

The right small bedroom layout depends on whether you can spare 36 inches in front of a dresser or need to reclaim that floor space entirely.
A queen bed with 24 inches of walking clearance on both sides demands a wall at least 9 feet long; without it, the bed goes against one side or drops to a full.
What separates a layout that works from one that frustrates you every morning is the math of those clearances, not the style of the furniture.
1. Place the Bed Against the Longest Wall
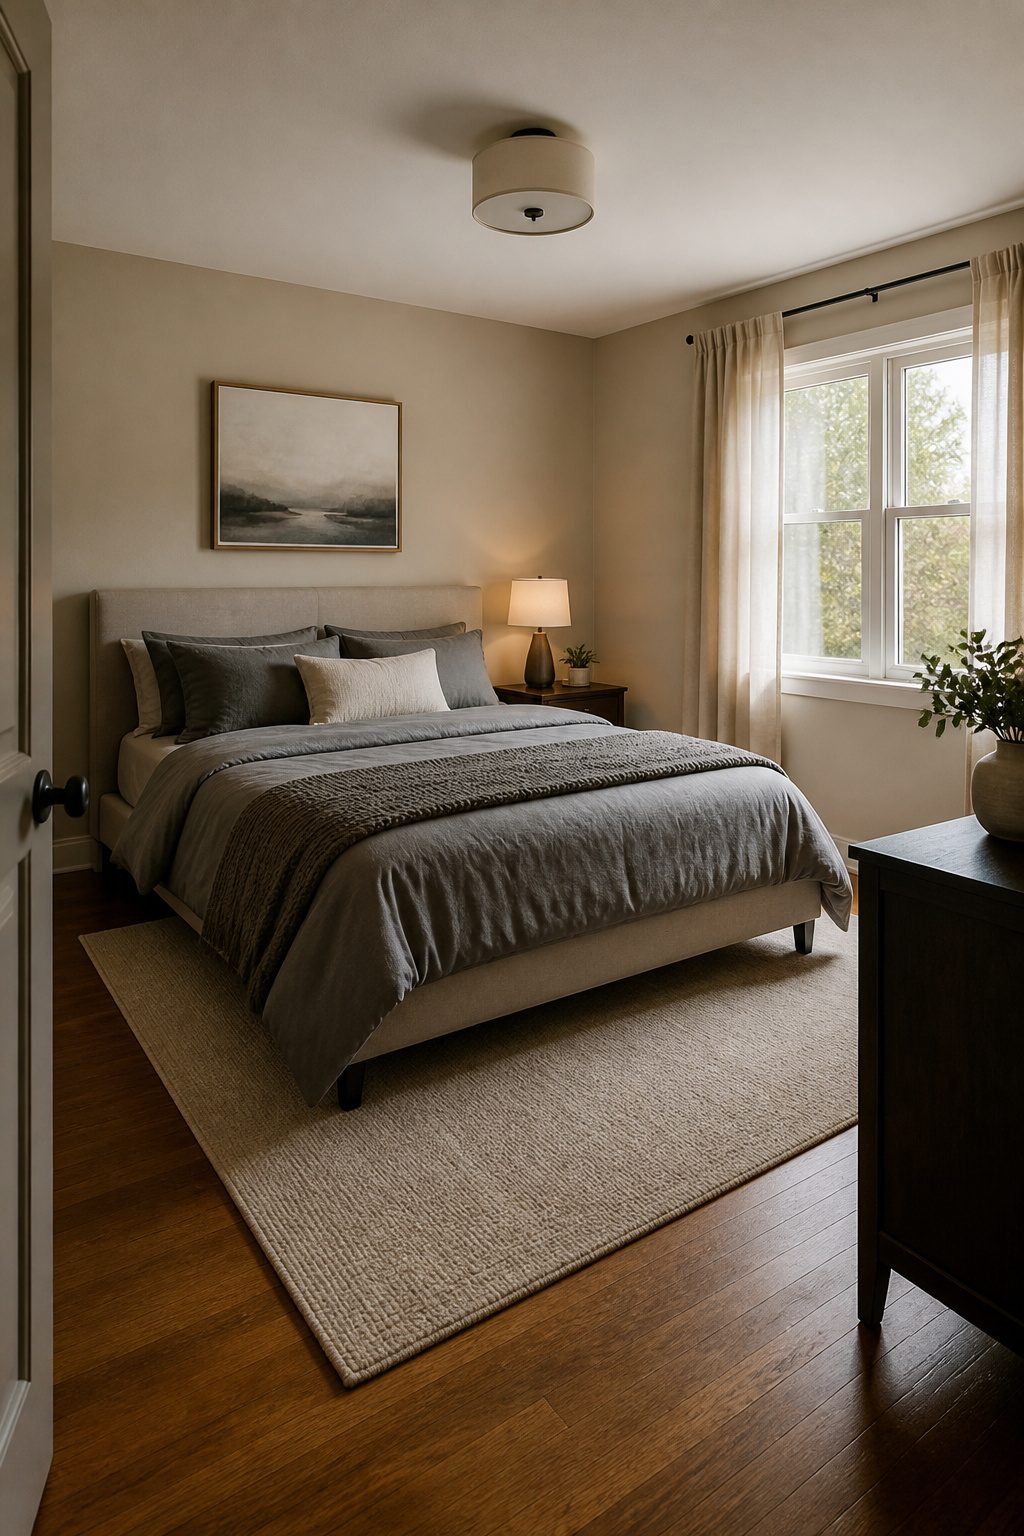
The bed is the largest piece in any bedroom, so its placement sets every other decision.
Against the longest wall, a queen mattress at 60 x 80 inches or a full at 54 x 75 inches leaves the most remaining floor space for circulation and storage. Leave at least 24 inches of walking clearance on any side that needs a pathway.
A queen with that clearance on both sides needs a wall at least 108 inches, or 9 feet. If the room is 9 feet wide, the bed goes against a wall on one side or you drop to a full.
This layout works especially well in rectangular rooms where the door, closet, and window are not all competing for the same wall.
It avoids blocking windows, closet doors, or the main walkway. I would test this position first before trying the bed under a window or in a corner, since the longest wall usually gives the most stable anchor for the room.
Keep the wall above the bed simple with artwork or soft lighting so the placement reads as intentional, not like the bed was pushed wherever it fit.
2. Push the Bed Into a Corner
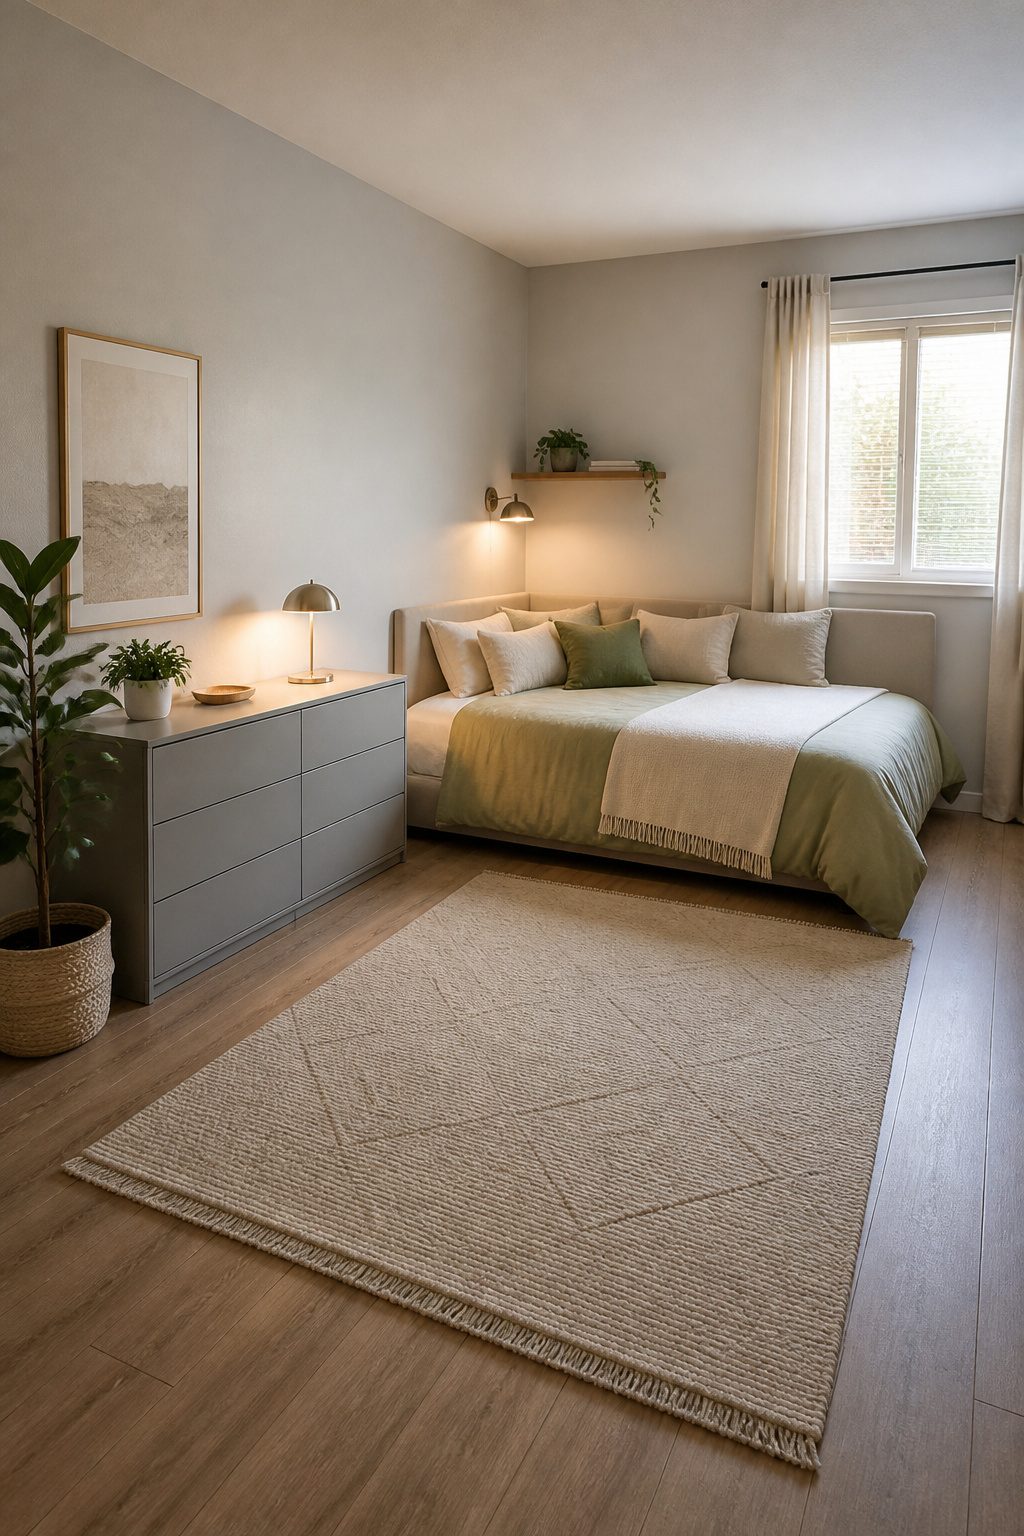
In a room under 10 × 10 feet, pushing the bed into a corner frees one entire wall for a dresser, desk, or simply open floor.
You can make the bed from one side only, which I find acceptable for a guest room or a room one person sleeps in.
Keep 24 inches of clear space on the open side so you can still fit a single nightstand and move without brushing the wall.
What makes this read as intentional rather than a dorm-room compromise is the headboard situation.
A headboard against both walls works best, or a low bed frame that keeps the corner from feeling like a cave. A row of pillows or a bolster along the wall side helps the bed read more like a daybed.
Wall-mounted lighting and floating shelves keep the floor clear, since visible floor space is what makes a small room feel larger, not floor space you technically have but cannot see.
3. Center the Bed Under a Window
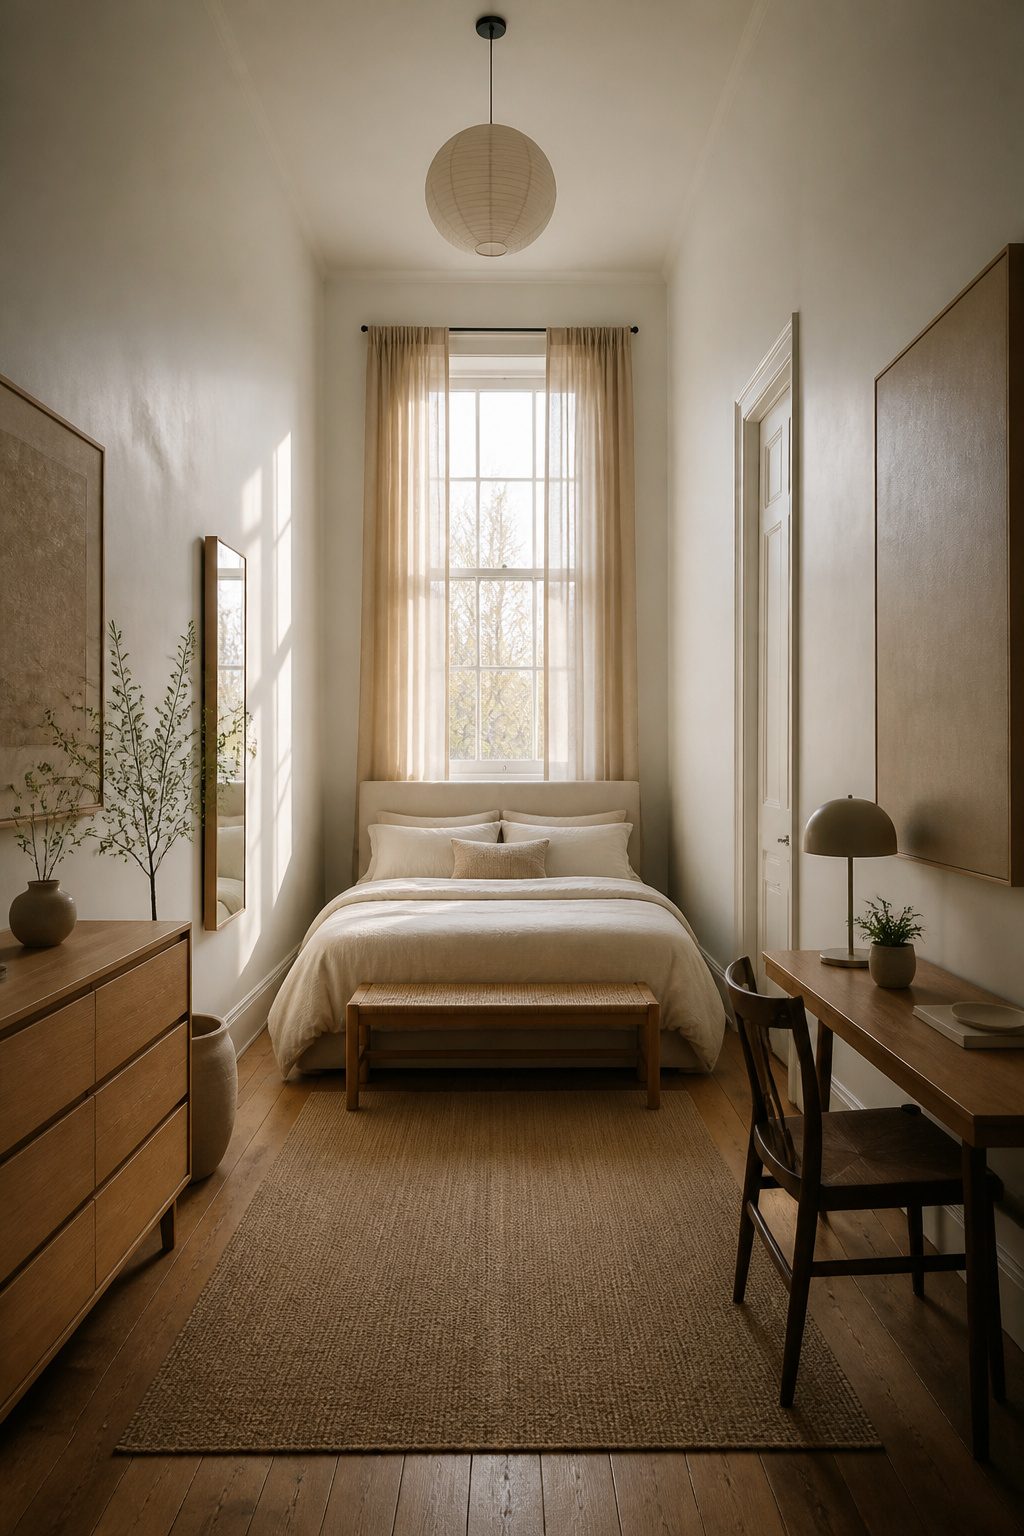
A window-centered bed turns the view into the room’s focal point and can eliminate the need for art above the headboard.
The sill height matters: a window that starts 36 inches or lower will leave the pillow exposed to drafts and light.
I would only do this with a window that starts above shoulder height when standing or with blackout shades I planned to use daily.
In a long, narrow room, say 9 by 12 feet, the window wall is often the only one long enough to center a bed without blocking the door or closet.
The headboard needs to cover the bottom of the window without covering the glass, so a standard 48–52 inch headboard works if the sill sits at least 36 inches off the floor.
A low headboard, or none at all, lets the window itself act as the visual headboard. Hang the curtain rod 4–6 inches above the frame and let the curtains fall behind the nightstands, not behind the bed.
This frees both long walls for a dresser and a desk, which is the whole reason to do it in a narrow room.
The layout also suits apartments where the closet, door, and radiator limit other bed placement options.
Keep furniture low-profile and curtains soft so the window still feels accessible. Simple bedding keeps the natural light as the frame.
4. Float the Bed Slightly Away From the Wall
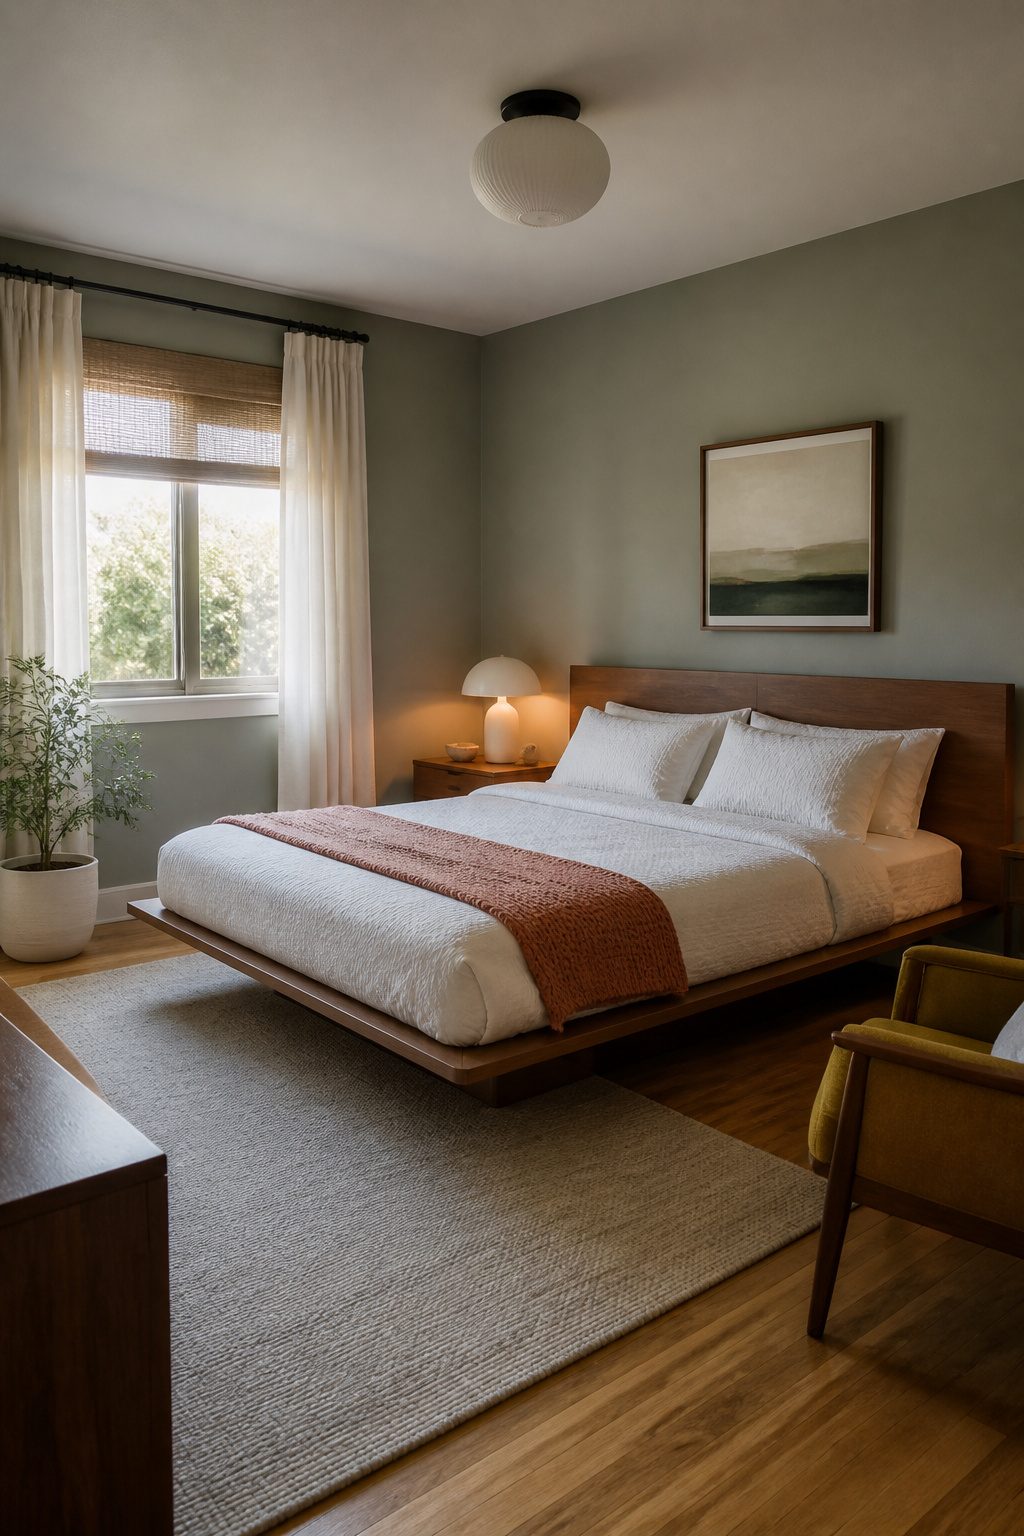
Three to six inches of space behind the headboard turns dead wall into usable gap.
Run cords down to an outlet without drilling, clip a thin reading light where you actually need it, or hang a narrow ledge that does not need wall anchors at all.
The inches come from walking clearance you would have left anyway, so the room does not lose function.
I would skip this in a room where the bed already barely fits between walls. In that case the gap steals from passage space that matters more.
Where the floor plan allows it, the bed becomes easier to make and air moves behind it, which keeps the mattress from sitting against a cold exterior wall in mountain winters.
A low-profile walnut bed or similar clean-lined frame works best here; bulky upholstered sides swallow the inches and make the gap look like a mistake.
The effect is subtle, but the layout reads as intentional rather than a perimeter push that highlights how small the room is.
5. Use One Nightstand Instead of Two
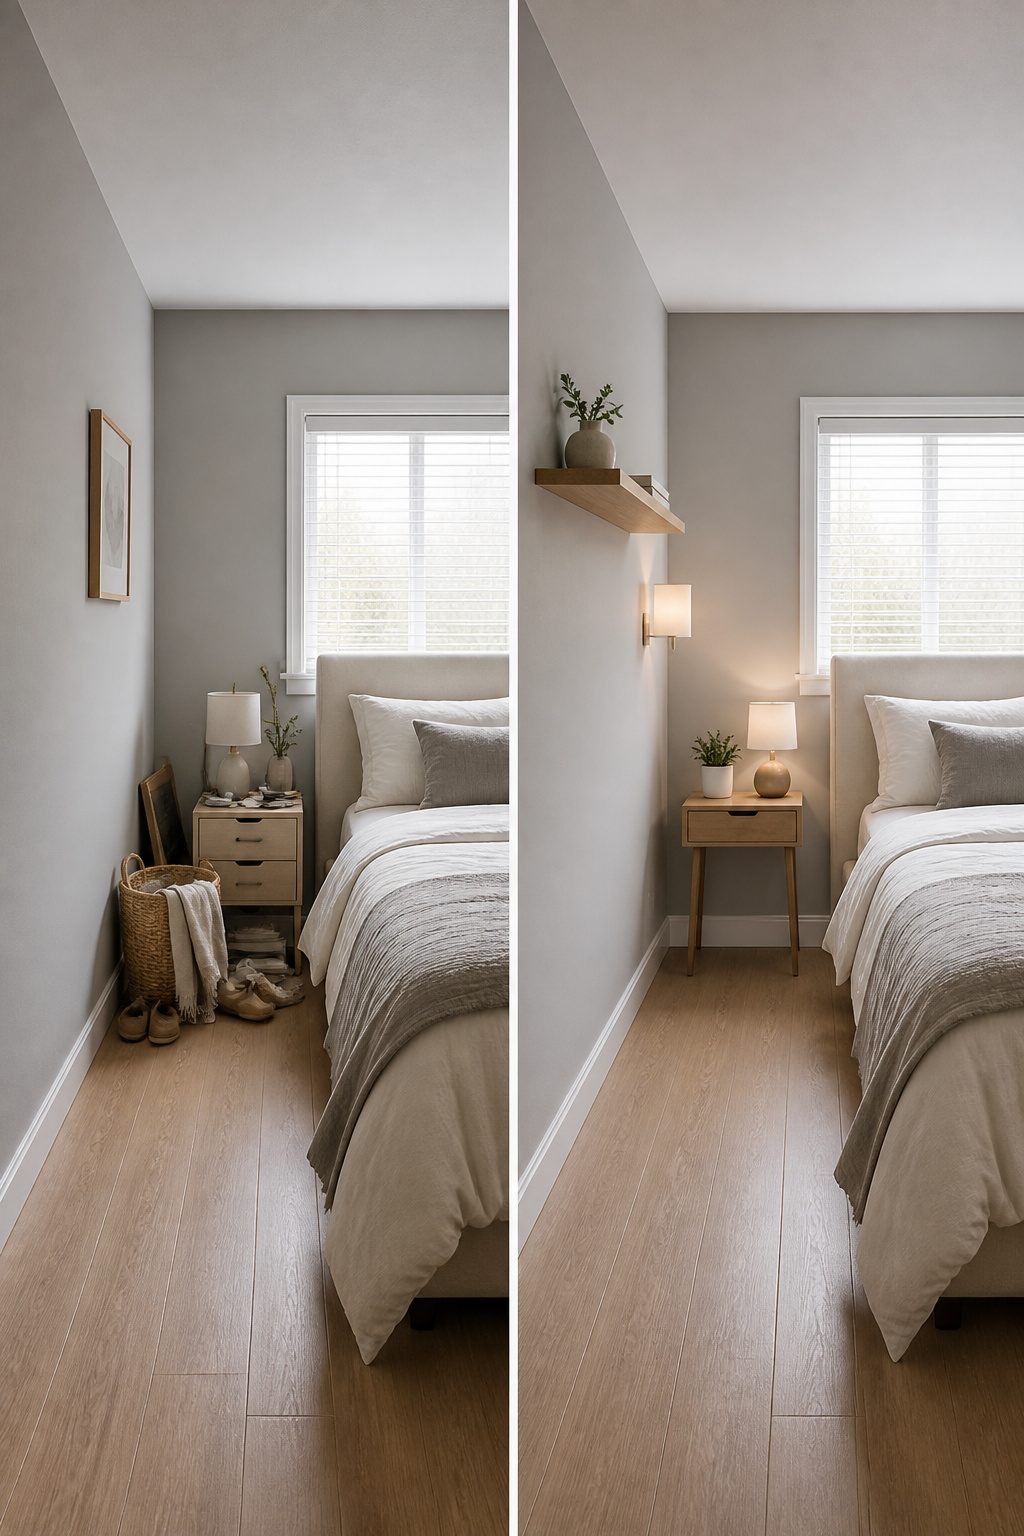
A standard nightstand runs 18 to 24 inches wide, so dropping the second one buys back nearly two feet of floor space.
I would put the remaining stand on the side I actually use and mount a small floating shelf or a wall sconce on the other.
The shelf keeps a spot for water or a phone without the bulk, and the sconce removes the need for a lamp base altogether.
For couples, this only works if both people agree on which side of the bed is negotiable. I would skip the "his and hers" symmetry entirely rather than fight over who gets the table and who gets the wall.
A slim nightstand that matches bed height keeps the layout intentional; a bulky piece defeats the purpose and makes the room feel smaller than when you started.
6. Place the Dresser Opposite the Bed
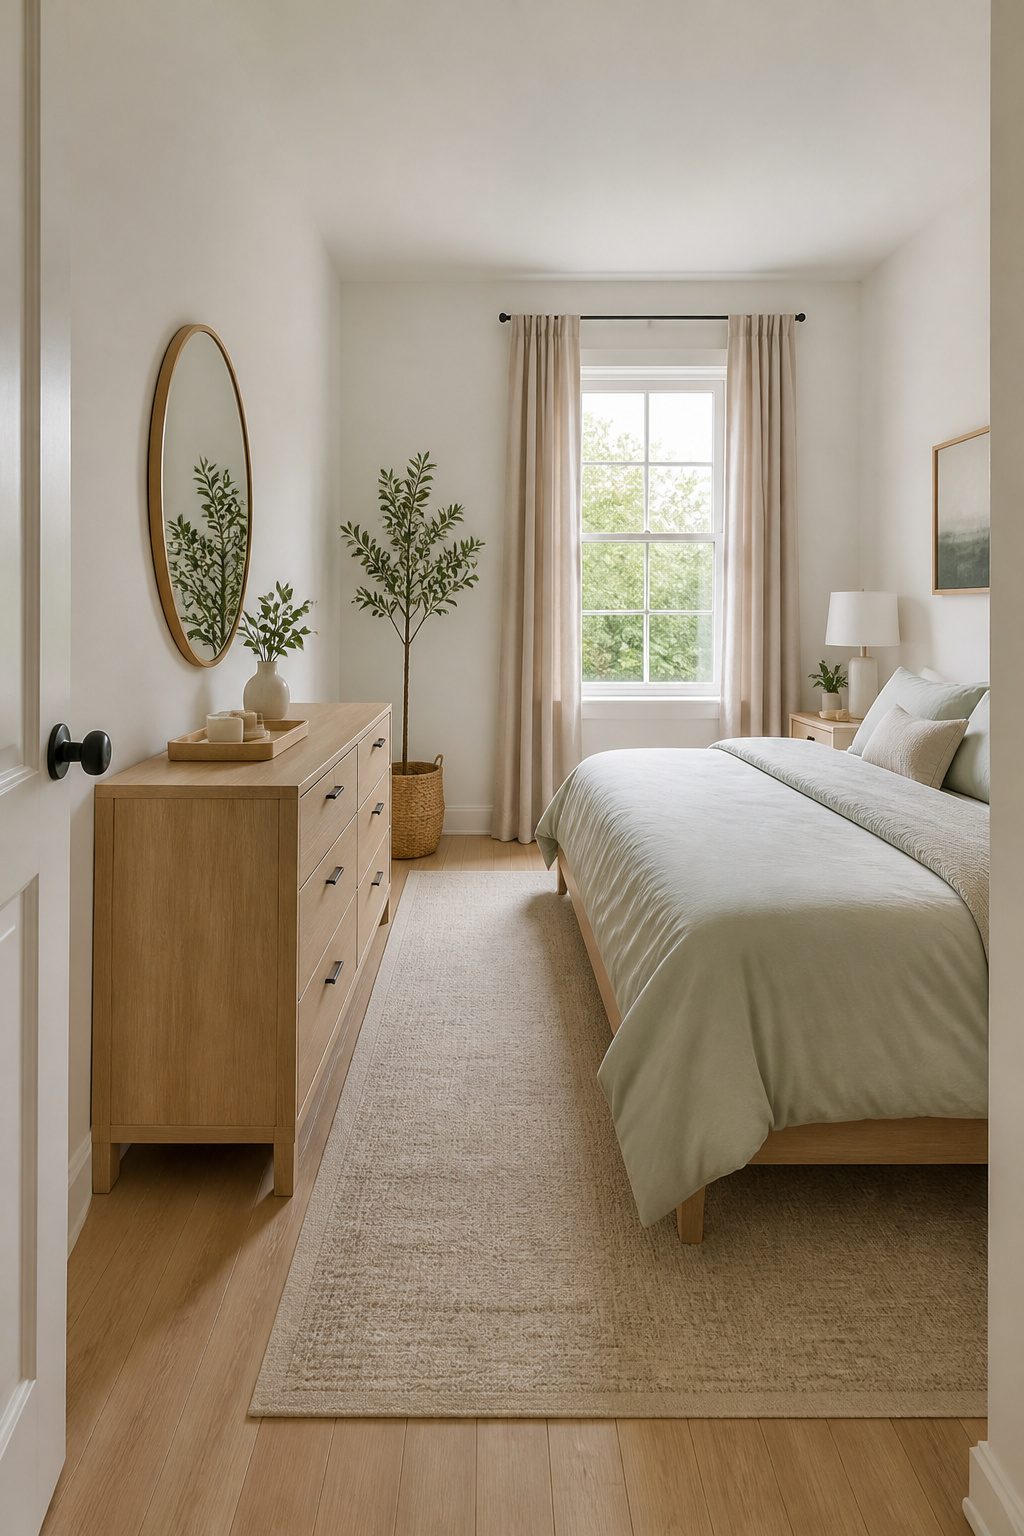
Opposite the bed, a dresser anchors the wall you are not sleeping against and gives the room a straight sight line that reads as intentional rather than crowded.
The layout only works if you leave 36 inches of clearance in front of the drawers so they open fully and you can stand there to get dressed.
In a narrow room, that distance shrinks fast. I would rather buy a dresser under 18 inches deep and stack upward for storage than fight a deeper piece every morning.
A low dresser across from the bed also earns its keep as a surface: mirror, lamp, a small tray for whatever comes off at the end of the day.
You do give up something for this arrangement. You lose some drawer volume with a slim profile, and you gain a walkway that does not feel like a hallway.
If the math still does not work, the dresser belongs inside the closet or not in this room at all.
7. Use a Tall Dresser Instead of a Wide One
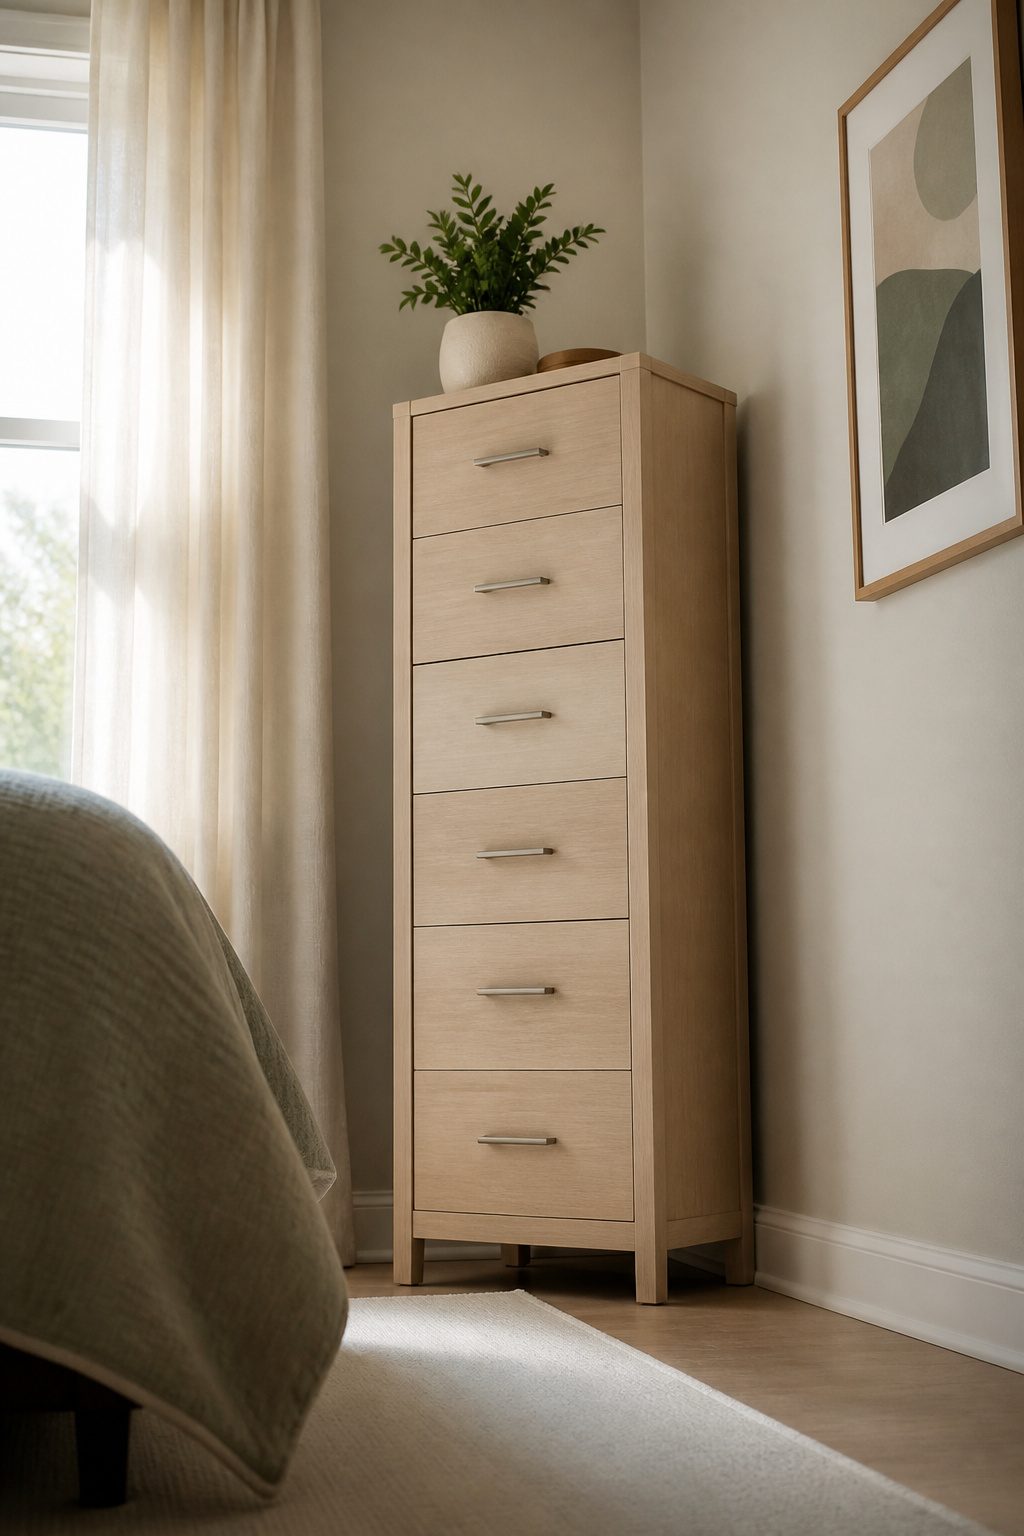
A 30-inch-wide dresser standing 48 inches tall holds more than a 48-inch-wide dresser at 30 inches high, because drawers stack more efficiently than they spread.
That extra eighteen inches of vertical storage costs you eighteen inches less of wall, which leaves more uninterrupted floor visible and makes the room read larger than it is.
Place it in an empty corner, near the closet, or beside the door where it does not block movement. Keep the finish light and the hardware simple so the height does not weigh the room down.
If the piece is tall enough to tip, anchor it to the wall. In a home with children, this is non-negotiable.
8. Create a Desk Zone Beside the Bed
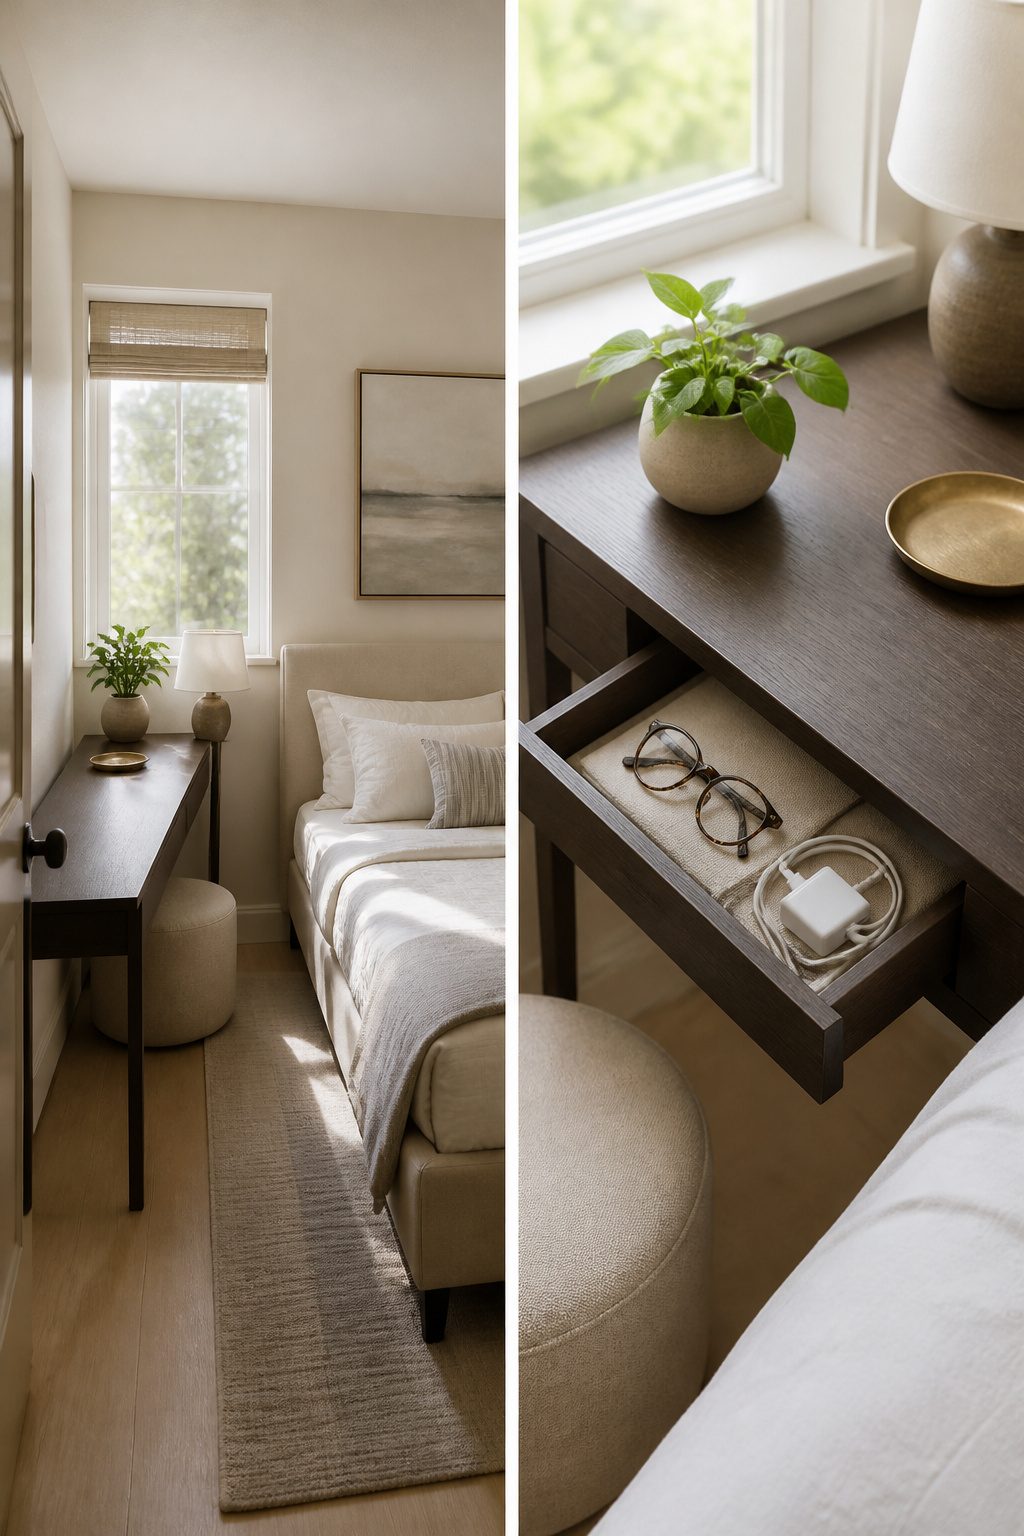
A desk beside the bed can pull double duty as a nightstand if you keep it within arm’s reach and no deeper than about 20 inches.
The laptop takes the spot where a lamp would sit, and a small drawer organizer handles the glasses, phone charger, and paperback that otherwise live in a nightstand drawer.
The chair matters here: it needs to tuck in completely, or you will trip on it in the dark.
I would skip this setup in a room under 10 by 10 feet unless the desk is truly narrow or wall-mounted and folds away.
A slim profile keeps the bed from feeling crowded, and a single lamp that works for both task lighting and evening wind-down keeps the zone from reading as a miniature office corner.
9. Install Floating Shelves
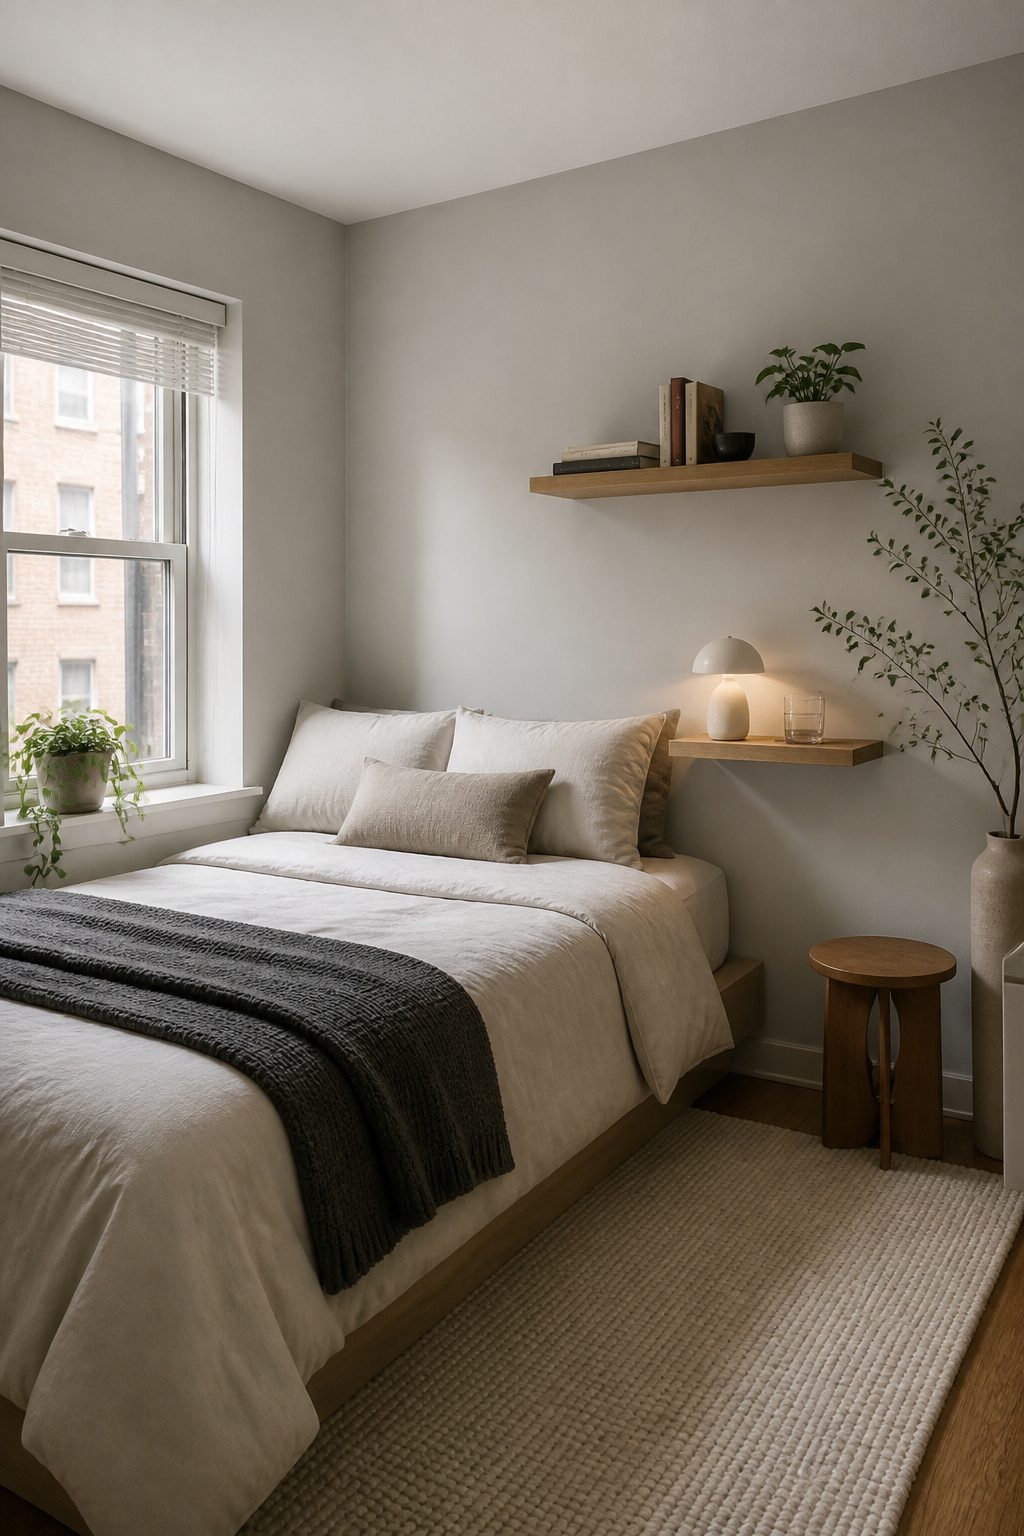
Floating shelves replace nightstands and bookcases without legs or bases that eat floor space.
I mount them at heights that keep daily items within reach and less-used items higher up: 24 to 30 inches above the mattress for a phone and water glass, 48 inches and above for books and display.
The brackets must hit studs; drywall anchors will eventually pull free under load.
A 10–14 inch depth is enough for a phone, a glass, and a small lamp. Seeing floor underneath is worth more than a drawer to me, especially when the room is under 110 square feet and every visible inch of wall counts.
If you need storage for books or supplies, run a second shelf above the desk or dresser instead of adding another bookcase.
Keep the styling practical, a few containers and a stack of books, because overcrowded shelves make a small bedroom feel visually heavy.
10. Utilize Under-Bed Storage
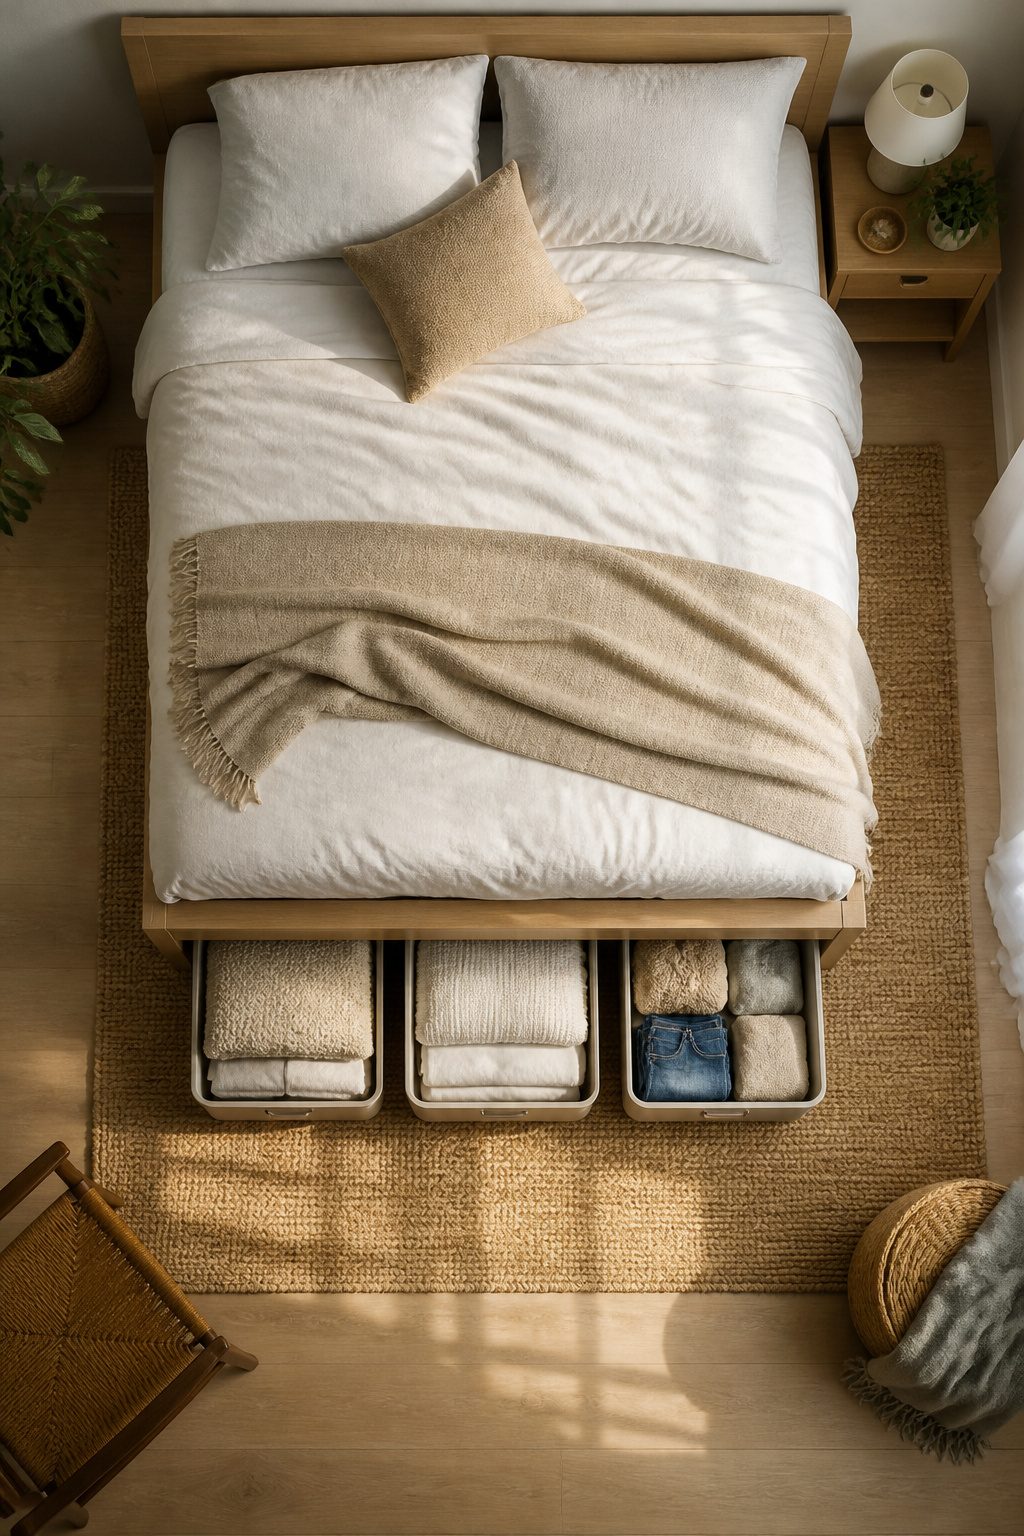
The space under a standard bed frame runs 7 to 14 inches high, which is just enough room for flat bins, rolling drawers, or those jumbo vacuum seal bags that compress out-of-season clothes into half their bulk.
A bed with built-in drawers eliminates the gap entirely, and that matters more than it sounds: the open space underneath collects dust, and even wheeled bins tend to drift just out of reach against the far wall.
I use under-bed storage only for spare linens and off-season items. Daily clothing stored there becomes an excuse to skip making the bed, since retrieving a sweater means pulling everything out and leaving it sitting on the mattress.
11. Incorporate Mirrors to Reflect Light
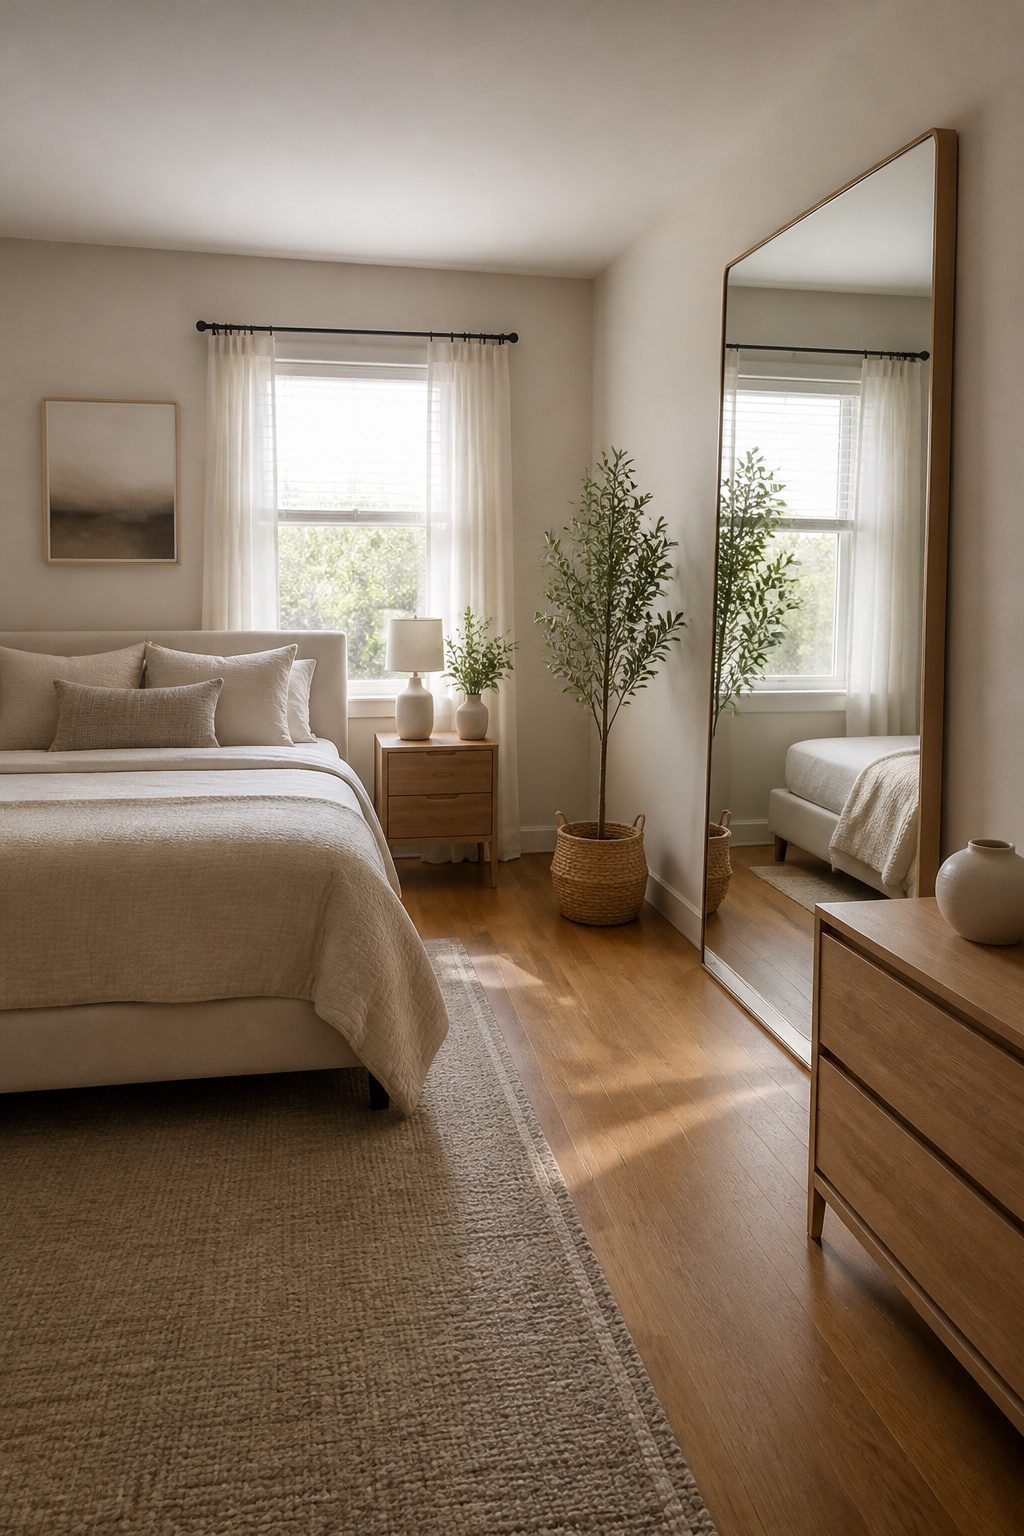
A mirror placed opposite or adjacent to a window bounces daylight deeper into a small bedroom than the window alone ever could.
The larger the mirror, the stronger the effect: a full-length mirror mounted on a door or wall does more for spatial perception than any decorative accent piece.
I go with simple frames or frameless styles in tight rooms, since ornate framing adds visual weight that works directly against the goal.
A slim full-length mirror or arched mirror adds function without demanding floor space. The placement matters as much as the size, though.
The mirror should catch light, curtains, the bed, or a clean wall, never a crowded closet or laundry pile. What reflects in the glass becomes part of the room, for better or worse.
12. Choose Light Color Palettes
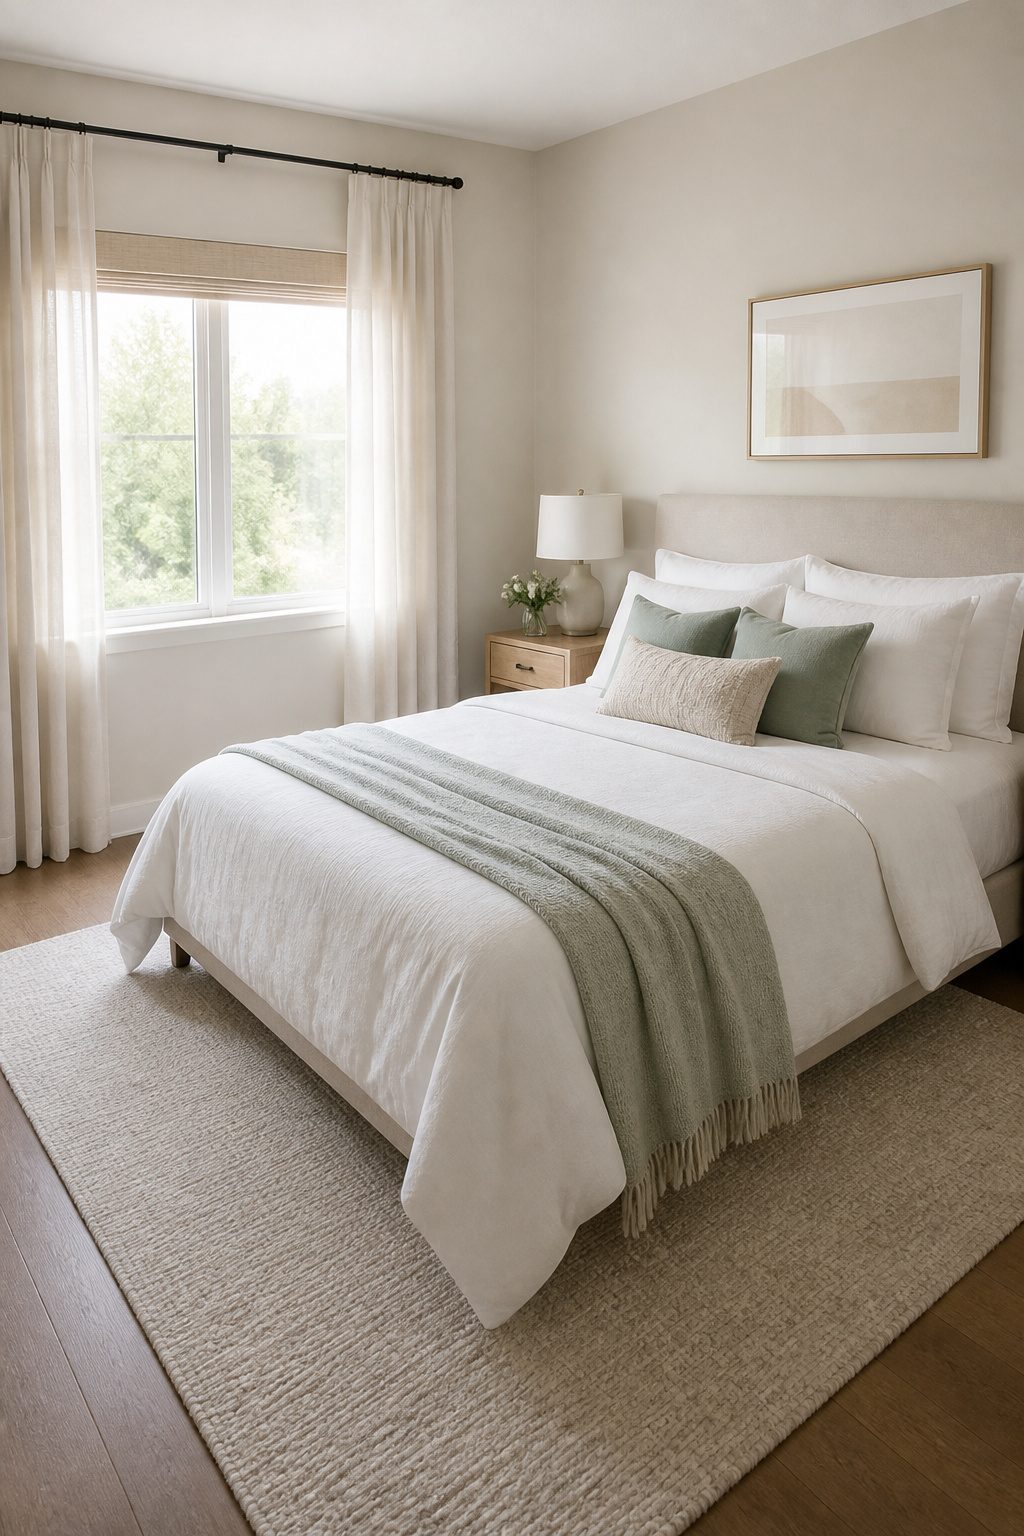
Soft neutrals and pastels reflect more light than saturated colors, which makes walls recede and ceilings feel higher. White, cream, pale gray, and muted blue-green are the colors I see work most reliably in rooms under 120 square feet.
Paint the walls and ceiling the same color; breaking the color at the ceiling line draws a box around the room and chops the height.
If you want a little contrast, keep it low: a slightly darker tone on the bottom quarter of the wall grounds the space without swallowing it.
The floor can go darker for contrast, but I would keep it medium-toned at most.
A dark floor in a small room with dark walls is where the space starts to feel like a nest in the wrong way, closed in instead of cozy.
Light-colored furniture and soft textures keep the airy feel from going sterile. For paint finish, silk or eggshell adds a subtle sheen that bounces light around; flat paint absorbs it and deadens the room.
13. Layer Lighting for Ambiance
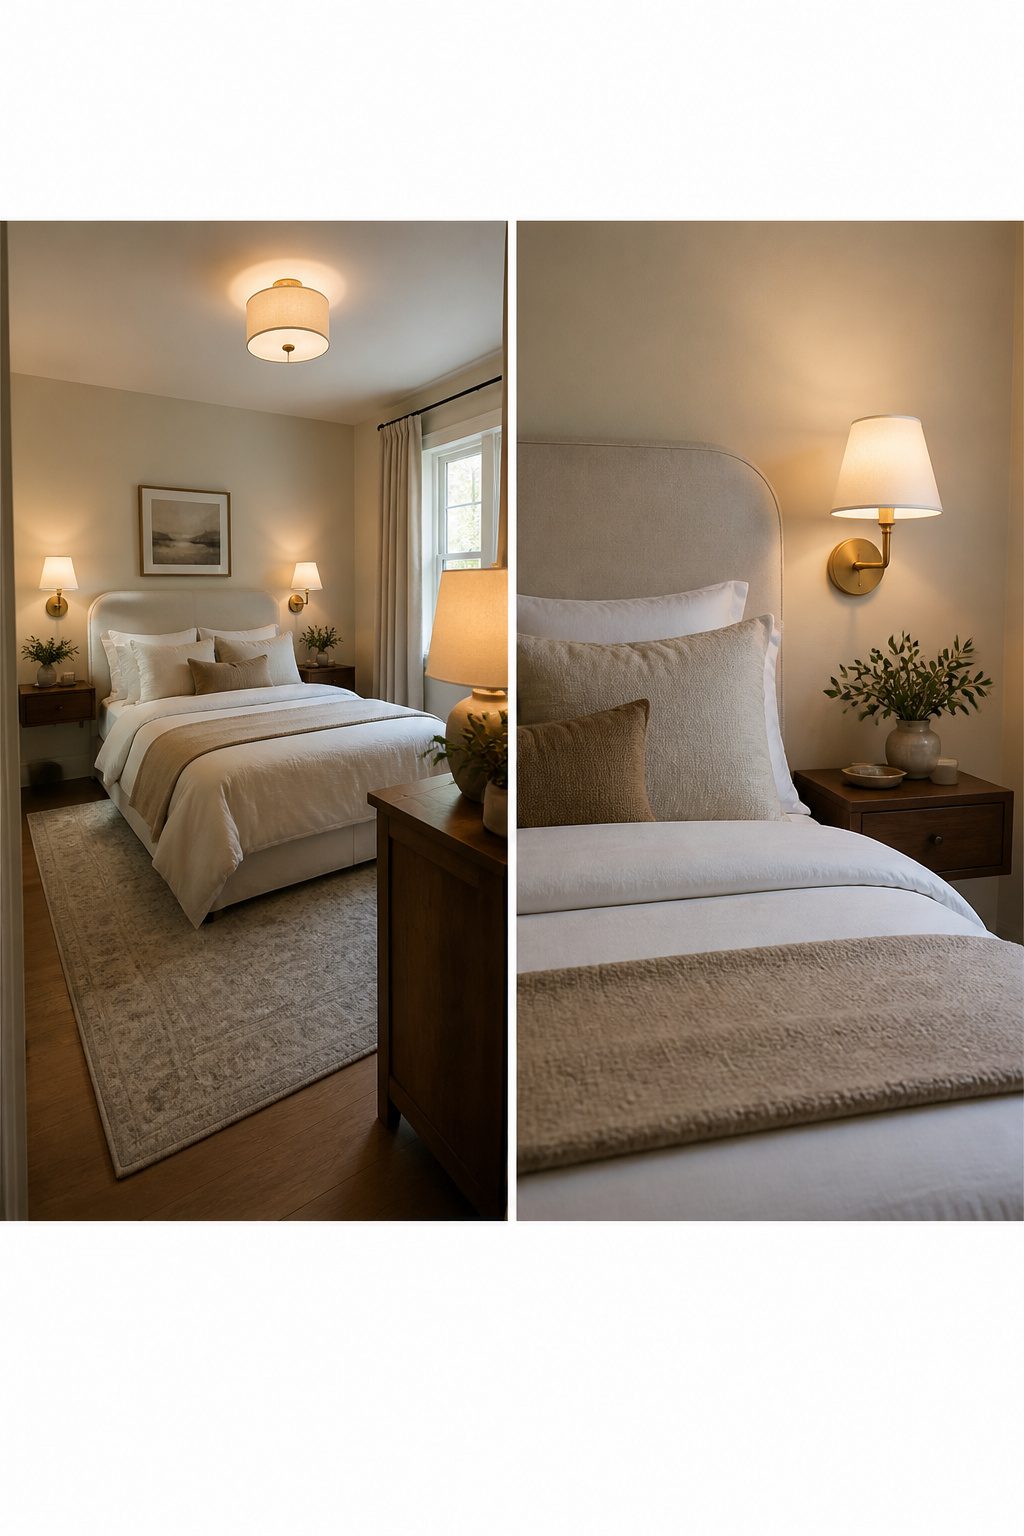
A single overhead fixture flattens a small bedroom and leaves the corners in shadow, which makes the whole room feel smaller than it is.
I use three layers instead: a ceiling fixture or recessed lights for general illumination, wall-mounted sconces or a task light for reading, and a dim accent light if the room needs warmth at night.
Each layer should sit on its own switch or dimmer so the room can scale from practical to restful without changing a bulb.
Wall-mounted sconces free up nightstand space, which matters in narrow rooms where every inch beside the bed counts.
If you are renting and cannot hardwire, plug-in sconces with a cord cover still do the job without taking floor space. Recessed downlights touch every surface and minimize dark corners, but they need company; alone, they read cold.
The brass reading sconces and LED strips inside built-in wardrobes that some designers favor work because they create pockets of light rather than one uniform wash.
A beeswax candle on a side table adds the last layer for almost nothing, and the reflection off a glass of water beside it gives the room depth without buying anything extra.
14. Declutter Ruthlessly
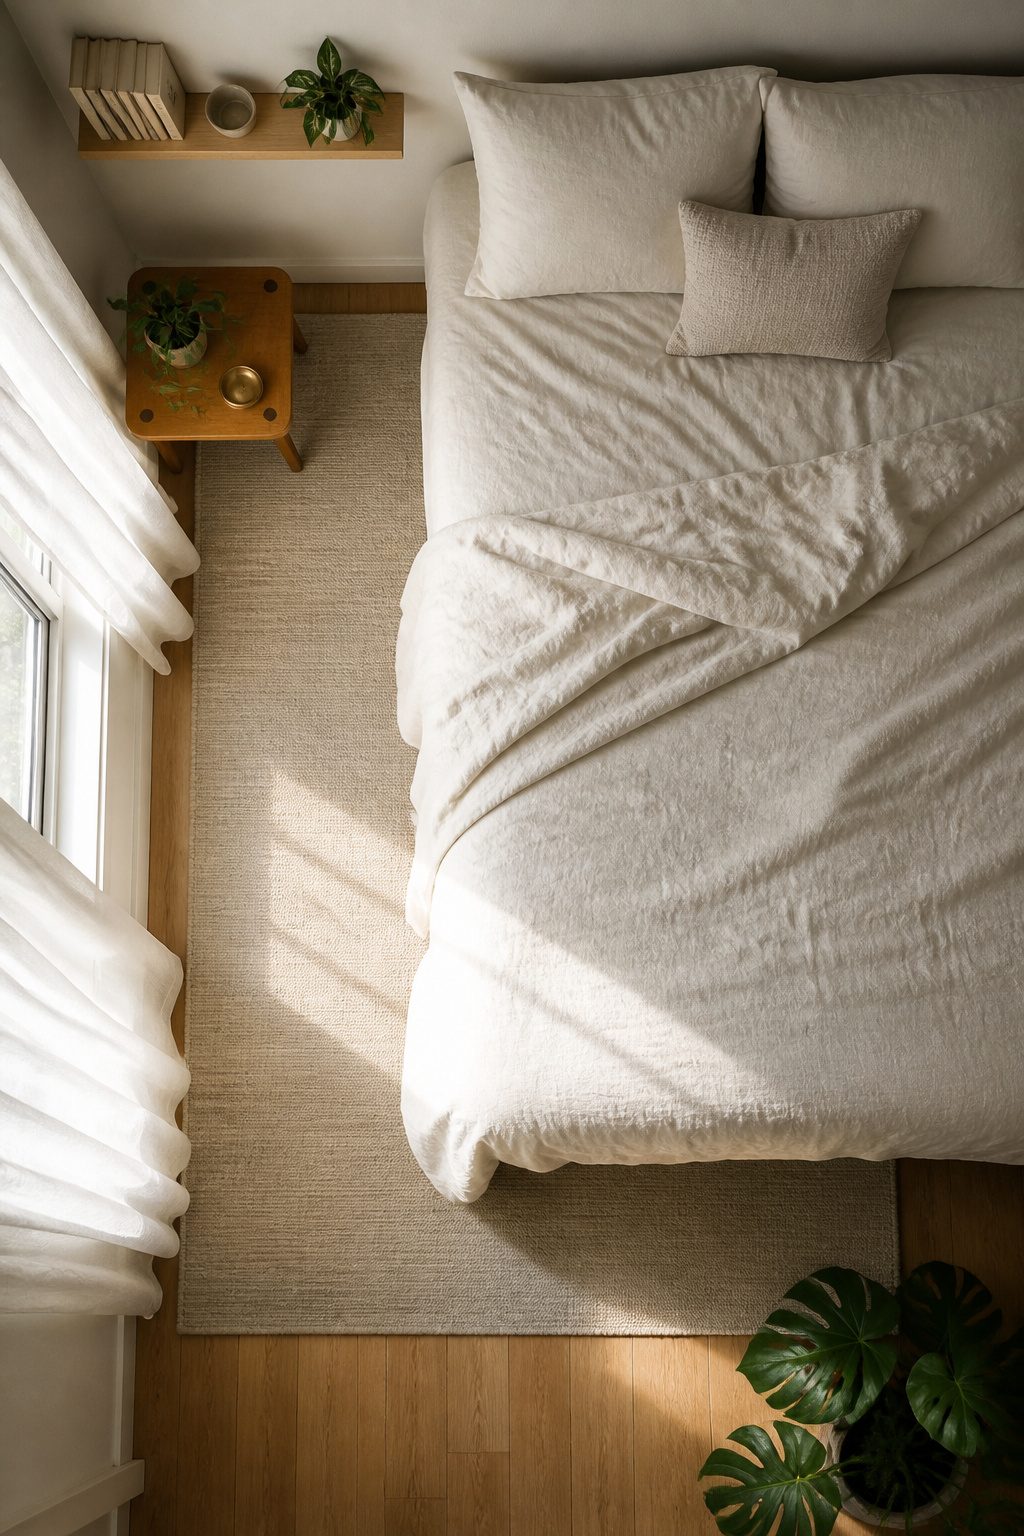
Every object in a small bedroom competes for visual space, so the editing matters as much as the layout itself.
I follow a simple rule: if something has not been used in a year and carries no sentimental weight, it leaves the room.
Surfaces should hold only what is used daily; everything else belongs in a drawer, bin, or another room entirely.
The result is not sparse. It is specific, with only the things that belong to the person who sleeps there.
If it has not been used in a year and has no sentimental value, it leaves. That single filter does more than any storage hack to make a tight room feel intentional rather than crowded.
Furniture to Skip in Tight Rooms
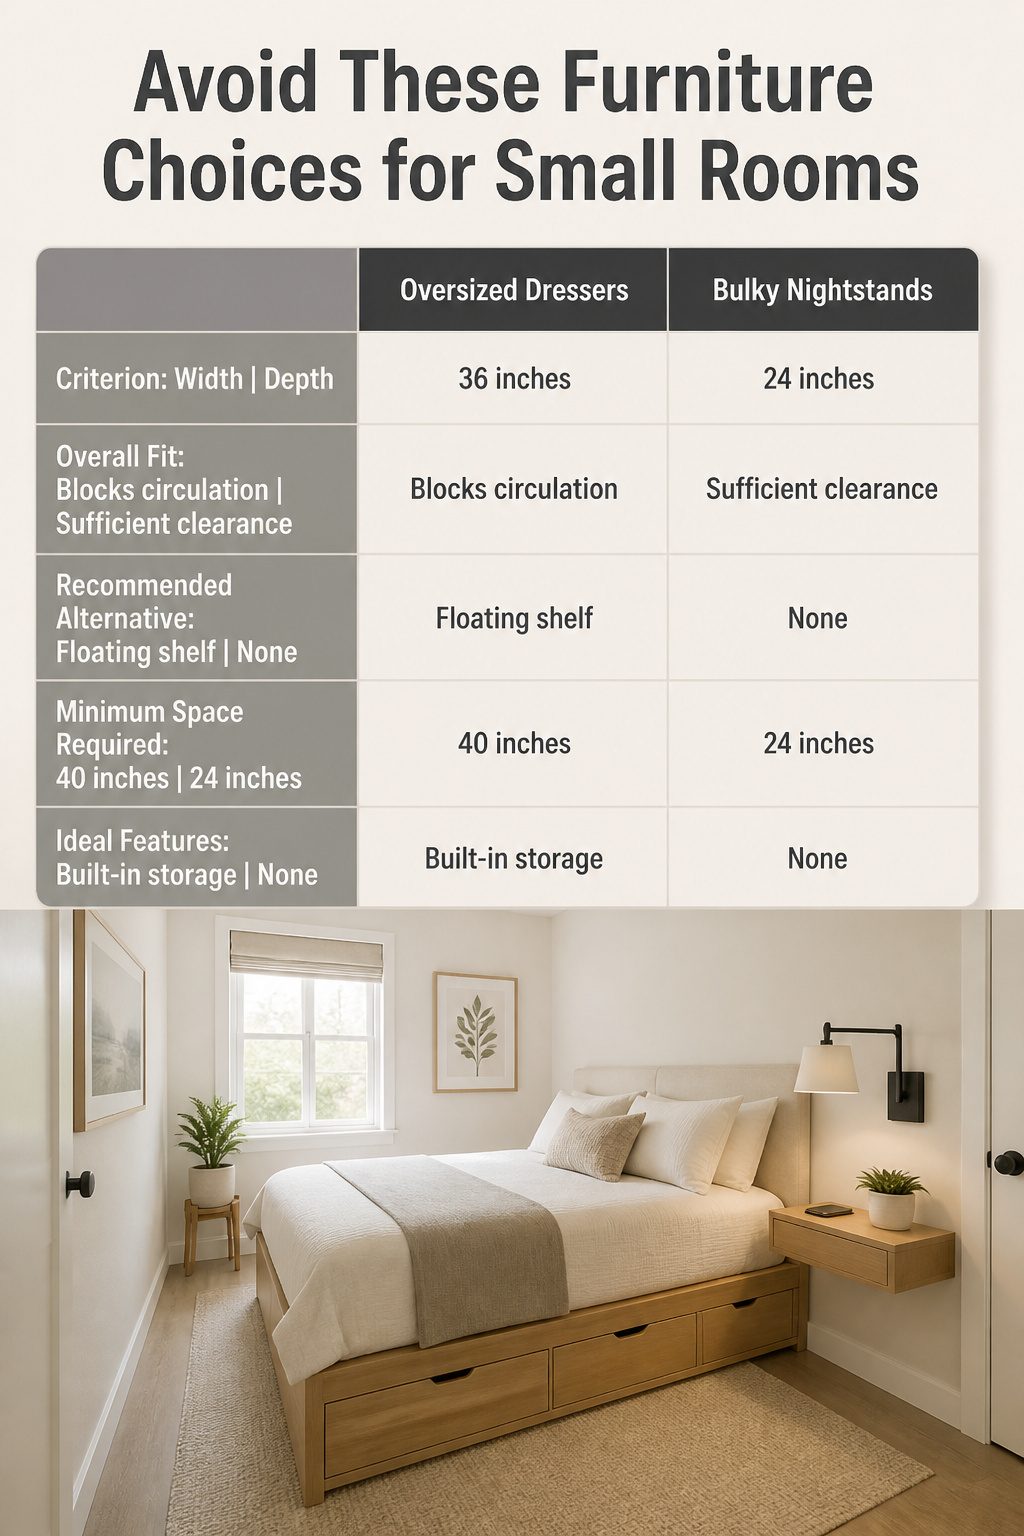
Oversized dressers are usually the first piece to wreck a small bedroom layout.
A queen bed in an 8 x 10 foot room leaves 40 inches total for circulation on two sides, which means a 36-inch wide dresser will block either the door swing or the closet.
Walkways need 24 inches minimum, and dresser drawers need another 36 inches in front to open and stand there. That math closes fast.
Wide nightstands fail the same test. Anything over 24 inches eats into the narrow corridor between bed and wall, and anything under 18 inches of clearance leaves you sidestepping.
I would skip the nightstand entirely before I would wedge in a bulky one. A 10-inch floating shelf at mattress height holds a lamp and a phone without stealing floor space.
Bulky armchairs belong in rooms over 110 square feet, full stop.
In anything smaller, a reading chair becomes an obstacle between door and window that you circle around twice a day. Benches at the foot of the bed need 18 inches you do not have.
The pieces that survive in tight rooms are specific: platform beds with 8–12 inch drawers underneath, 30-inch tall dressers at half the wall space, swing-arm sconces mounted 48–54 inches off the floor so the nightstand surface stays clear.
Scale is not a style choice. It is the dimension that decides whether the room works or frustrates you every morning.
Frequently Asked Questions
What is the best layout for a small bedroom?
The best small bedroom layout keeps the bed in a stable position, protects at least 24 inches of clear walkway, and replaces bulky furniture with slim or vertical storage.
A queen bed against the longest wall leaves the most floor space for circulation. Test that position first before trying corners or windows, since it anchors the room without blocking doors, closets, or light.
Where should a bed go in a small bedroom?
The bed works best on the longest wall, which leaves the most remaining floor space for moving and storage. In rooms under 10 × 10 feet, pushing the bed into a corner frees an entire wall for a dresser or desk.
A window-centered bed suits long, narrow rooms where the door and closet limit other placement, but only if the window starts above shoulder height or you use blackout shades daily.
How do you arrange a small bedroom with a desk?
Place a desk no deeper than 20 inches beside the bed so it doubles as a nightstand; the laptop takes the lamp’s usual spot and a small organizer handles glasses and chargers.
The chair must tuck in completely or it becomes a tripping hazard in the dark. Skip this in rooms under 10 × 10 feet unless the desk is wall-mounted and folds away.
How do you make a 10×10 bedroom layout work?
Use fewer furniture pieces, keep one clear walkway at 24 inches minimum, and choose a narrow dresser under 18 inches deep.
A queen bed with 24 inches of clearance on both sides needs a wall at least 9 feet long; if the room is exactly 10 × 10, a full bed or corner placement buys back usable floor.
Stack storage upward with a 30-inch-wide, 48-inch-tall dresser instead of spreading pieces wide.
What furniture should I avoid in a small bedroom?
Avoid oversized dressers, wide nightstands over 24 inches, bulky armchairs, benches at the foot of the bed, and anything that blocks walkways, closet doors, or door swings.
A queen bed in an 8 × 10 foot room leaves only 40 inches total for circulation on two sides, so a 36-inch dresser will block either the door or the closet.
Choose platform beds with under-bed drawers, tall slim dressers, and wall-mounted sconces instead.
What to do when your bedroom is too small?
Edit ruthlessly: if something has not been used in a year and carries no sentimental weight, remove it. Surfaces should hold only daily-use items.
Replace nightstands with floating shelves, use under-bed storage for off-season items only, and mount lighting on walls to reclaim floor space. Light paint colors, mirrors opposite windows, and layered lighting all expand the room visually without adding square footage.
Is a 10×10 bedroom too small?
A 10 × 10 bedroom is tight but workable with the right furniture scale. A full bed fits more comfortably than a queen, and corner bed placement frees an entire wall.
Keep dressers under 18 inches deep, skip the second nightstand, and use vertical storage rather than wide pieces. The room will feel functional, not cramped, if every piece earns its footprint.
What are the 7 golden rules for bedroom design?
Two, preserve 24 inches minimum for walkways. Three, choose slim and vertical storage over wide pieces.
Four, layer lighting instead of relying on one overhead fixture. Five, use light colors and same-color ceilings to keep walls from boxing the room in.
Six, place mirrors to bounce daylight deeper. Seven, declutter surfaces to what is used daily so every object competes less for visual space.
What are some modern ideas for a small bedroom?
Low-profile walnut or clean-lined frames keep gaps and narrow clearances looking intentional rather than apologetic. Wall-mounted sconces with cord covers work for renters who cannot hardwire, and LED strips inside built-in wardrobes create pocket lighting without taking floor space.