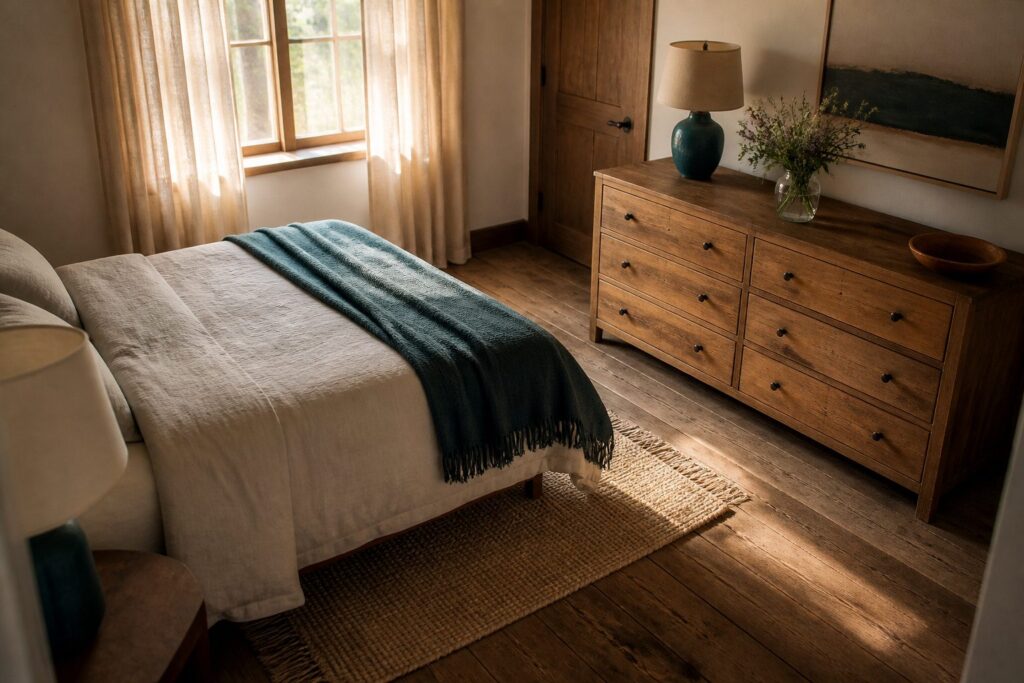
A bedroom furniture layout is the measured placement of every piece so the room functions after dark and before coffee. Most people skip the twenty-minute sketch that saves an hour of shoving solid wood across carpet.
I start with a 25-foot tape measure, graph paper at one square to the foot, and the exact spots of doors, outlets, and vents, because a dresser parked over a heating vent turns a bedroom stuffy in winter.
Measure the Room First
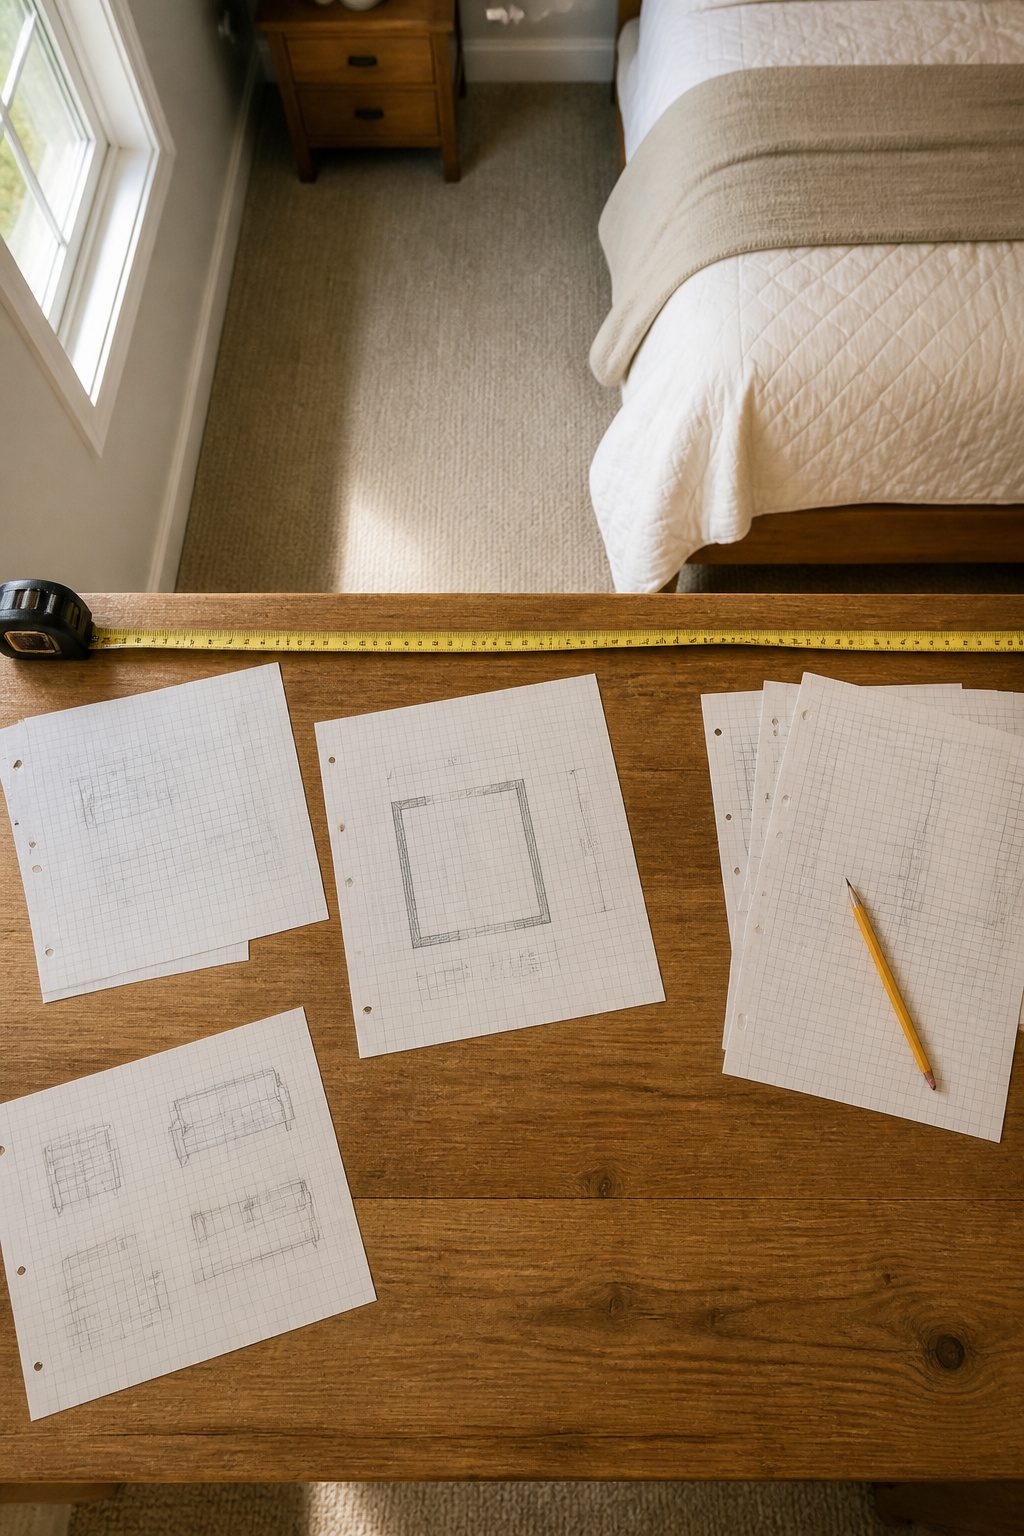
A 25-foot tape measure and a sheet of graph paper are the only tools I trust for this job.
I start by running the tape along every wall, writing down length and width to the inch, then I mark where doors sit and which way they swing, the exact span of each window, and how closet doors open into the space.
Outlets, light switches, and heating vents go on the sketch too, because a reading lamp does no good six feet from the nearest plug, and a dresser pushed over a vent turns a bedroom stuffy in winter.
The graph paper keeps me honest: one square to the foot, so I can cut little paper rectangles for the bed and nightstands and slide them around before I lift anything heavy.
The sketch takes twenty minutes and saves an hour of shoving solid wood across carpet. Sloped ceilings, awkward corners, or a radiator under the window all get noted now, not discovered when the mattress is already in the room.
Recommended Products


3 Pc Architect Drawing And Interior Design Template Set (Scale: 1/4 Inch = 1 Ft): House Plan Template, Furniture Template, And Kitchen, Bed & Bath Template

【GRAPH PAPER PAD 8.5 x 11】: Graph paper notebook have proper size, in approx. 8.5 x 11 inches/ 21.59 x 27.94 cm(excluding binding), with the grid approx. 4 squares per inch. 70 gsm thick white paper with dual-sided usability and no ink bleed-through, The blue grid lines leave letters, numbers, and diagrams clearly legible. They have fine workmanship, made of quality paper material, giving you a nice writing experience. Package included: 6 x 30 sheets graphing paper 8.5 x 11.
Pick the Focal Wall
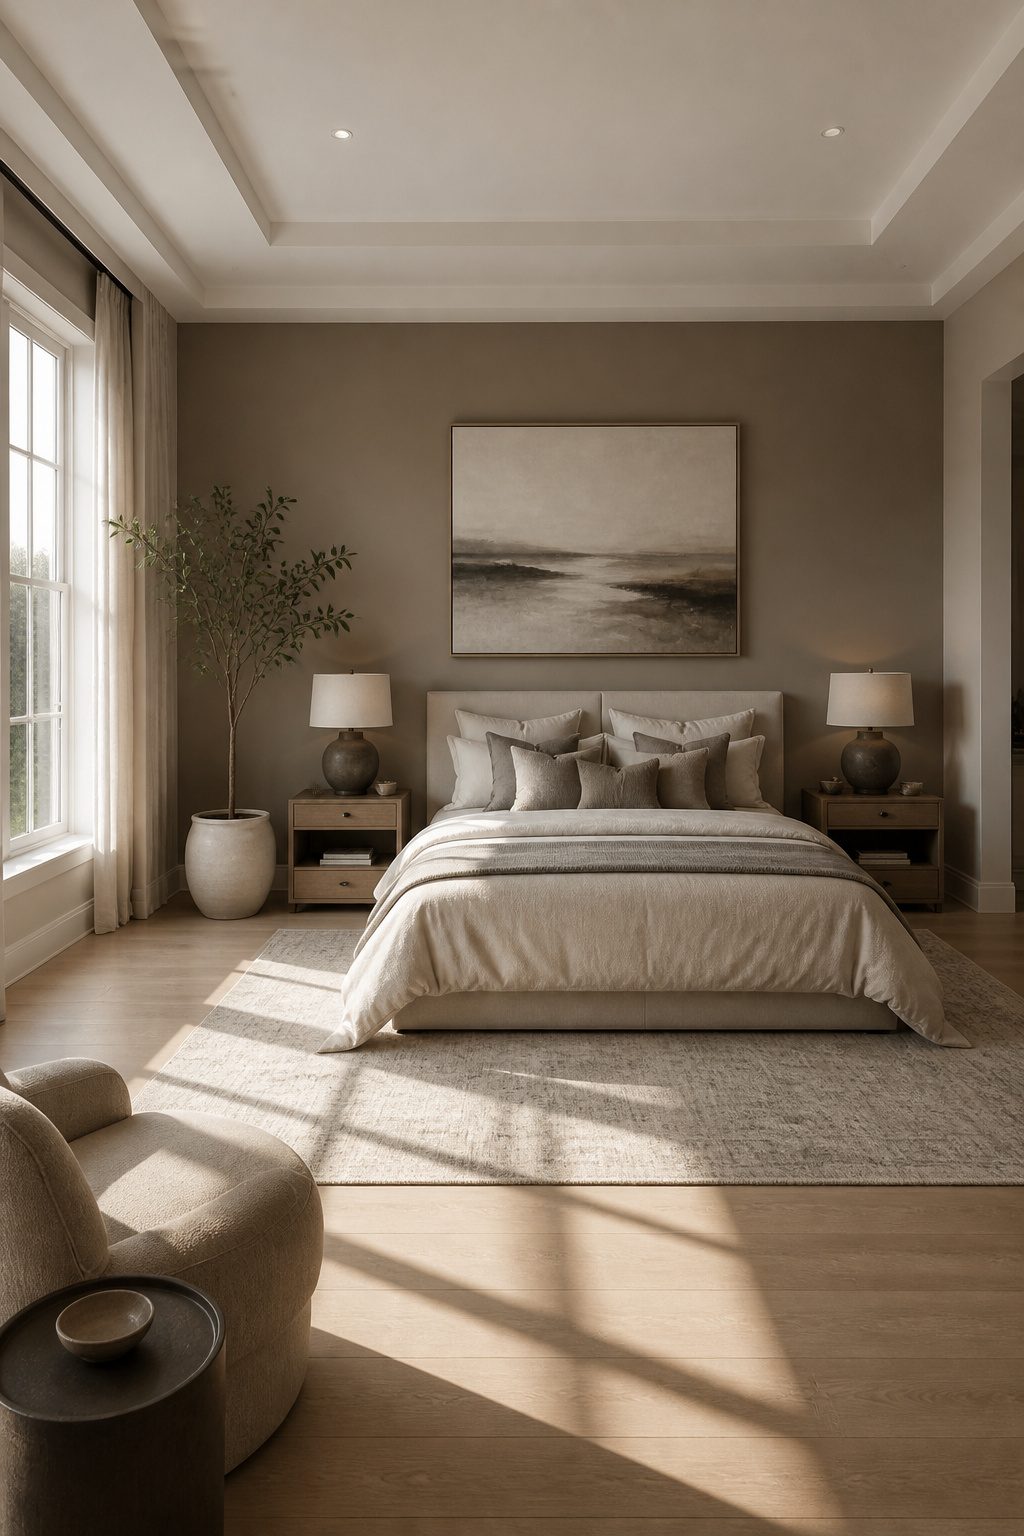
The bed goes on the longest uninterrupted wall, opposite the door if the room allows it. That wall gives the mattress room to breathe and gives you the sight line you want when you walk in.
Every other piece of furniture will settle around that anchor point, so getting this right first saves you from shoving a dresser through a doorway twice.
Not every room hands you that wall. A second door on the far end, a sloped ceiling that cuts the wall short, or a window placed dead center can break up the run.
In those cases, I look for what the room actually offers. A tall window with a view or a working fireplace sometimes beats the longest wall for where I want to wake up.
I have broken the longest-wall rule for a fireplace I wanted to face, and I would do it again, but only when that feature is strong enough to carry the room. Otherwise, the longest wall still wins.
Recommended Products
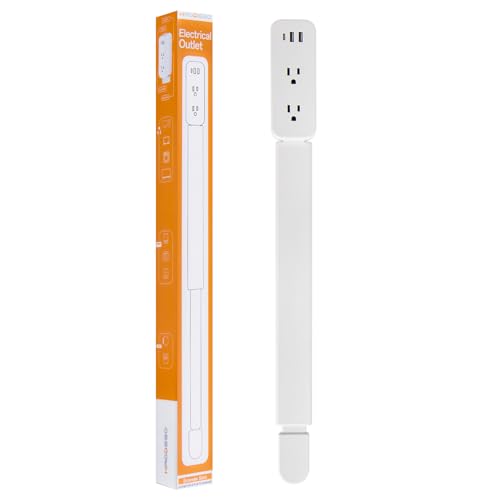
【Electrical Outlet Extender】Adjustable Outlet Extender with Rotating Design Maximize your charging flexibility with this extendable outlet extender, Electrical Outlet Extender From 22" To 34", Rotates 360° Access Hard-to-Reach Outlets for Nightstands, Sofa, Desks and More

High-speed charging tech: Our Power Strip features a total of 10 ports, including 2 USB Type-A ports, 2 USB Type-C ports, and 6 AC power outlets. With a total output of 2.4 Amp, 5V DC, 12W power, the outlets optimize charging efficiency, up to 40% faster. When used individually, the Type C port gives 2.4 Amp 5V DC, and the Type A offers 2.4 Amp 5V DC.

【10 IN 1 Function USB Wall Outlet】This wall plug extender comes with 6 AC outlets, 2 USB A ports and 2 USB C port. Fits duplex outlet perfectly, just plug in to use. The screw port helps hold the surge protector power strip tightly to the plug. Please note: For some outlets, the white plastic prong can be cut off before using.
Leave 30 to 36 Inches for Walking
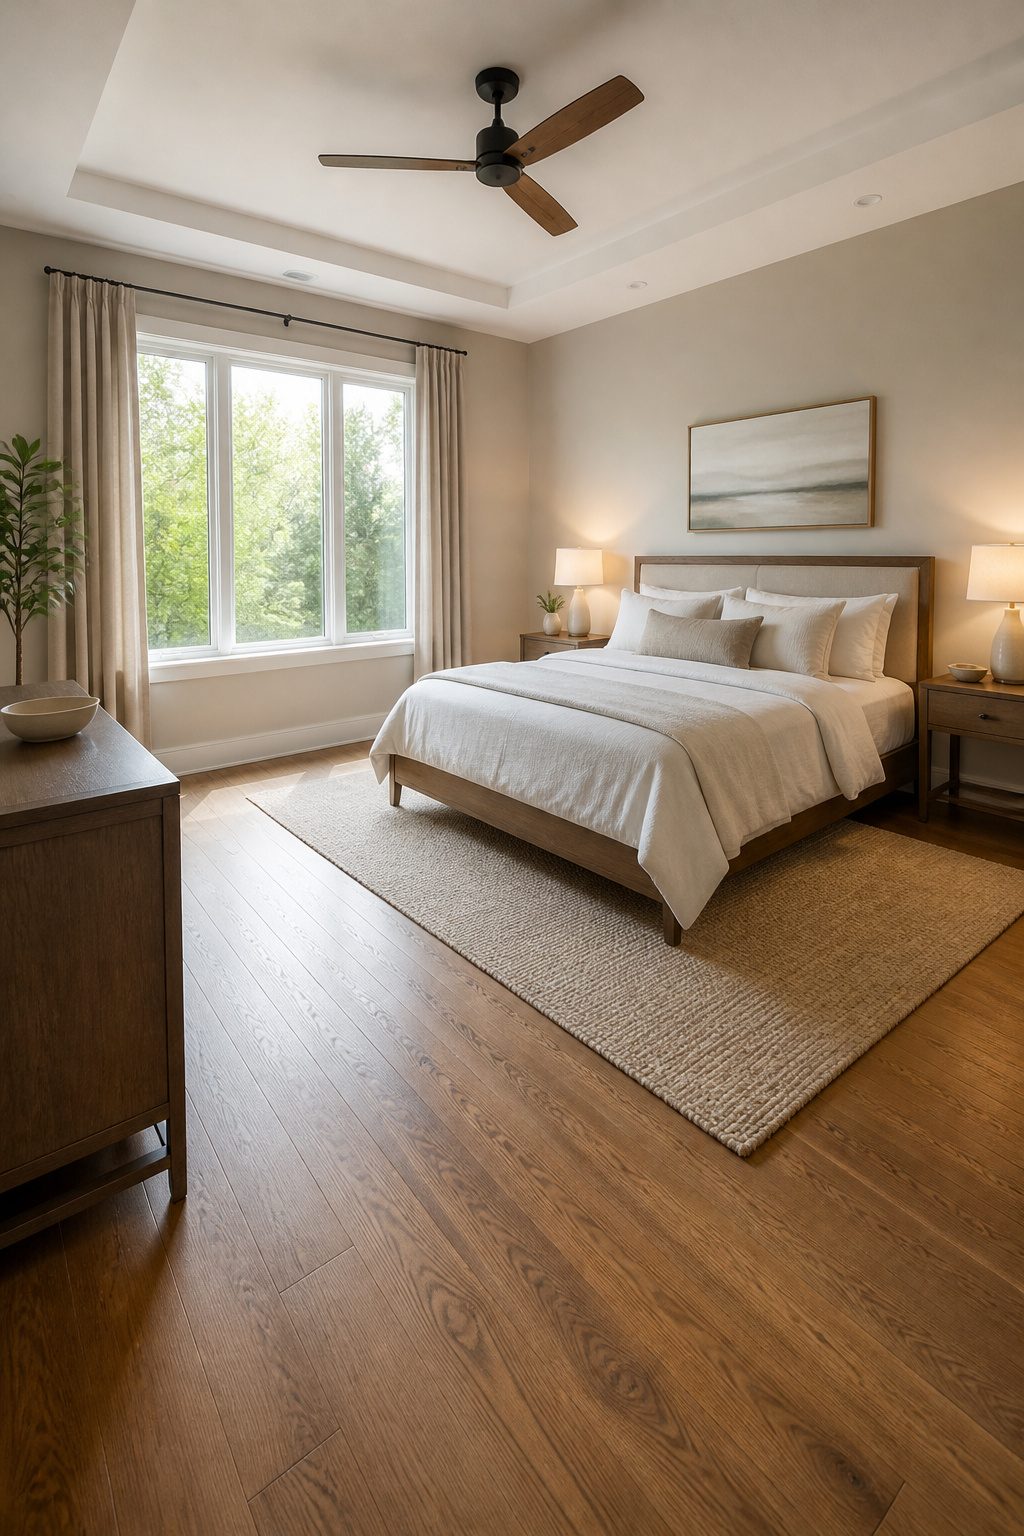
A main walkway needs 30 to 36 inches of clear space so two people can pass without turning sideways.
That is the width the National Kitchen and Bath Association and several furniture guides land on, and it matches what I check first in any bedroom layout I am sketching.
The lower end, 30 inches, works in a tight 120-square-foot guest room where every inch is spoken for. You can walk through without brushing the bed frame, but it is still a single-file lane.
In a primary bedroom I want the full 36 inches, sometimes more, because that extra half-foot is what keeps a 3 a.m. trip to the bathroom from becoming a navigation problem. The Los Angeles Times put this well:
The real goal for a primary bedroom is to have enough room to walk around without bumping into things. (This is especially true for that 3 a.m. trip to the bathroom). Leaving at least 30 inches—ideally 36 inches—between the bed and the front of a dresser helps maintain comfortable circulation.
For me, that 30-inch mark is the floor, not the target. I treat 36 inches as the default and only shave it down when the room forces my hand.
Recommended Products

【Vintage Inspirational Wall Art】Add warmth and meaning to your space with this framed inspirational wall art featuring the classic quote “There is no place like home.” Designed with a vintage aesthetic and elegant typography, this piece creates a cozy and welcoming atmosphere, making it perfect for living room wall decor, bedroom wall decor, or entryway styling.


Adjustable Threaded Headboard Stoppers: You will receive 4 adjustable threaded headboard stoppers, includes 4 headboard stopper, 4 round sticker, 4 anti-slip pad and 12 screws. The adjustable bed frame anti-shake tool is made of high-quality metal, which is rust-proof and wear-resistant, sturdy and tough, and can be used for a long time
Place Nightstands Level With the Mattress
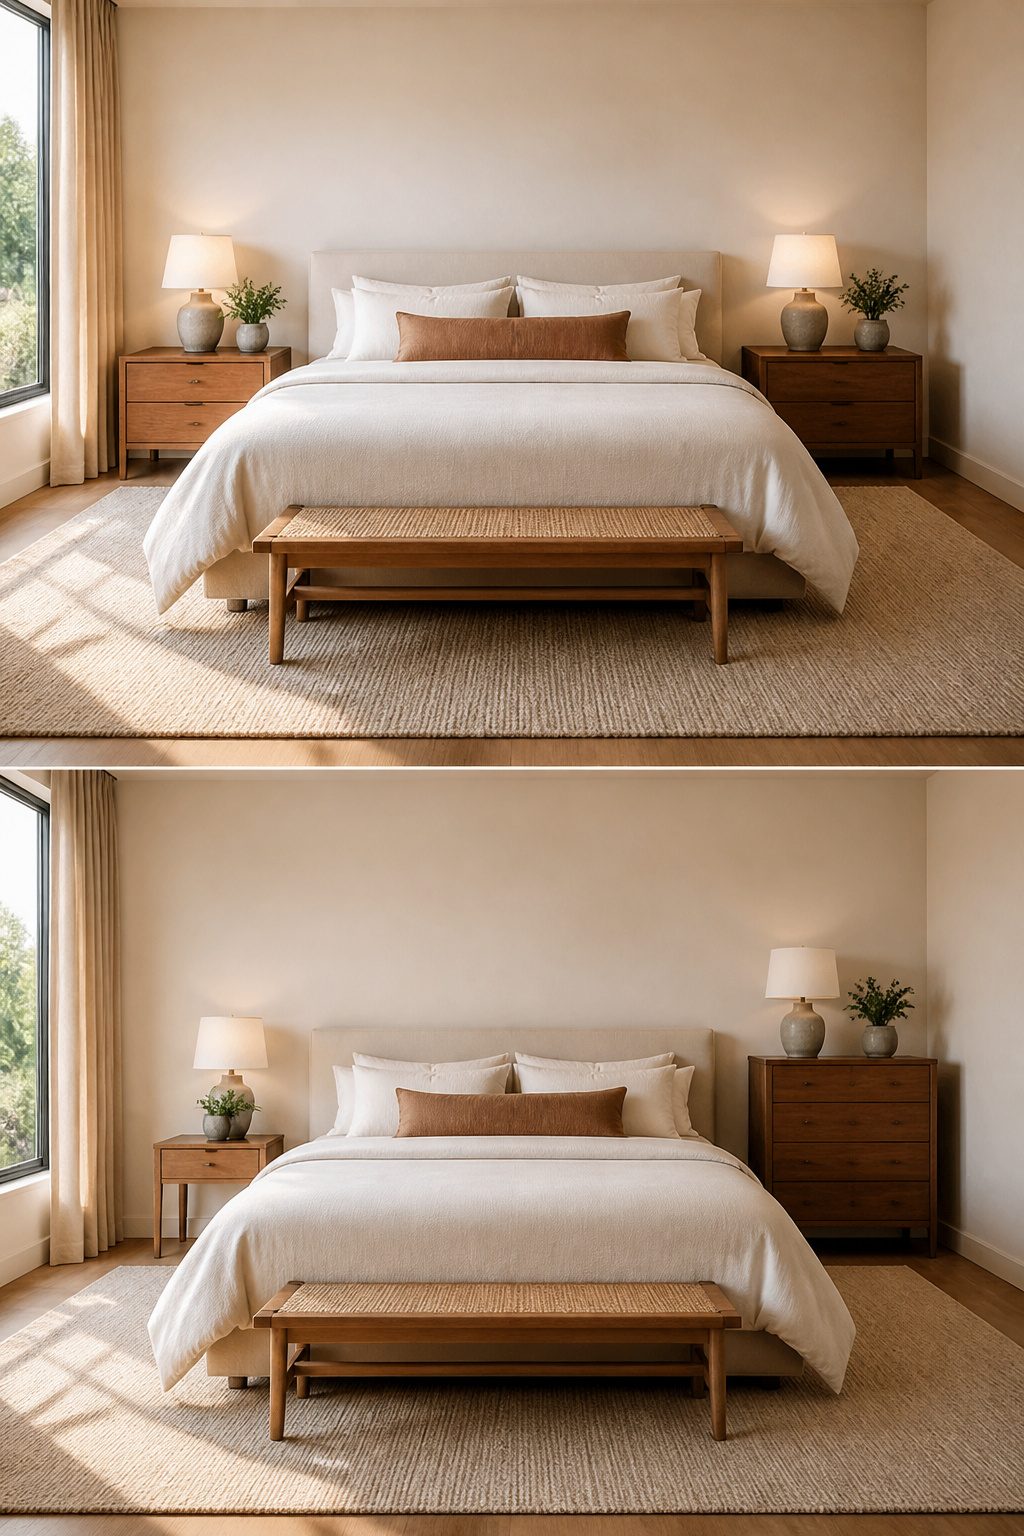
A nightstand works best when its top sits level with your mattress surface, or up to about 2 inches below it.
That height keeps your lamp, phone, and water within easy reach without forcing you to lift your arm awkwardly or grope downward in the dark.
I place matching stands on both sides of the bed whenever the room allows; the symmetry calms the eye and gives each sleeper equal storage.
When one side of the bed presses against a wall, I skip the second stand rather than wedge something in that blocks the door swing or crowds the walking path.
A narrow wall-mounted shelf at mattress height can hold a lamp and a book without eating floor space, though I would only go this route if the shelf is slim enough to clear the door arc completely.
Cramming a full-sized stand into that gap turns a tight layout into a daily obstacle, and the trade-off in comfort is not worth the matched pair.
Set the Dresser Across From the Bed
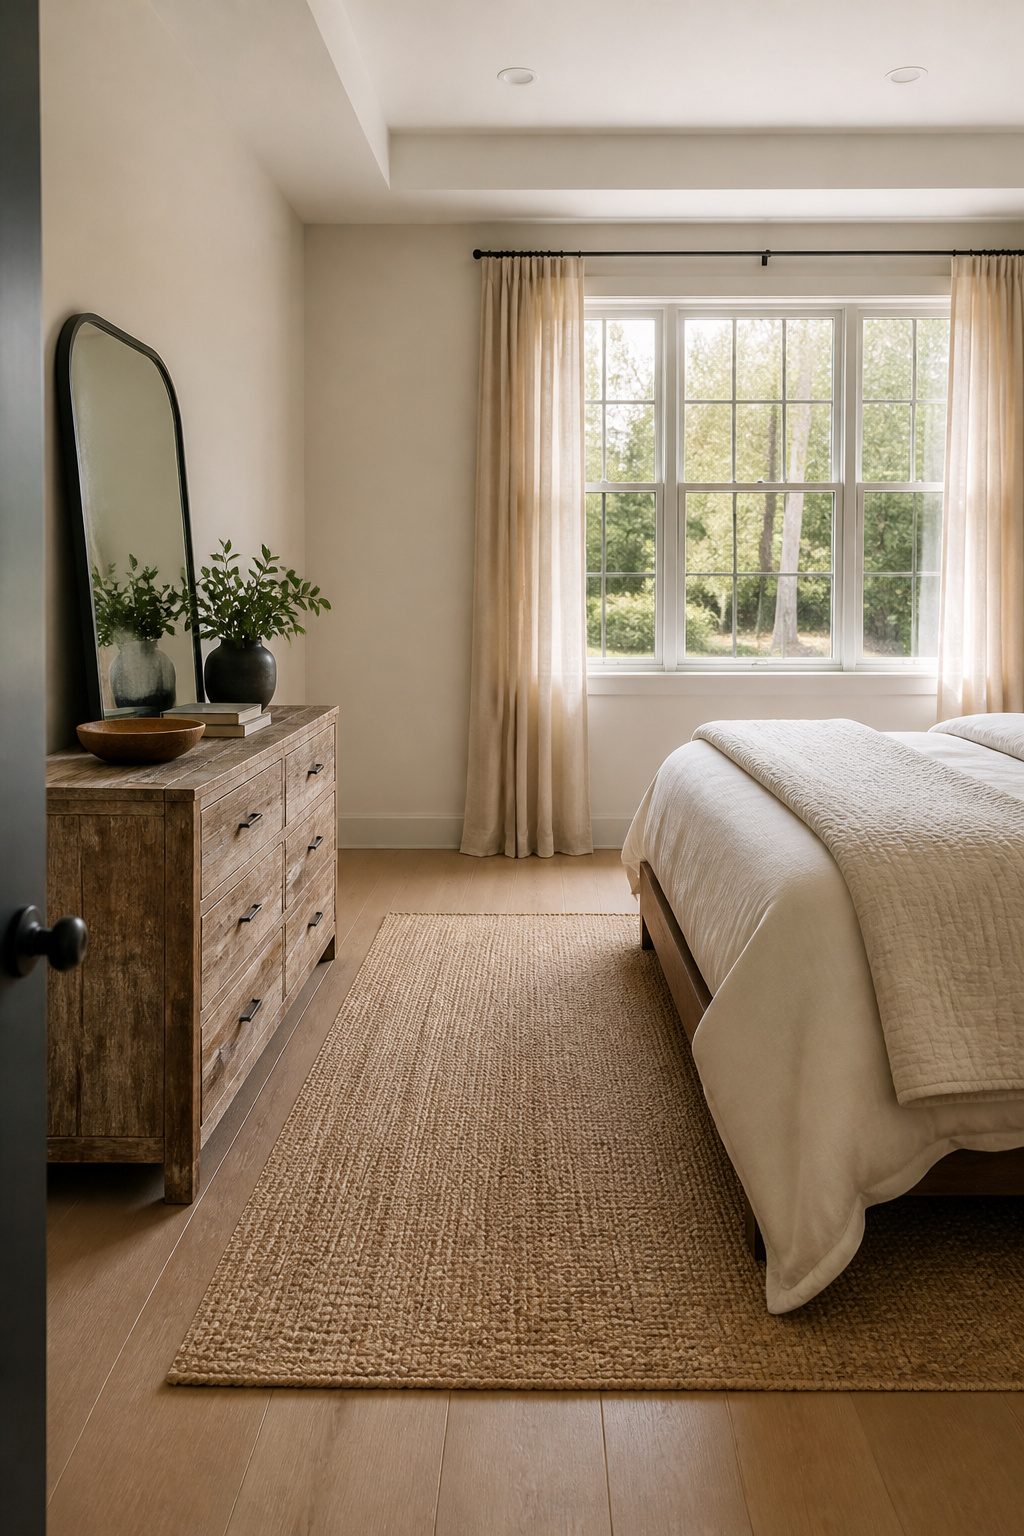
A dresser parked directly across from the bed anchors the room with instant visual balance, and the top surface doubles as a spot for a mirror, lamp, or small television.
Clearance is what makes or breaks this: 36 inches between the bed and the front edge of the dresser keeps drawer access comfortable and the path to the bathroom unobstructed at 3 a.m.
I would go with a low, wide dresser over a tall chest in any bedroom under 10 feet wide.
The horizontal line keeps sight lines open and the ceiling feeling higher, while a vertical piece turns the same wall into a visual stop sign.
You lose floor space; the low dresser eats more of it, but in a narrow room that breathing room above the furniture matters more than the footprint below.
Add a Chair or Bench Last
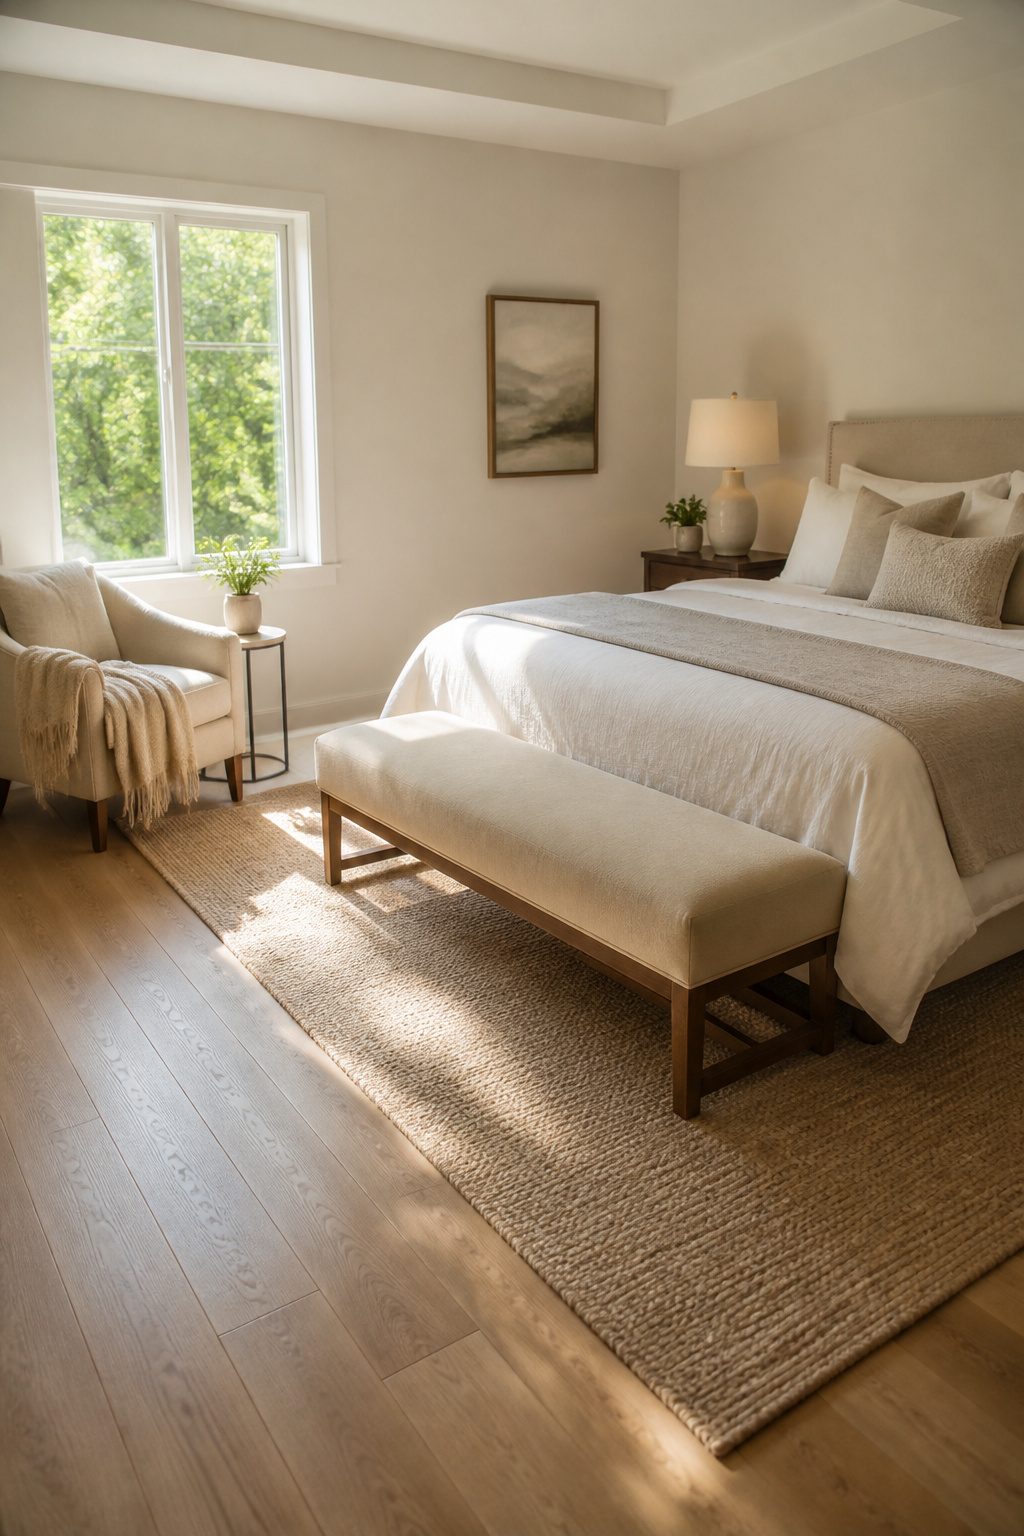
A bench at the foot of the bed reads as luxury in the right room and as an obstacle in the wrong one.
I add it only after the bed, storage, and walkways are locked in, because seating is the first thing to sacrifice when square footage gets tight. In a room under 12 by 14 feet, I skip it entirely.
A bench at the foot of a queen bed in a 10-foot-wide room kills the walking path every time, and that 3 a.m. trip to the bathroom becomes a shuffle-and-stumble routine.
For the rooms that can handle it, 30 to 36 inches of clearance between the bed and any dresser or wall keeps circulation comfortable, which means the bench needs to sit where it does not eat into that lane.
A corner chair with a small table works better in some layouts, though it demands the same discipline: the door-to-bed route stays shortest and unobstructed, or the chair becomes decoration nobody uses.
Layer Three Kinds of Light
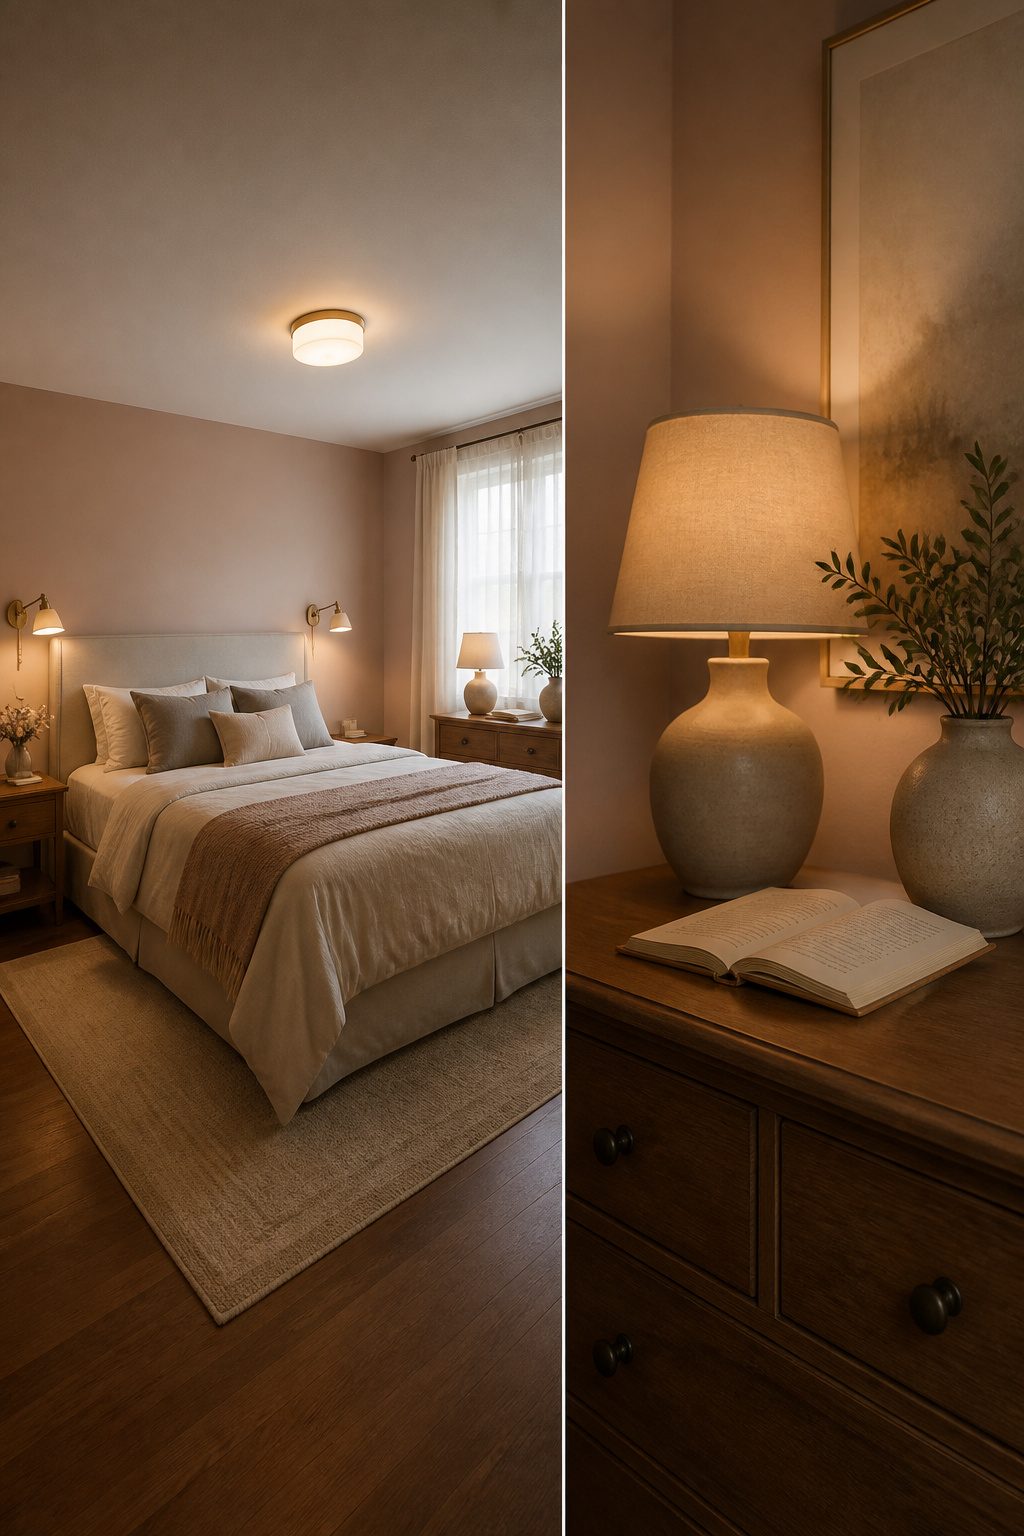
Light in a bedroom needs three jobs, not one. Ambient ceiling light, task light for reading, and accent light for atmosphere together keep the room from feeling like a dorm room with a single overhead fixture.
I put the ceiling fixture on a dimmer so morning feels bright and night feels mellow.
For reading, a swing-arm wall lamp on one side of the bed beats a table lamp if your nightstand is small; it keeps the surface clear and the light aimed where you actually hold the book.
A small table lamp on the dresser handles the accent layer, just enough glow to find clothes without waking whoever is still asleep.
The bulb temperature matters as much as the placement. Sources agree on 2700–3000K for a calming effect that readies you for sleep, not the cooler, brighter light you would want at a desk.
Dimmers help here too, since they let the same fixtures shift from functional to relaxed without swapping bulbs.
Anchor With a Rug and Stop
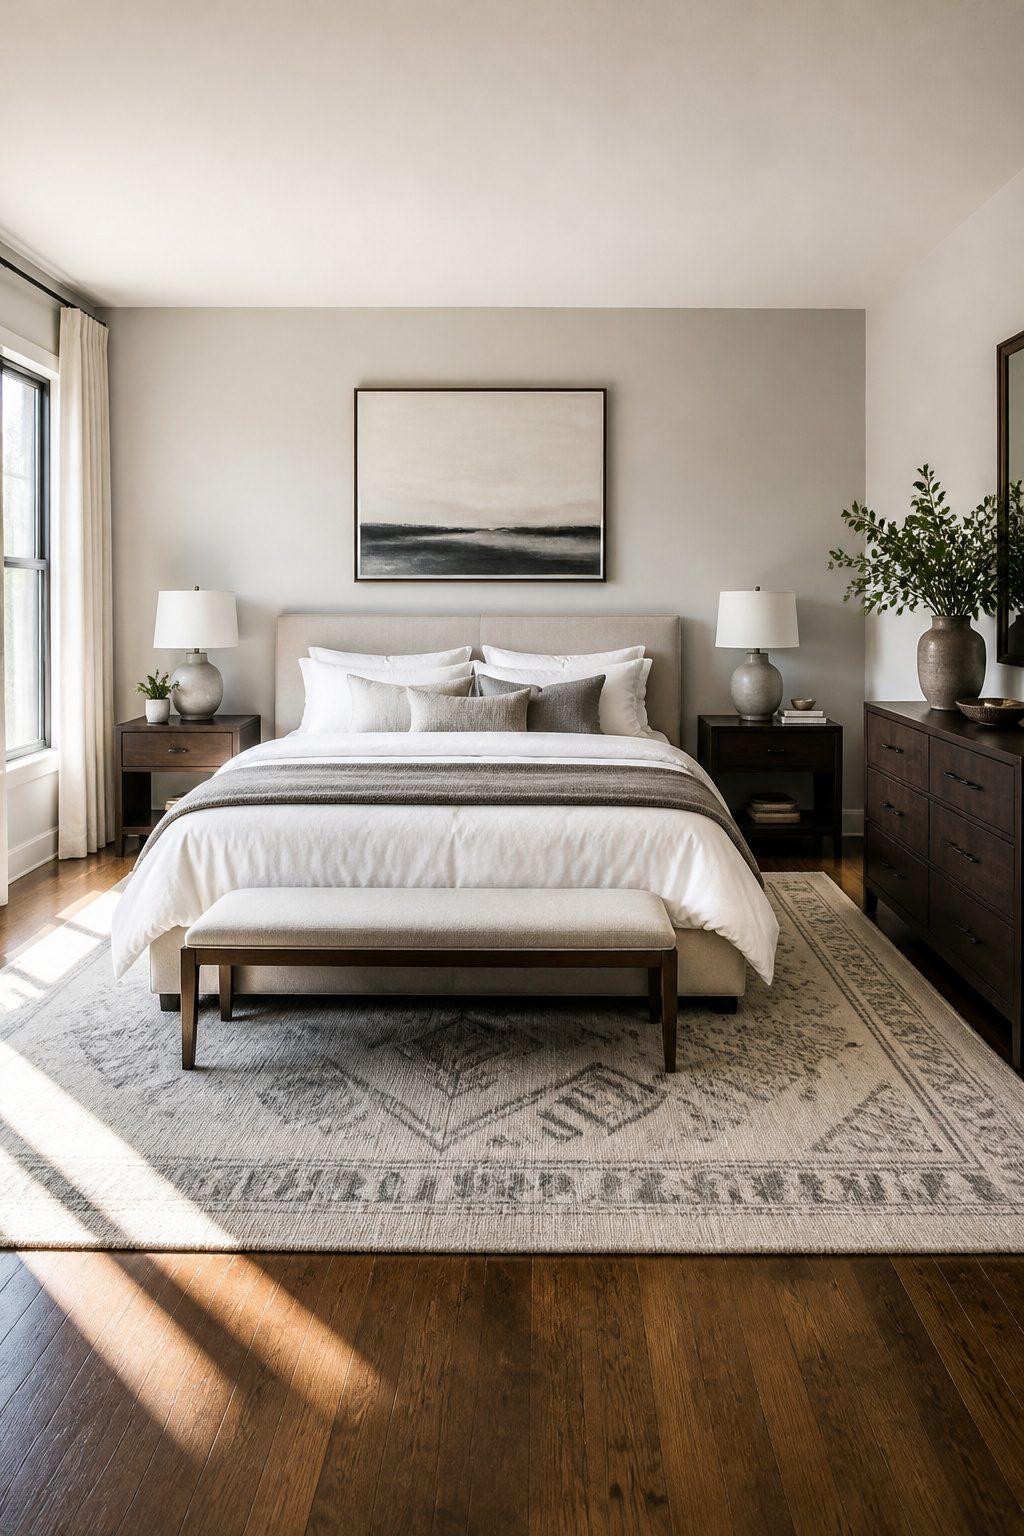
A rug that extends 18–24 inches past each side of the bed turns a collection of furniture into a single, settled zone.
The softness underfoot matters, but the real job is visual: it frames the bed and whatever sits beside it so the layout reads as intentional rather than accidental.
I buy the rug last, after every piece of furniture is in place and the walking paths are clear.
A rug bought early almost always ends up the wrong size or the wrong shape, because the room you planned is never exactly the room you get.
Once the bed is centered, the nightstands are set, and I have walked the route from door to closet to bed in the dark a few times, I know where the edges actually fall.
Artwork above the bed or a mirror on the opposite wall finishes the room, but I keep them off the path. A framed print that forces a detour on the way to the bathroom is a print that comes down.
The bench at the foot of the bed works the same way: it ties the sleep space together and gives a spot to sit while putting on shoes, but only if there is still 30–36 inches of clear floor beyond it.
Small Bedroom Layouts That Actually Work
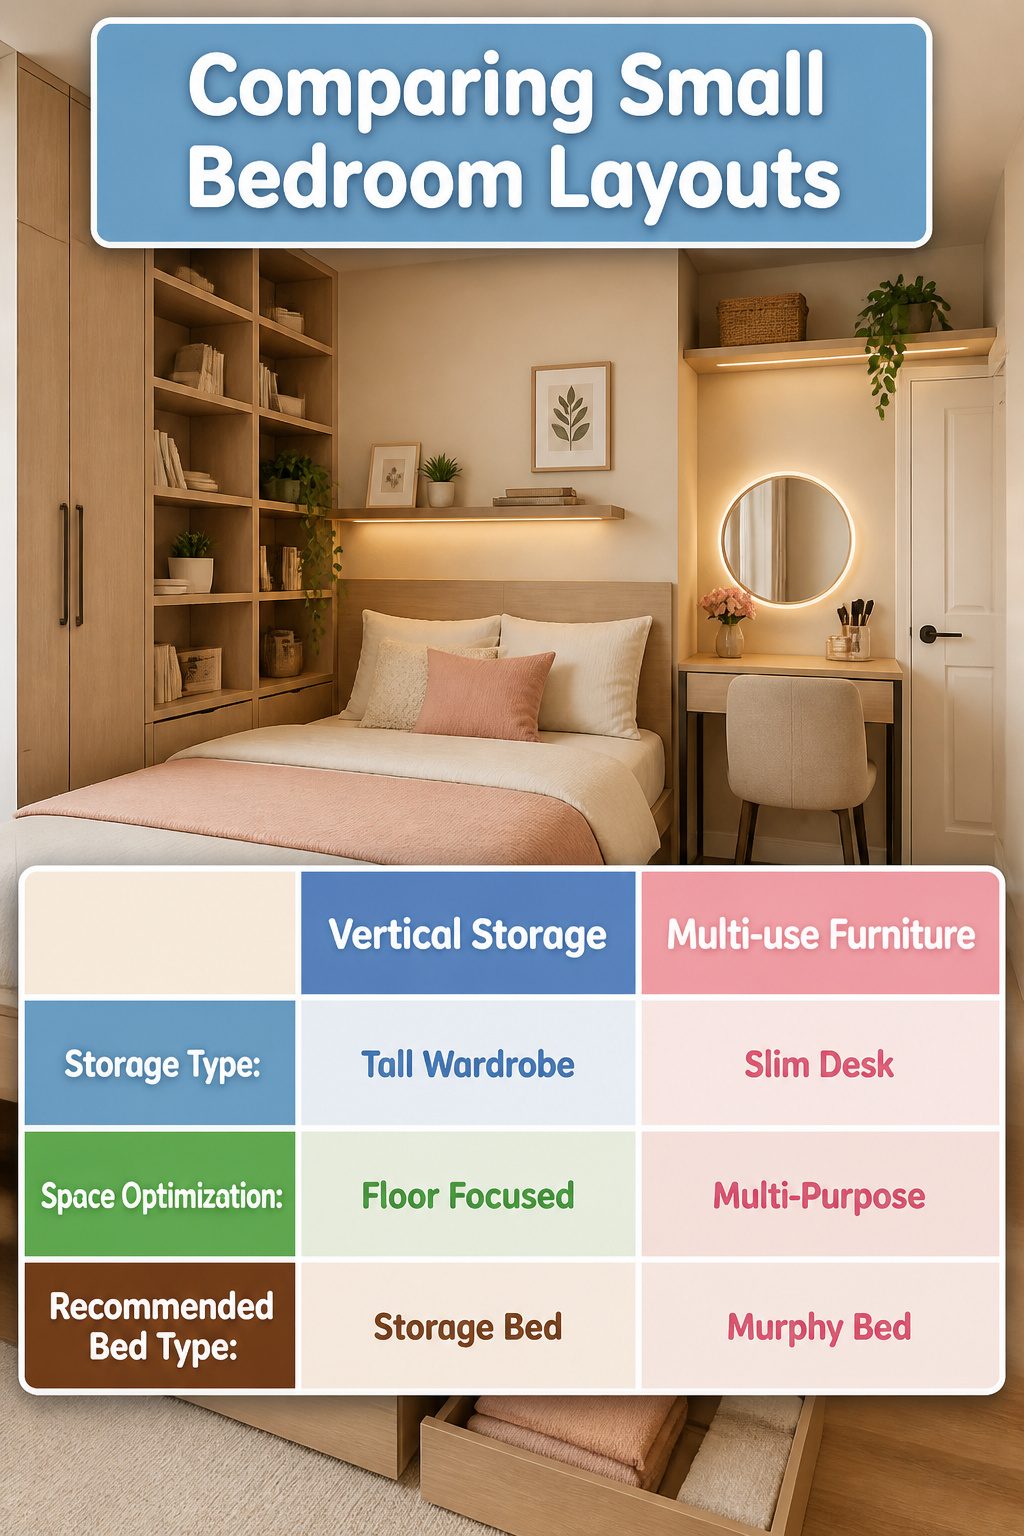
In a bedroom under 120 square feet, vertical storage changes everything. Tall wardrobes and shelving draw the eye up and keep the floor clear for walking, while shelves above the headboard or door frame hold the items you reach for least.
Multi-use furniture keeps the room from feeling crowded. A slim desk that doubles as a vanity, or a chest with a padded top for seating, earns its square footage twice.
For the bed itself, I would skip the Murphy bed. It demands daily lifting and precise bedding, and anyone who actually makes the bed every morning will tire of the routine fast.
A storage bed with pull-out drawers underneath wins instead. It stores seasonal clothing or extra linens where you already stand, and the mattress stays flat and ready.
Platform frames with drawer systems cost more than simple clearance-height frames paired with shallow bins, but the daily convenience justifies it if the budget allows.
What I Skip and Why
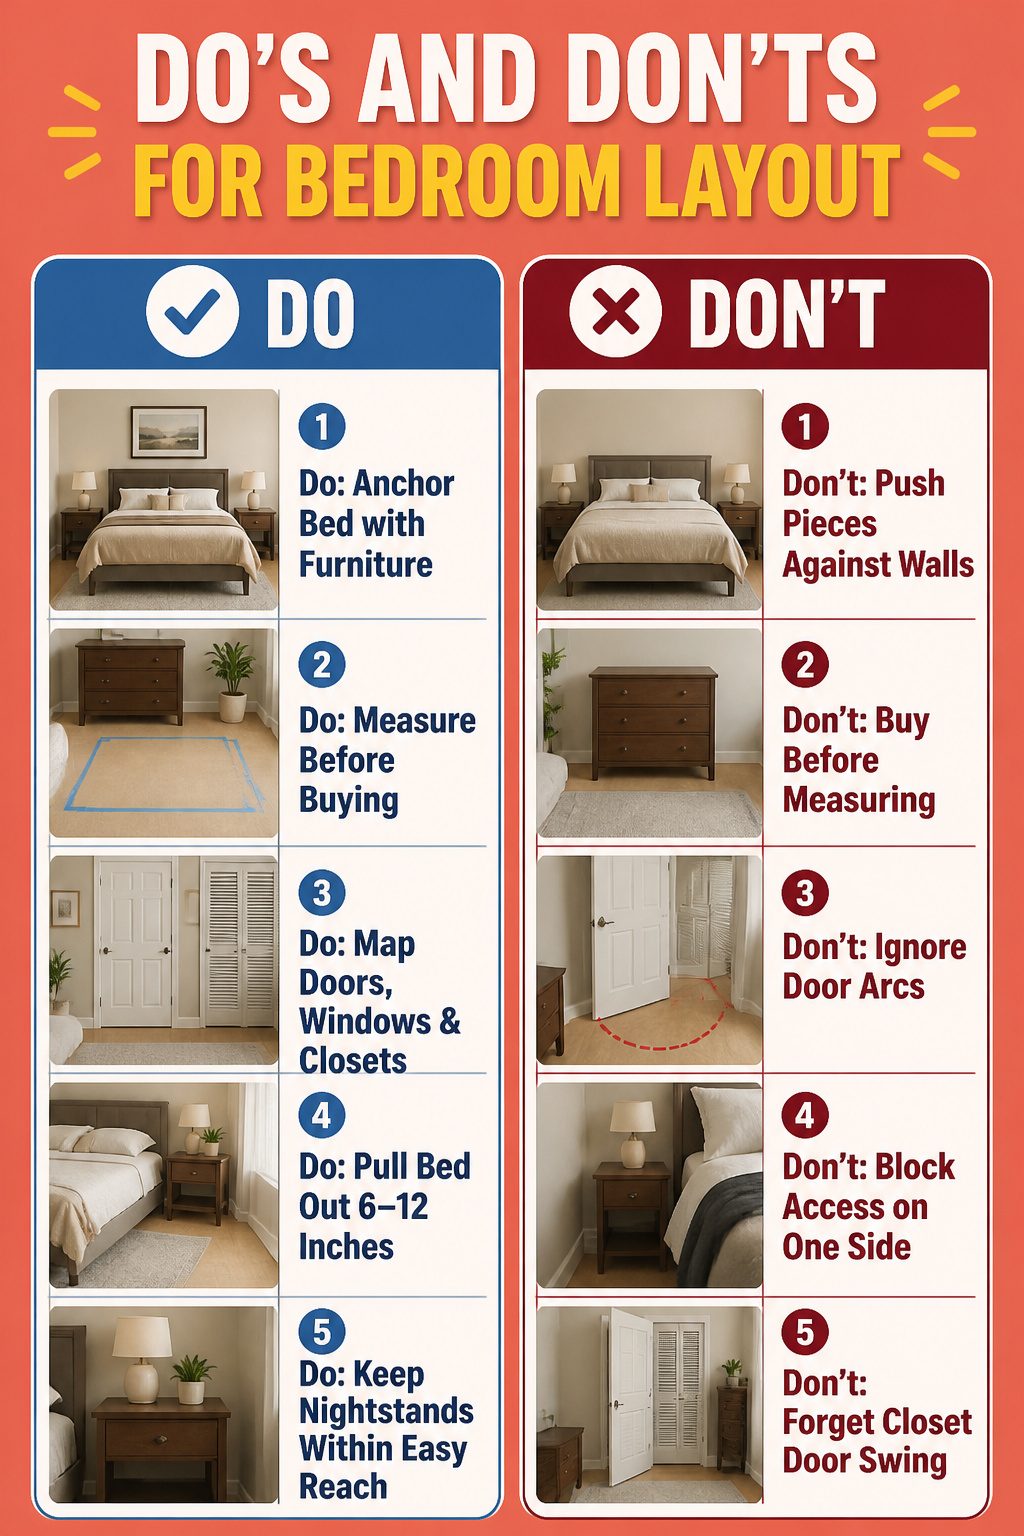
Some layout habits look tidy on paper and wear badly in real use. I skip them for three reasons.
- Pushing every piece against the walls. It opens the middle of the room, but it also leaves the bed floating in dead space with no anchor. A nightstand jammed to the corner is hard to reach from the mattress, and the wall behind the headboard stays blank when it could carry a sconce or a shelf. I pull the bed out 6–12 inches and let the room breathe around it.
- Buying before measuring. A dresser that clears the wall on paper still needs to miss the closet door swing by a few inches, and a nightstand wider than the space between bed and wall traps you on one side. I tape the footprint out on the floor before I order, or I sketch the fixed features first: doors, windows, closets, outlets. The five minutes of mapping saves the return trip.
- Ignoring door arcs. A door that swings inward needs a clear radius, not just a straight-line gap. I mark which way each door opens on my sketch, then I check that no drawer or chair back crosses that path at any point in its swing. The closet door is the one I forget most, and it is the one that bites me if I do.
Lighting Temperature and Placement
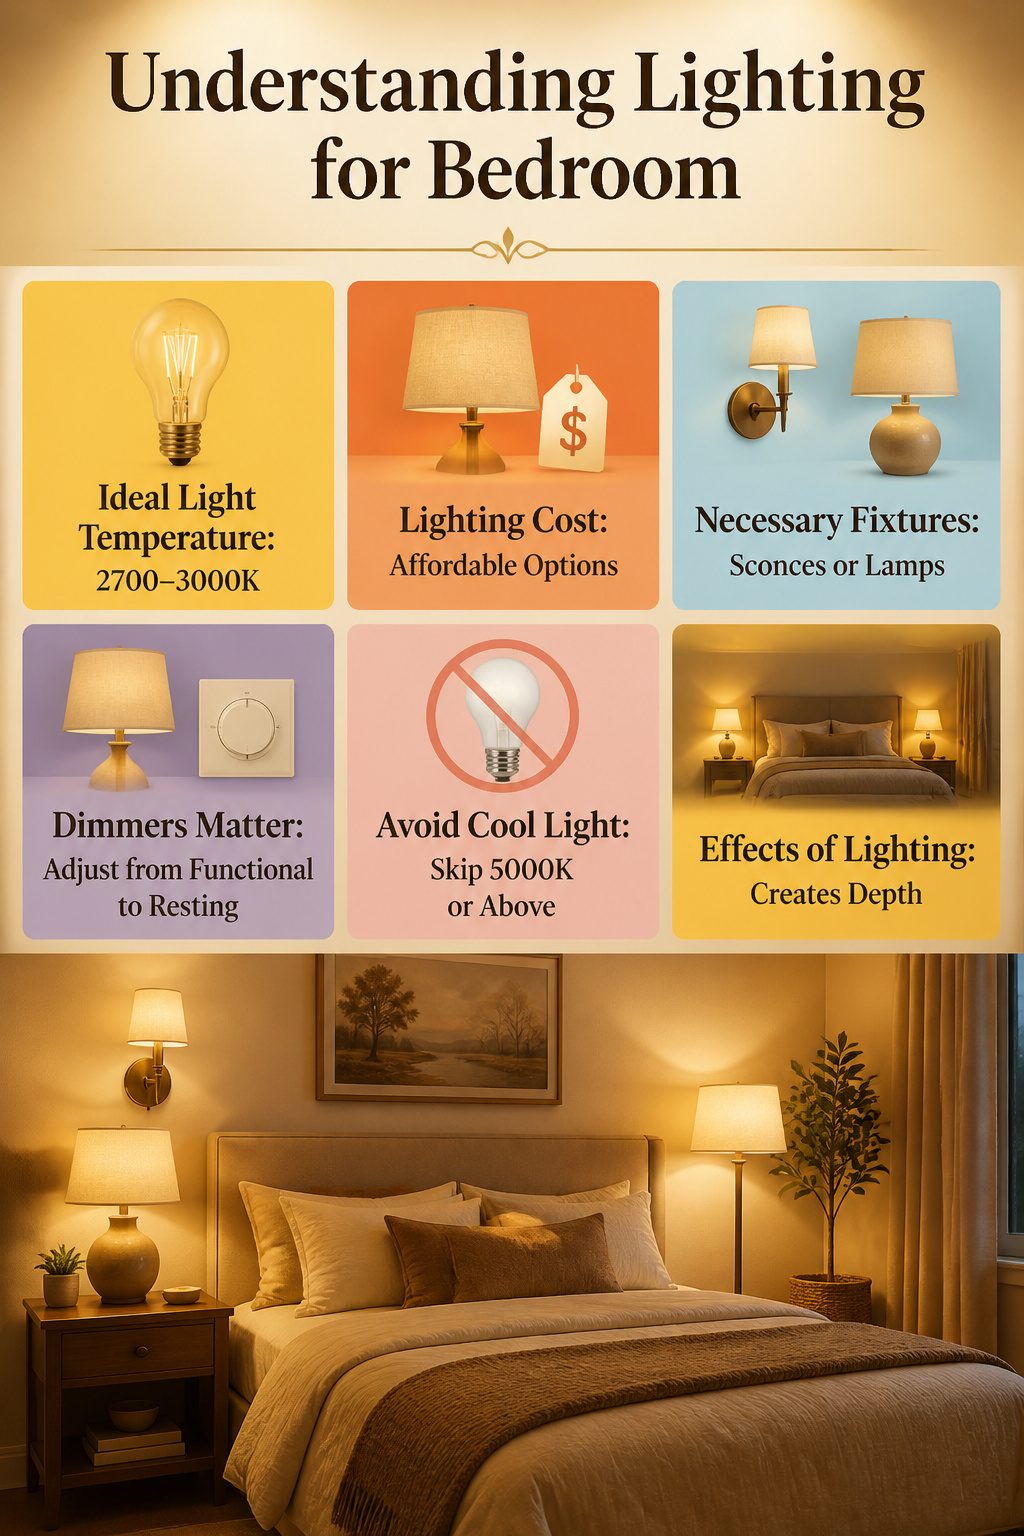
Bulbs in the 2700–3000K range keep a bedroom calm, and anything at 5000K or above reads as daylight. I skip those entirely; they signal wakefulness in a room built for the opposite.
Warm light layers better, too. A single overhead fixture flattens every surface no matter how carefully you arranged the furniture, because shadows do the work of giving a room depth.
I add reading lights beside the bed, positioned so the beam crosses my shoulder rather than shining straight up into my eyes.
Sconces work if you are willing to hardwire; otherwise a lamp on a nightstand set slightly behind where you sit handles the same job.
A floor lamp in the far corner fills the gap between the bedside pool and the overhead wash. With a dimmer on at least one circuit, the room can drop from functional to resting without anyone changing a bulb.
Frequently Asked Questions
What is the best way to arrange bedroom furniture?
Start with the bed as the focal point, placing it on the longest uninterrupted wall opposite the door if possible.
Build every other piece around that anchor point, then lock in 30 to 36 inches of clear walkway before adding any secondary furniture like chairs or benches.
How much space should I leave between furniture?
Leave 30 to 36 inches for main walkways so two people can pass without turning sideways.
The lower end works in tight guest rooms; the upper end is the default for a primary bedroom. Between the bed and the front of a dresser, 36 inches keeps drawer access comfortable and the path to the bathroom clear.
What is the ideal bed placement?
The bed goes on the longest uninterrupted wall, centered and opposite the door when the room allows.
That placement gives the mattress room to breathe and gives you the sight line you want when you walk in. Break this rule only for a strong alternative feature like a working fireplace or a tall window with a view.
How can I maximize space in a small bedroom?
Use vertical storage like tall wardrobes and shelving to draw the eye up and keep the floor clear.
Choose multi-use furniture such as a slim desk that doubles as a vanity, or a storage bed with pull-out drawers underneath. Skip the Murphy bed; the daily lifting routine wears thin fast.
What types of lighting should I use in a bedroom?
Layer three kinds: ambient ceiling light on a dimmer, task light for reading beside the bed, and accent light for atmosphere on a dresser or in a far corner.
Keep bulbs in the 2700–3000K range; anything cooler signals wakefulness in a room built for rest.
What is the 2/3 rule furniture?
This rule of thumb appears more often in general interior design for sizing rugs or artwork relative to walls and furniture, not for arranging bedroom pieces specifically.
Which direction should a bed not face?
Do not place the bed where it blocks a door swing or walkway, and avoid putting it under a frequently open window since drafts disrupt sleep.
Between two windows works fine, and year-round climate control can make the window rule less critical.
What are the 7 golden rules for bedroom design?
The core principles it emphasizes are: measure first, pick a focal wall for the bed, maintain 30–36 inch walkways, match nightstand height to the mattress, set the dresser across from the bed with 36 inches clearance, add seating only after essentials are locked in, and layer three kinds of light.
What type of bedroom furniture is in style?
It recommends low, wide dressers over tall chests in rooms under 10 feet wide because the horizontal line keeps sight lines open and ceilings feeling higher.
Platform storage beds earn their cost through daily convenience, and wall-mounted shelves beat crammed nightstands in tight spaces.