
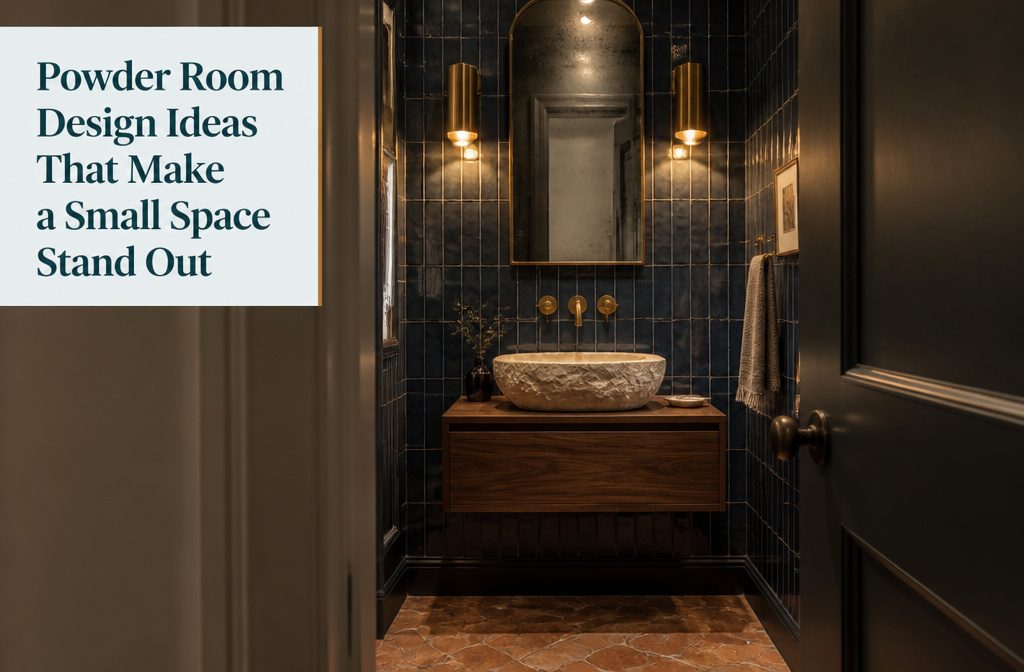
A powder room lets you commit to a bold choice—dark walls, statement tile, a sculptural sink—that would overwhelm a larger space but reads as intentional in 40 or 50 square feet.
The constraint is what makes it work: less surface area means a single feature can anchor the room without needing a matching ensemble, and a two-minute visit keeps even the most saturated color from tiring you out.
Whether the move is a jewel-toned accent wall, a vessel basin in carved stone, or a floating walnut vanity depends on what the room already gives you and what it lacks.
A windowless box benefits from warm brass and layered lighting; a narrow layout opens up with a pedestal sink and vertical tile.
One standout choice—faucet, mirror, or material—pulls more weight than three safe ones, and the difference shows the moment someone opens the door.
1. Use Bold Wallpaper or an Accent Wall
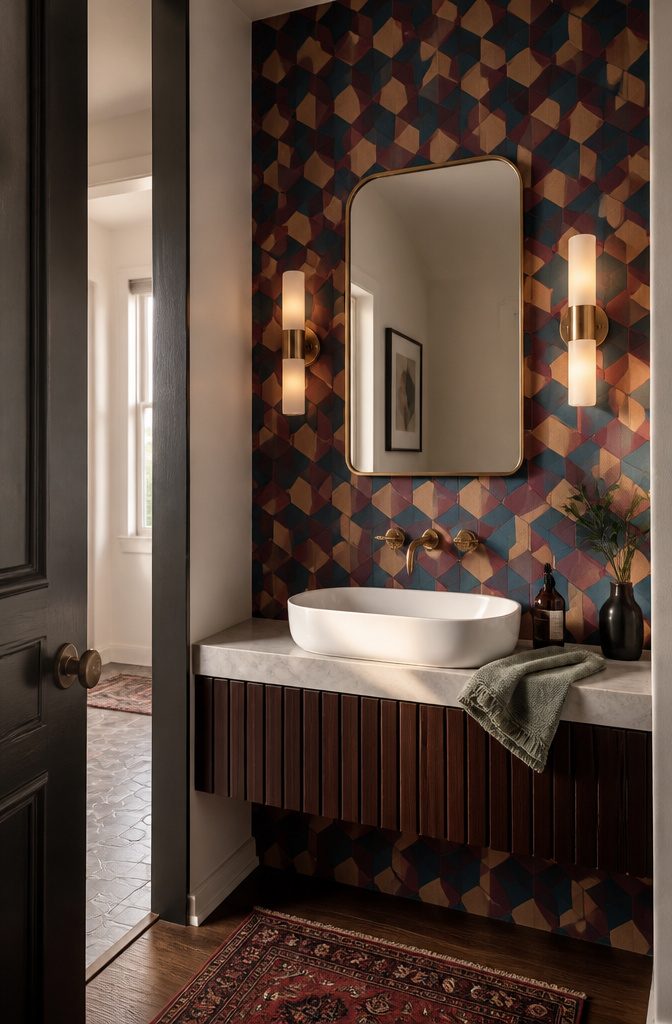
Wallpaper lets you load pattern, color, or texture into a space too small for most other moves.
A bold geometric or a dark floral that would tire you in a bedroom stays fresh in a room you visit for two minutes, and the compact walls mean you can afford a print you’d never run across an entire floor.
PVC- and vinyl-free wallpaper suits the moisture without off-gassing, and prices start around $51 for removable options that peel off when you’re ready for the next look.
One accent wall behind the vanity works when the rest stay painted; the contrast gives you a focal point without making the room feel busy.
Jewel tones and hand-blocked prints read as intentional in a small space rather than overwhelming, especially when the mirror and vanity stay simple. Textured wallpaper that mimics linen or grasscloth adds richness without pattern if that’s the direction you want.
2. Choose a Deliberate Color Scheme
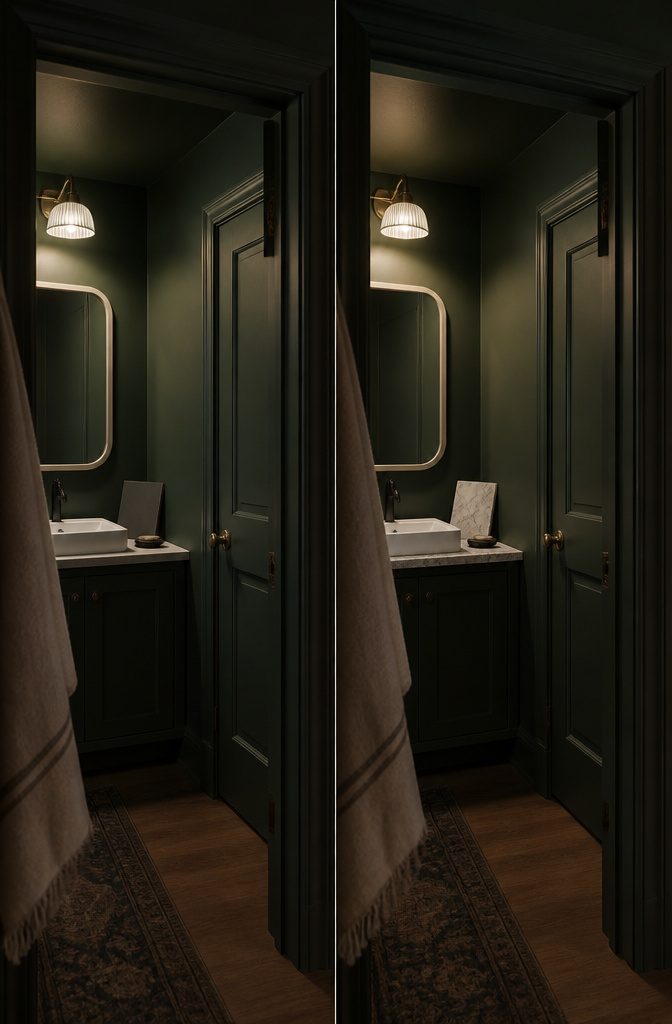
A palette held through the room—walls, trim, ceiling, door—reads as more deliberate than one that stops at the baseboards.
The approach works light or dark, and the choice depends mostly on how much natural light the room gets and how much drama you want when someone opens the door.
Light tones open up a tight floor plan; dark ones turn a small room into something that feels intentional rather than leftover.
Color drenching leans on a single shade or closely related values across every surface. Forest green, ink navy, charcoal, deep plum, and warm chocolate all hold up in a windowless powder room as long as the lighting is right.
If painting the whole box one color feels like too much, start with the vanity wall and leave the ceiling lighter, or bring in enough white in the fixtures and mirror frame to balance the weight.
Test the color in both daylight and artificial light before you commit.
A navy that looks sophisticated at noon can turn muddy under a warm bulb at night, and a charcoal that works in the showroom might flatten out once it is on all four walls.
Paint a sample board, prop it up for a few days, and check it morning and evening before you open the gallon.
3. Make the Vanity, Basin, or Sink a Feature
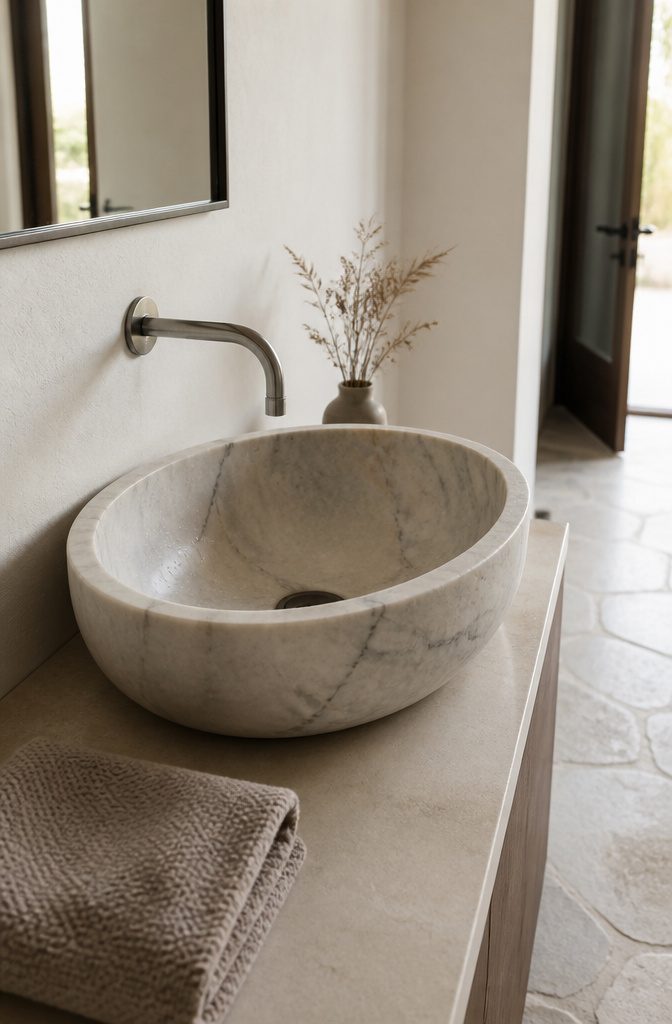
The vanity or sink becomes the room’s focal point when its form or material stands apart from the rest of the space.
A vessel basin in carved stone—travertine, soapstone, or veined marble—reads as both fixture and sculpture, especially when the surrounding finishes stay quiet.
Hand-glazed ceramic or colored glass basins work the same way: cobalt, amber, or emerald catches the eye if the vanity top and walls don’t compete for it.
Custom vanities in bold paint—emerald green, navy, black—anchor a small powder room when topped with marble and fitted with hardware in satin brass or matte black. The sink and faucet should be chosen as a pair.
Vessel sinks need a faucet configuration matched to their height or the water splashes wide of the basin. Sleek minimalist fixtures work, but structural pieces with presence steal more attention in a room this size.
4. Use a Distinctive Mirror
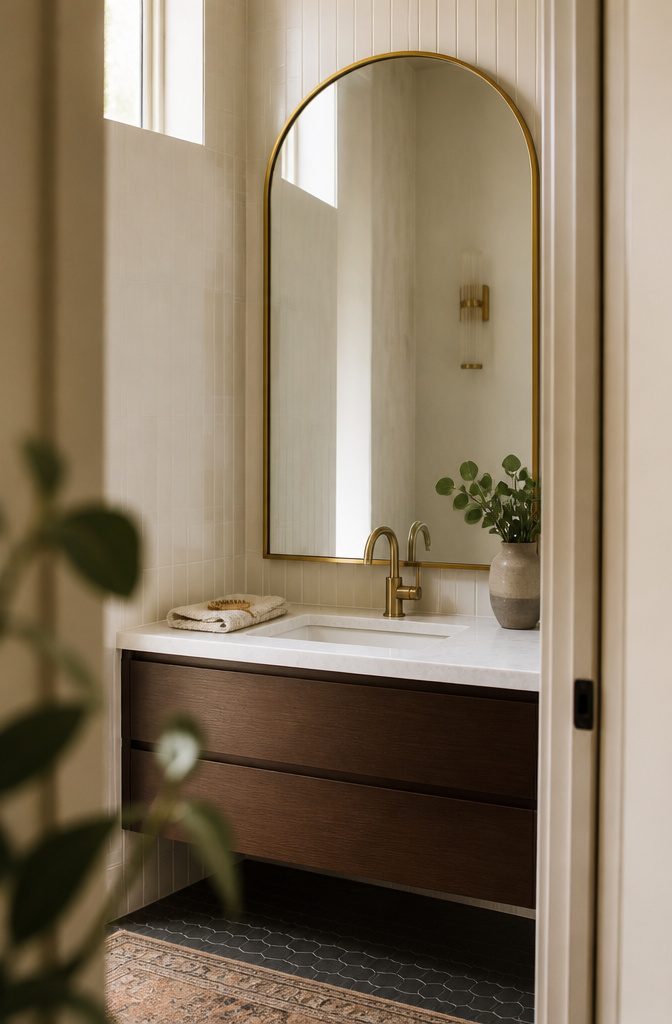
A mirror pulls double duty: it reflects light back into the room, which makes a tight powder room read as less claustrophobic, and it gives you a focal point large enough to anchor the wall without requiring depth.
That matters when you’re working with 40 or 50 square feet and can’t afford to lose floor space to a console or shelves that jut out.
Oversized works better than a small mirror centered apologetically above the sink. The arched, pill-shaped, and softly curved frames soften the boxy geometry most powder rooms are stuck with, and they photograph well enough that guests notice them.
Brass, unlacquered bronze, black, and natural wood frames all move the mirror from fixture to feature without much effort on your part.
I found a gold arch mirror for $75 that worked in a rental where the vanity was builder-grade and couldn’t be replaced. The mirror made the call, and the rest of the room fell in line behind it.
5. Layer Lighting or Choose a Statement Fixture
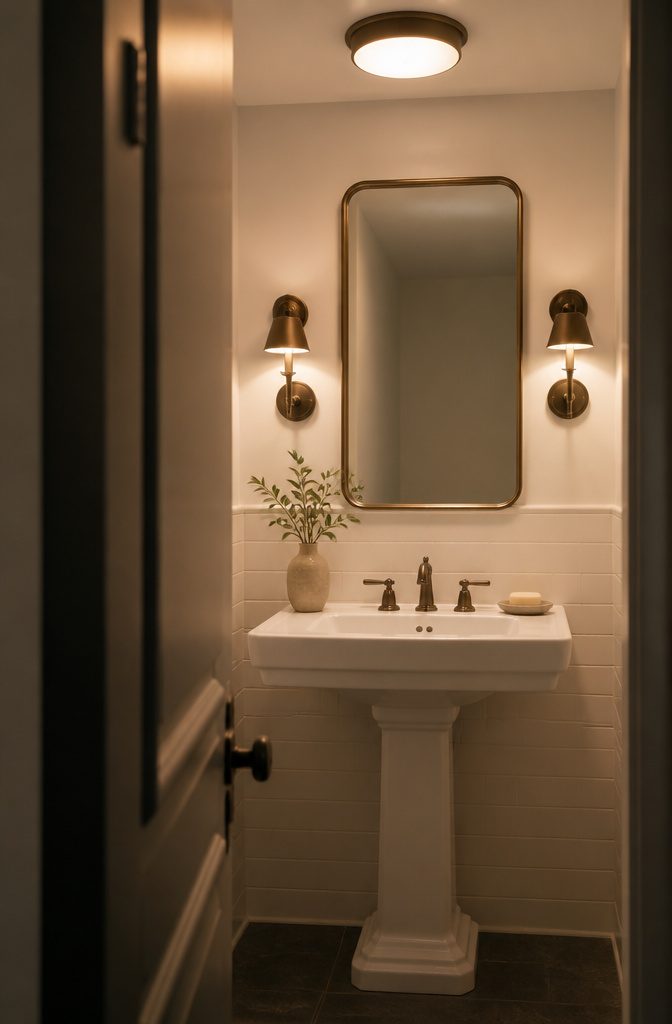
Sconces flanking a mirror or a single pendant centered over the sink give you better light on faces than an overhead fixture alone, and a dimmer lets you drop the brightness for evening guests.
I changed from 2700K bulbs to 3000K in my powder room—the warmer temperature felt too yellow against white tile, and the shift to neutral white made finishes read truer without going clinical.
A small chandelier or a pair of bronze sconces mounted at eye level can become the room’s focal point when the footprint leaves no space for furniture.
Warm-toned bulbs (around 3000K) render skin flattering and keep the room from feeling sterile, especially in a windowless powder room where all the light is artificial.
If you have a window, sheer treatments or a transom let daylight in during the day, and layered fixtures take over at night.
6. Choose Distinctive Faucets, Plumbing Fixtures, and Hardware
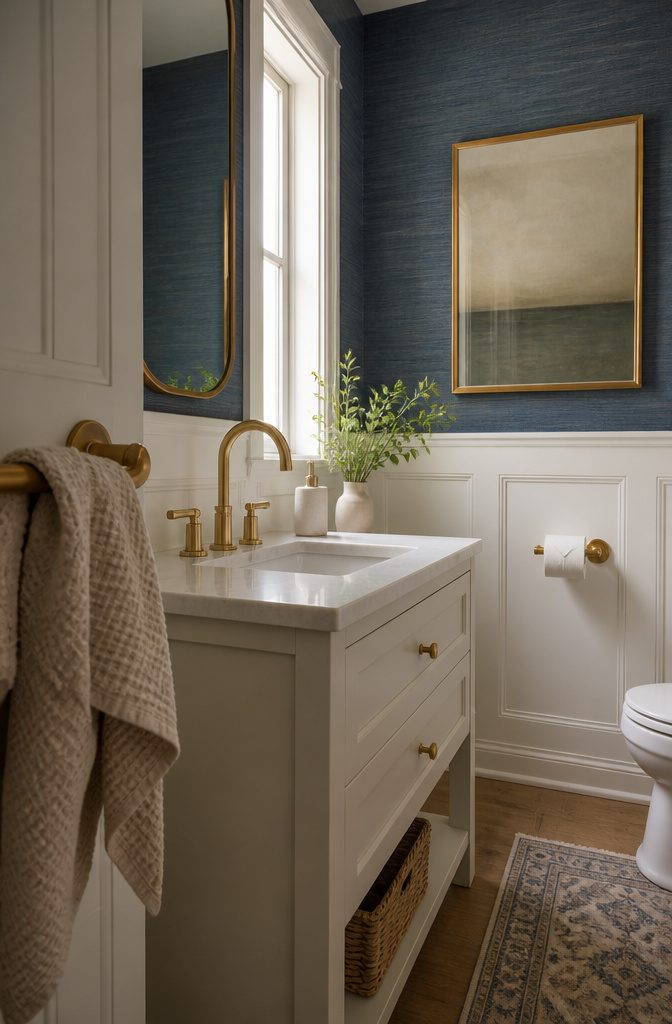
Faucets and hardware finish the room in a way paint alone cannot. A squared-off Moen faucet or a wall-mounted spout with exposed plumbing reads modern without needing the rest of the room to follow suit.
Brass towel bars and pivoting toilet-paper holders add warmth against matte-black or concrete surfaces, and gold hardware against white paneling or blue wallpaper creates contrast without requiring more color.
Rocky Mountain Hardware and similar brands offer structural pieces that work as focal points: the basin and faucet should anchor the design, especially in a room this small.
Sleek minimalist fixtures disappear into a neutral scheme; bold shapes and finishes—like a vessel sink paired with a dramatic faucet—make the plumbing the first thing someone notices.
A powder room is where you can afford to spend more on a single standout piece than you would spreading the budget across a full bath.
7. Use Tile or Stone as a Feature
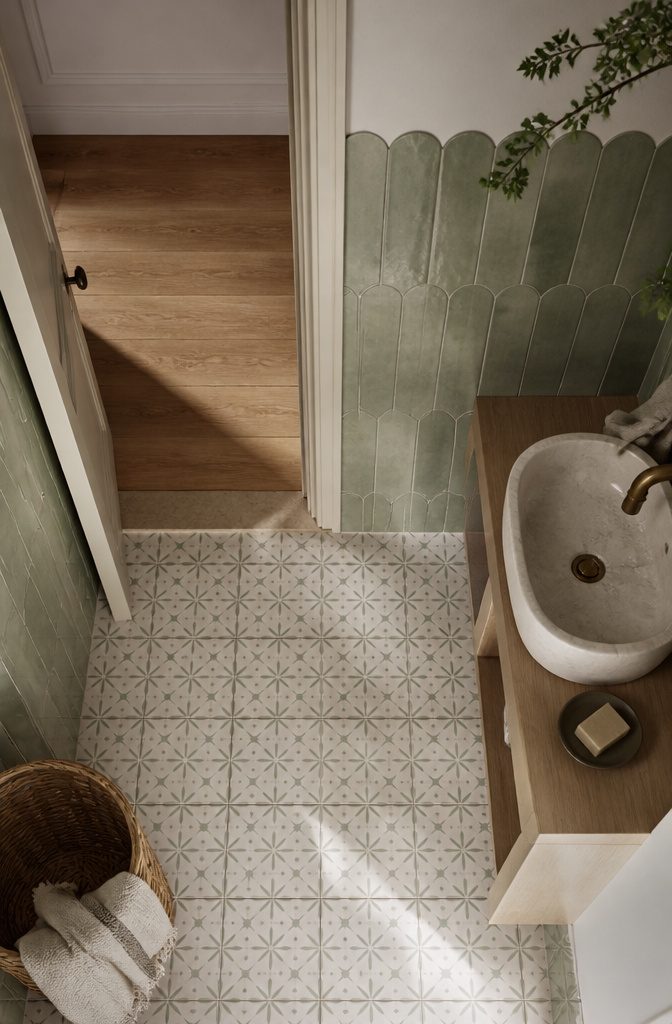
Tile or stone on a single wall or across the floor pulls the eye and gives a small powder room something to be about.
Marble tile on walls, patterned cement tile, or a high-quality porcelain alternative adds weight without taking up space, and using tile as wainscoting or on a feature wall creates a luxe effect that reads immediately when someone walks in.
A neutral porcelain geometric floor can tie the room together and carry brightness across the space, especially when paired with white subway tile higher up.
Curved or scalloped tile profiles introduce softness on a vanity wall or a limited accent area without overwhelming the room.
Keep the patterned section small and let surrounding surfaces stay quiet—the contrast is what makes the tile register as the feature.
Stick with soft blush, sage, cream, pale blue, or warm white if you want the shape to stand out more than the color.
Recycled tiles work as a sustainable option for floors or accent walls, and they pair well with water-saving fixtures and energy-efficient lighting when you are planning the whole room with environmental impact in mind.
8. Add Framed Art or Personal Decorative Accents
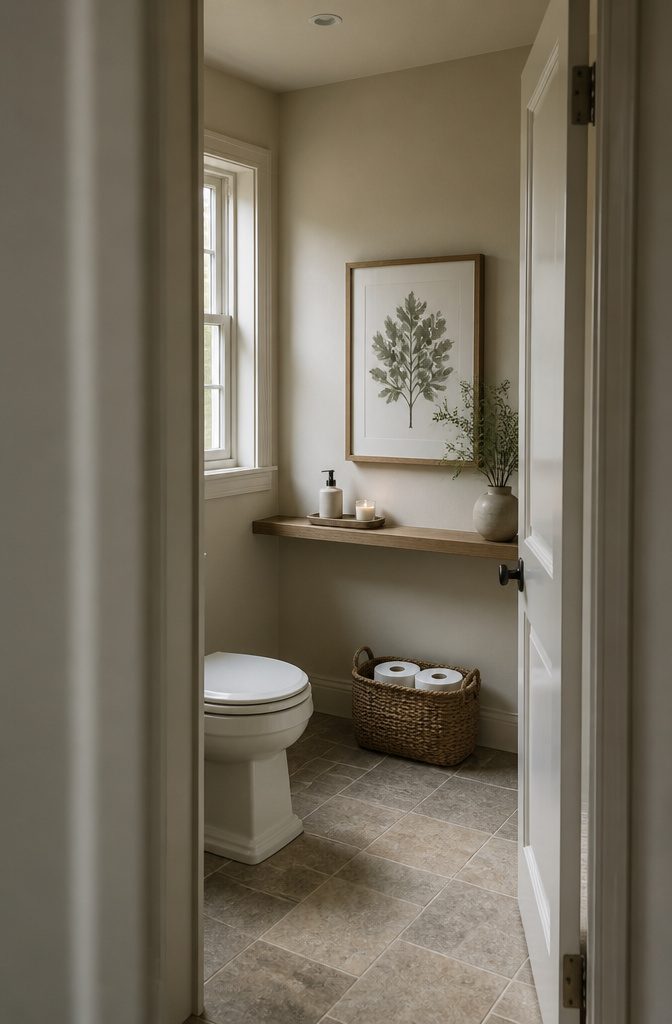
Art brings your taste into the room without needing a project.
I found a vintage tree-sketch print on Amazon—part of a four-pack—and framed just the one that worked with the wallpaper overhead. The frame came from Hobby Lobby, and the whole setup took ten minutes to hang.
Framed art or a small gallery arrangement gives the powder room a finished look that a bare wall never quite achieves, even when the rest of the room is done.
Personal accents follow the same logic. A woven basket above the toilet holds backup rolls where guests can see them, or you can tuck other supplies inside.
Trays with soap and a candle, a vase with fresh stems, hand towels that match the room—those details tell the story of how you want the space to feel.
Small rooms reward small gestures, and the powder room is where decorative touches read loudest because there is less competing for attention.
9. Mix Materials and Textures
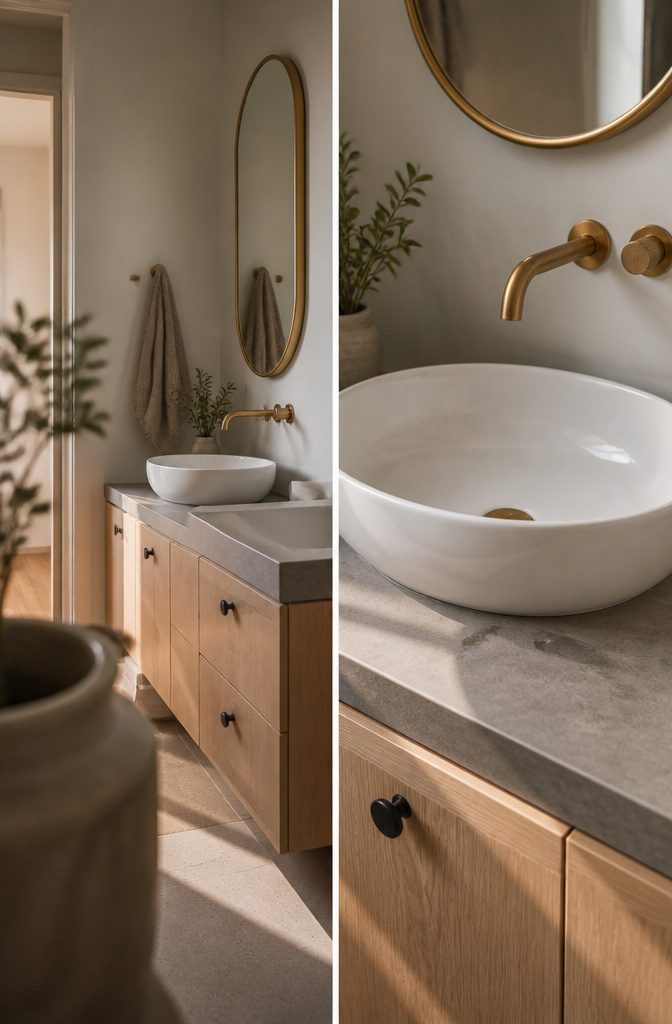
A powder room gains depth when you pair opposing textures rather than matching everything to the same finish.
Concrete or stone against marble reads as grounded luxury; raw next to refined tells the room someone made choices. The contrast itself becomes the detail worth noticing.
Metal finishes work the same way when you use two deliberately.
Brass and matte black, brushed nickel and bronze, warm brass with dark hardware — any pair holds together if one finish dominates and the second shows up as an accent in at least two visible places.
That repetition keeps the mix from reading as leftover parts. Let the faucet and mirror frame carry brass, the cabinet pulls matte black, and the room feels collected rather than showroom-matched.
Warm white walls with pale oak, simple ceramics, and a few natural textures keep a compact room calm without tipping cold.
In Scandi-Japandi schemes, a handful of beautiful objects beats a crowded collection — the restraint is what makes each piece register.
10. Add Storage Through Shelves, Niches, or Built-Ins
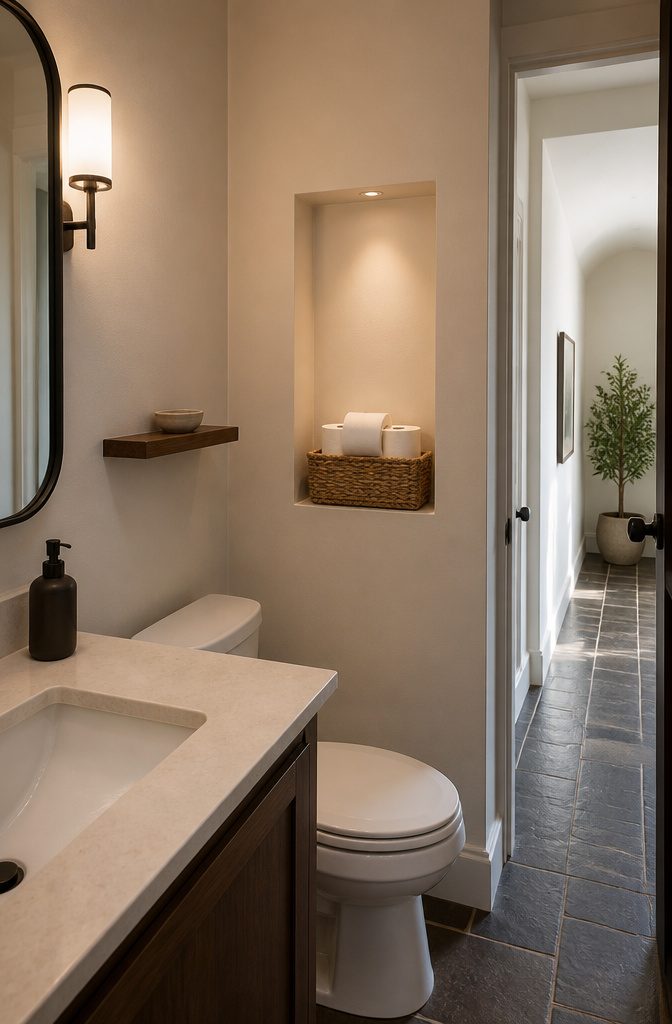
A recessed niche or built-in cabinet uses wall depth instead of floor space, and that trade matters most in a powder room too small for a traditional linen closet.
Match the niche interior to the wall color so it blends in, or line it with a contrasting finish if you want it to stand out as part of the design.
Check for plumbing and electrical lines before cutting into the wall—if studs or pipes block the spot you wanted, a slim surface-mounted shelf solves the same problem without the carpentry.
The wall above the toilet stays empty in most powder rooms, but a narrow cabinet or open shelf there holds spare rolls and guest supplies within arm’s reach.
I have seen woven baskets used this way: one sits above the toilet with extra toilet paper visible enough that a guest knows where to find a replacement roll, and the same basket works for other items you would rather not leave on the counter.
Floating shelves keep the room feeling open if closed storage makes the space look heavy, though you give up the visual calm that comes with cabinet doors.
Drawer-front vanities and ledges built into wall niches keep counters clear without adding furniture that eats into the walking path. Beautifully crafted knobs and pulls make even basic built-ins feel considered rather than contractor-grade.
11. Use a Floating Vanity or Wall-Mounted Fixtures
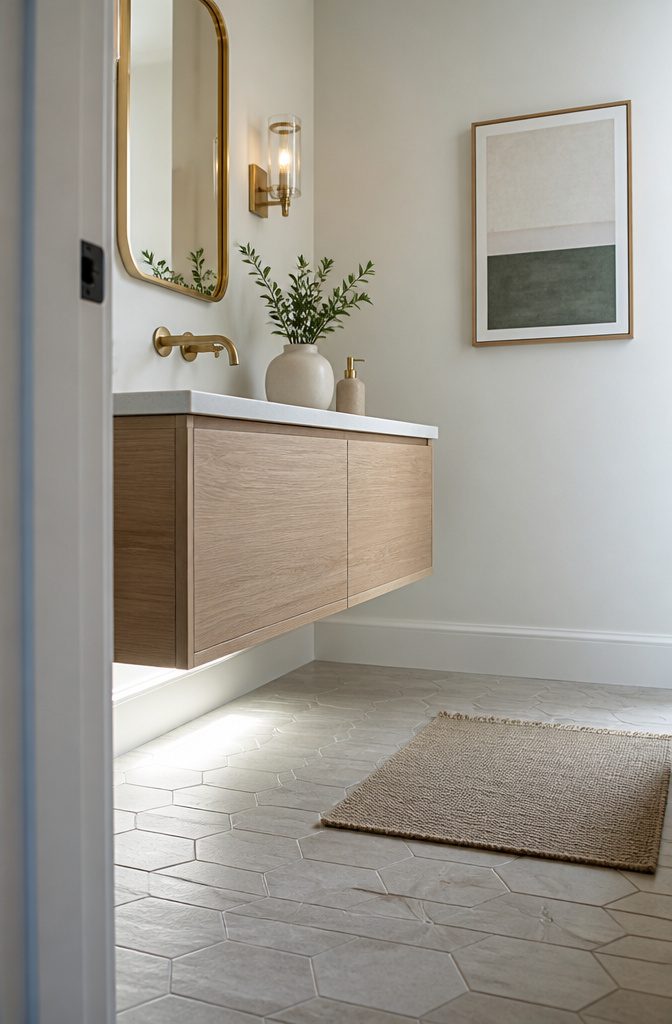
A floating vanity leaves more floor visible, which makes a compact powder room feel less closed-in. The open space underneath reads as extra square footage even when the actual dimensions haven’t changed, and you get the bonus of easier sweeping.
Warm oak, walnut, painted cabinetry, or a stone top all work—the material matters less than keeping the cabinet off the floor.
Wall-mounted toilets do the same job and push the effect further, though they cost more to install.
If you’re starting from scratch or already opening the wall for other work, the plumbing relocate is worth it. If not, the floating vanity alone still makes a difference.
One thing to check before you commit: plumbing locations.
A floating vanity gives you less room to hide an awkwardly placed drain or supply line, so confirm clearances and rough-in measurements before you buy. Corner sinks and custom-width vanities can also help when the layout fights you.
12. Choose a Pedestal Sink When a Cabinet Crowds the Room
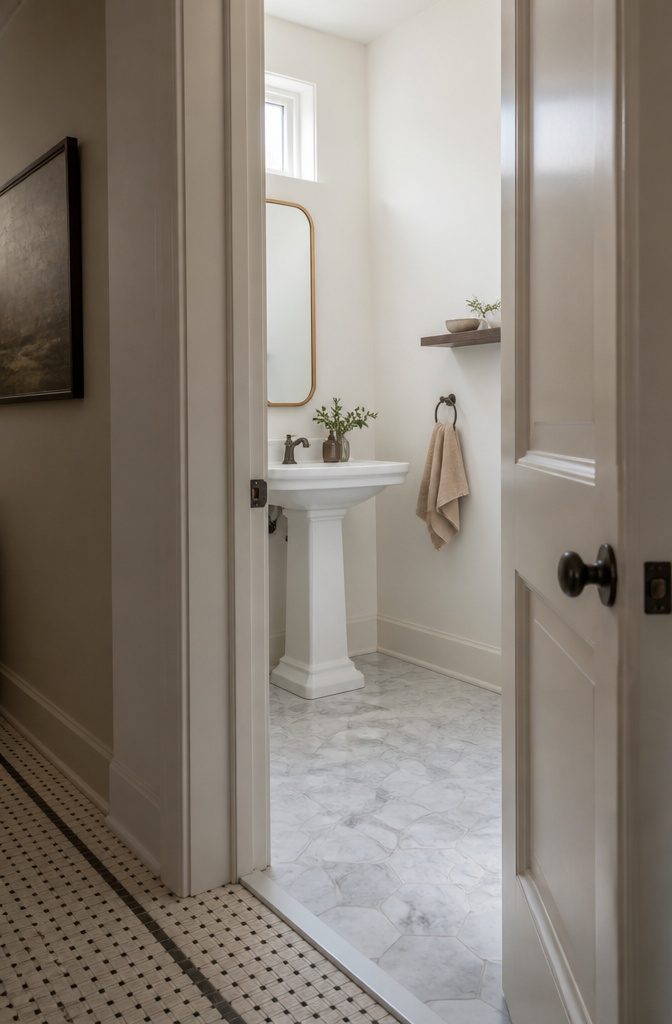
A pedestal sink opens up a powder room where a vanity makes the space feel jammed.
I’ve seen vanities that sit too close to the toilet—less than four inches of clearance—or intrude into the doorway swing, and swapping in a pedestal fixes both problems at once.
The visual result matters just as much: without a cabinet blocking sightlines, the floor reads as one continuous plane and the room looks larger than it is.
Storage is the trade-off.
If you keep toiletries in a medicine cabinet or linen closet elsewhere, you won’t miss the vanity. If you rely on under-sink storage for every roll of paper and spare hand soap, a pedestal leaves you nowhere to put it.
Pair the sink with a small wall-mounted shelf or a narrow cart if you need a drop zone, but keep the footprint slim: you picked this sink to stop crowding the room.
13. Use Wood or a Furniture-Like Vanity
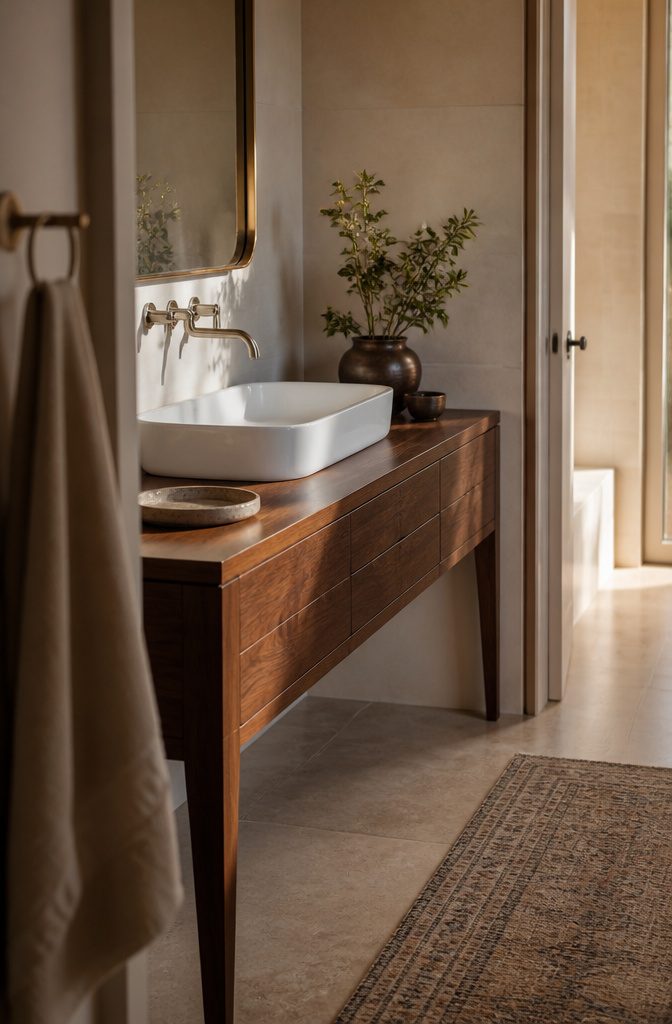
A wood vanity or a piece that started life as furniture puts something warm and recognizably individual into a room otherwise built from tile and metal.
Walnut, oak, or reclaimed wood interrupts the hard surfaces without fighting them, and the grain reads as intentional rather than decorative filler.
A console with visible legs or a vintage washstand adapted for plumbing feels less like a fixture and more like a piece you chose.
The tradeoff: wood needs protection from water that sits, so seal it properly and keep the plumber’s cuts clean.
If you’re converting an old dresser or cabinet, check the height before you buy it—too tall and the basin sits awkward, too shallow and the trap won’t clear—and make sure the structure can take the plumbing without splitting.
A piece that worked as furniture doesn’t always work as a vanity until someone qualified has opened it up and confirmed it will hold.
14. Use Vertical Details or Treatments
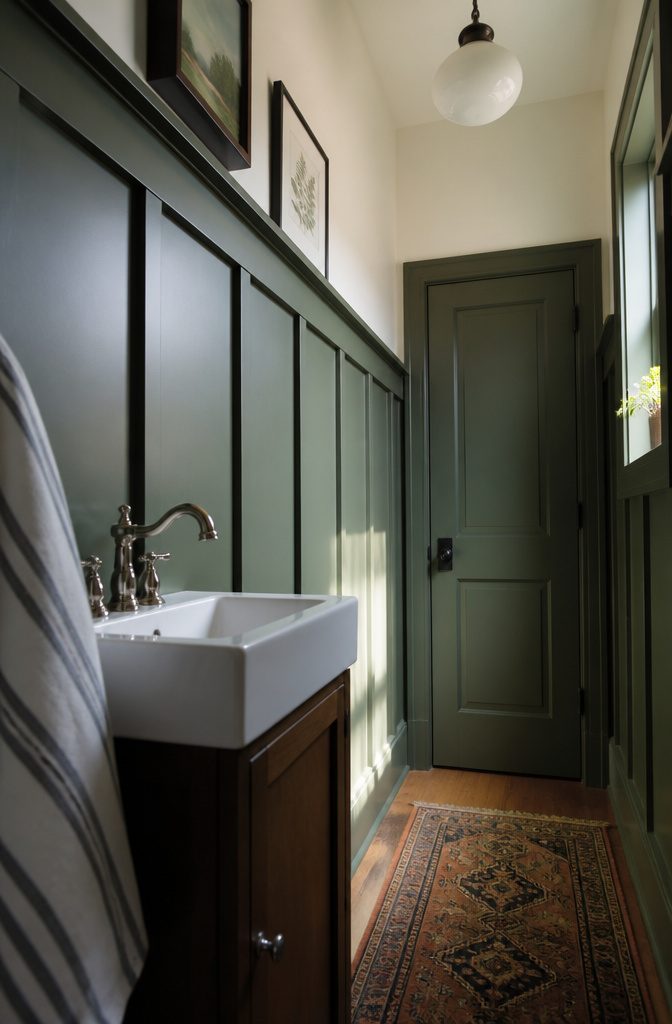
Vertical details pull the eye upward and make a low ceiling recede. Tall wainscoting—beadboard, board-and-batten, raised panels—gives the wall structure and height without crowding the room the way a busy horizontal treatment can.
Deep green with cream, navy with warm white, or soft greige with natural wood all work when the panel sits below a lighter upper wall.
Tile laid vertically does the same work.
White subway tile raised higher than standard shower height draws the eye up and makes the space read larger, especially when paired with a vertical band of accent tile in grey fish scale or another narrow profile.
Wallpaper in vertical stripes—neutral linen lines, beach stripes, even striped leaves—creates the same lift in a simpler install, and the repetition holds attention without adding pattern density that closes a small room in.
15. Bring in Plants or Nature-Inspired Motifs
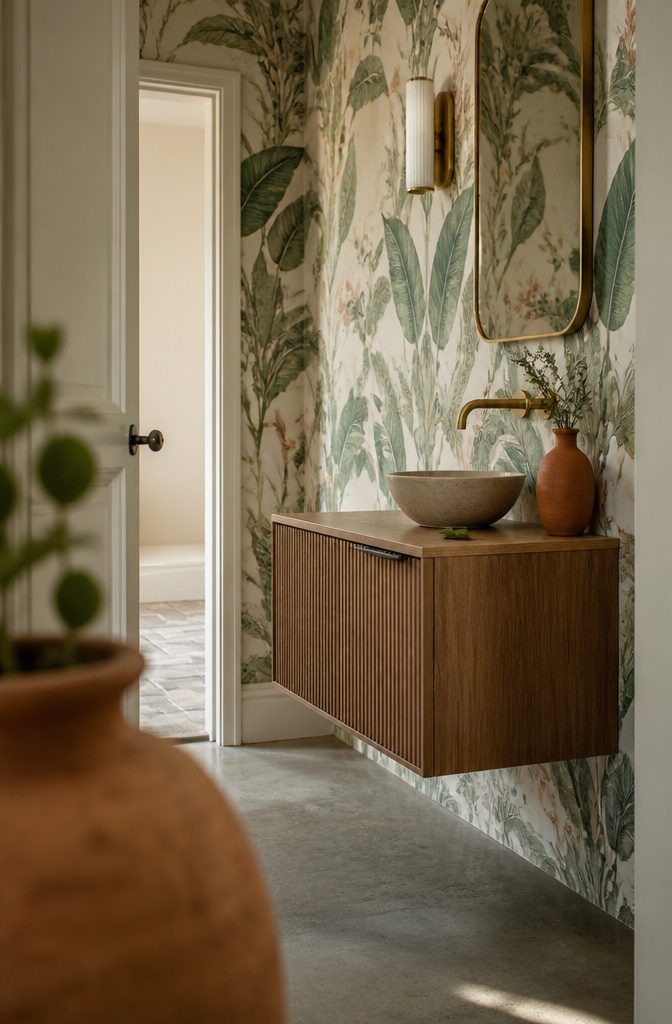
Plants soften the angular lines of vanities and tile without taking up floor space.
A small potted fern or snake plant on the counter or a floating shelf brings texture into a room that is otherwise all hard surfaces, and it reads as intentional rather than decorated.
If the powder room has no natural light or you are not interested in maintenance, dried pampas grass or palm fronds in a ceramic vase give the same effect.
Botanical wallpaper works when you want the softness without the plant itself. Floral or tropical prints pair well with a modern floating vanity — the contrast keeps the pattern from reading too traditional.
A mural with birds or leaves turns the wall into a feature on its own, and a bold color in the mirror frame or hardware ties the room together without competing with the print.
Nature-inspired motifs feel playful in a powder room because the space is small enough to commit fully.
Greenery in the print, clay tones in the accessories, and natural wood in the vanity or shelving all reinforce the same idea, and the room feels deliberate rather than pieced together.
Frequently Asked Questions
How are powder rooms and bathrooms different?
A powder room has a toilet and sink only. A full bathroom adds a bathtub or shower, making it a larger space with different plumbing and layout requirements.
What is the minimum size for a powder room?
The smallest functional powder rooms need roughly 18 to 20 square feet. That allows room for a toilet and a small vanity or pedestal sink, though thoughtful layout makes tight spaces work better.
How do I make a powder room look luxurious?
Pick one standout feature like a statement mirror, vessel basin, or bold wallpaper, then support it with quality materials and coordinated finishes. Good lighting, elegant hardware, and minimal clutter make a small room feel intentional rather than leftover.
Should a powder room be light or dark?
Either works.
Light tones open up a tight floor plan, while dark colors like forest green, navy, or charcoal turn a small room into something that feels intentional. Test the color in both daylight and artificial light before you commit.
Does a powder room need ventilation?
Yes.
Ventilation manages moisture and odors even in rooms without a shower. If there is no window, building codes typically require a ceiling exhaust fan.
Can you turn a closet into a powder room?
You can if the plumbing and layout work. Check for suitable drain lines, supply lines, and clearances before cutting into walls or moving fixtures.
Can I use wallpaper in a powder room?
Yes.
PVC- and vinyl-free wallpaper suits the moisture without off-gassing, and removable options start around $51. A bold pattern works in a room you visit for 2 minutes, and one accent wall keeps the space from feeling busy.
How do I light a small powder room?
Layer sconces flanking the mirror or a pendant over the sink with overhead lighting, and add a dimmer for evening guests.
Warm-toned bulbs around 3000K render skin flattering and keep the room from feeling sterile, especially when there is no window.
What is the best vanity for a very small powder room?
A floating vanity leaves more floor visible, which makes a compact powder room feel less closed-in.
Corner sinks and custom-width vanities work when the layout fights you, and a pedestal sink opens up a room where a cabinet crowds the toilet or doorway.
How do I keep a small powder room from looking cluttered?
Use concealed storage in a drawer-front vanity or wall niche, and keep counters clear.
A woven basket above the toilet holds backup rolls where guests can see them, and a tray with soap and a candle keeps the counter organized without crowding it.