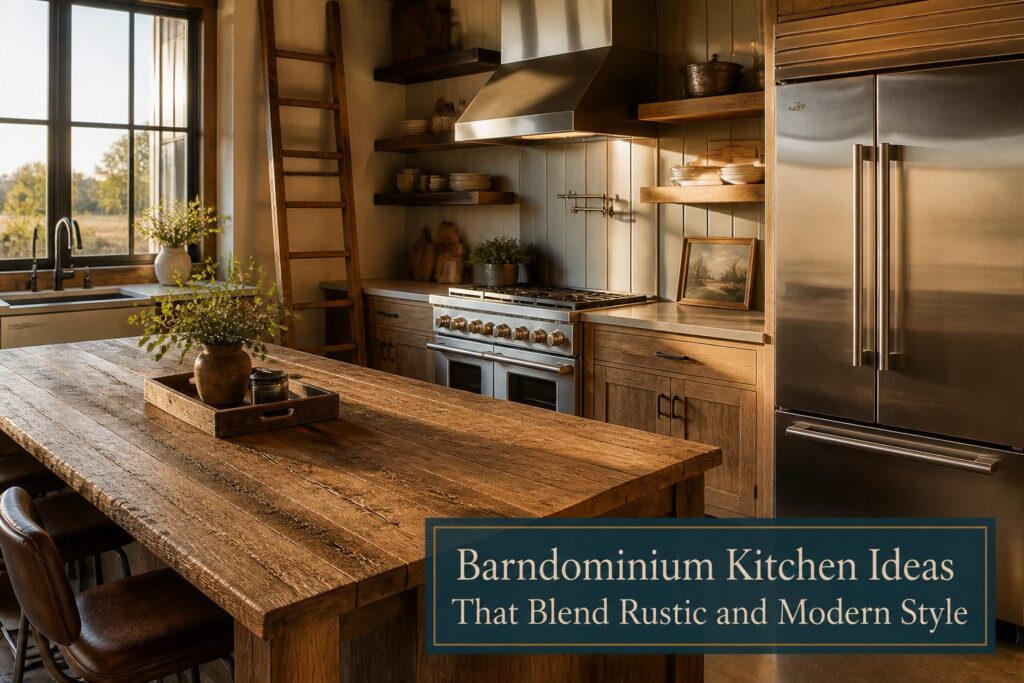
Barndominium kitchens live or die on a single ratio: how much modern you buy against how much barn you keep.
The range runs from weathered costume to glossy forgetfulness, and the deciding factor is whether you spend your budget on one splurge appliance or spread it thin.
Most owners anchor the room with a high-end range or panel-ready refrigerator, then pull back with salvaged barn metal or hand-hewn pine nearby so the steel does not read as suburbia dropped onto acreage.
1. Modern Appliances with Rustic Elements
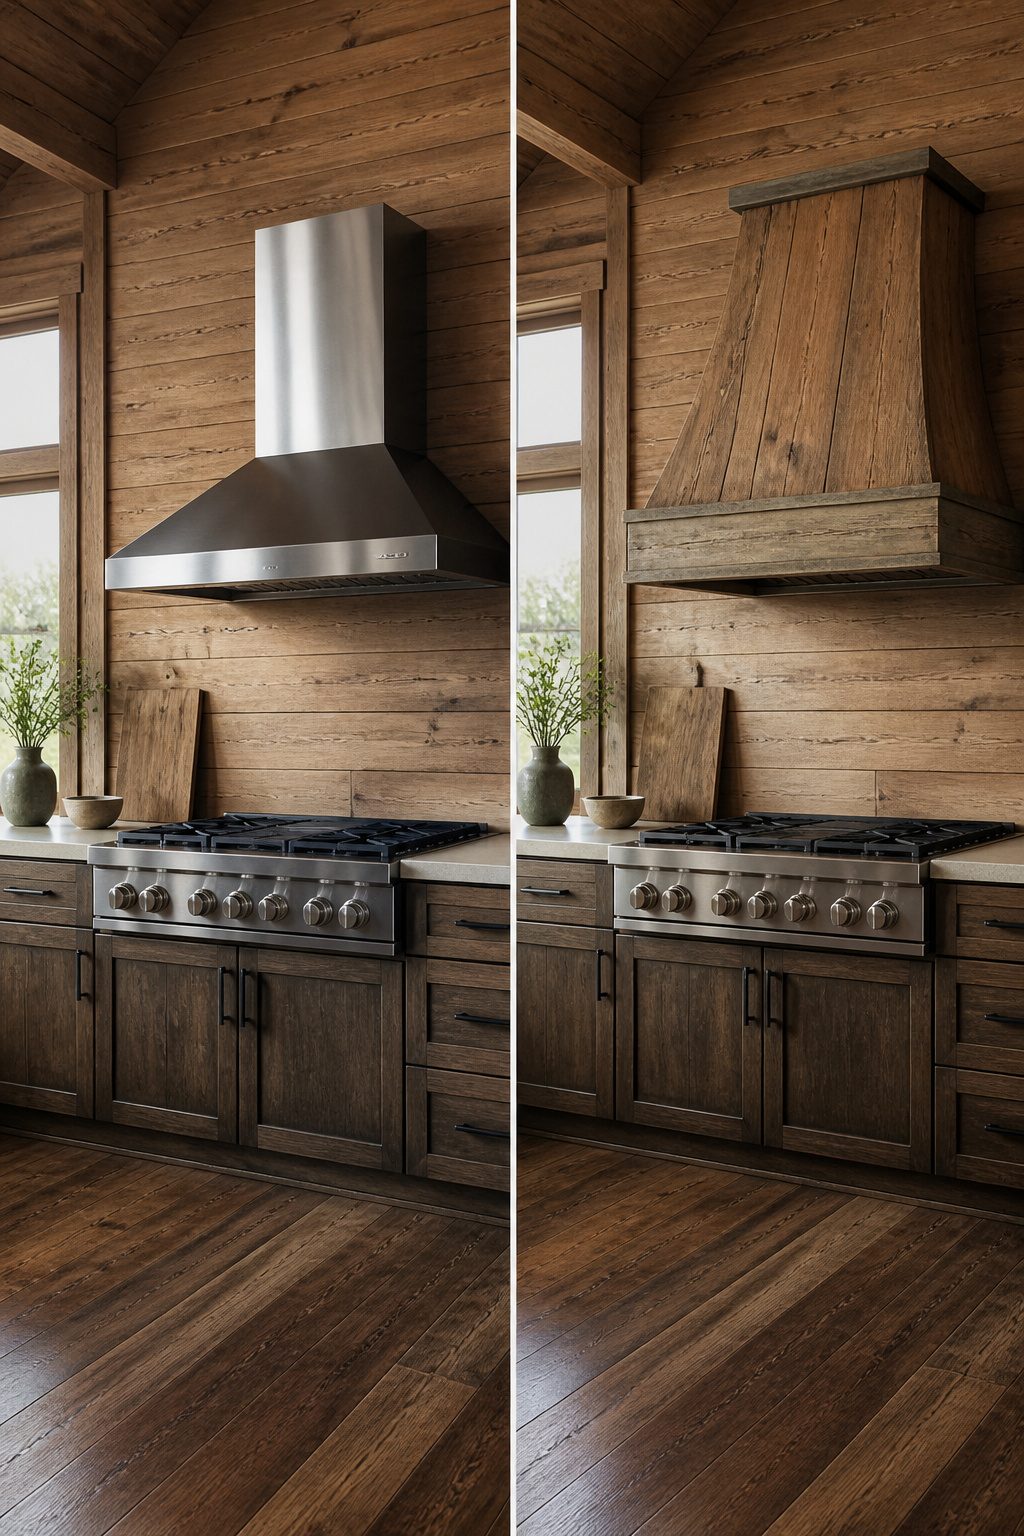
Stainless steel or black appliance finishes sit better in a barndominium kitchen when there is reclaimed wood, stone, or barn metal nearby to catch them. The straight lines and reflective surfaces read industrial without something rougher alongside.
I have seen kitchens where every surface was weathered, and the effect is costume. I have seen the opposite, all glossy counters and factory finishes, and the space feels like it forgot it was built from a barn.
A barndominium runs 50–70% cheaper to build than a traditional stick-built home, and that gap is where the balance comes from.
Most owners I have watched spend on one splurge appliance, usually the range or a panel-ready refrigerator, then pull budget back with salvaged material on the island front or a backsplash of rusted barn metal.
The single high-end piece anchors the room as modern. The reclaimed material keeps the barndominium from reading as generic suburbia dropped onto acreage.
The limit is visible from the entry. One brushed-steel range hood against a wall of hand-hewn pine is conversation.
Three more matching steel elements and the wood starts to look like staging. I would rather see the splurge on the appliance that works hardest and the savings on the material with the story behind it.
2. Floating Shelves with Farmhouse Style
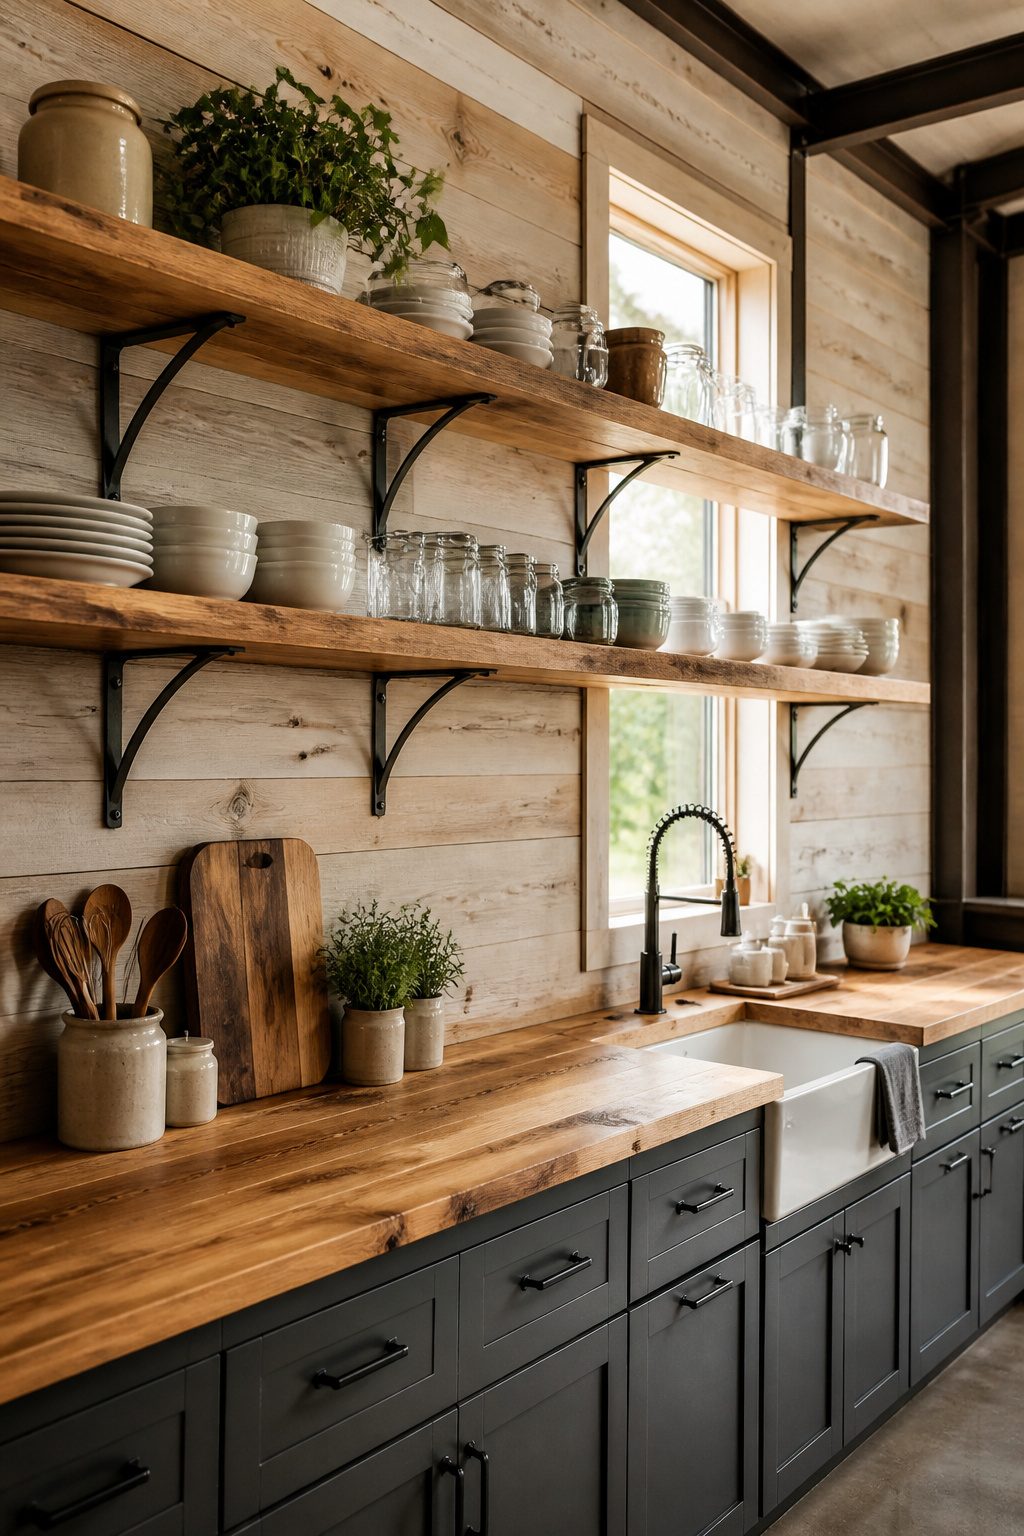
Open shelving in a barndominium kitchen is a weekly commitment, not a set-it-and-forget-it choice.
Reclaimed pine or whitewashed oak shelves at 10–12 inches deep hold daily dishes without crowding the wall. Go deeper and the surface looks undersupplied while pulling in more dust.
You get less storage than with closed cabinets, but the look is honest.
A barndominium’s HVAC runs harder than a city apartment’s, and workshop proximity means airborne particles settle fast. Black metal brackets keep the look grounded, but every exposed plate or mason jar shows it.
I think the real farmhouse win here is rhythm. Run the wall of shelves above a single counter stretch, not around corners, and the eye reads it as intentional rather than cluttered.
The budget stays low, the open feel holds, and cleaning takes ten minutes on a Saturday. Skip the shelving if you wipe surfaces monthly; the style becomes labor fast.
3. Spacious, Versatile Kitchen Island
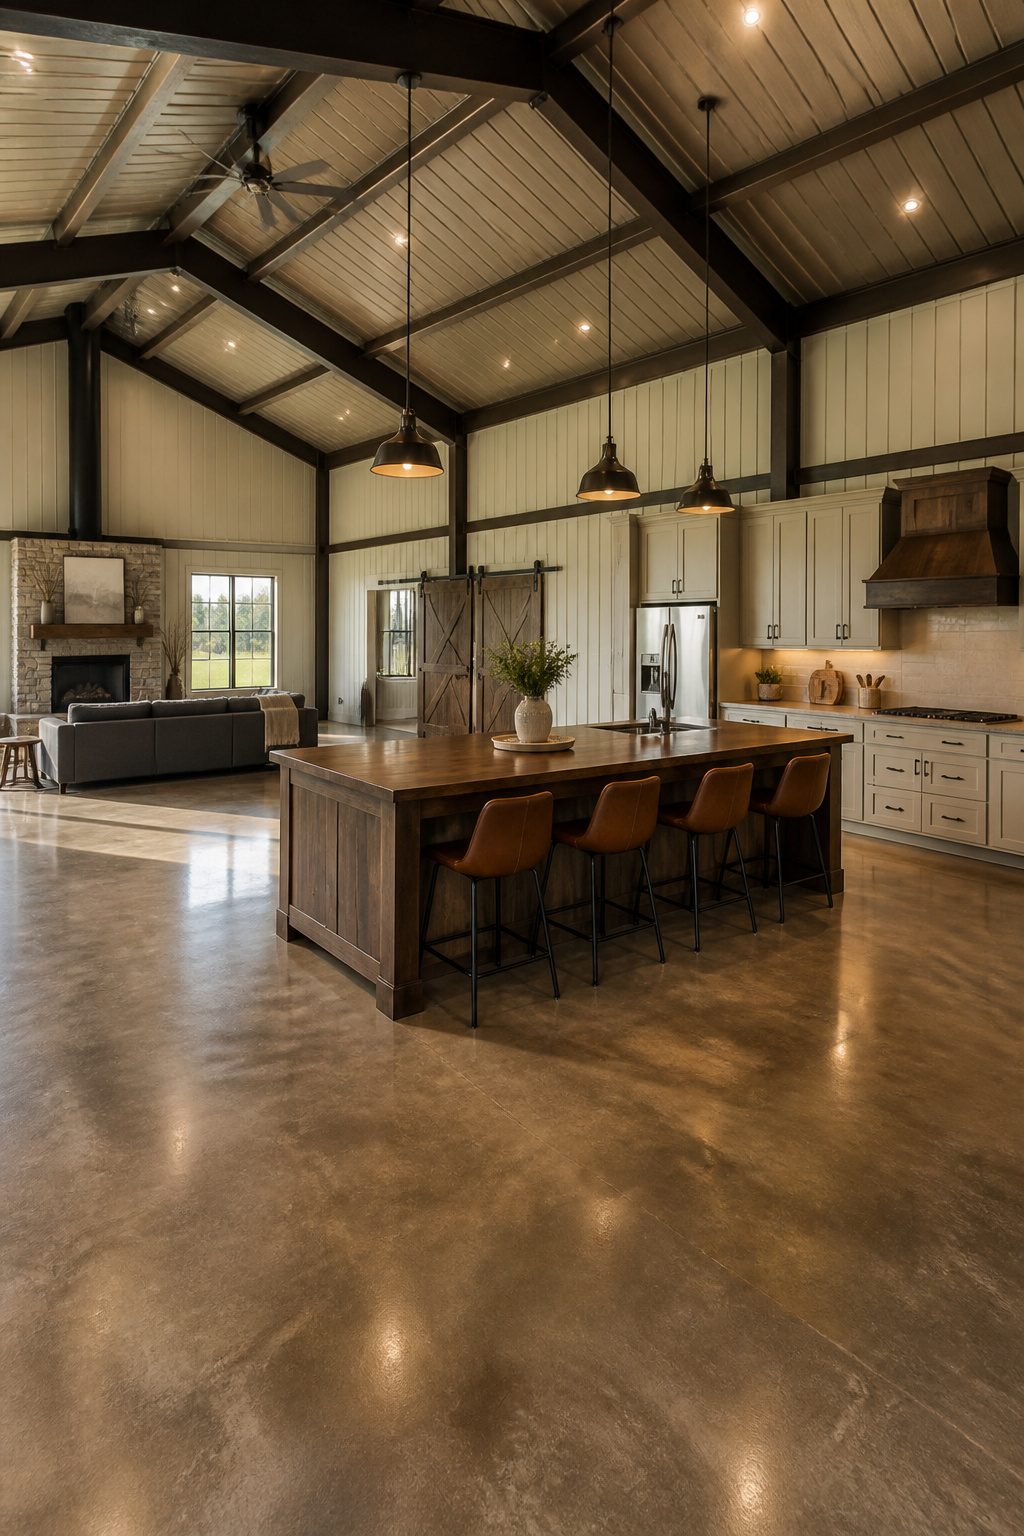
A barndominium island usually carries more load than its suburban cousin because open plans leave it as the single anchor in a sea of floor space. That freedom demands discipline.
36 inches of clearance on every side is the minimum for safe walkways; plan 42 to 48 inches where two cooks regularly pass with hot pans, and the extra span pays for itself in avoided shoulder checks and scorched forearms.
A 7-foot island seats four stools comfortably at 24 inches per seat, which is enough for breakfast without blocking the work triangle.
In a shell with no interior walls, the island often becomes the only vertical surface for wiring, so the slab pour is your last chance.
Stub up electrical for outlets at both ends and pendant anchors centered over the counter before the concrete sets.
Retrofitting through a 6-inch slab after the fact runs into the thousands and usually means cutting the finished floor you just laid.
4. Barn Doors for Pantry Access
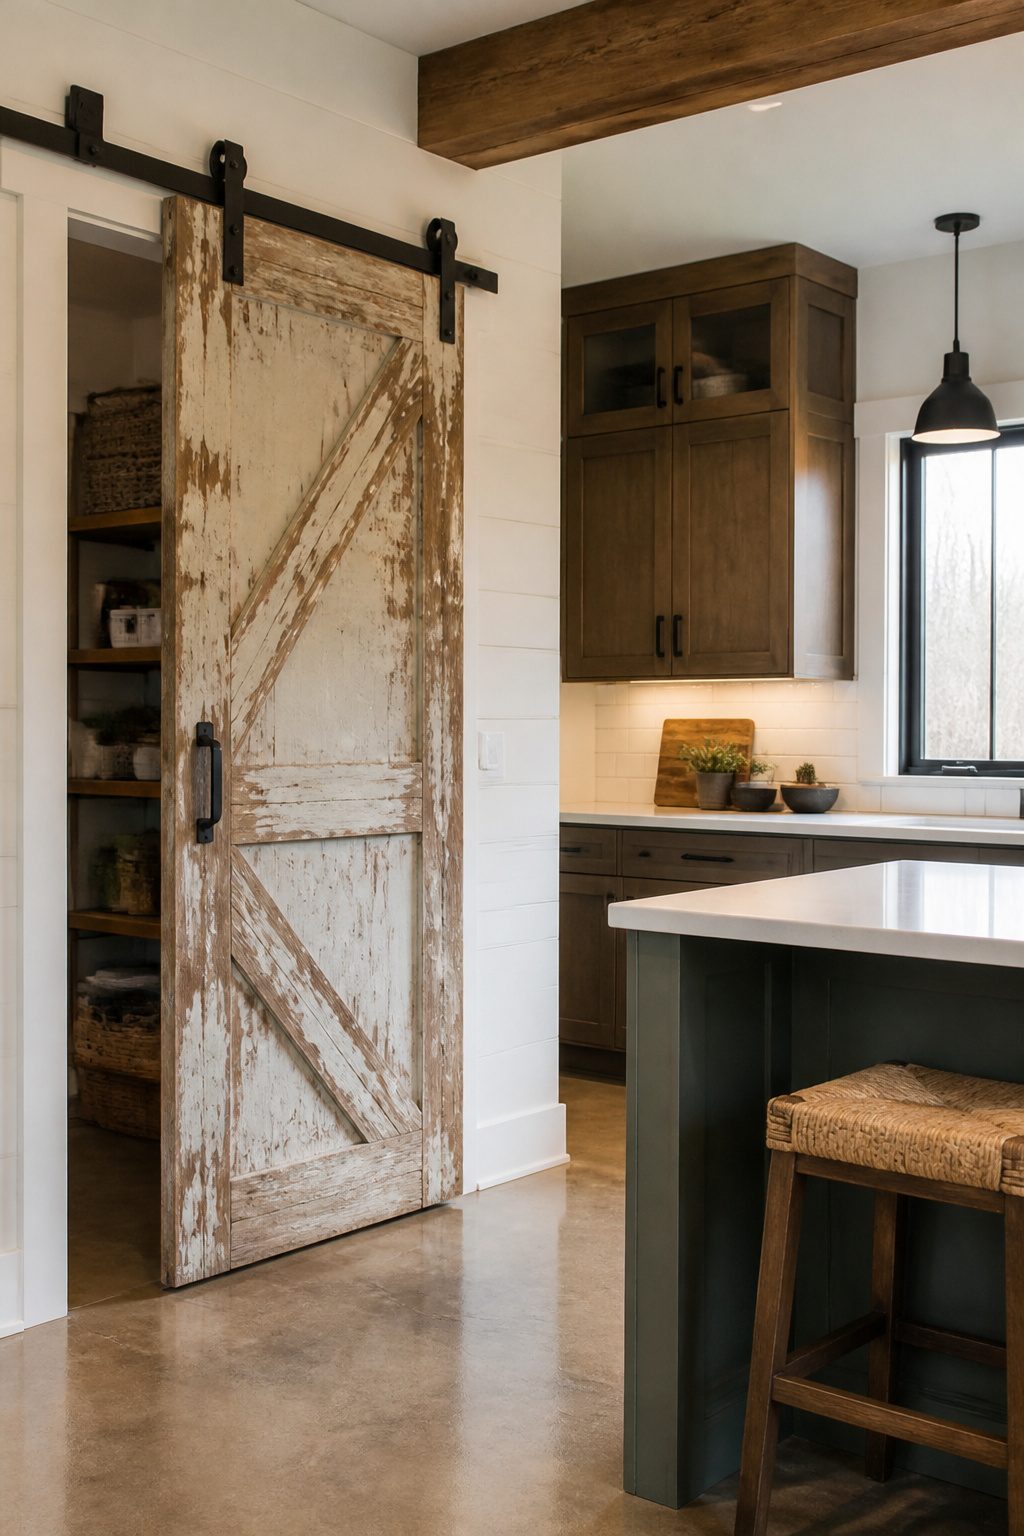
The sliding hardware gets the attention, but the door itself can be almost anything: a salvaged exterior door with peeling paint, a single slab of live-edge walnut, or painted shiplap run horizontal.
That freedom is what makes a barn door feel personal rather than bought-from-a-catalog.
In a barndominium’s open plan, sound travels.
A pantry door opens maybe twenty times a day, and metal-on-metal rollers carry that motion through the whole living area. The cheap tracks wobble and rattle; you hear it every time someone grabs a snack after dinner.
Soft-close hardware runs $40–60 per door. I would spend it without hesitation.
The mechanism absorbs the last few inches of travel, so the door settles instead of clacking home. The effect is less farmhouse theater, more house that actually functions while people are sleeping twenty feet away.
5. Distinctive Lighting Over Workspaces
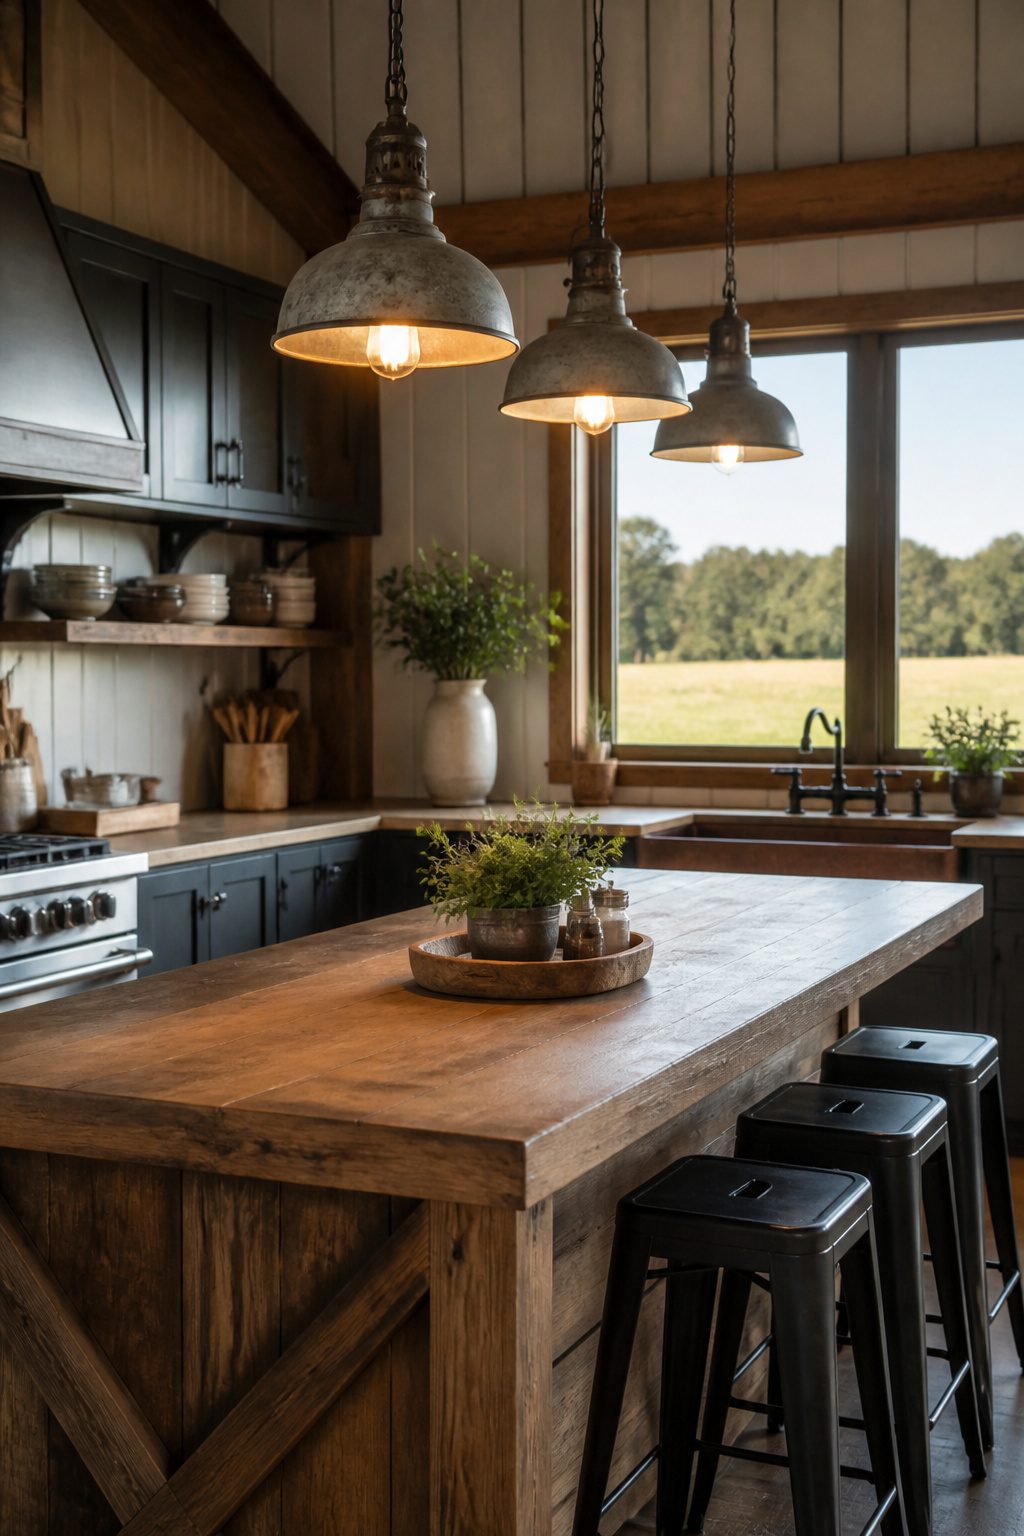
Warm-toned pendants at 2700–3000K sit right where you need them for actual work, not just atmosphere. Hang them 30–36 inches above the counter, or 72 inches off the floor if you are working with a standard 8-foot ceiling.
Barndominiums often run taller, and fixed rods become a headache when you need more drop. Chain-hung fixtures adjust without an electrician visit, which matters when you are figuring it out on a Saturday.
One pendant over the island looks right in photos. The work triangle needs 50–75 foot-candles at each point, though, and a single light rarely delivers that alone.
I would rather see two smaller domes or a short row of globes than one oversized statement piece that leaves the prep zone in shadow.
Clear seeded glass spreads light without blocking sightlines across the kitchen, which counts for something in an open plan where the island faces the living area.
Polished copper or antique brass chains pick up the metal elsewhere, steel trusses or a black faucet, and keep the rustic and modern from feeling like separate rooms that happened to share a wall.
6. Open Concept Layout
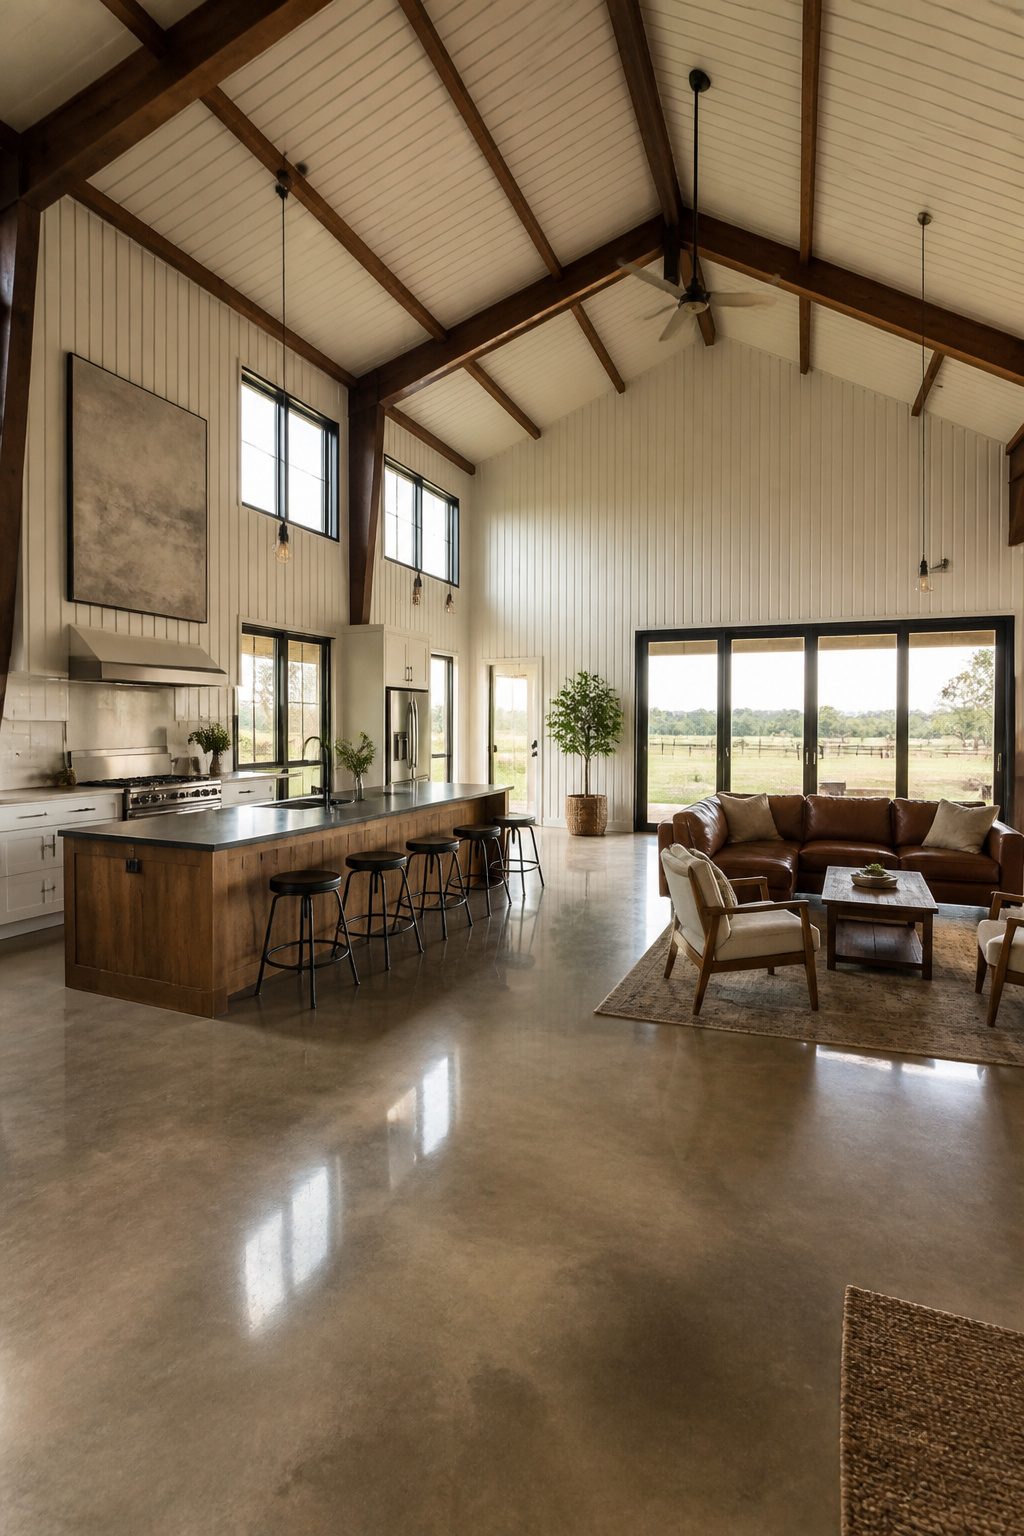
A barndominium shell comes with the walls already missing, so the real design move is deciding where the kitchen ends and the living space begins.
I would place that boundary with a change in flooring material, a ceiling drop, or a furniture-backed island rather than with any partition that blocks sightlines.
Polished concrete or wide wood planks running continuous through both zones keeps the cohesion, while a shift in how you apply the same material marks the kitchen’s territory without a hard break.
The oversized island does the heaviest lifting here. It gives you prep surface, storage, and casual seating in one piece, and if you back it with stools, it becomes a visual wall you can still see through.
What matters most to me is the social setup: with the cook facing the room instead of a wall, the kitchen draws people in rather than shutting the cook out.
That arrangement is why open concept works in a barndo, and it costs you nothing extra in square footage because the shell was already open.
7. High Ceilings with Exposed Beams
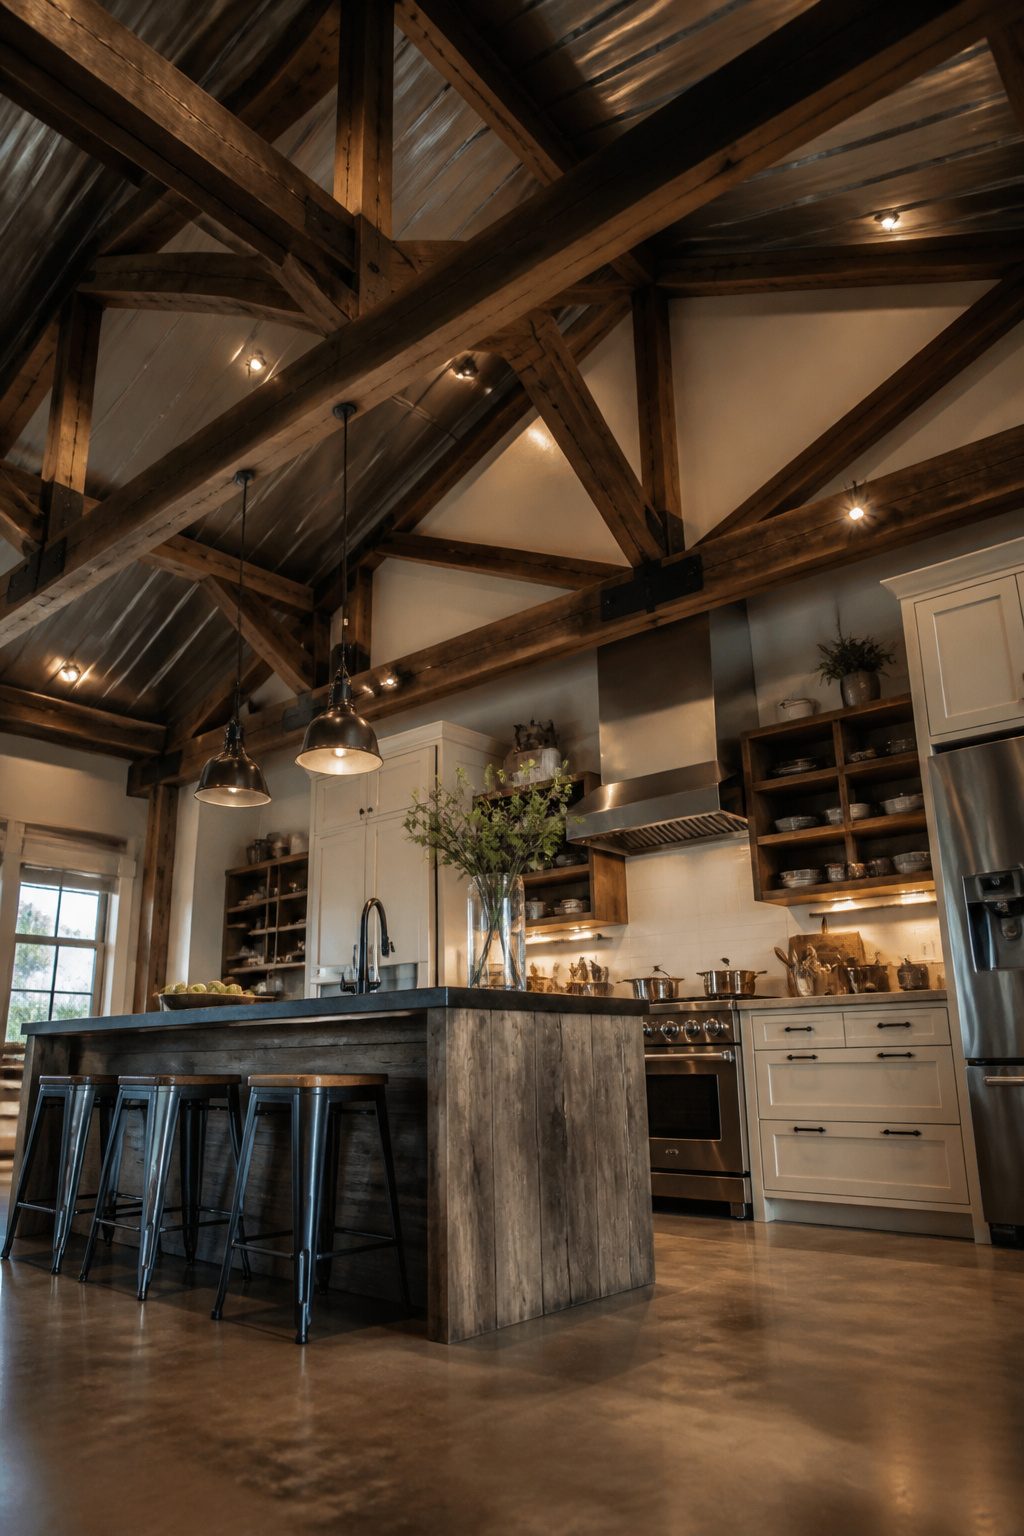
The first thing I notice walking into a barndominium kitchen is what the construction left behind.
Steel or timber trusses hang overhead because the shell was built open and left that way. Finishing them, painting them, or keeping them raw is the decision that shapes the whole room.
Raw steel rusts in humid kitchens, and a kitchen is humid by definition. A clear sealant locks the look without changing the color; matte black paint does the same thing with more intent.
I think black wins in most spaces where appliances are stainless or black already, but sealant is the move when the rest of the scheme runs warmer.
Wood beams need 8–10 inches of visible depth to read as structural rather than decorative.
Anything less looks like a shelf bracket someone ran across the ceiling. The height they sit at creates the real opportunity.
A pendant cluster or an oversized island fixture that would swallow a standard eight-foot room hangs here with room to breathe. Fixtures matter more than decorative beams that only pretend to hold the roof up.
8. Industrial-Inspired Kitchen Features
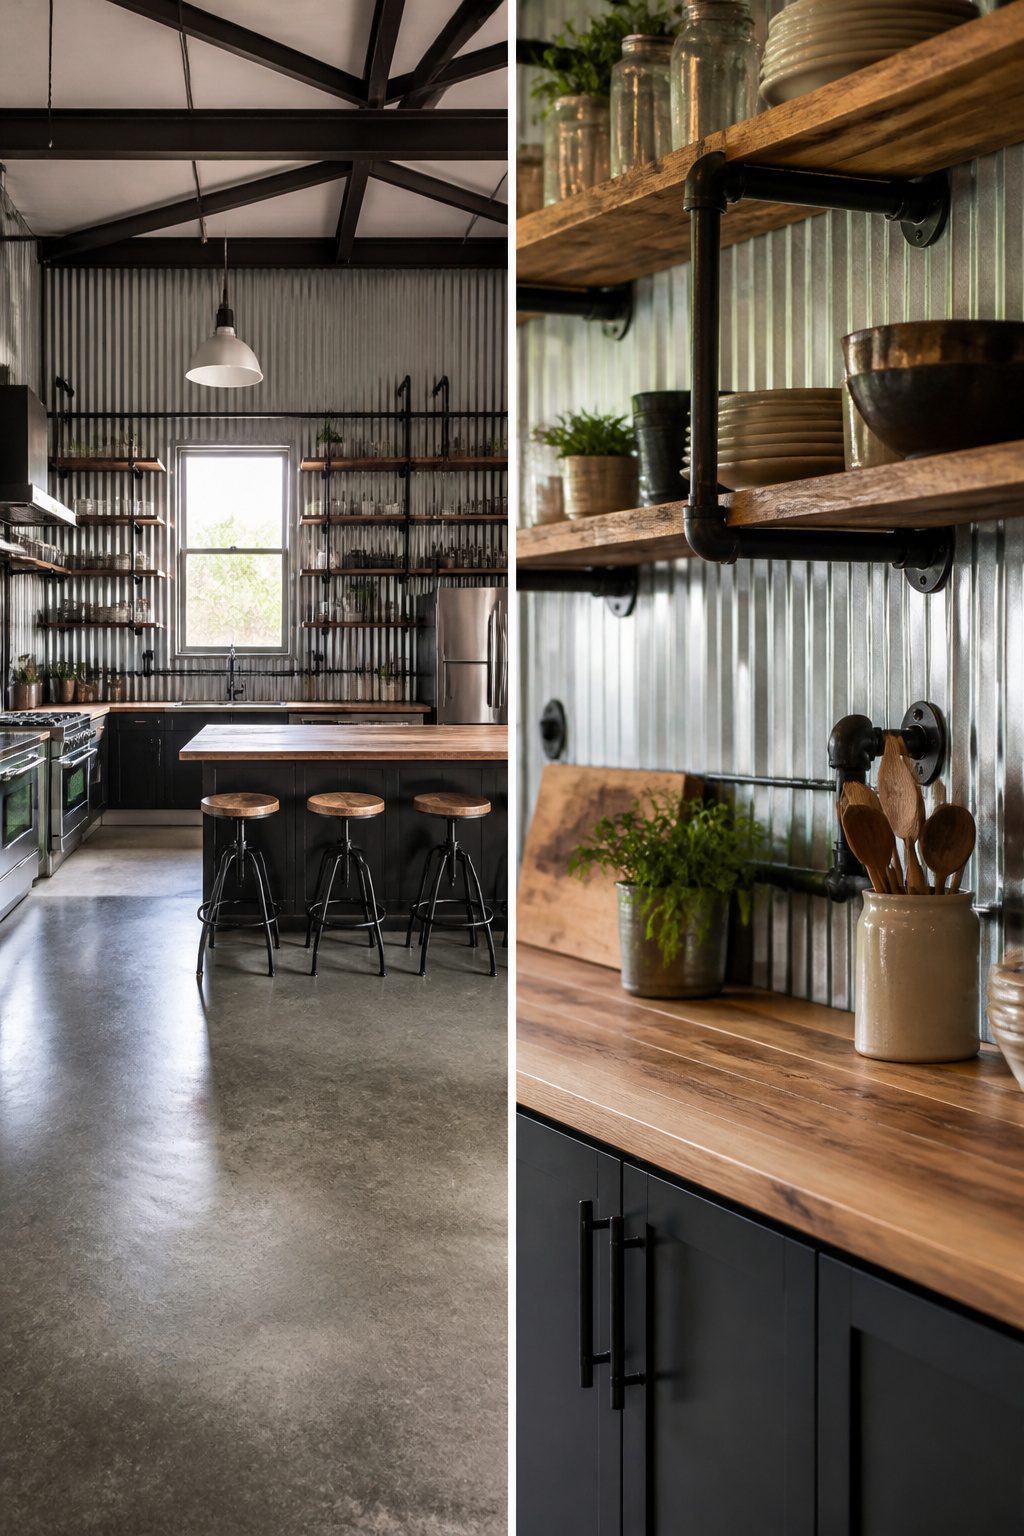
Concrete floors read as industrial because they are, but in a barndominium kitchen they also solve the practical problem of tracking in field mud or snow.
I keep them from feeling like a warehouse garage by running wood countertops along the perimeter; the warmth of the grain against the cool gray keeps both materials honest.
For the backsplash, galvanized metal panels hit the agricultural note without the maintenance headache of tin.
They take heat and splatter the way a commercial kitchen surface should, though I would not run them floor to ceiling unless you want the room to feel like a prep station.
Stopping at standard backsplash height, around 18 inches above the counter, leaves enough visible wall to keep the space residential.
Open shelving built from black pipe and plank wood nods to factory storage without the closed-in weight of upper cabinets.
The pipe threads show, which is the point, but I use actual iron rather than painted imitation; the slight surface rust that develops in dry mountain air looks intentional, not neglected.
Factory-style pendant lights with wire guards work best when the scale stays modest.
A 12-inch diameter shade over an island reads vintage workshop; anything larger starts reading equipment catalog. I pair them with a farmhouse sink or a #4 brushed stainless counter, never polished.
Brushed finish hides the scratches that accumulate in real daily use, and the slightly dulled surface softens the reflection so the kitchen does not feel like a mirror box.
9. Custom Cabinetry and Storage
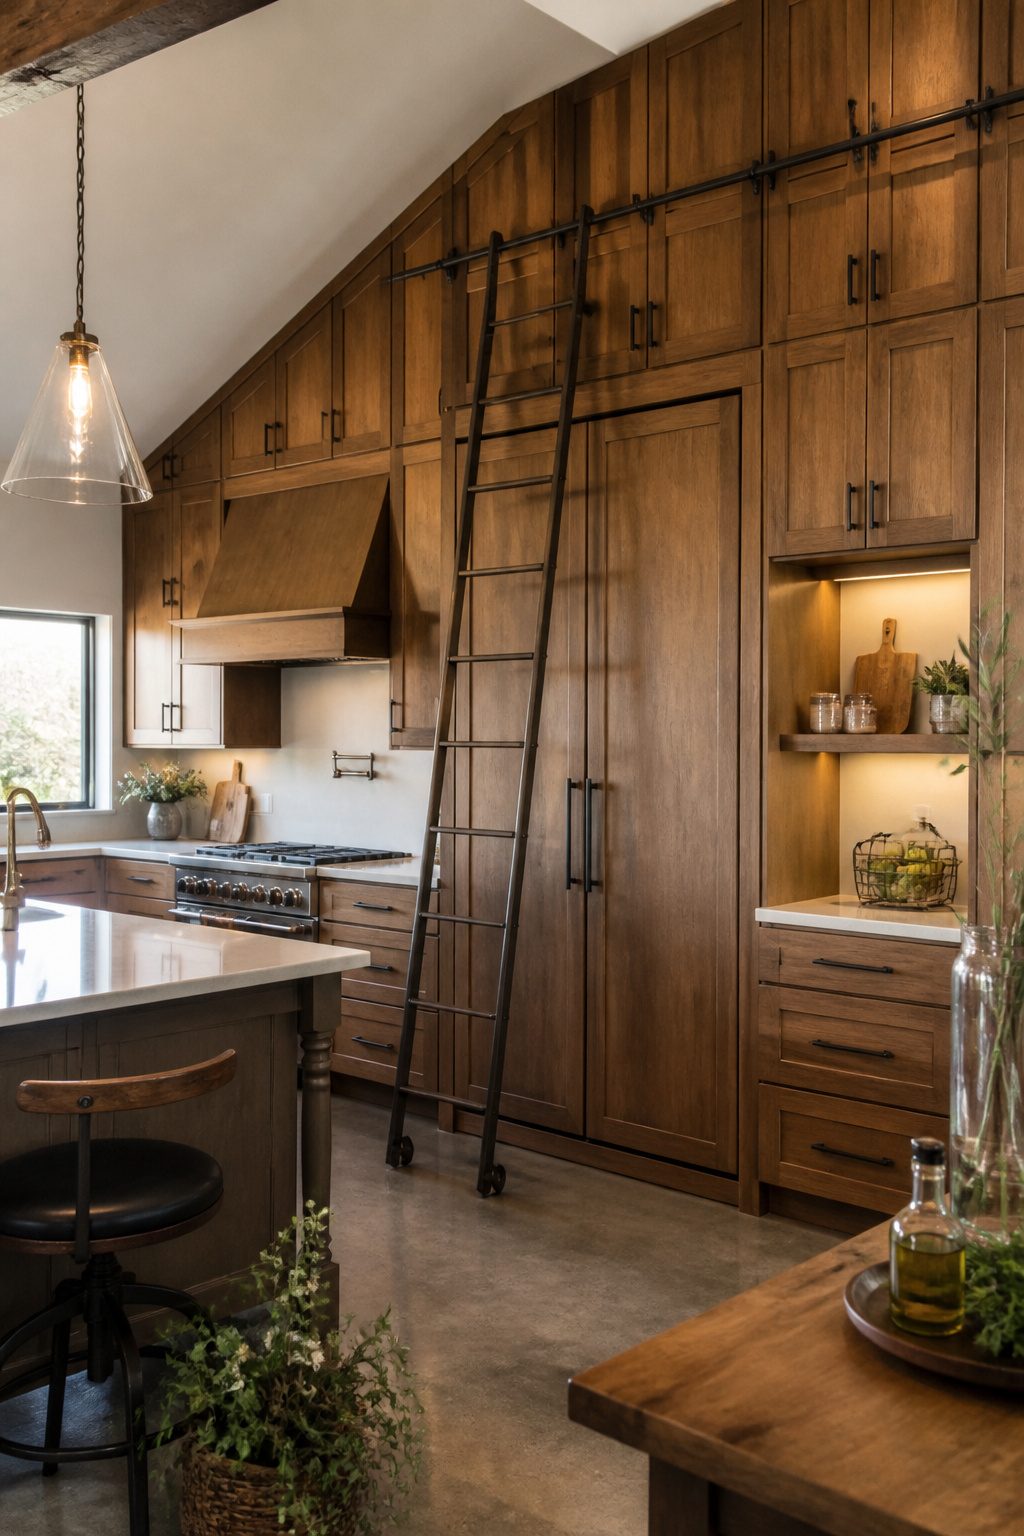
Standard cabinets are built for 8-foot ceilings and straight runs, which is why they look slightly apologetic in a barndominium.
The walls pitch with the roofline, windows interrupt where a cabinet should end, and a gap collects dust between the upper box and a 14-foot ceiling.
Stock boxes leave you stacking filler panels like some awkward ransom note, while 20 to 40 percent more spent on semi-custom lines such as Barker or Scherr’s buys you doors that actually fit the angles and uppers that terminate where the window does.
Floor-to-ceiling pantries with rolling ladders are the move that turns that extra height into square footage you can reach.
A full-height bank of shelves on one gable end gives you dry storage and small-appliance parking in the same volume that stock cabinetry would have painted beige and abandoned.
I would skip the decorative ladder and buy one that locks; the hardware costs more, but the alternative is climbing a step stool twice a week and eventually skipping the top shelves entirely.
Local cabinet shops often beat the national lead times for the same grade of plywood box and soft-close drawer, and they will measure the wall themselves rather than make you parse it into their online form.
Not every shop stocks the finish samples to match a metal roof line or a hand-hewn beam you already exposed; bring a physical swatch, not a phone photo, when you drive out to see them.
10. Bold Tile Backsplash
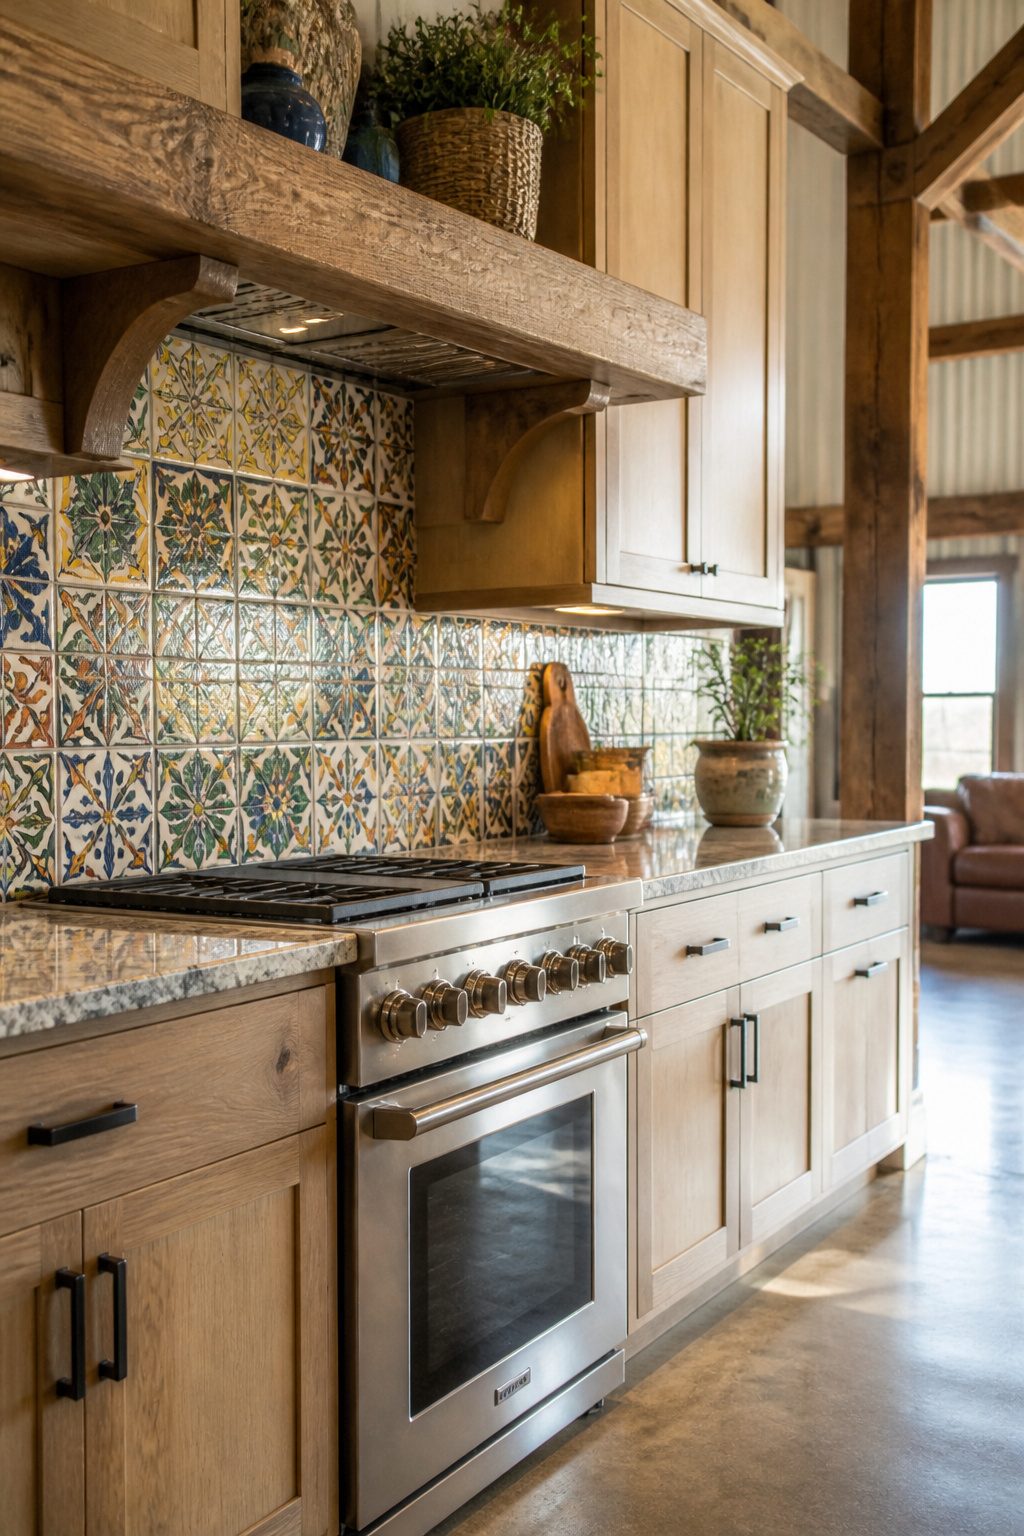
A barndominium kitchen has the scale to carry pattern that would swallow a standard room whole. Cement tile, zellige, or hand-painted Mexican tile all work because the tall ceilings and open plan give the eye somewhere to rest.
I would stick to neutral cabinetry and let the backsplash do the talking; two competing patterns in one view is where mountain-rustic tips into ski-lodge kitsch.
The grout choice matters as much as the tile itself.
Epoxy grout resists staining in cooking areas but costs three to four times standard grout and demands a steady hand during application; slip with the float and you are scraping cured resin off the face of expensive tile.
Dark grout with light tile forgives a slightly wobbly install and years of splatter.
Light grout with dark tile shows every drift of imperfection, and in a kitchen that sees real use, that means monthly touch-ups or a permanent dingy line at the cooktop.
I go dark every time, even when the design magazines push the contrast the other way.
11. Vintage Appliances
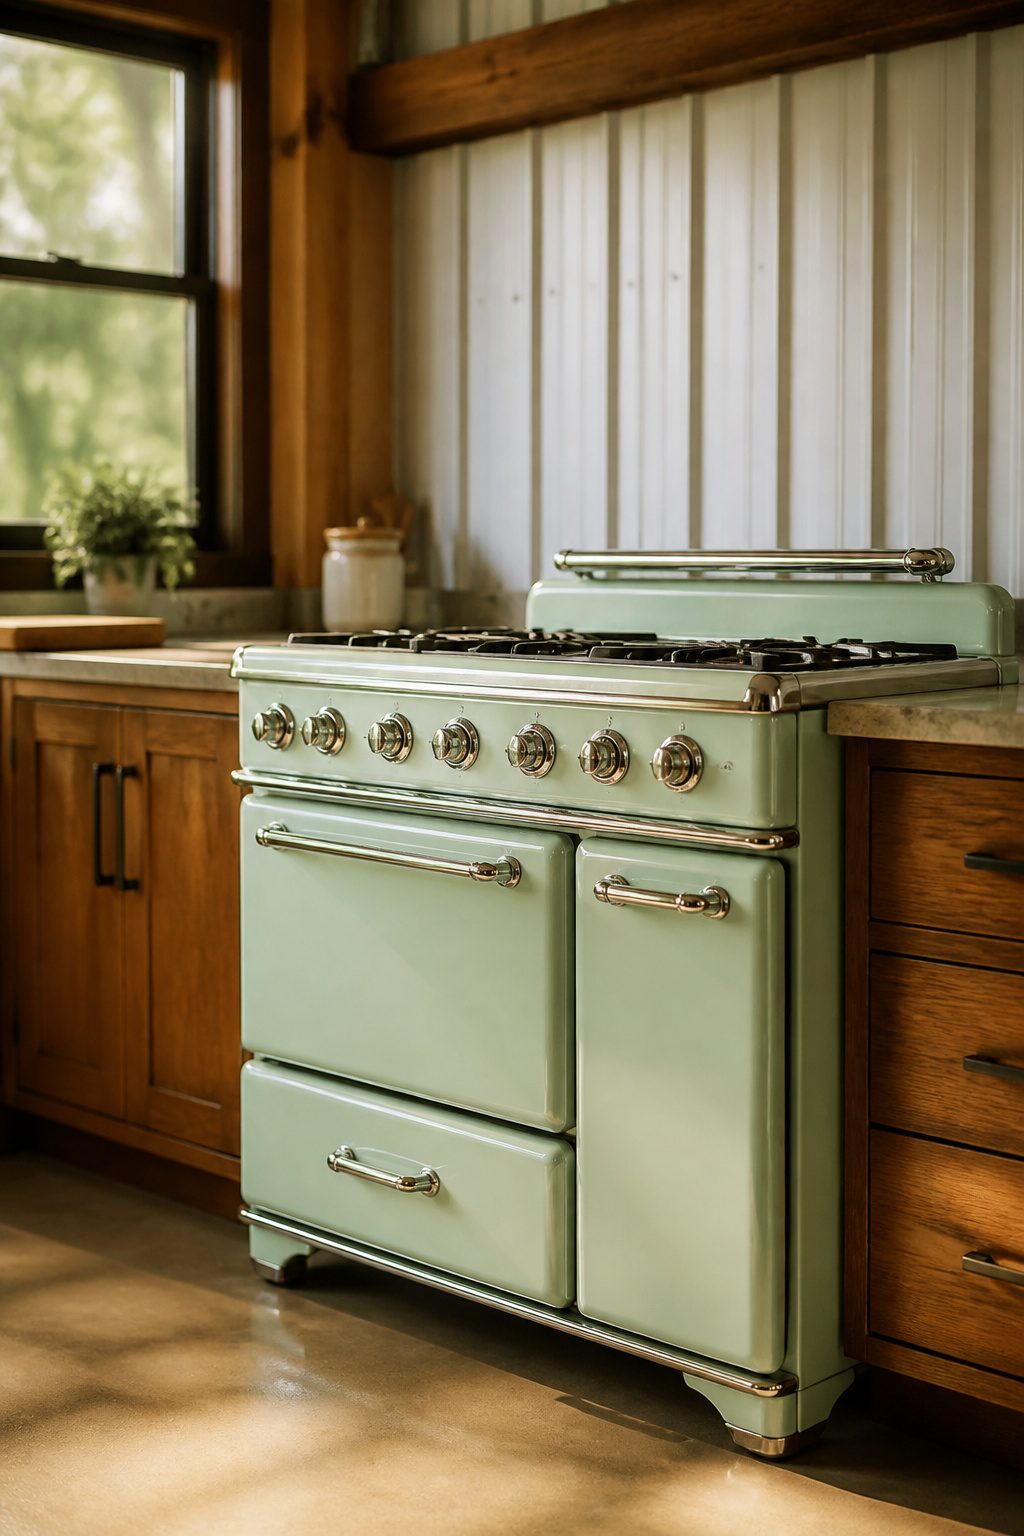
Big Chill, Elmira Stove Works, and restored O’Keefe & Merritt ranges give a kitchen the 1950s look while meeting modern insulation and safety standards.
The price is the real problem. A vintage-style range runs $4,000–$8,000, against $800–$1,500 for standard stainless steel, so I recommend one statement piece rather than outfitting the full suite.
Most modern kitchens are built for 30–36 inch widths, while true vintage units came in 24 inches. That gap means a period-correct look often requires reworking cabinetry or accepting a narrower cooking surface than you are used to.
For a barndominium kitchen, I would put the splurge on the range and keep the refrigerator and dishwasher utilitarian. The range sits at eye level and anchors the room; the other appliances fade into the background anyway.
12. Quartz Countertops for Durability
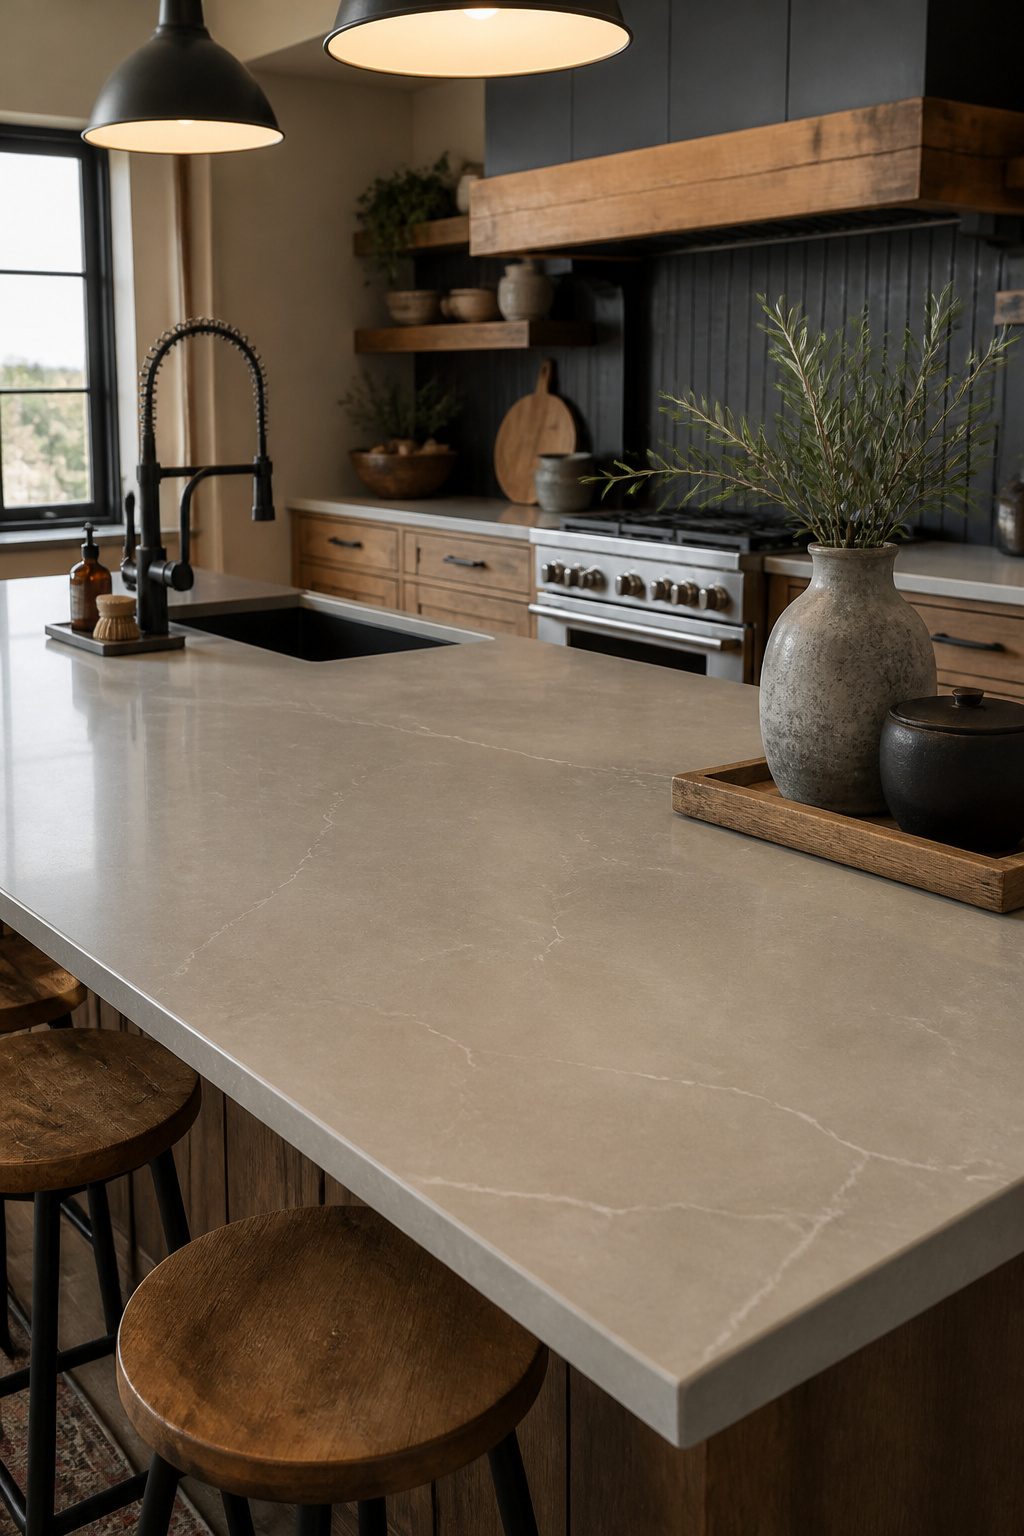
Quartz countertops carry a practical advantage in a barndominium kitchen that doubles as workshop, mudroom, and overflow entertaining space.
The surface resists scratches and stains without the annual sealing granite demands or the softness that makes marble a gamble near cast iron. A well-built barndominium stands for 50+ years, so material choice matters beyond the current renovation cycle.
I prefer honed or suede finishes over polished. They hide the everyday marks of actual barn use, where a tractor part might land on the counter or boots get stripped after a muddy morning.
The texture reads as stone without the upkeep, and it pairs cleanly with both reclaimed barnwood and flat-panel modern cabinets.
Polished quartz looks pristine for the first month, then every swirl and surface scratch becomes a detail you track. Honed forgives the same life.
13. Creative Lighting Fixtures
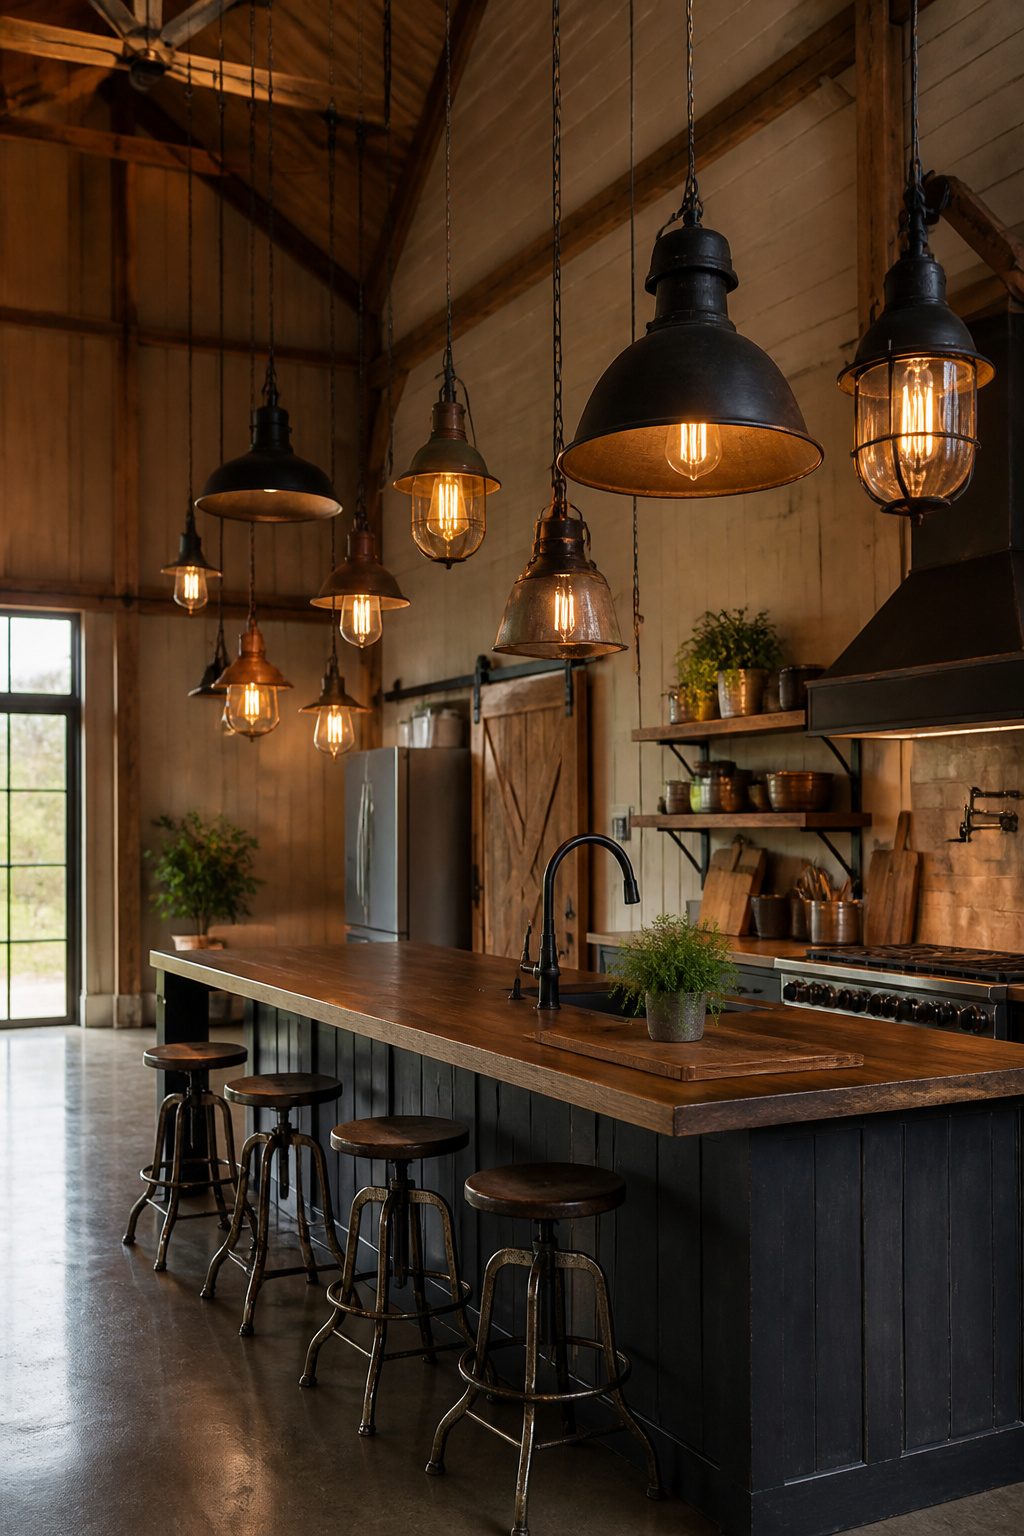
Barndominium ceiling height is the real opportunity, and it lets you go bigger than standard kitchens allow.
A 36-inch wagon wheel chandelier carries the scale without looking lost, or a cluster of Edison bulbs on cords cut to staggered lengths fills the same volume for less visual weight.
Repurposed agricultural fixtures, an old milk-house pendant or a grain-bin light, give you the story that manufactured rustic usually misses.
The wiring is where the plan has to land before the roof does. A heavy fixture needs blocking in the ceiling frame, and that timber or steel backing is a headache to add once the shell is closed.
If you are still in the build phase, mark the locations now even if you have not picked the piece yet.
For the actual light you need, plan for 150–200 watts of ambient light per 100 square feet of kitchen.
That figure is for incandescent equivalent; with LEDs, divide by about five to get the real draw. Pendants over the island are task lighting on top of that, so do not count them toward your ambient total.
14. Rustic Stone Countertops
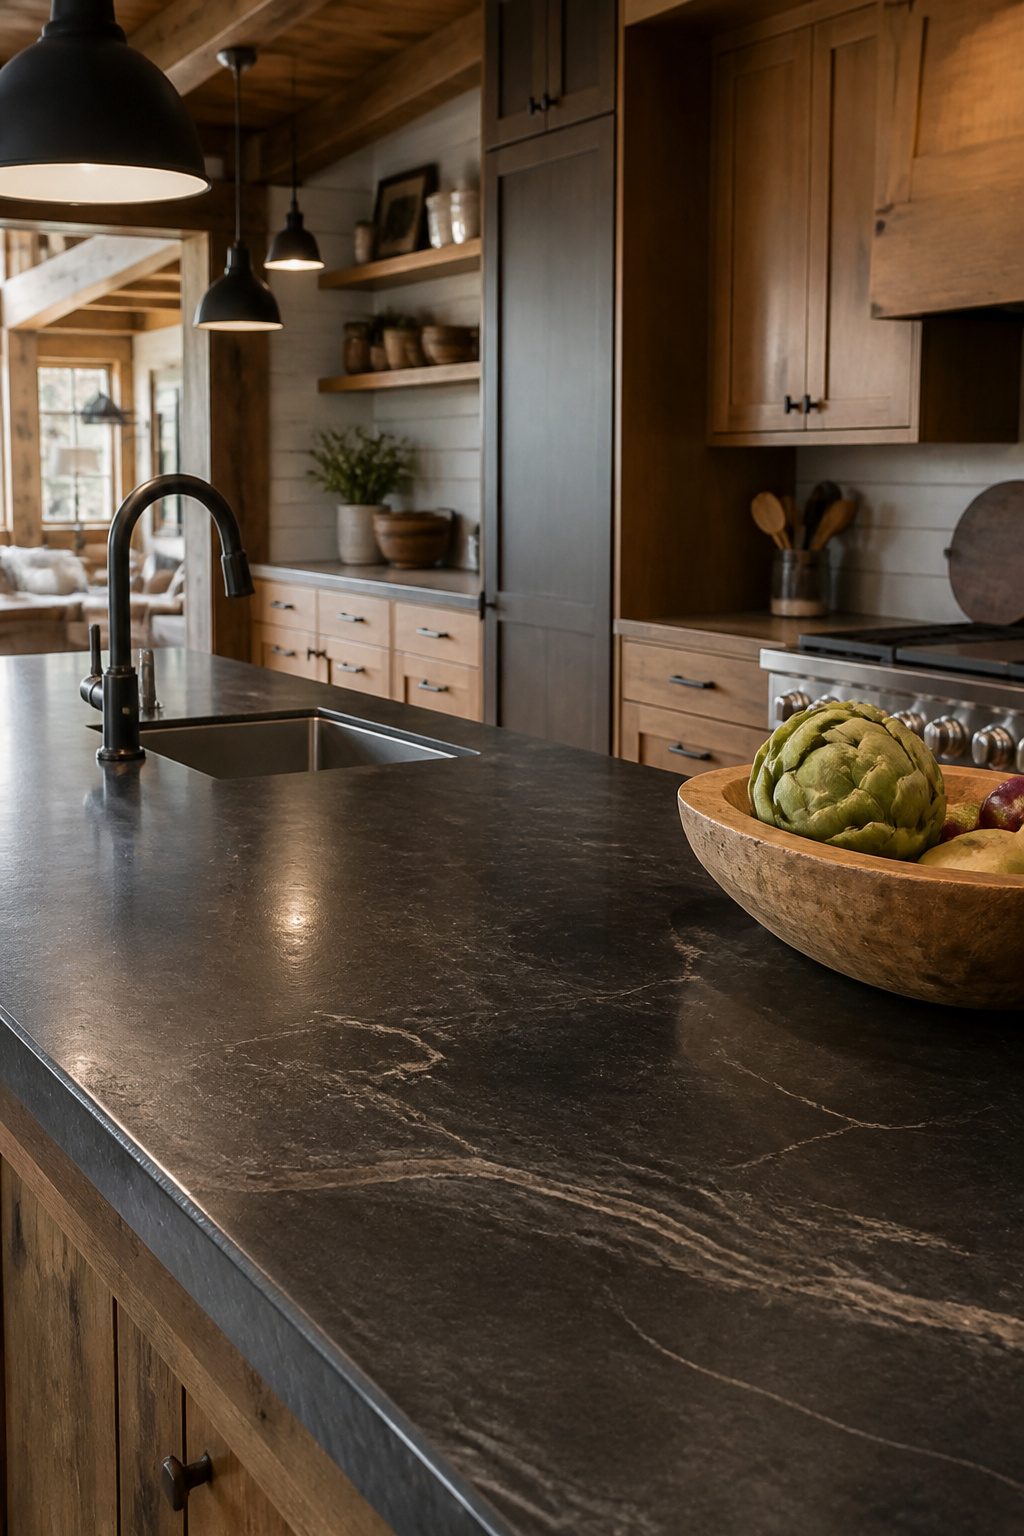
Soapstone, honed granite, and reclaimed marble slabs carry the weight and imperfection that polished quartz cannot. They stain, scratch, and develop patina, which is either the point or a dealbreaker.
Soapstone darkens with mineral oil to a charcoal black; left alone it mottles to dove gray. I recommend it for bakers, since the surface stays cool, and for anyone who prefers a countertop that looks lived-in after year one.
Honed granite gives you the hardness without the gloss, though it shows fingerprints faster than a leathered finish would.
Reclaimed marble costs more upfront and arrives with cracks already started, so you are buying the imperfection outright rather than waiting for it.
I would skip the reclaimed route unless the slab’s history matters to you personally; the performance is identical to new marble once it is installed.
The real limit is maintenance. These stones need sealing, some yearly and some every few months depending on porosity.
If you cook with turmeric or red wine regularly, the patina arrives faster than you might want. Plan on that, or stay with quartz.
Ventilation That Matches the Volume
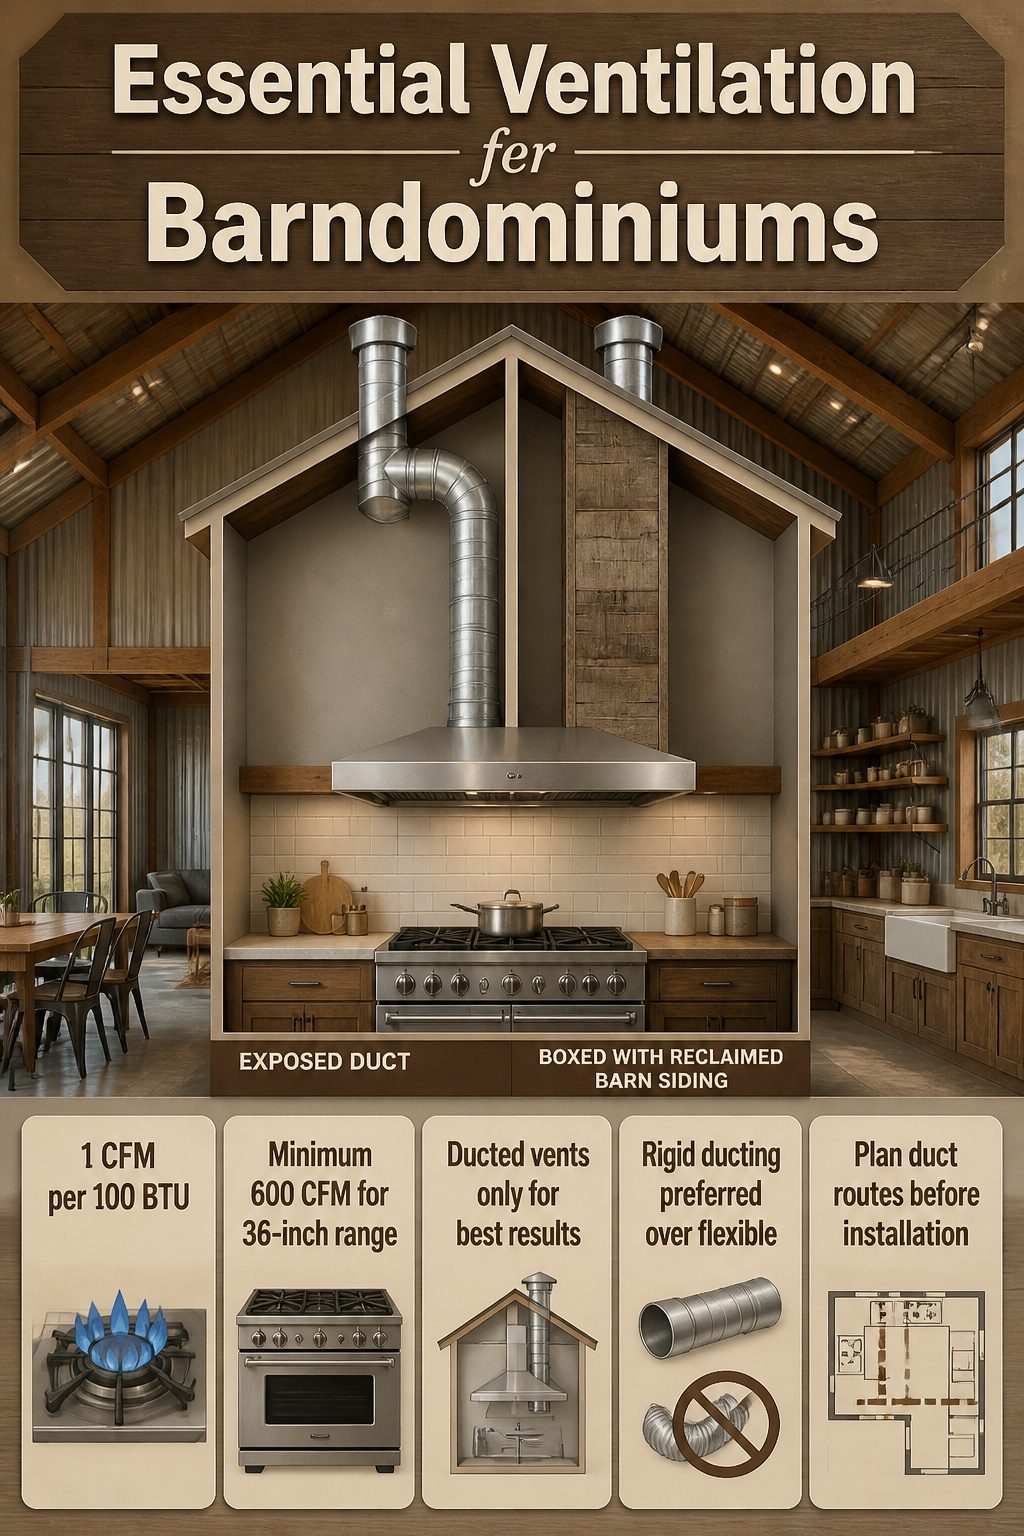
A quality range hood is not optional in a barndominium kitchen. Open plans spread cooking fumes everywhere, and high ceilings mean more air to move.
I size hoods at 1 CFM per 100 BTU of cooktop output, with a hard floor of 600 CFM for a 36-inch gas range. Anything less leaves a haze that settles on exposed beams and open shelving before you notice it.
Ducted venting through the roof or an exterior wall is the only setup that works here.
Recirculating hoods, which blow filtered air back into the room, cannot handle this volume of space. The charcoal filters mask odor for a few minutes, then grease and moisture ride the airflow into the living area.
For a weekend install, rigid ducting beats flexible every time; it moves air quietly and does not sag where grease pools.
The chase is what costs you. In a barndominium with exposed structure, a duct run can look industrial if you leave it bare, or you can box it in with reclaimed barn siding to keep the rustic line going.
Either way, plan the route before you set the range location. Moving a duct after the slab is poured costs more than the hood itself.
Frequently Asked Questions
What defines a barndominium kitchen?
A barndominium kitchen blends farmhouse aesthetics with modern conveniences inside an open-plan barn-style shell.
Exposed beams, barn doors, and reclaimed materials sit alongside stainless steel appliances and durable countertops. The defining trait is that balance between rustic structure and contemporary function.
Are floating shelves practical in a barndominium?
They are practical only if you commit to weekly cleaning.
Barndominium HVAC systems run harder than city apartments, and workshop proximity means dust settles fast on exposed dishes and jars. Keep shelves to a single wall run above one counter stretch so the look reads intentional rather than cluttered.
How should I determine the size of my kitchen island?
Allow 36 inches of clearance on every side as the minimum for safe walkways, and plan 42 to 48 inches where two cooks regularly pass with hot pans.
A 7-foot island seats four stools comfortably at 24 inches per seat. In a barndominium’s open plan, the island often becomes the only vertical surface for wiring, so stub up electrical and pendant anchors before the concrete slab sets.
What type of lighting is best for a barndominium kitchen?
Warm-toned pendants at 2700–3000K hung 30–36 inches above the counter deliver the 50–75 foot-candles needed at each point of the work triangle.
Chain-hung fixtures adjust easily for barndominiums’ taller ceilings, where fixed rods become a headache. Plan 150–200 watts of ambient light per 100 square feet of kitchen, not counting island pendants as task lighting.
Is special ventilation necessary?
A quality range hood is essential. Size it at 1 CFM per 100 BTU of cooktop output with a hard floor of 600 CFM for a 36-inch gas range.
Ducted venting through the roof or an exterior wall is the only setup that works in open plans with high ceilings; recirculating hoods cannot handle the volume and push grease and moisture into living areas.
What are some effective ways to organize my kitchen?
In a barndominium, floor-to-ceiling pantries with rolling ladders turn extra height into usable storage.
A full-height bank of shelves on one gable end gives you dry storage and small-appliance parking. Semi-custom cabinetry, costing 20 to 40 percent more than stock, fits angled walls and windows without filler panels.
What is the 3×4 kitchen rule?
The spacing guidance provided is for island clearance: 36 inches minimum around all sides, 42 to 48 inches for two-cook traffic, and 24 inches per stool at the island.
What are examples of kitchen layout?
Barndominiums typically use open concept layouts where the kitchen flows into living and dining areas without interior walls.
The oversized island serves as the single anchor in a sea of floor space, backed with stools to create a visual wall you can still see through.
Boundary markers include flooring material changes, ceiling drops, or furniture-backed islands rather than partitions.
How to fill awkward space in a kitchen?
In a barndominium, awkward spaces often come from high pitched ceilings and irregular walls. Floor-to-ceiling pantries with locking ladders turn that vertical volume into reachable storage.
Custom cabinetry fits angles and window interruptions that stock boxes cannot. Exposed beams need 8–10 inches of visible depth to read as structural; anything less looks decorative and out of scale.