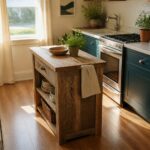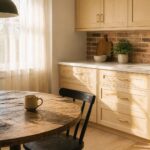
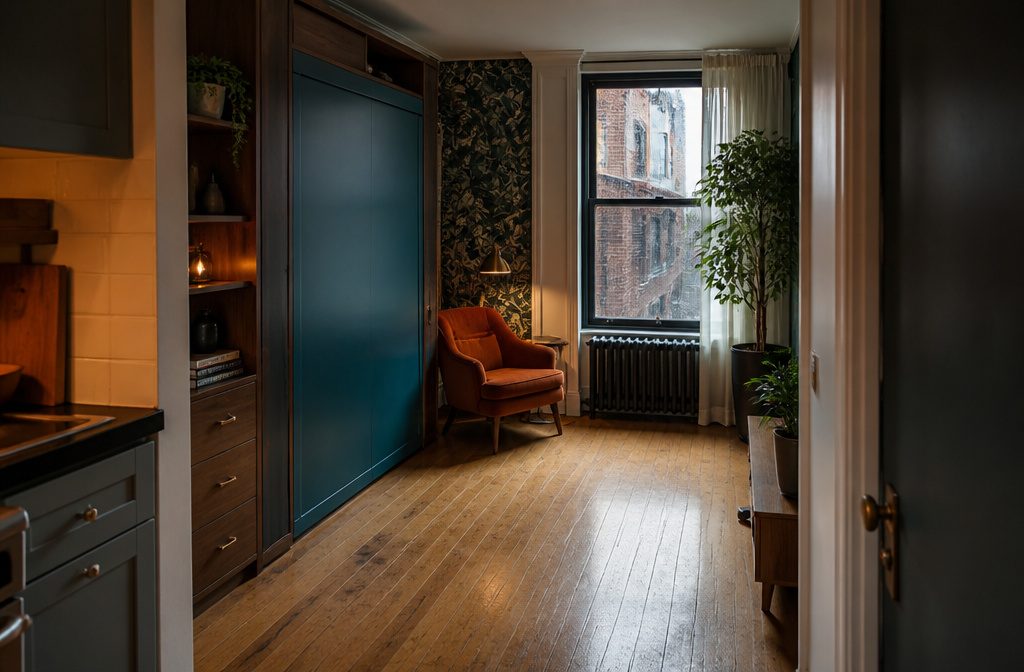
Apartment living rooms shrink around you when every piece of furniture sits at the same height, when the walls stay the color the landlord left them, or when the sofa blocks the only path to the kitchen.
The fix depends on which constraint you’re working with: square footage, natural light, or a lease that forbids paint.
A Murphy bed that folds into a cabinet runs $1,142 but clears the floor plan entirely; peel-and-stick wallpaper at $26 gives you the designed wall without the deposit risk.
1. Use Multifunctional Furniture and Storage
Nesting tables sit when you need them and tuck away when you don’t. A set of 2–4 pulls out for drinks during a party and collapses back to a single footprint by morning.
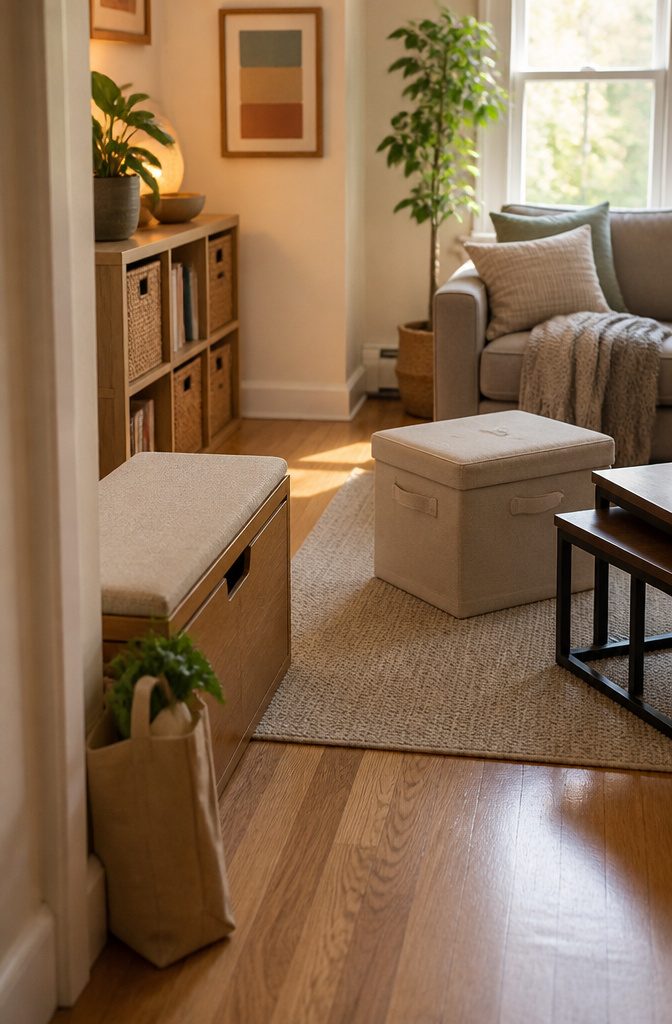
Storage ottomans work the same way: the top lifts to hold remotes, chargers, and whatever else piles up on a coffee table, and the cushion gives you a place to sit when the couch fills up.
Murphy beds fold into a cabinet that reads as a bookcase or console when closed, so a studio apartment stops looking like a bedroom the moment your guest walks in.
The Merax setup on Amazon runs $1,142.58 and includes storage shelves that stay accessible whether the bed is down or up.
Benches with lift-top compartments handle the same job at lower cost: shoes, bags, and throws disappear underneath, and the seat itself works as overflow seating or a place to drop groceries while you unlock the door.
IKEA’s Kallax shelving doubles as a room divider and holds baskets that hide the clutter a small space has nowhere else to put.
Recommended Products

Robust Sturdy Construction: Crafted from robust thick‑gauge MDF boards, this storage ottoman delivers outstanding weight‑bearing performance up to 660 lbs. Padded with high‑density foam and wrapped in soft breathable linen fabric, it offers plush comfortable sitting for everyday resting moments

【Perfect Footrest】Length 17 x width 13 x height 13 inches (43 x 33 x 33 cm), a comfortable footrest size with thickened, high quality soft foam for comfortable foot spacing. By reducing pressure on the legs, placing your feet on the footstool helps prevent blood clots associated with deep vein thrombosis, reduces pressure on the lower back, and reduces swelling and varicose veins.

LIFT-TOP DESIGN: Weture large lift top ottoman coffee table is designed to easily transition from a footrest to a coffee table, making it perfect for using laptops or enjoying meals. With the lift-top design, you don't need to move items to open it
2. Define Zones and Arrange Furniture Around Activities
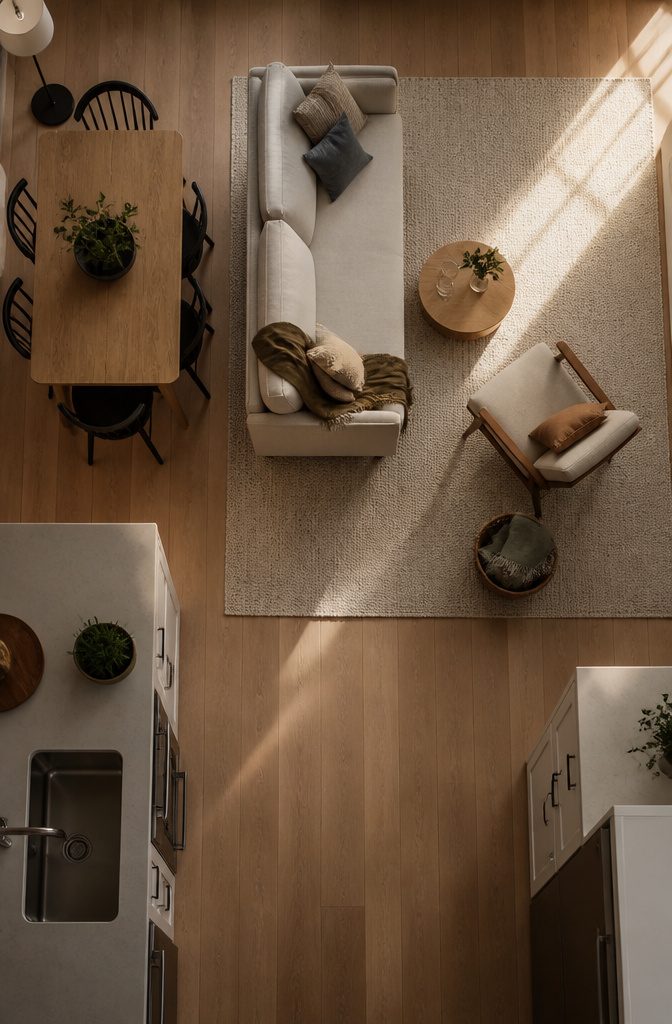
I put the sofa where I sit most often, then built out from there. A chair angled toward the TV handles movie nights; a small table between them holds a drink without blocking the path to the kitchen.
That path matters more than most renters give it credit for—leave 24 to 30 inches for the main walkway so you’re not turning sideways with groceries or a basket of laundry.
A rug under the seating marks it as one zone; if the dining table sits in the same room, a second rug or a floor lamp pulls it into its own area without a wall.
I avoid pushing all the furniture against the perimeter.
Floating a sofa a foot off the wall, back toward the dining table, gives the living area boundaries and makes both parts feel intentional rather than like one long rectangle with stuff in it.
Recommended Products

TWO TWIN BEDS, ONE FLEXIBLE ROOM – Built as a twin and twin Murphy bed system, this unit gives adult guests two separate sleeping spaces while helping preserve usable floor area for daytime activities.
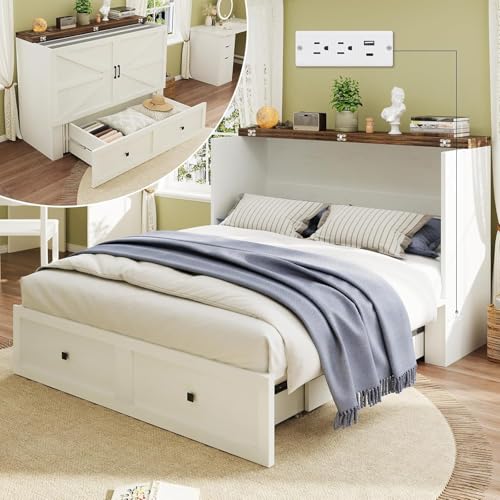
【Murphy Bed Cabinet】The practical 2-in-1 Murphy bed can transform your storage cabinet into a bed in just a few steps. When not in use, you can put it as a nice storage cabinet. NO MATTRESS INCLUDED

【Multifunctional Design】The FJTJBSI Murphy bed easily folds up into a storage cabinet and unfolds into a comfortable bed when needed, keeping your space clutter-free and maximizing your room effortlessly.
3. Make Use of Vertical Space
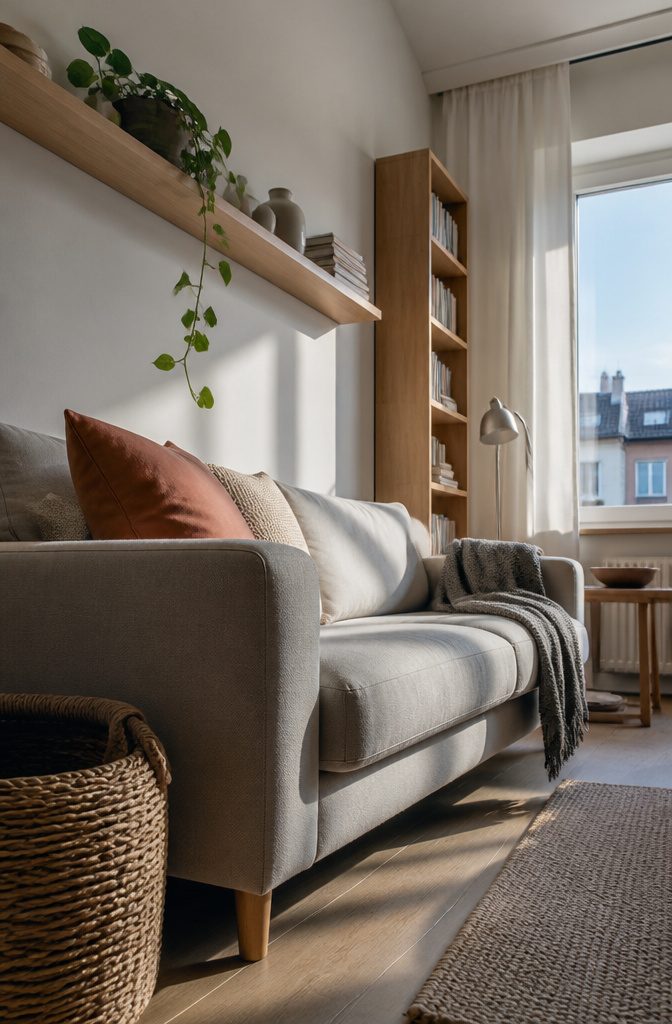
Tall bookcases and floating shelves pull the eye upward and keep floors clear, which matters in a room where ten square feet can decide whether the space works.
A shelf mounted above the sofa or near the ceiling turns unused wall height into display or book storage without adding furniture you have to walk around.
Pottery Barn’s over-the-toilet ladder at $299 does the same work in a bathroom—toilet paper and towels go vertical instead of cramping the counter.
Wall-mounted consoles like ValiaiDesign’s $124 floating entryway table skip the legs entirely, opening floor space for bags or pet bowls while keeping the drop zone functional.
Curtains hung closer to the ceiling than to the window frame stretch the wall visually and make the room read taller, especially in light, airy fabrics.
The principle holds across the room: slim wall shelves, tall lamps, and vertical art all lift the sight line and reduce the boxed-in feeling apartments pick up when everything sits at waist height.
Recommended Products
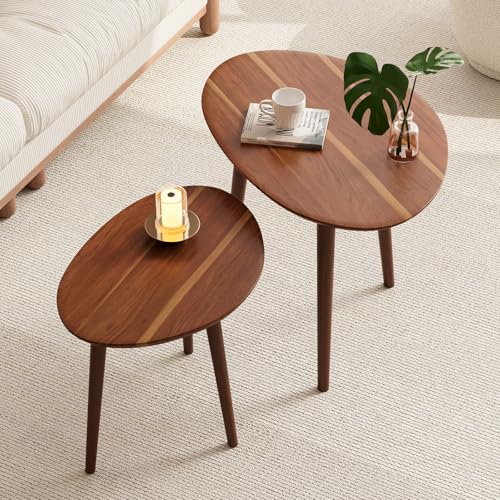
【FAS GRADE ACACIA TABLE TOP】The desktop of this oval coffee table is directly spliced from FAS acacia wood raw materials, hand-polished, and finally painted with only transparent paint, and the surface of the table will never peel off (because we have not done any wrapping process on it), which is durable. "Each acacia wood tabletop comes from natural timber, so every table has its own unique grain. That means the piece you receive may look slightly different from the photos on our page — and that’s what makes each one truly one of a kind."

【MDF DENSITY BOARD】The desktop of nesting coffee table is made of high-quality MDF density board, which ensures long-term use without deformation, and is waterproof, scratch-proof and collision-proof, which can perfectly resist daily wear and tear.This side tables and coffee table set is not natural wood. Please choose carefully before buying.

【Space-saving】The design of circular nested coffee tables is simple and beautiful, while also practical, allowing for the use of different sizes of tables as needed. Due to the nesting design, multiple coffee tables can be stacked together, saving space, especially in small spaces.
4. Choose Furniture That Looks Visually Light
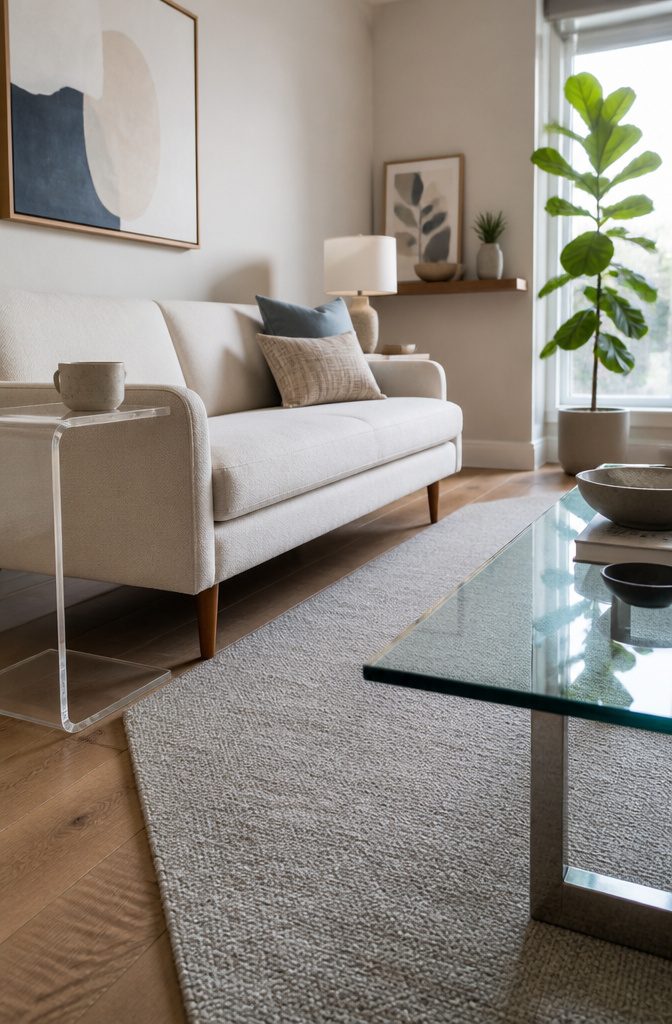
Furniture that sits directly on the floor reads as a solid mass, and in a tight apartment that mass adds up fast.
Pieces with exposed legs—sofas on tapered wood legs, side tables with slim metal frames, coffee tables with open bases—let the eye travel under and through, so the room registers as less packed even when the furniture count stays the same.
Mid-century modern pieces are built for this: long tapered legs lift the weight off the floor and make the whole room feel like it breathes.
Clear materials take it further. An acrylic C-shaped side table brings full function with zero visual clutter—you get the surface you need without another chunk of wood or metal claiming floor space.
Glass coffee tables work the same way: light moves through them, the room reads as open, and you still have somewhere to set a drink. Choose materials that do their job quietly.
Floating pieces help too. A wall-mounted desk or a floating shelf keeps the floor line unbroken, and that unbroken line is what a small space needs to feel like it has any room left at all.
5. Use Color Deliberately
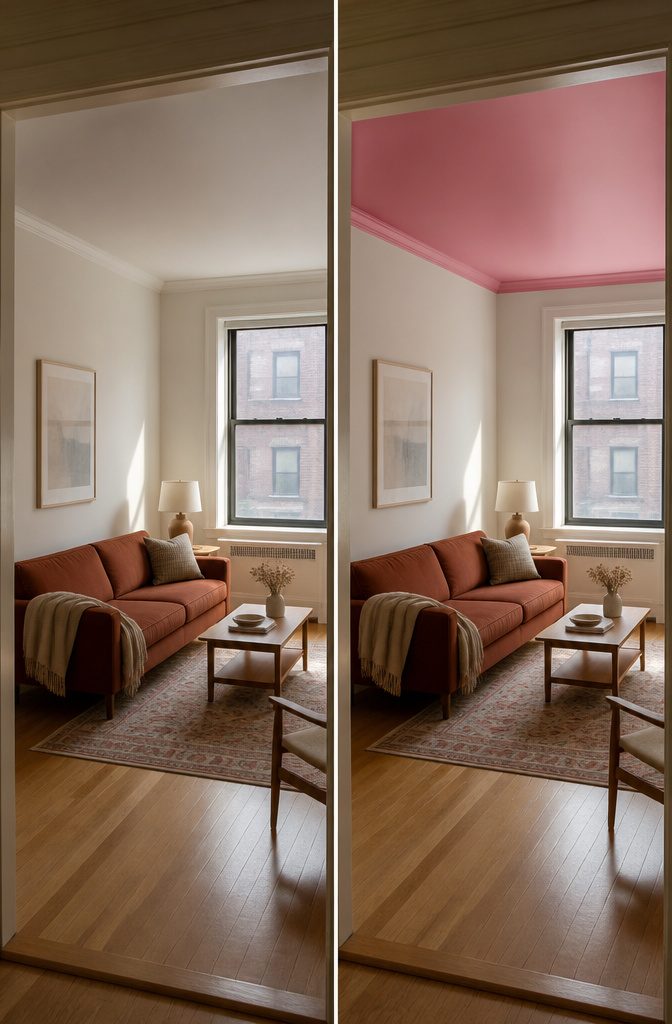
Paint gives you control. Painting walls, trim, or ceilings in an apartment living room costs less than replacing furniture, and you can reset it when you move.
A restrained palette—neutral walls with trim in the same color or a slightly contrasting shade—makes a small room feel connected to the rest of the apartment without chopping up the space.
If you want more warmth or expression, paint the ceiling instead of all four walls. A bold pink ceiling leaves walls neutral but still makes the room feel deliberate, and the cost stays low because you’re covering less surface area.
Color also moves through fabric and furniture when paint is off the table. A statement sofa in a saturated tone, heavy window treatments in a contrasting hue, or a large patterned rug anchors the palette without needing landlord approval.
In one prewar Upper East Side apartment, cobalt walls met lemon yellow silk draperies and a raspberry velvet sofa—three strong colors that worked because each had enough weight to balance the others.
The same logic applies with restraint: dark moody upholstery in a neutral room feels grounded rather than flat.
6. Add Art, Collections, and Personal Objects
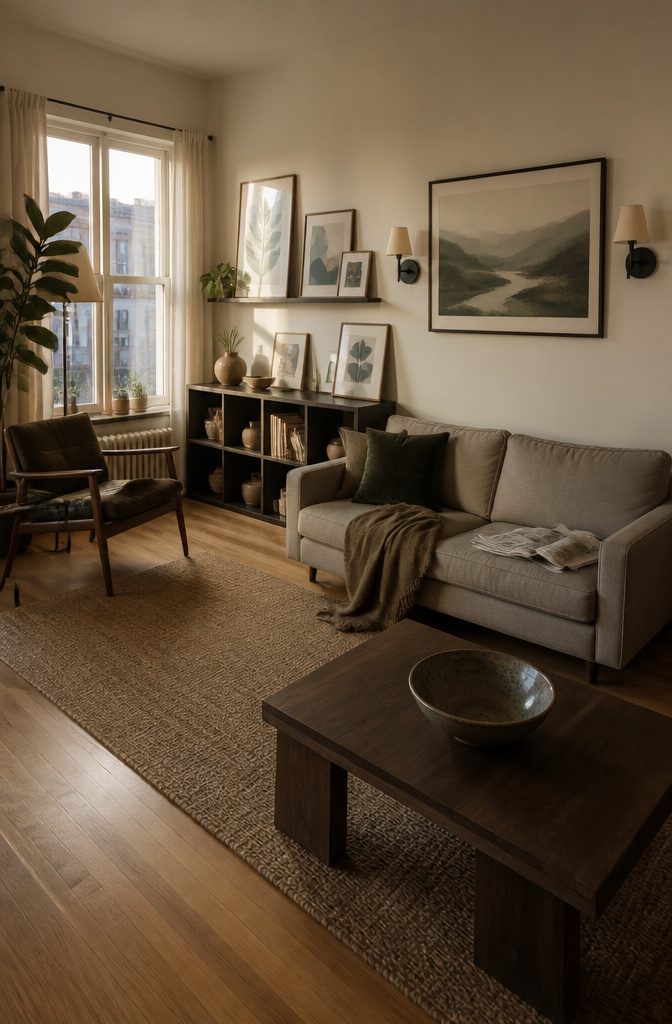
Artwork and collections make a rental yours without asking permission from a landlord.
A gallery wall of folk art or a lean-to shelf stacked with framed prints both work—the folk art route brings color into a neutral room, while the shelf lets you adjust the arrangement when you get tired of it.
Books fill the same role: stack them on floating shelves mixed with small objects, or let a bookshelf anchor one end of the seating area even if half the shelves hold ceramics instead of spines.
Personal objects count more than expensive art. A 19th-century Chinese screen repurposed as a coffee table or a pair of Italian sconces flanking a painting you already owned turn standard apartment furniture into something specific to you.
The sconces especially—mount them on either side of one large piece and the whole wall reads as deliberate rather than decorated around rental limitations.
7. Layer Textures and Patterns
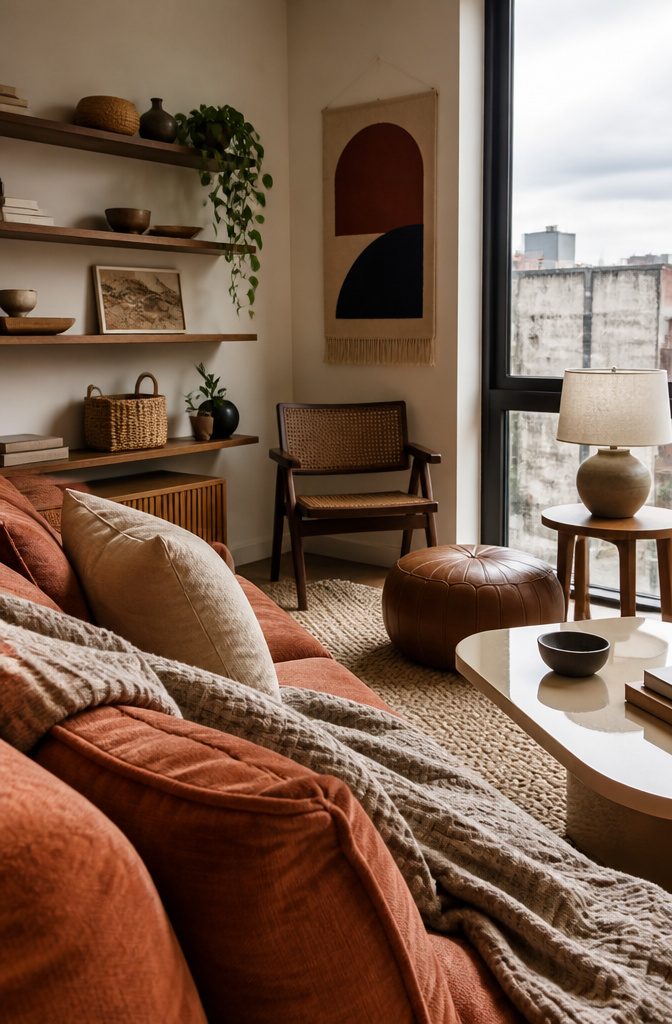
A room reads warmer when you mix surfaces rather than match them. Velvet against linen, smooth leather near nubby boucle, a shag rug under a glossy coffee table—the variety holds attention without requiring more objects.
In a Toronto apartment, the wall behind the sofa carries wooden shelves, textile art, and thrift finds, all different in finish but reading as one layered composition.
Fabric is the easiest place to start. Mohair upholstery in a rust or maroon shade feels richer than flat cotton, and woven baskets or ceramic lamps add dimension without pattern.
If you want pattern, commit: one Miami living room holds two dozen fabrics—florals, tropical prints, striped daybed covers—and stays harmonious because the scale and color family are consistent.
Rugs work over existing carpet when the builder’s beige does not suit the room. Lay one down in a style that matches your furniture, and it designates the seating zone while covering what you cannot change.
8. Use Rugs to Anchor or Separate Areas
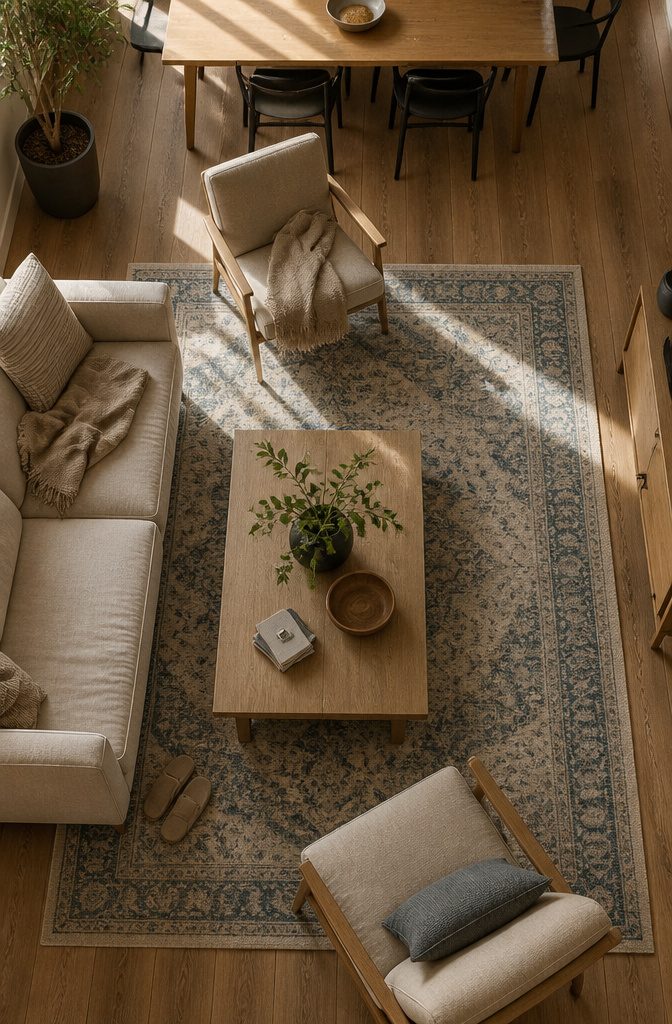
A rug pulls your sofa, chairs, and coffee table into one visual cluster instead of leaving them floating on bare floor. In a studio or combined living-dining space, it marks the lounge zone without requiring a room divider.
Size matters more than most renters expect.
At minimum, the front legs of your sofa and chairs should rest on the rug—a small mat centered under the coffee table alone shrinks the room visually and makes the furniture feel disconnected. If you’re between sizes, go larger.
The rug also carries color and texture when the rest of the apartment is neutral.
A wool option handles foot traffic better and cleans more easily than synthetics, which matters if you’re working with a tight budget and need it to last through a lease or two.
If the landlord’s carpet clashes with your style, layer your rug over it; when you move, it comes with you.
9. Use Mirrors and Natural Light to Open Up the Room
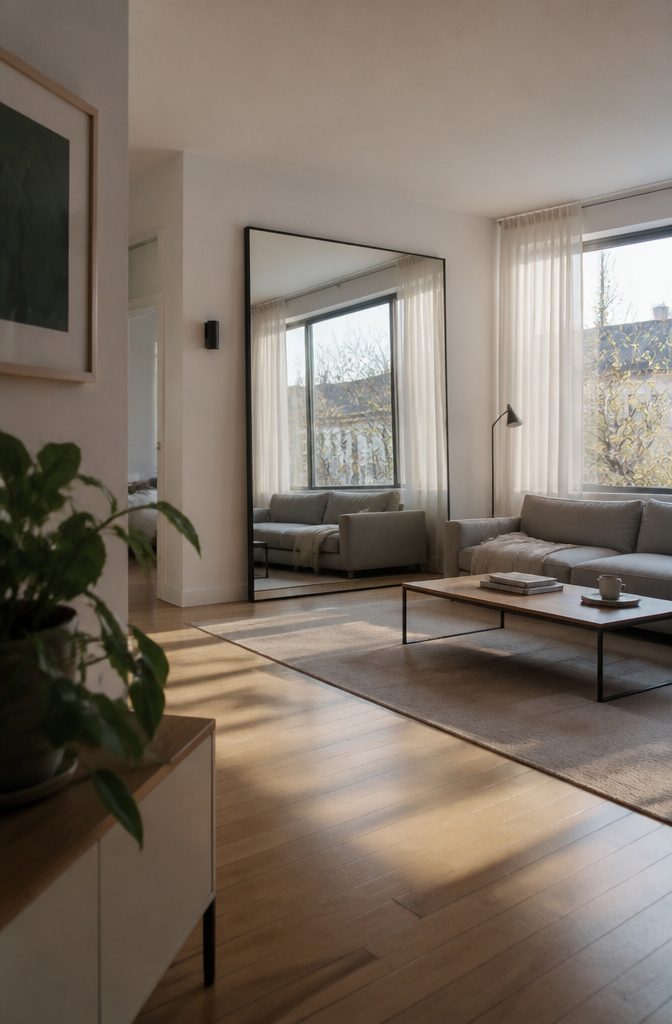
A window left bare lets in more light than one draped in heavy fabric, and that light makes a small living room feel bigger than the square footage says it is.
I start with the curtains: sheer panels or lightweight material hung as high as the window frame allows keeps brightness moving through the room without blocking the view.
Heavy drapes close a space down, and in an apartment where every foot counts, that trade isn’t worth it.
Mirrors placed across from a window or angled to catch daylight amplify whatever natural light you have. A large mirror on the wall opposite your main window doubles the brightness without adding a single lamp.
The effect works best when the mirror reflects something worth looking at — the window itself, a bit of sky, or even just clean wall rather than clutter on a side table.
If the room has a standout window with a view, let that window become the focal point. Neutral colors around it and minimal treatments on the glass itself keep attention where it belongs.
Angle seating toward the light rather than away from it, especially in a studio or open layout where the window might be the only architectural feature worth designing around.
10. Choose a Focal Point
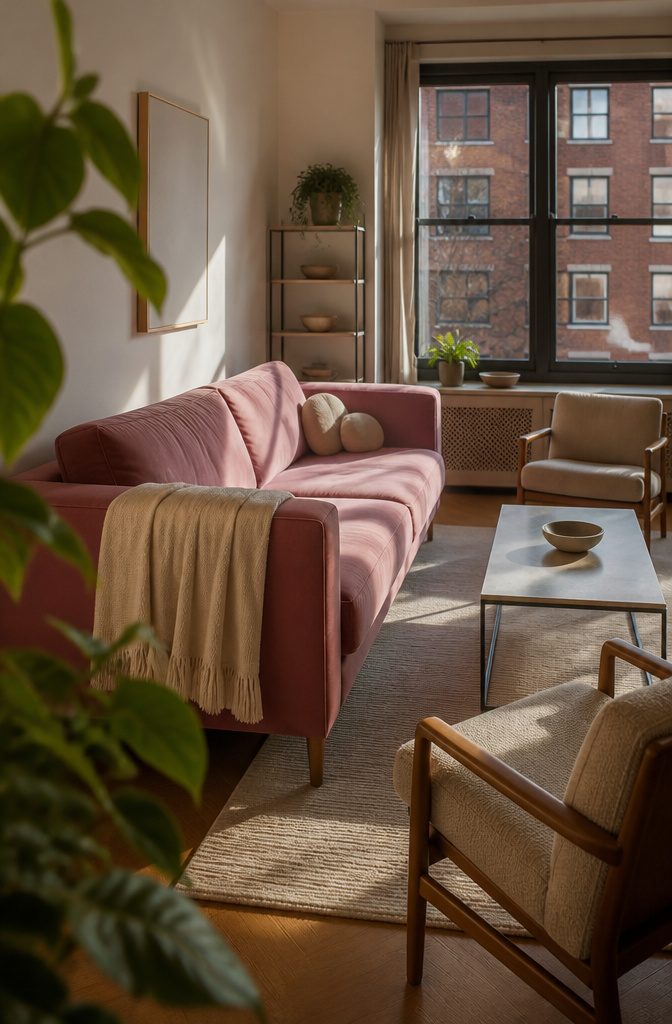
A small apartment living room falls apart when the sofa, TV, gallery wall, and windows all shout for attention at once.
Pick one anchor — the view from your best window, a statement sofa, a single piece of artwork, or the TV wall if that is where you spend your evenings — and arrange everything else to support it.
Interior designer Laura Jenkins, working on her own space, made the call around a bold pink sofa. "Start with one decision first and build around that," she told Architectural Digest.
Start with one decision first and build around that. That could mean using a colorful sofa or piece of art as your design jumping off point.
Once you settle on the anchor, the rest of the room stops feeling like a puzzle. The side chairs face the sofa.
The rug marks out the conversation area. The shelves flank the window instead of competing with it.
A room with one clear focal point feels intentional rather than squeezed together, and that matters more in 400 square feet than it does in a house where every wall gets its own moment.
11. Select Lighting for Both Mood and Function
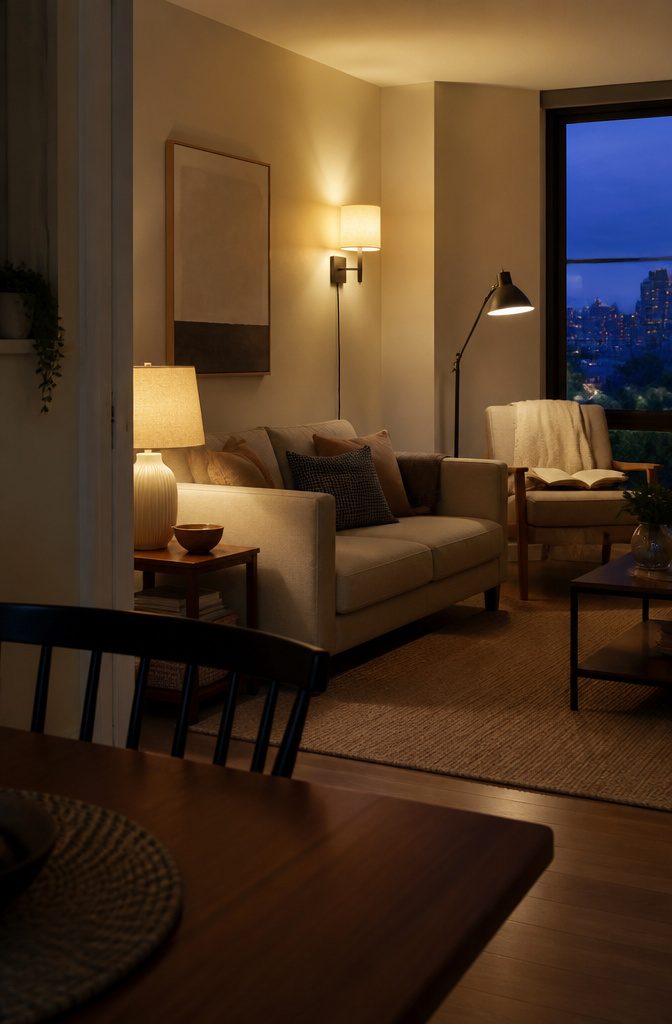
One overhead light leaves too much of the room flat. I add floor lamps near seating, a table lamp on a side surface, and something at a different height entirely to pull the eye around the space.
Lighting from at least three levels makes a small living room read as layered rather than lit from one bulb in the ceiling.
Plug-in sconces solve the renter problem without an electrician.
The Greta Scalloped Accordion Plug-in Sconce runs $278 and mounts anywhere near an outlet, so you can put task light exactly where you need it: next to a reading chair, over a desk wedged into the corner, flanking a gallery wall.
It stays when you move.
Tall lamps push dimension upward and make the ceiling feel higher than it is.
An adjustable floor lamp that arcs or pivots sends light where the room calls for it and keeps furniture from looking squat. Mix the heights and you avoid the flatness that one lamp level gives you.
12. Bring in Plants
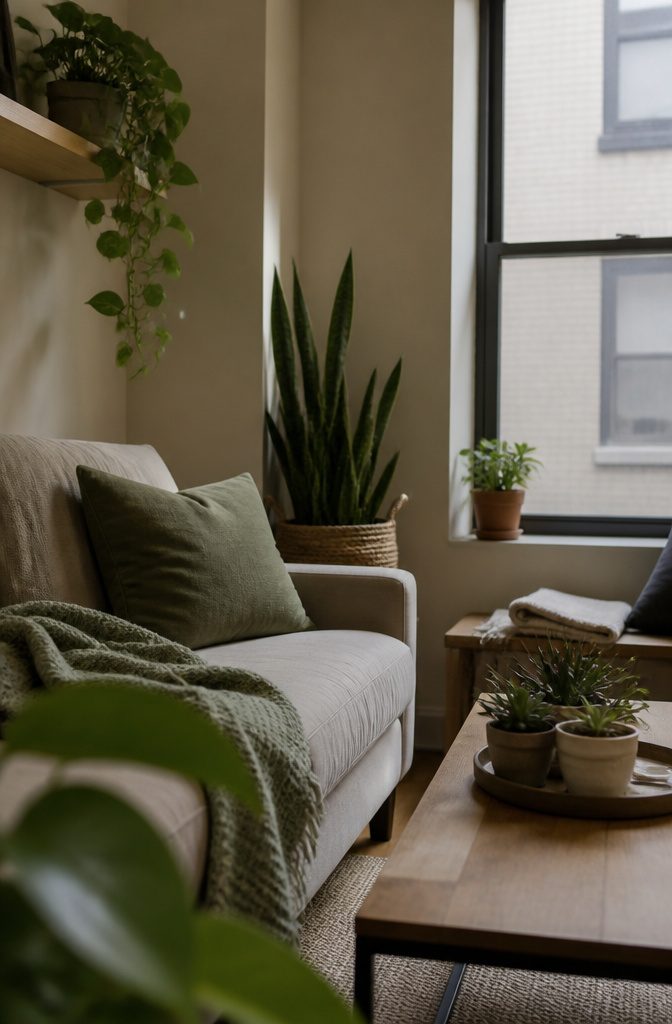
Plants soften hard edges and fill dead corners without a drill or a lease clause to worry about.
A snake plant tolerates low light and weeks of neglect, which matters when the only window faces an airshaft or you travel for work.
Pothos trails over a bookshelf or hangs from a ceiling hook, and either spot keeps floor space open.
A tall plant anchors an empty wall the way a single cactus does in that Brooklyn industrial apartment—one specimen, enough presence to hold the whole side of the room.
Varying height and texture adds depth: a fiddle-leaf fig next to a low succulent arrangement reads as deliberate rather than random.
The green itself brings life in a way tchotchkes do not, and you take it all with you when the lease ends.
13. Use a Sectional or Other Ample Seating Strategically
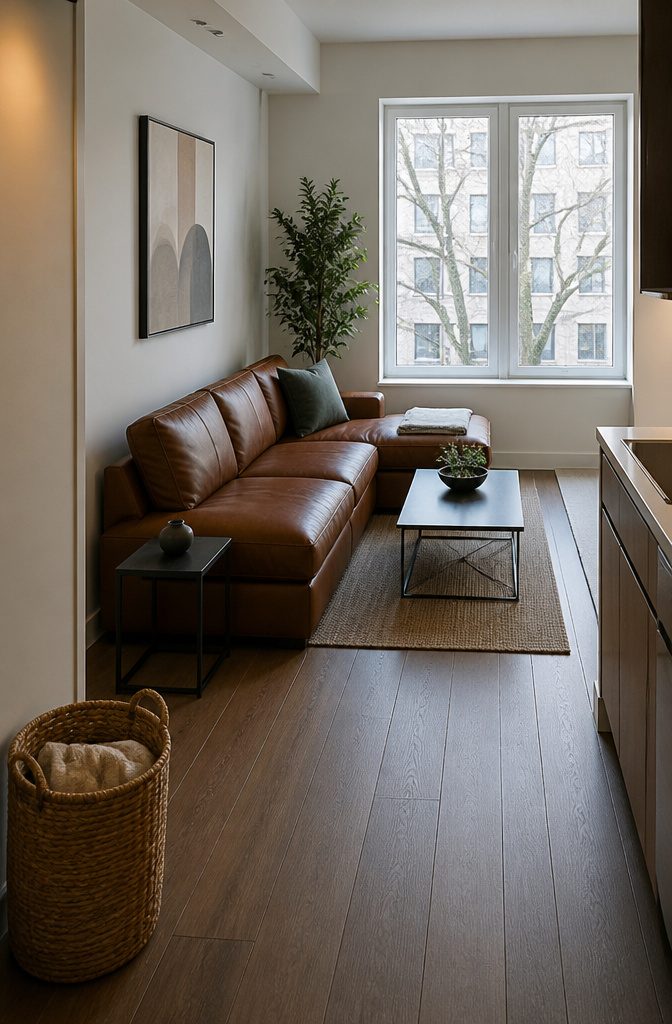
A sectional makes sense when you host often or need the room to double as a place to stretch out and work from the couch, but in a 10×12 living room it can wall off half the floor and leave no room for a coffee table you can actually reach.
I look at the layout first: if the sectional fits along one wall without blocking the path to the bedroom or kitchen, it works.
If it has to sit in the middle of the room or forces you to walk around it every time you cross the space, a standard sofa is the better call.
The Cronus-Brown Genuine Leather Modular Sofa in a 2–3 seat format gives you sectional-style comfort without the footprint of a full L-shape.
The top-grain leather and matte finish read warm rather than slick, and because it is modular you can pull the pieces apart when you move or need to fit through a narrow hallway.
For families or anyone worried about spills, the nine-foot Schneller sofa upholstered in stain-resistant Perennials fabric handles daily use without looking like it is trying to.
14. Keep the Room Edited and Avoid Visual Overcrowding
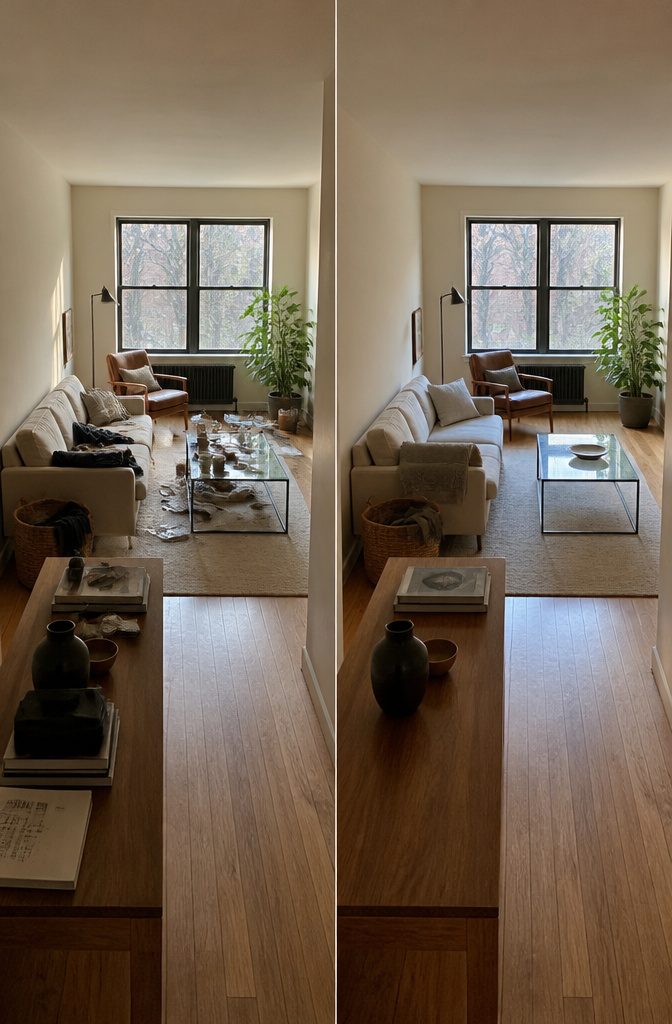
A room can feel tight even when it has space, usually because too many objects compete for attention.
I start with anything blocking the path from the door to the sofa or from the seating to the kitchen—those come out first.
Next are duplicates: the second stack of coasters, the third throw pillow nobody uses, the lamp that adds light where you already have enough.
Visible objects should either serve a function, hold meaning, or strengthen the room’s focal point—everything else makes the space work harder than it needs to.
Clear one surface completely and keep it that way. The coffee table or one end of the console works well for this.
Before bed, take two minutes to reset: fold the throw, clear the coffee table, tuck the remotes into a drawer, and straighten the pillows. The habit keeps clutter from building up invisibly over the week.
After a normal week, walk through the room and notice what landed on the floor, what migrated from its spot, or what you had to move twice to sit down.
Those patterns show where the layout fights how you actually live.
Restraint does not mean bare walls or empty shelves. A layered room stays edited when the layers you can see all pull weight.
15. Try Renter-Friendly or Reversible Changes
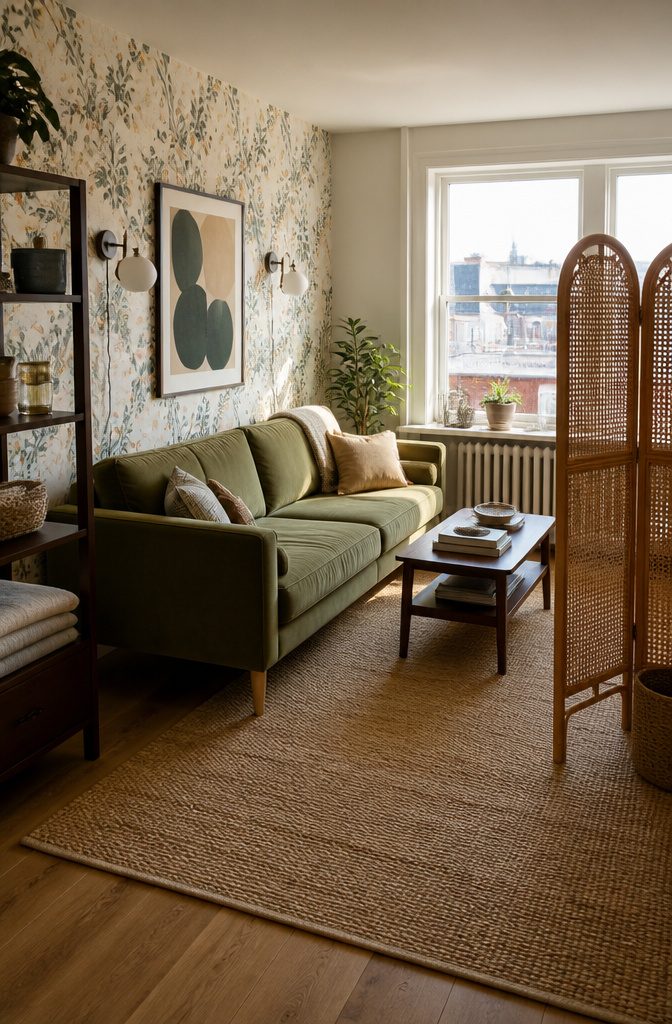
Peel-and-stick wallpaper gives you the designed wall without the deposit risk. The Scott Living Indigo Borneo pattern runs $26 on Amazon and comes off clean when you move.
I’d put it behind the sofa as an accent rather than covering a whole room—one wall is enough to shift the feeling, and you’re not peeling paper for hours on move-out day.
Plug-in sconces work the same way: light where you want it, no holes, no electrician.
Pair them with removable hooks for art and you’ve personalized three surfaces in an afternoon. Washable rugs and freestanding shelves finish the list—anything that sits on the floor or leans rather than drilling in.
Room dividers earn their space in a studio or open plan.
A folding screen splits the sleeping area from the rest, or you can use a tall bookcase if you want the division to hold storage. Either one reverses in ten minutes.
Frequently Asked Questions
How do I make an apartment living room feel bigger?
Use furniture with exposed legs so the eye travels underneath, hang curtains near the ceiling rather than at the window frame, and keep main walkways at least 24 inches wide.
Mirrors placed across from windows double the natural light, and floating shelves pull storage upward instead of claiming floor space.
What furniture works best for an apartment living room?
Choose pieces that solve multiple problems: storage ottomans with lift tops, Murphy beds that fold into cabinets, and nesting tables that expand when needed.
Furniture with slim legs or clear materials like acrylic keeps the floor line visible and makes the room read as less packed.
How should I arrange a small apartment living room layout?
Start with the sofa where you sit most, then place other furniture around your actual activities.
Leave 24 to 30 inches for the main walkway and float the sofa a foot off the wall if the room allows it, which gives the seating area boundaries instead of pushing everything against the perimeter.
What renter-friendly ideas add personality to an apartment living room?
Peel-and-stick wallpaper comes off clean when you move, plug-in sconces add light without holes, and removable hooks let you hang art without drilling. Rugs, plants, and textiles personalize the space without needing landlord approval.
What storage ideas keep an apartment living room clean?
Use closed storage like lift-top benches and baskets inside shelving units to hide clutter, and take 2 minutes before bed to reset one surface completely.
Vertical storage on walls and tall bookcases keeps floors clear, which matters when 10 square feet decide whether the space works.
How do I pick a living room color scheme?
Start with a restrained palette on walls and trim, then bring in color through a statement sofa, heavy window treatments, or a large patterned rug if paint is off the table.
A bold ceiling leaves walls neutral but makes the room feel deliberate without covering as much surface area.
What lighting makes an apartment living room feel cozy?
Layer lighting from at least 3 levels instead of relying on one overhead bulb: floor lamps near seating, a table lamp on a side surface, and something at a different height like a plug-in sconce.
Mixing heights pulls the eye around the space and makes a small room read as layered.
What mistakes make apartment living rooms feel smaller?
Undersized rugs that sit only under the coffee table shrink the room visually, and heavy drapes block the light a small space needs.
Pushing all furniture against the walls reads as one long rectangle with stuff in it rather than defined zones.
Should my sofa face the TV, window, or room entrance?
Angle it toward the room’s main use.
If you watch TV most evenings, face the sofa that direction. If the window has a view worth designing around, let that become the focal point and arrange seating to support it.
What should I buy first when decorating an apartment living room?
Start with the sofa, rug, and main storage unit because they decide the layout and color direction. Smaller items like pillows, art, and lamps come later so they match the room instead of cluttering it.
How do I add storage without making the living room look crowded?
Use closed storage near where clutter actually lands and limit what sits on open shelves. Wall-mounted consoles skip legs entirely and open floor space while keeping the drop zone functional.
What is the easiest way to make a rental living room feel finished?
Add a rug to anchor the seating, hang sheer curtains near the ceiling, and use plug-in lamps at different heights. Removable hooks for art and a few plants finish the space without permanent changes.
What should I edit first in a crowded living room?
Remove anything blocking the path from the door to the sofa or duplicating a function you already have covered. Clear one surface completely and keep it that way, which stops clutter from building up invisibly over the week.
How much walking space should I leave in a small apartment living room?
Leave 24 to 30 inches for the main walkway so you can move through with groceries or laundry without turning sideways. That path matters more than most renters expect and keeps the room from feeling squeezed.