The best u shape kitchen layout for you depends on whether your room clears 100 square feet and leaves 48 inches of aisle space.
Below that threshold, the third wall of cabinets turns a functional plan into a corridor you cannot pass through when the dishwasher is open.
Get the dimensions right and the wraparound design gives three walls of full-height storage and a classic work triangle measured by Cornell researchers in the 1940s, still the standard today.
1. Generous Storage
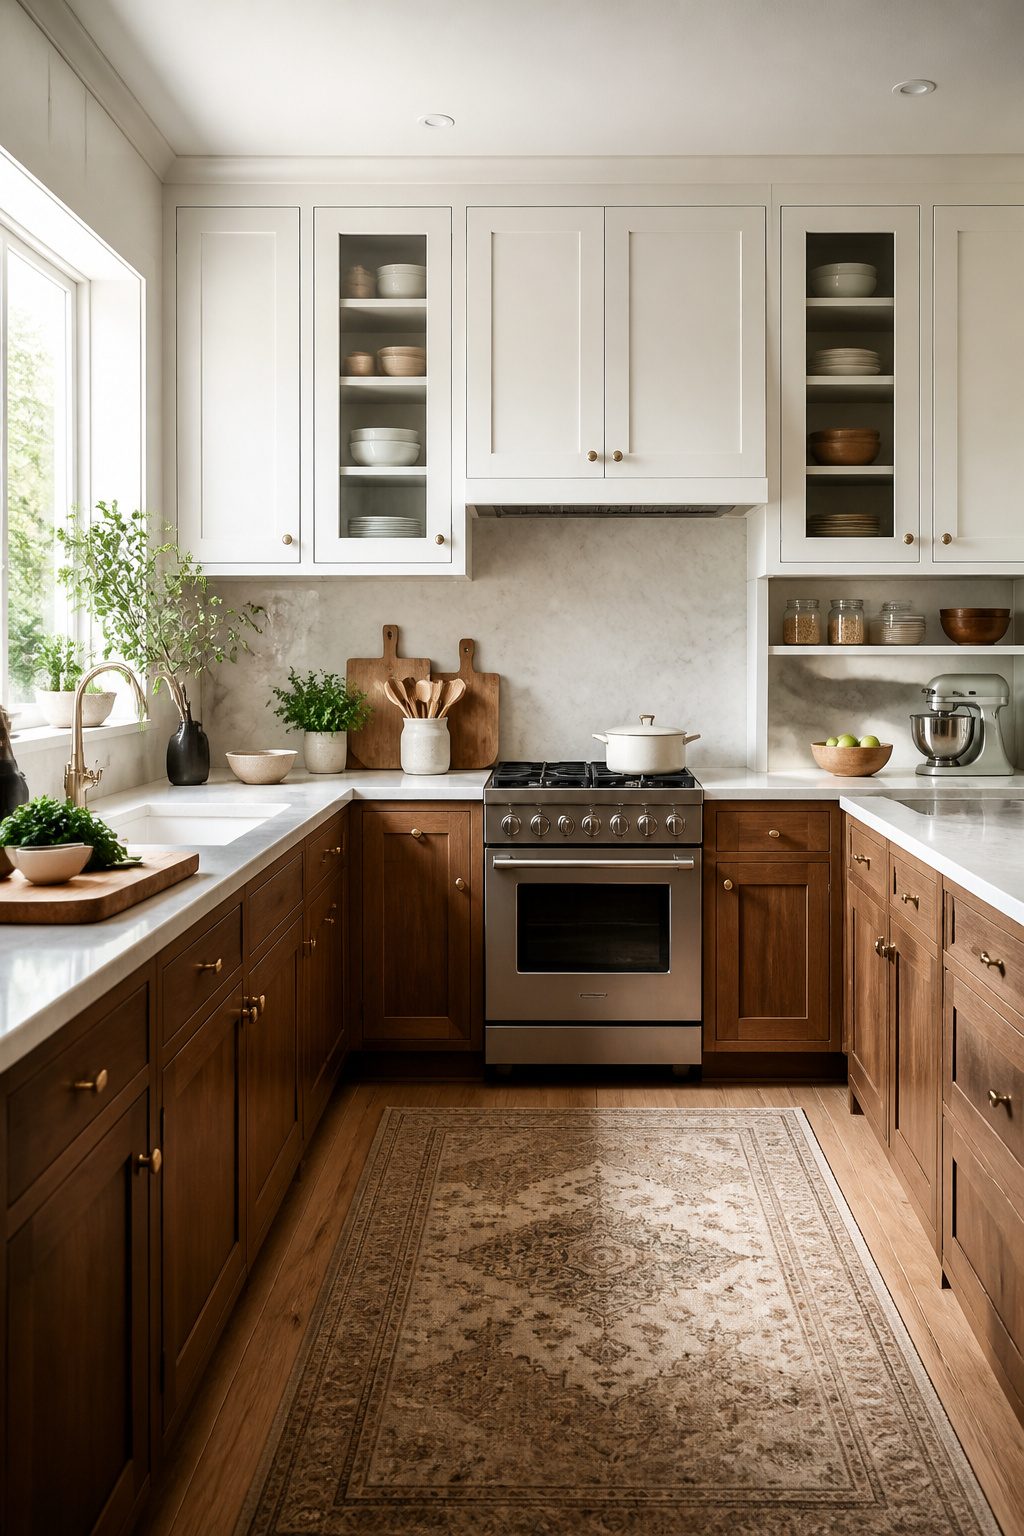
A U-shaped kitchen wraps cabinetry across three full walls, and that geometry is why it consistently earns top marks for pure storage volume.
You get base cabinets, wall units, and drawer banks on every side, with no dead stretch sacrificed to a doorway or pass-through.
Three walls of full-height storage keeps pots, small appliances, and pantry goods within one or two steps of wherever you stand.
The wraparound design also means you rarely cross the room for a skillet. Everything sits inside a pivot or a short reach, which matters more in practice than the raw square footage alone.
In a galley or L-shape, you lose linear feet to traffic paths; here, the U contains the work and the storage in the same footprint.
For a renter or first-time owner doing a weekend cabinet refresh, that density is the practical advantage. You are not building a walk-in pantry; you are making the walls themselves do the work.
2. Ergonomic Layout
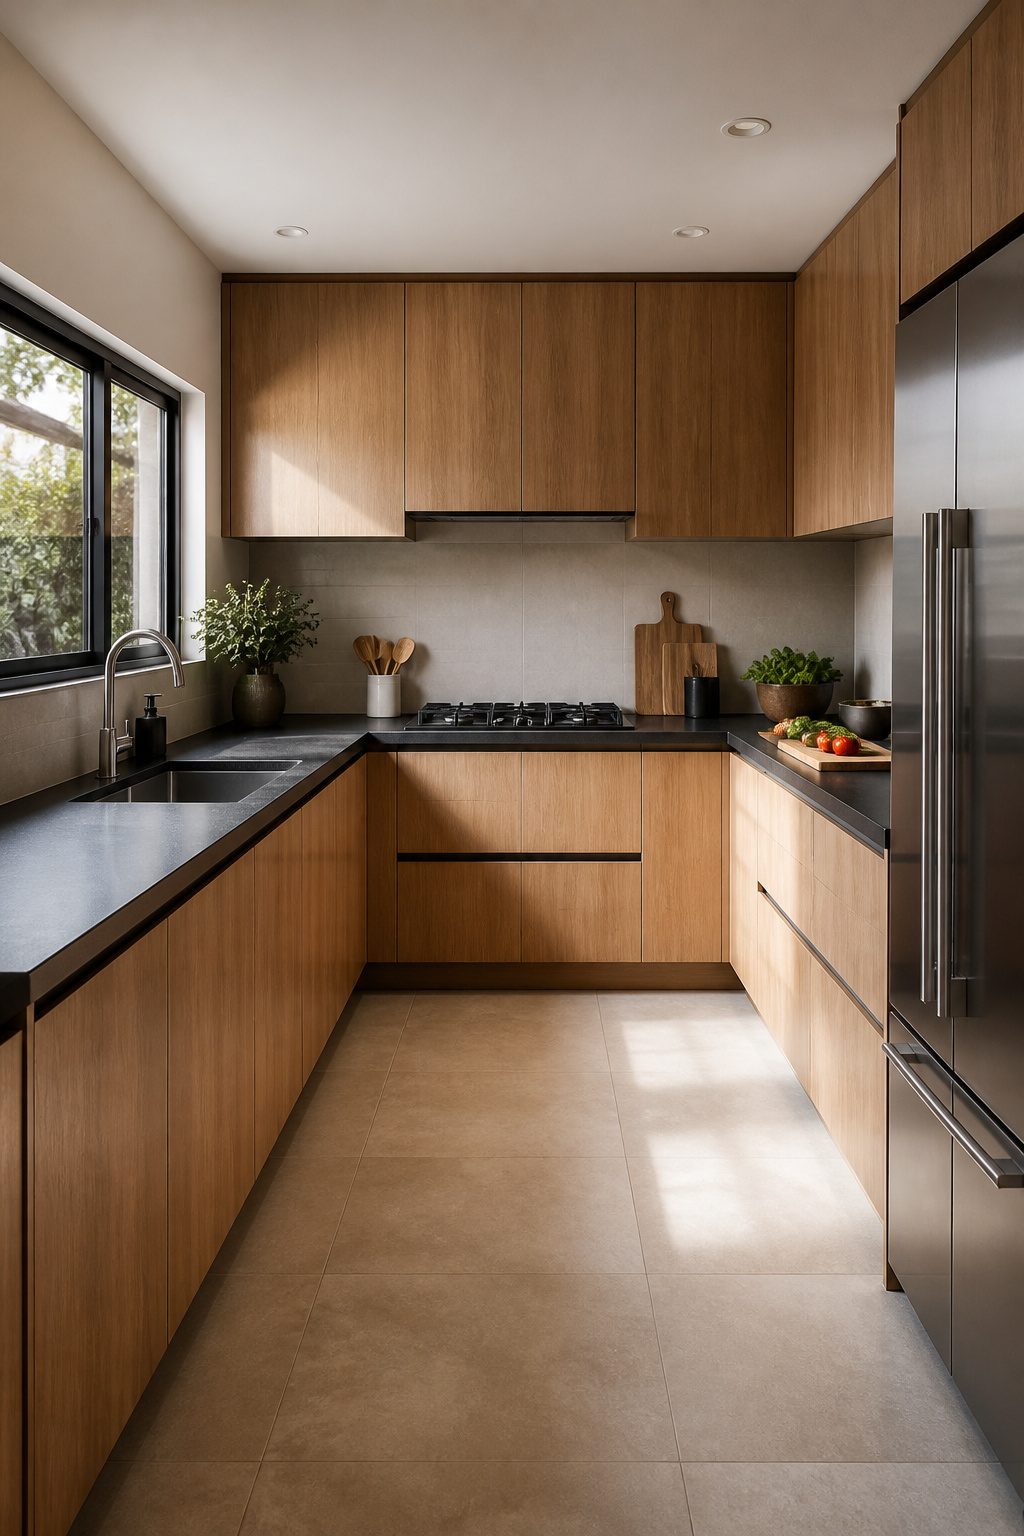
The U-shape grew out of the kitchen work triangle itself.
Cornell researchers in the 1940s developed the concept around this layout so the sink, cooktop, and refrigerator could each sit on a separate wall, with movement between them measured for efficiency.
Current guidance still keeps each leg of that triangle between 4 and 9 feet, and the total perimeter under 26 feet.
That spacing matters in real use. A cook moving from refrigerator to sink to stove covers the ground repeatedly, and those few feet saved per trip add up across a week of meals.
The triangle is useful, but it does not solve every planning problem. A U-shape also has to account for corner cabinet interiors, landing space beside appliances, and whether a door or refrigerator handle will conflict with a nearby run.
The dimensions need to be read as a system, not as a single formula. When everything you access regularly sits within easy reach, the layout earns its reputation as the most efficient arrangement going.
3. Lots of Worktop Space
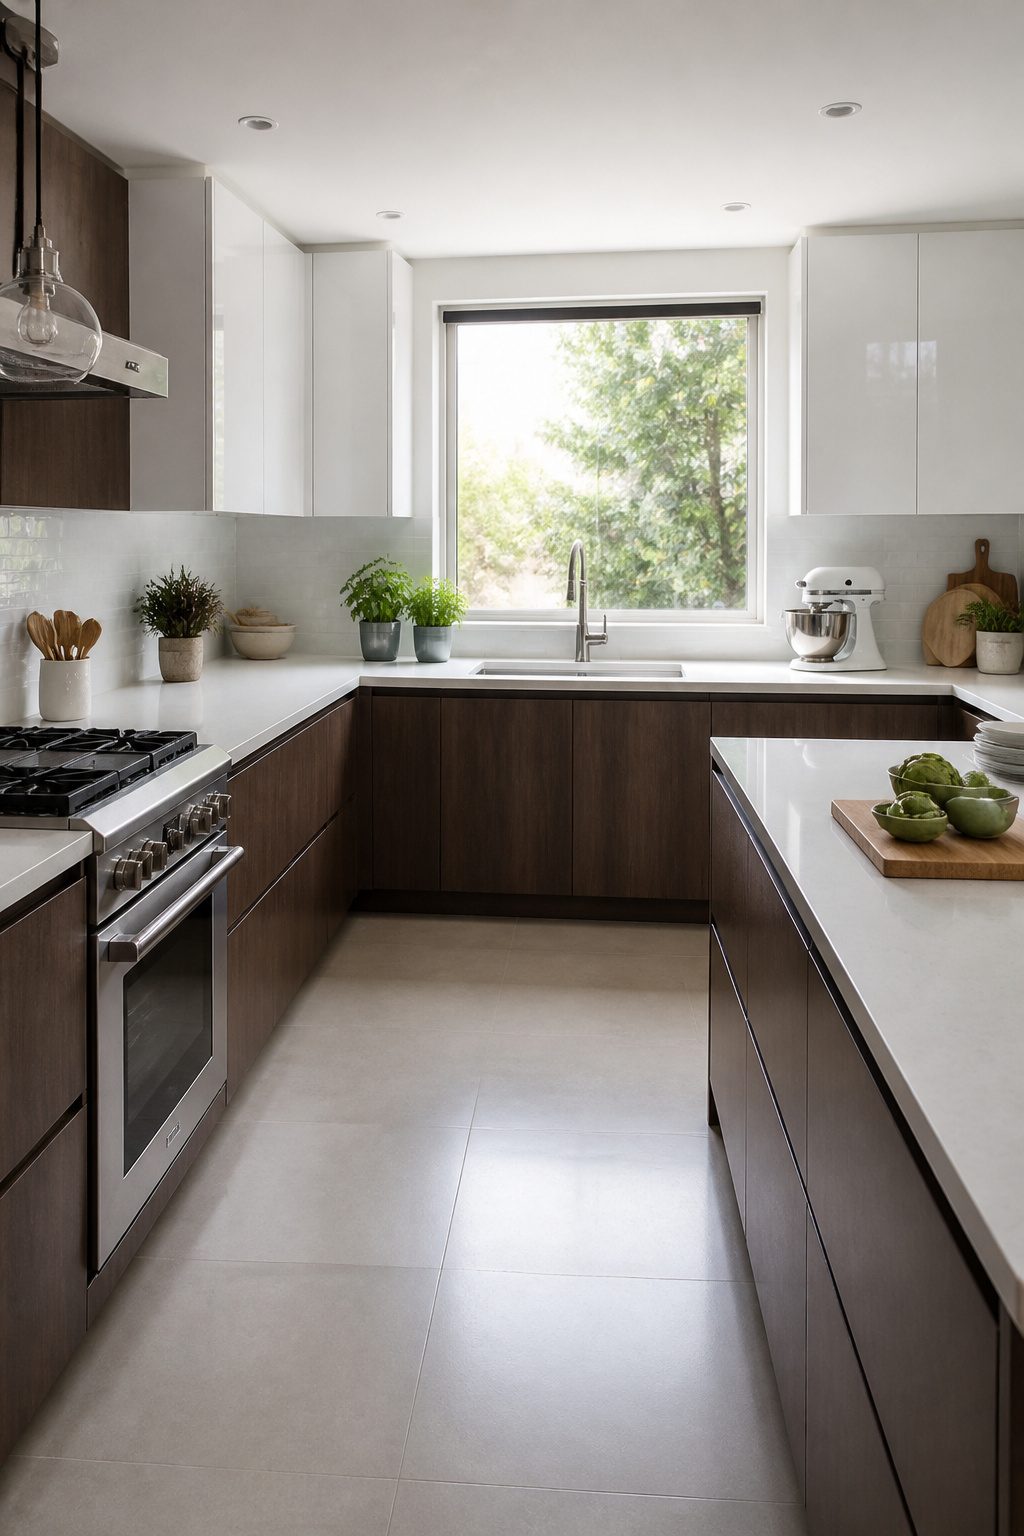
A U-shape kitchen wraps three continuous runs of countertop around you, and that uninterrupted surface is the third advantage every source agrees on.
You get room to chop vegetables on one arm, stage plated dishes on another, and park the stand mixer or coffee grinder on the third without the traffic-jam feeling narrower layouts create.
The three walls usually split jobs naturally: cooking on one run, prep on the longest stretch, cleanup on the third with sink and dishwasher grouped together.
That division works because the shape gives each zone enough counter depth to actually use, not just a sliver between stove and wall.
An L-shape or galley layout forces you to stack tasks on the same plane; the U lets them coexist. You lose some middle floor space.
Crowd the triangle too tight and you are bumping hips with someone reaching the refrigerator. Give it at least 48 inches of clearance and the continuous counter becomes genuinely functional, not just theoretically spacious.
4. Incorporating a Peninsula
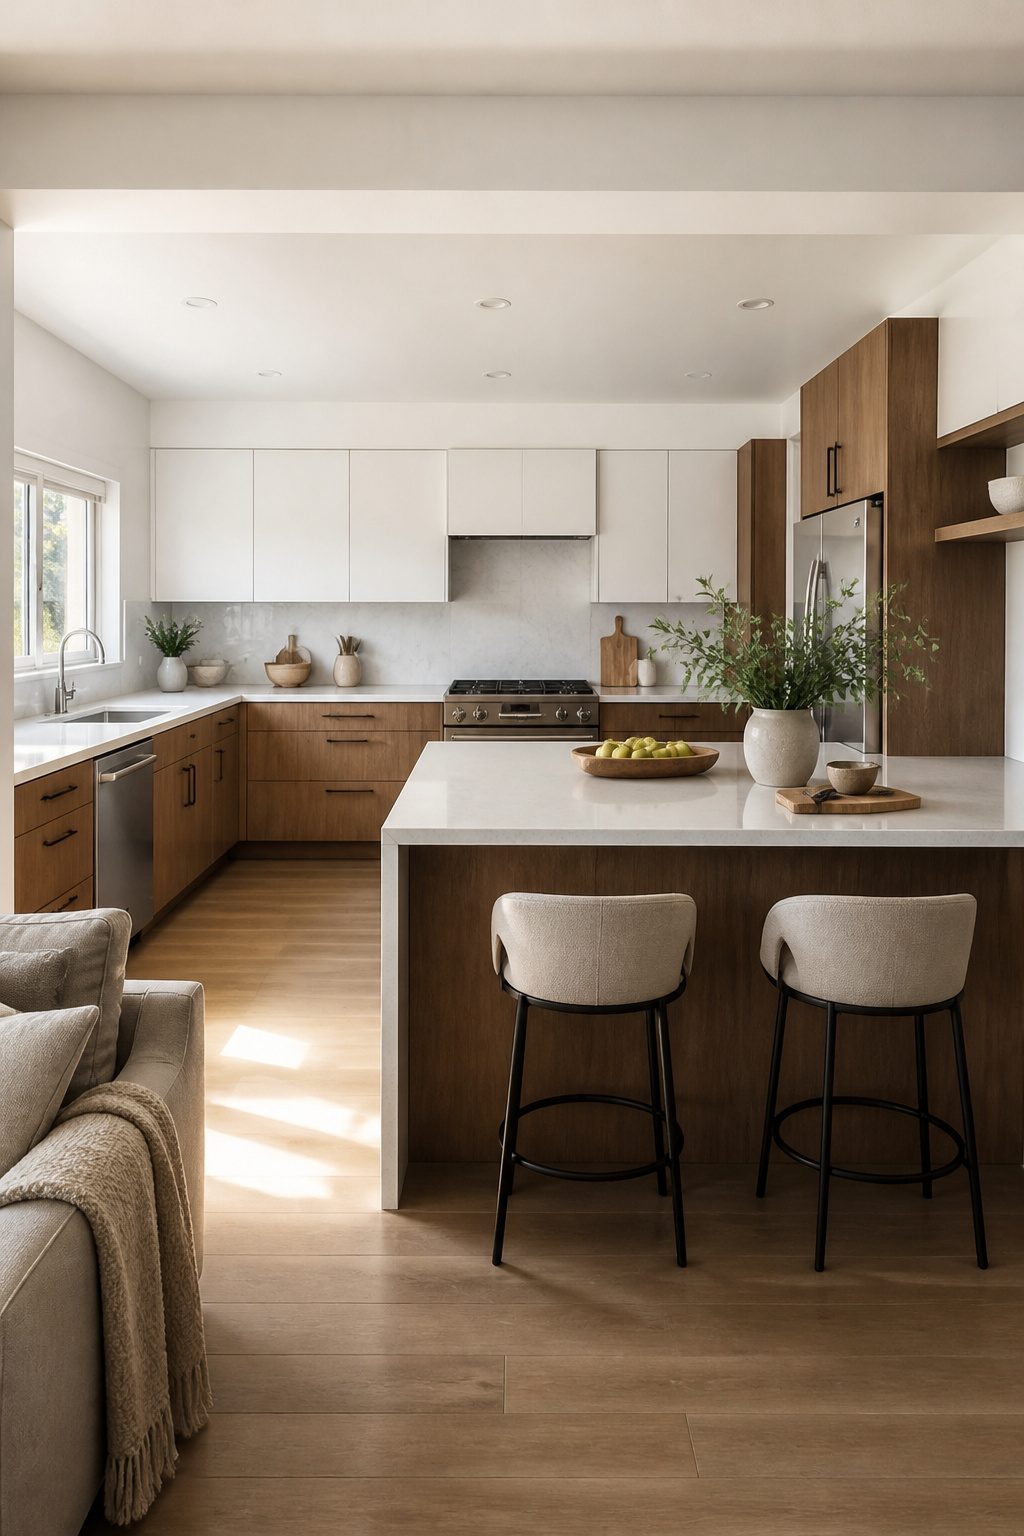
Extending one arm of a U-shape into a peninsula replaces a wall with a working counter edge that faces the living area.
You keep the three-sided workflow intact, but now the fourth side holds stools and a sightline across the room.
The move matters most in open-plan homes where the kitchen risks feeling like a back corner. A peninsula pushes the activity outward, so someone cooking still faces the rest of the household.
It also marks a boundary without building one. The counter surface stays continuous, which keeps visual connection, but the change in height and function tells you where the kitchen ends.
For seating, the simplest route runs the worktop past the base cabinets by 12–15 inches, enough knee room for counter-height stools.
If you want a cleaner look, swap a section of base cupboards for folding stools that tuck away. Either way, you gain a breakfast bar without the footprint of a full island.
You give up some storage. You lose the wall cabinets that would have sat above the removed section, and the peninsula base usually holds less than a full run of cupboards because of the seating zone.
I would put the sink in the peninsula if the plumbing allows it. Facing outward while washing up changes how connected the kitchen feels to the rest of the house, and the work triangle still closes neatly behind you.
5. Using an Island as a Fourth Wall
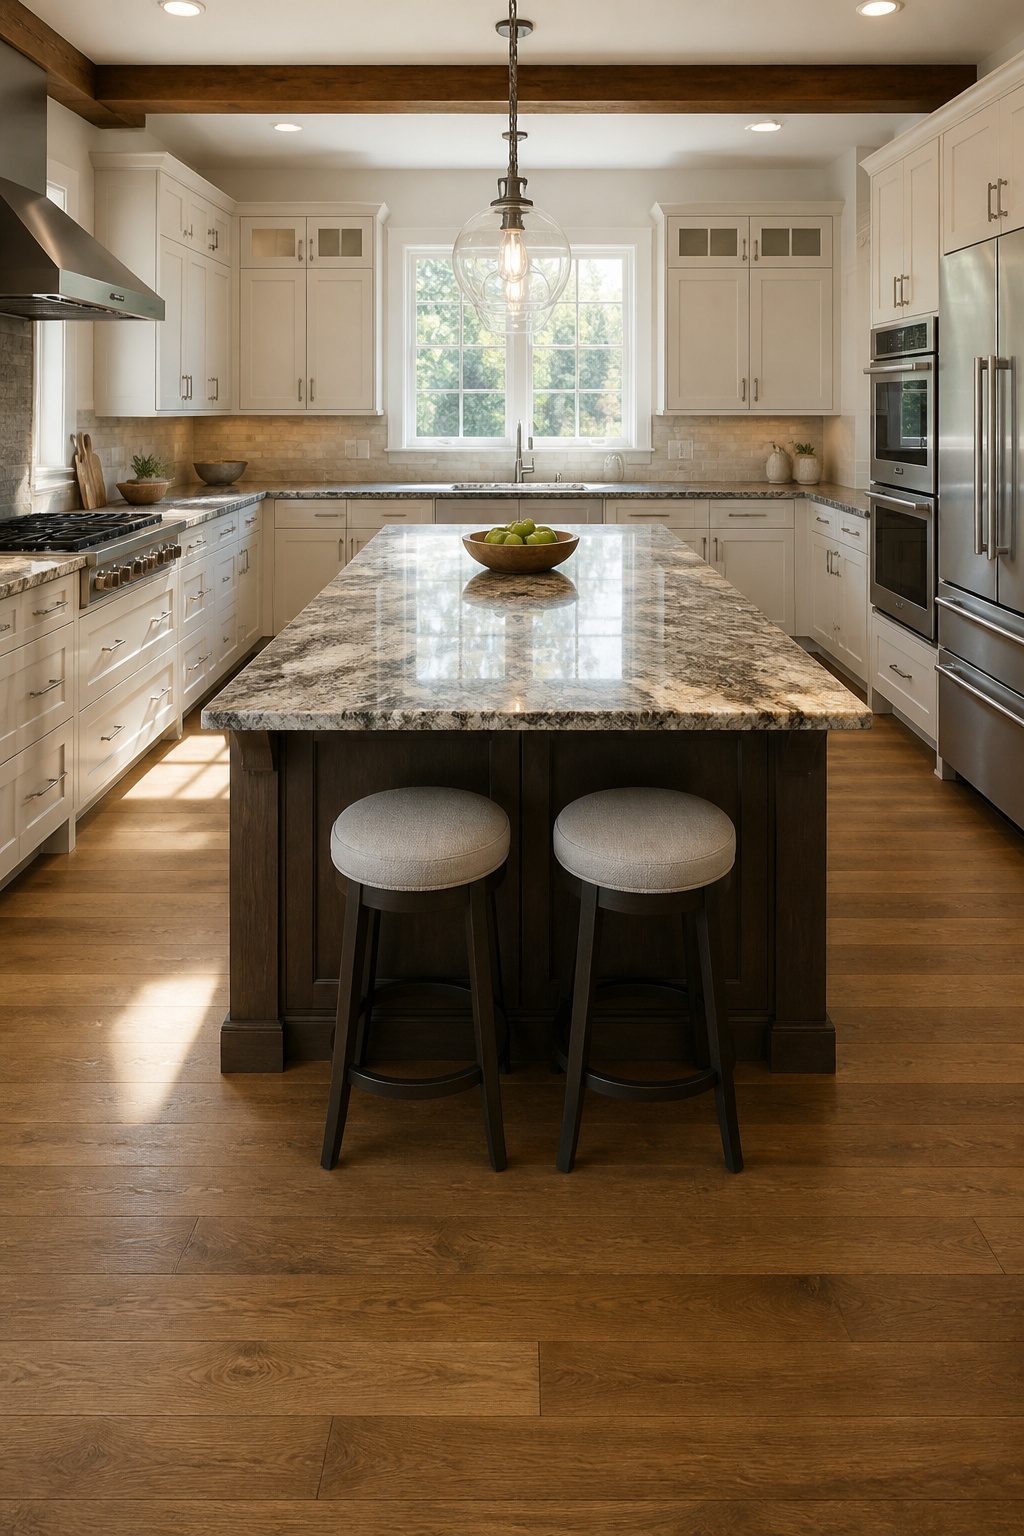
A freestanding island can close the open side of a U-shape kitchen and turn three walls into a working square, but only if the room is large enough to leave real space around it.
The aisle between the island and the facing counters should stay between 48 and 60 inches if two people cook at once. Anything tighter and you are stepping around open dishwasher doors or waiting for someone to finish at the sink.
I like this layout for kitchens that already have the depth for it. The island adds storage and prep surface without sacrificing the U’s efficiency, and the central square keeps the cook within a step or two of every zone.
Below 48 inches, though, the island becomes an obstacle. Drawers hit knees, ovens swing into traffic, and the calm the U-shape is supposed to give you disappears.
Measure your lane before you commit: picture the doors open, the drawers pulled, and two people moving. If the center feels pinched, the island is the wrong fourth wall.
6. Open Shelving for Space
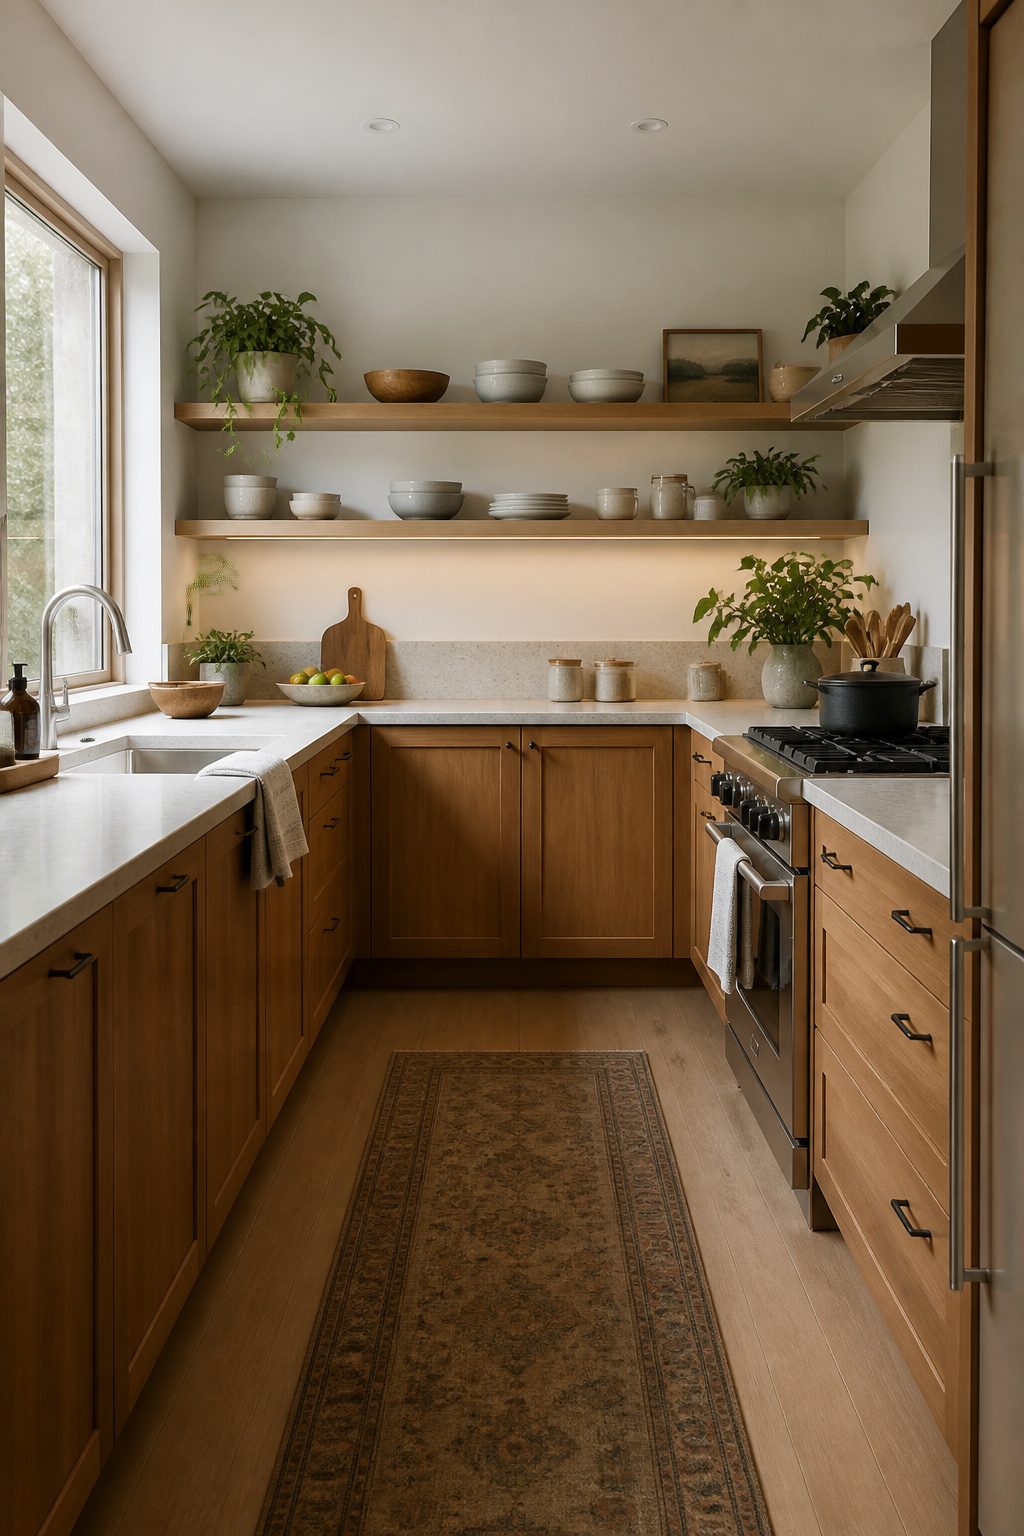
Replacing upper cabinets with open shelves keeps a U-shape kitchen from feeling boxed in on three sides.
In a kitchen under 107 square feet, that wall of solid doors can turn the layout into a corridor. Open shelving breaks the visual weight without sacrificing the storage the U-shape is built for.
I would run shelves along just one leg, typically the side opposite the main prep zone. That leaves the cooking wall and the sink wall with closed storage for the clutter you do not want to display.
The open side then handles the daily dishes, a few cookbooks, or small plants that add color without needing a dedicated surface.
You get dust and the pressure to keep everything looking tidy.
Closed cabinets forgive a messy stack of plastic containers; open shelves do not. For renters and weekend project budgets, floating shelves in painted MDF or basic pine cost less than a full cabinet run and go up in an afternoon.
If the sight of everything out in the open stresses you, glass-front cabinets split the difference, but they still read as heavier than a bare shelf.
7. Smart Storage in Corner Spaces
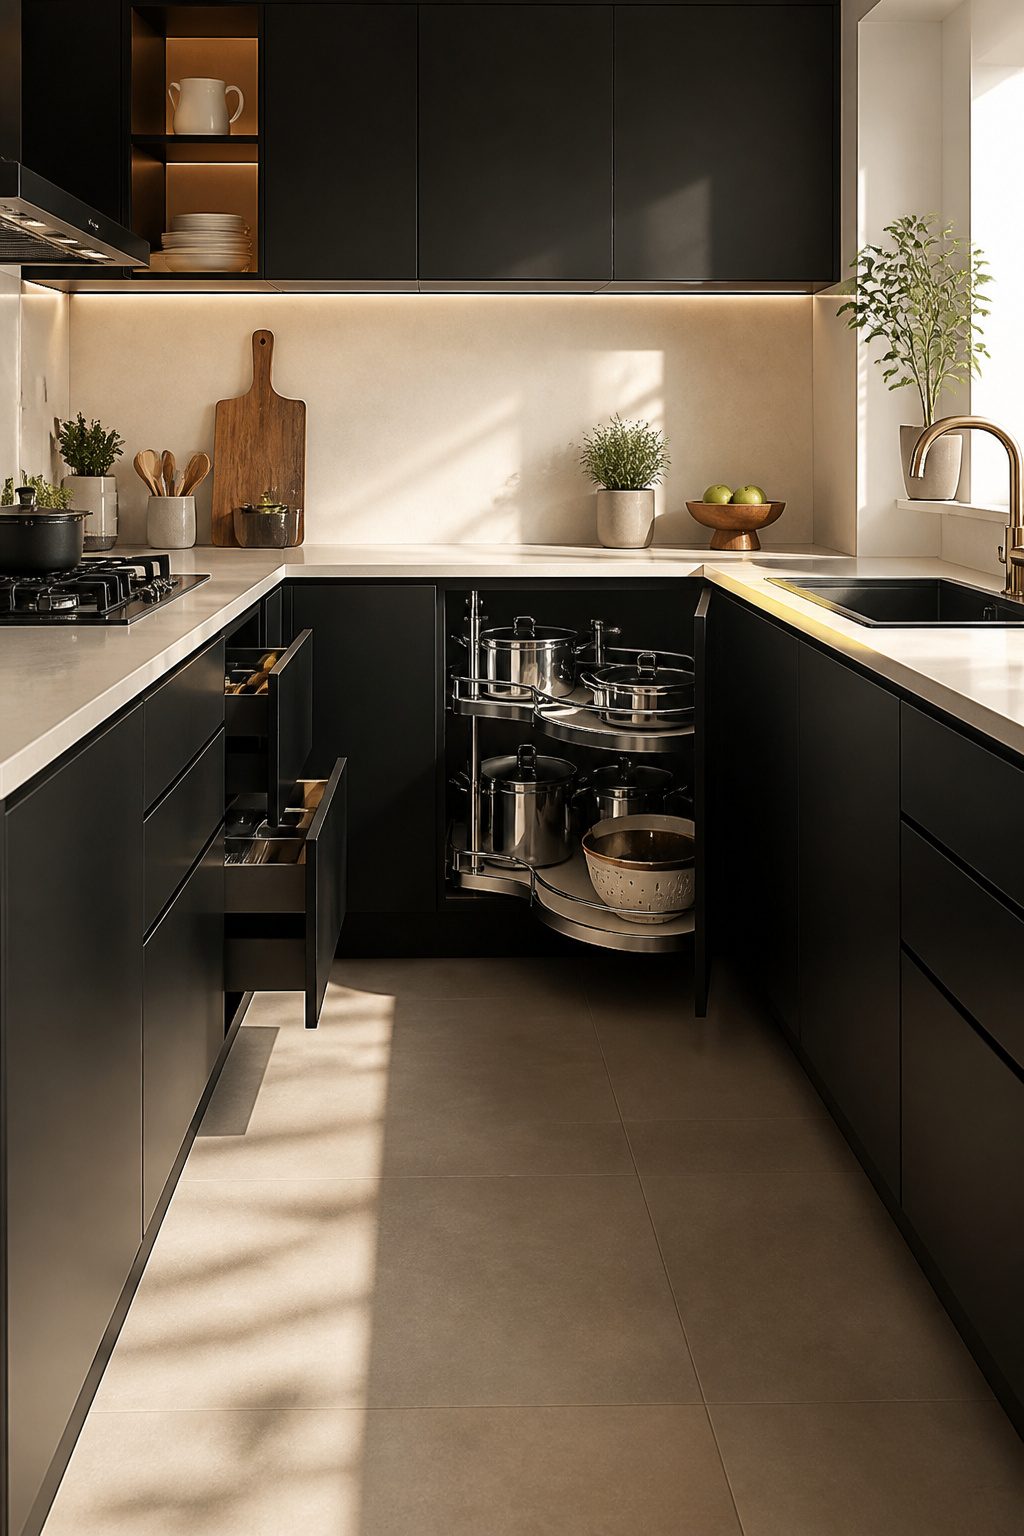
A U-shaped kitchen leaves you with two blind corners that swallow storage whole unless you plan for them before the cabinets are ordered. Carousels solve this cleanly: the shelves pivot out on an articulated arm so nothing sits beyond reach.
I have seen homeowners skip them for the upcharge, then lose a third of their lower cabinet space to items they forget are there.
Blind-corner systems with pull-out trays recover nearly the same footage for less money, though they ask more of you when you load and unload.
The trays slide forward and to the side in sequence, which means you are moving one shelf to reach the next.
If you cook daily and stack heavy, the carousel justifies itself; if the corner holds holiday dishes you touch twice a year, the simpler hardware does the job.
Deep drawers at the adjacent straight runs help either system work better, since they let you see contents without crouching past a door frame.
The time to decide is when wall lengths and appliance sizes are still on paper. After drawings are signed, you are fitting boxes into a fixed plan rather than composing the kitchen around how you actually store.
8. Lighting Considerations
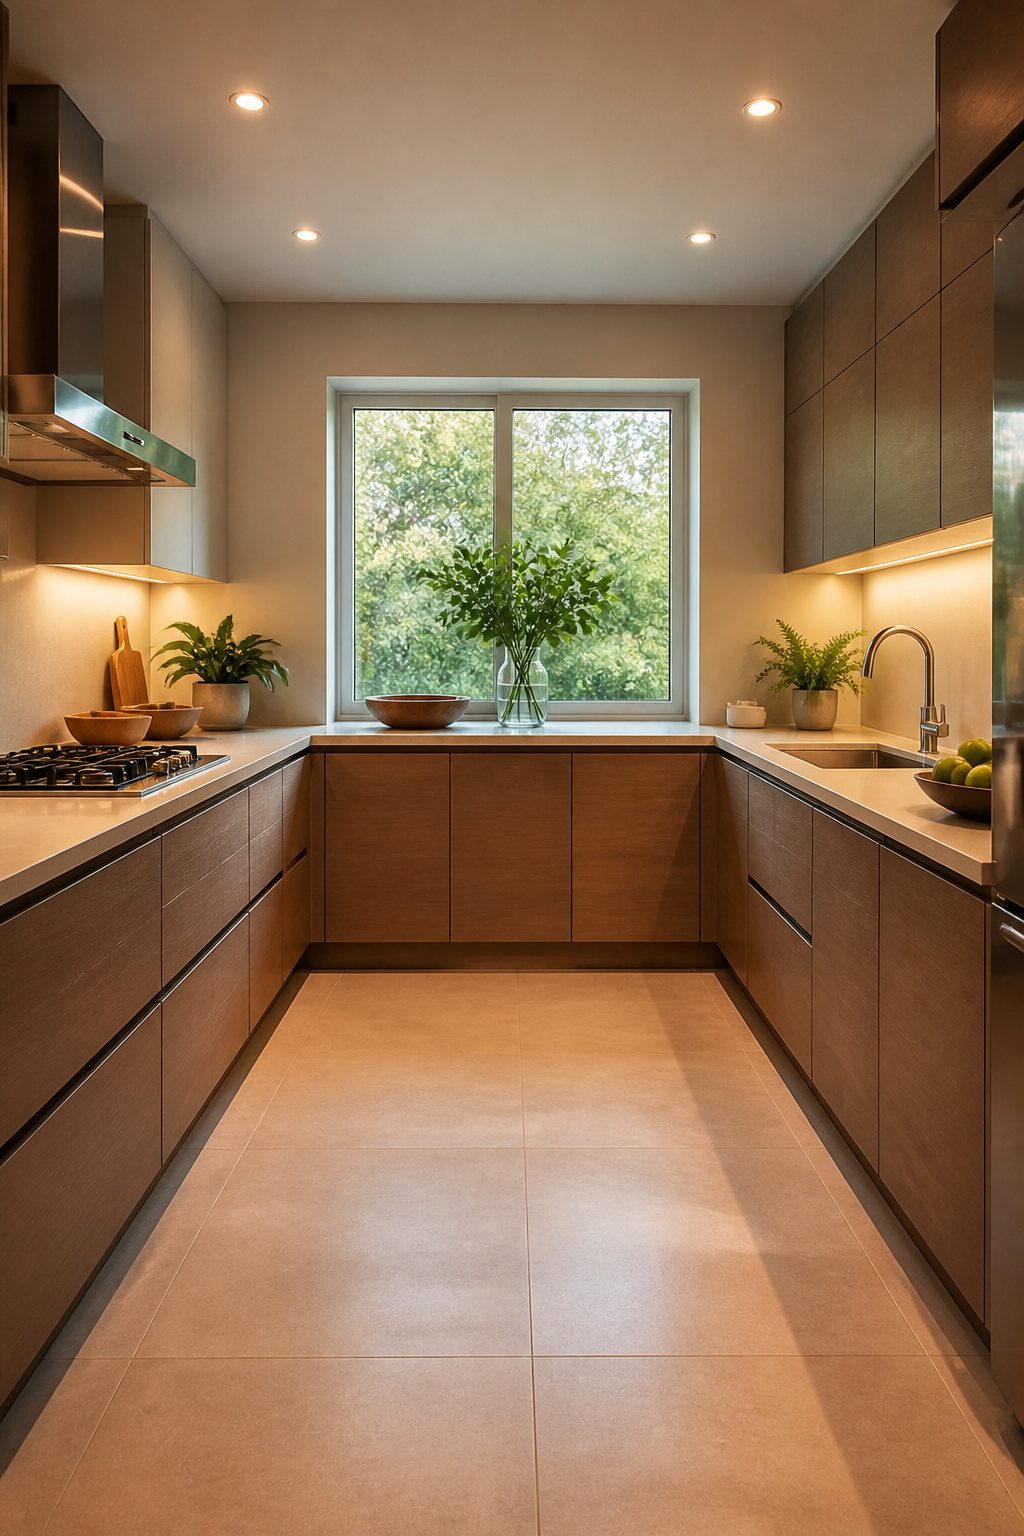
A U-shape kitchen wraps three walls with cabinets and counters, and that same geometry blocks daylight from reaching every surface if you have only one window.
The wall opposite the window can sit in shadow through most of the day, which turns food prep from inconvenient to genuinely hard on the eyes.
Ceiling fixtures alone do not solve this. They cast light downward from behind you, so your body blocks the beam exactly where you need it on the counter.
Under-cabinet task lighting fills the shadow your shoulders create, and the difference is immediate: you can read a recipe card or judge whether a onion is translucent without leaning sideways to catch the ceiling glow.
Ambient ceiling lights still matter, but their job is the room’s overall mood, not precision work.
Soft lighting beneath cupboards adds a wash that keeps the kitchen from feeling like a workshop after dark. A "glowing effect" in a three-sided layout does more than look sophisticated; it erases the dark spots where walls meet.
I would skip pendant drama over the sink and put the budget into LED strips under every upper cabinet run instead.
The ceiling can be simple recessed fixtures, warm in color temperature, spaced so no point on the floor is more than about 6 feet from a source. Task first, atmosphere second, and the U-shape stops fighting the light.
9. Style and Color Scheme Options
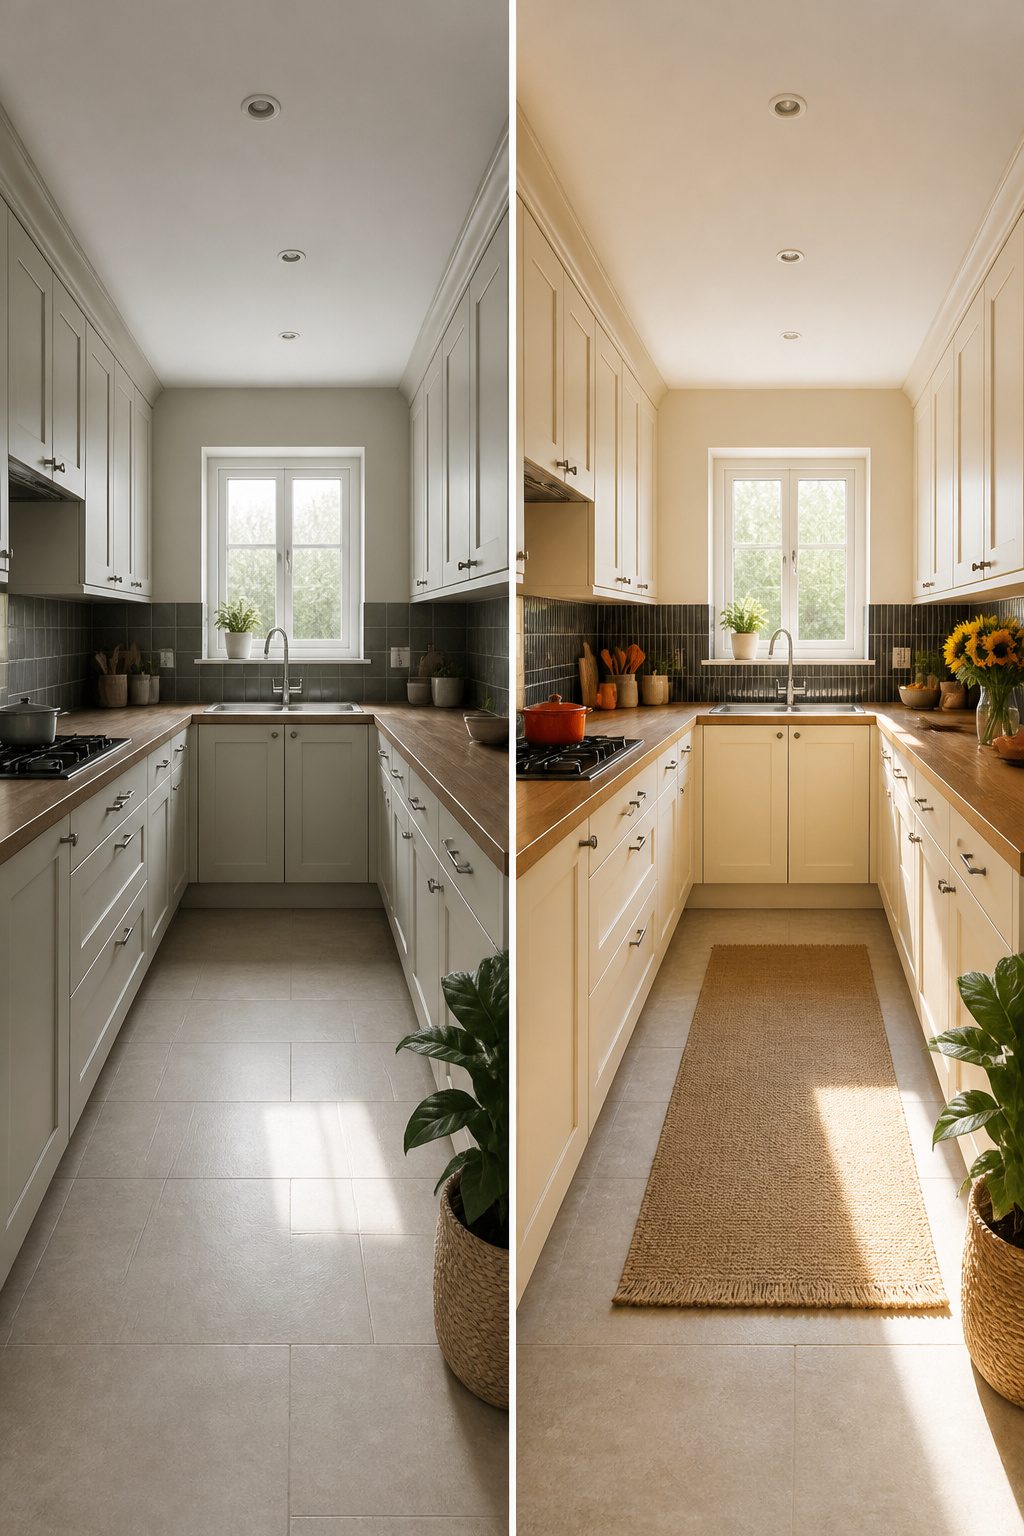
Cabinet color does more to set the mood in a U-shaped kitchen than most people expect, because three walls of cabinetry can turn heavy fast.
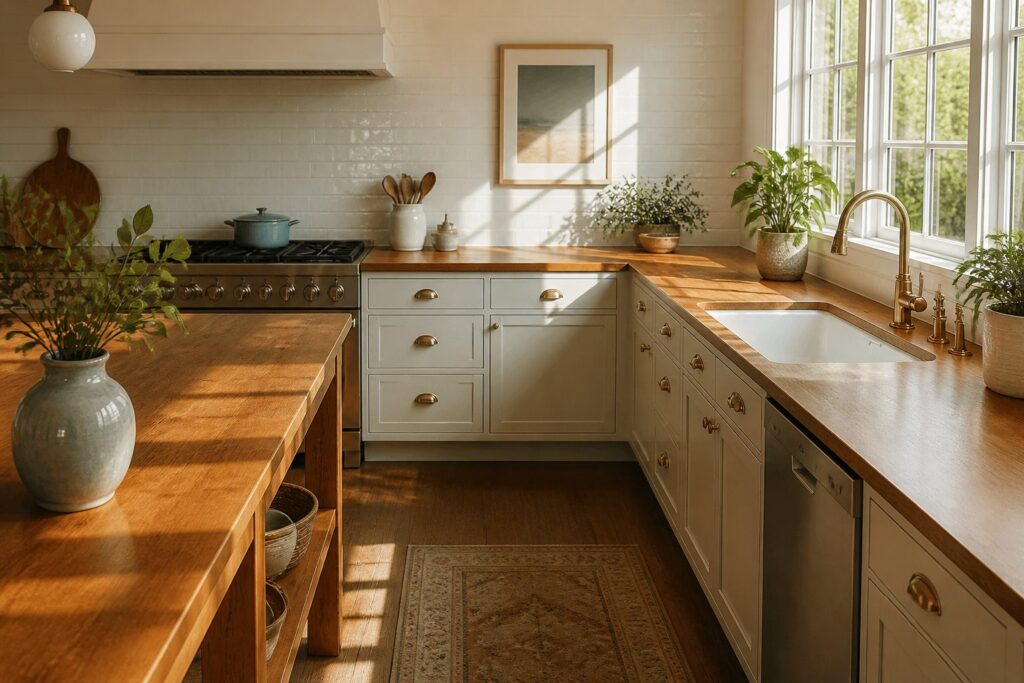
I lean toward lighter palettes for this layout: white or cream on the main cupboards keeps the room from closing in, especially when the footprint is modest.
A soft wood worktop in matt oak or beech adds warmth without fighting the brightness, and the combination reads larger than the square footage suggests.
For anyone who wants bolder color, a U-shape in a larger room can handle it. Darker blues, greys, or reds become an option when there is enough breathing room, and a granite, quartz, or American walnut worktop deepens the effect.
The move I would make in that case is to keep the perimeter light and concentrate the dark tone on a central island or dining piece, so the three walls still carry the load of reflecting light.
Finish matters too. Narrow U-shaped kitchens benefit from gloss cabinetry, since both natural and artificial light bounce off the surface and open the space.
In a larger U-shape, matt finishes work without penalty; shaker cabinets in wood give a traditional feel, while handleless units read contemporary in either matt or gloss.
Hardware is the quiet detail that tips the style. I prefer simple pulls in a U-shape, where the eye already travels across three walls of doors and too much ornament feels busy.
Small color splashes through accessories, blinds, or even a few stems in a vase do the cozy work without weighing the room down.
Dimensions and Clearances That Matter
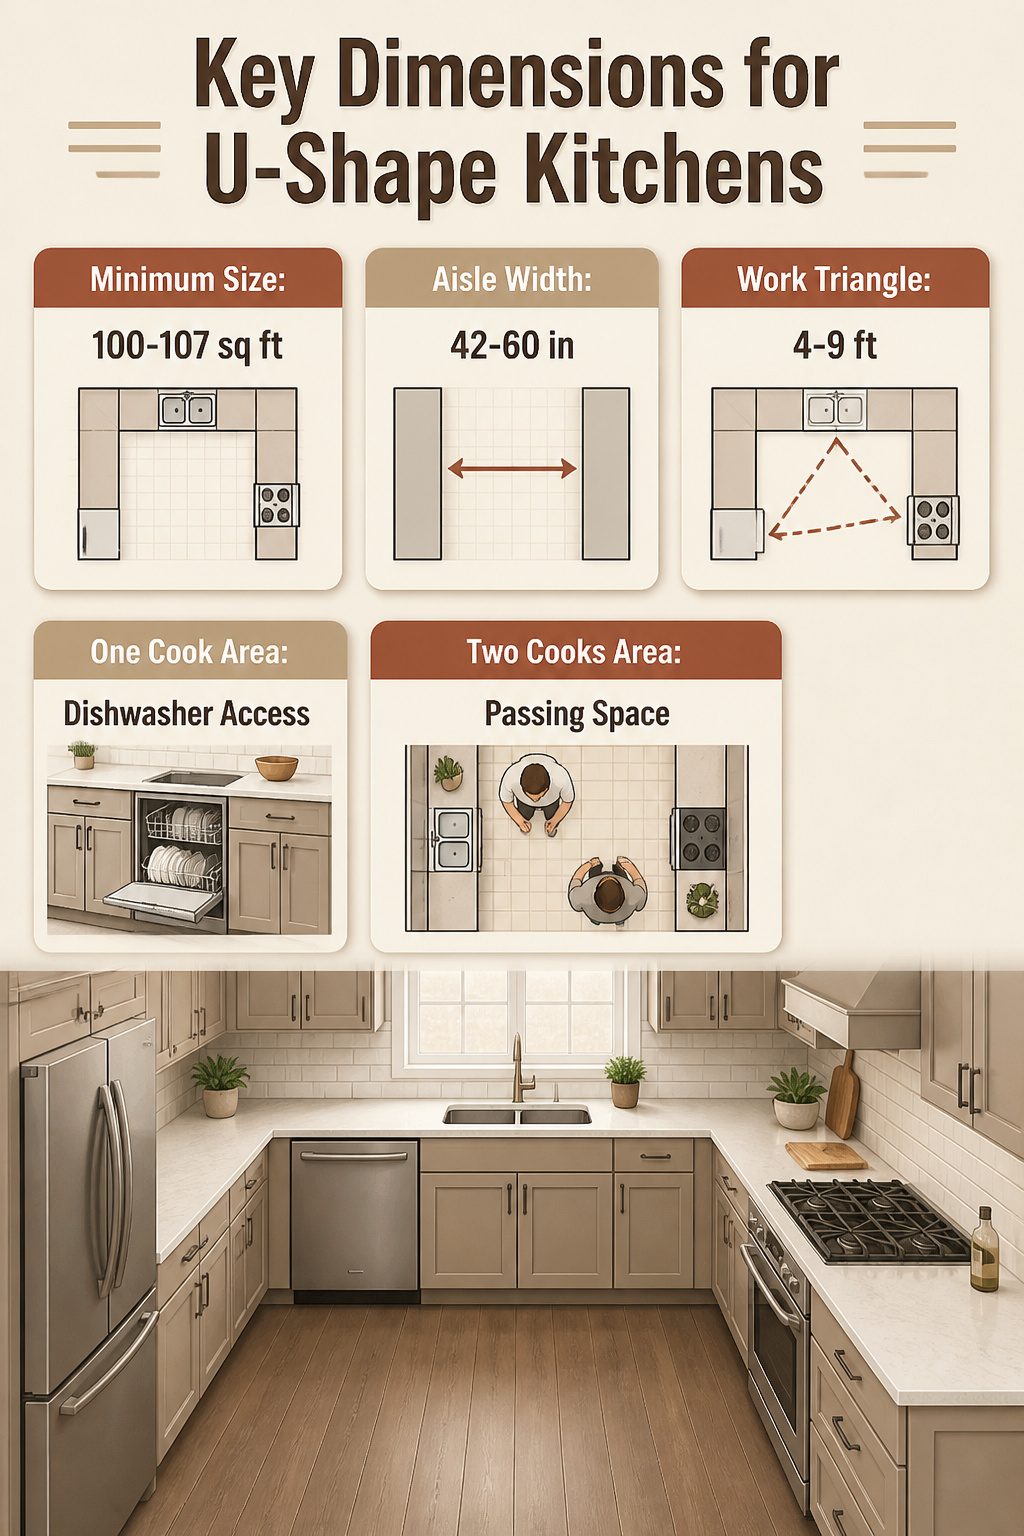
A U-shape needs 100 to 107 square feet before it stops feeling like cabinets wedged into a corridor and starts working as a kitchen.
Below that, the layout technically fits three walls, but you lose the circulation space that makes it worth building in the first place.
Aisles are where the plan lives or dies. I start with that dimension, then fit the triangle and corners around it.
| Users | Aisle width | What it handles |
|---|---|---|
| One cook | 42–48 in. | Room to open dishwasher and oven doors without stepping back into a wall |
| Two cooks | 48–60 in. | Passing space so one person at the sink does not trap the other at the stove |
The work triangle legs run 4 to 9 feet each in either setup. Shorter than 4 feet and the counters crowd each other; longer than 9 feet and you are walking laps between sink, cooktop, and refrigerator.
I treat that 4–9 range as the guardrail, not the goal; the tighter end of it is where a U-shape earns its reputation for efficiency.
U-Shaped Kitchens in Smaller Spaces
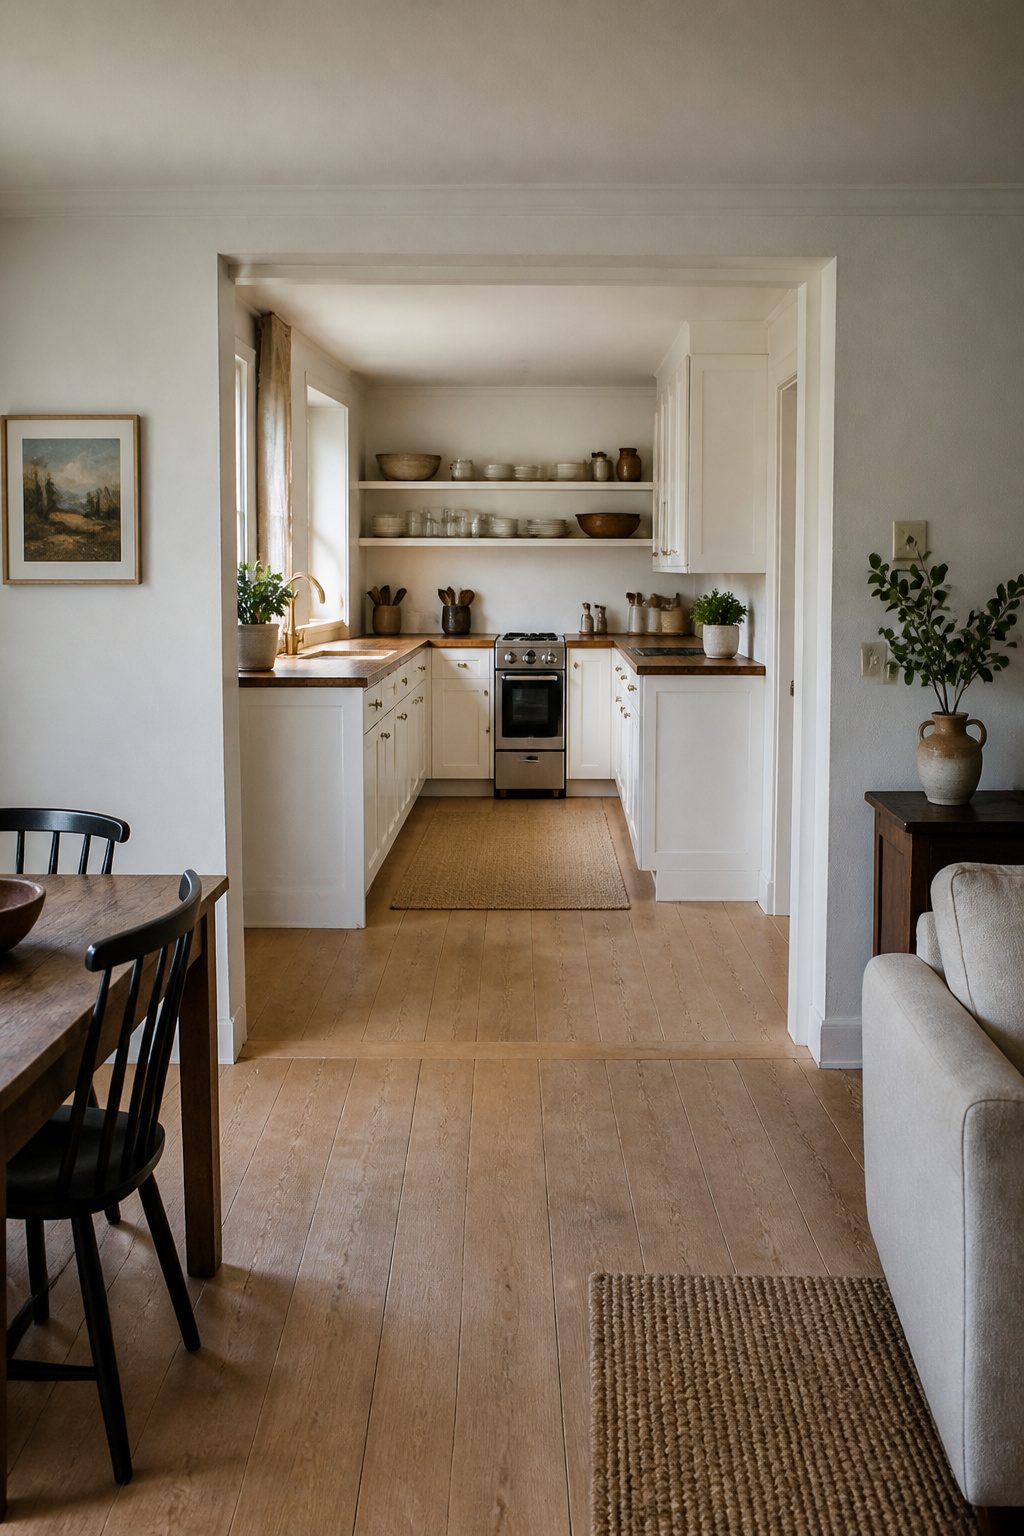
U-shaped kitchens in small and relatively narrow rooms can still be functional, but the 36-inch minimum clearances between counters shrink down quickly once you add a stove or dishwasher that opens into the aisle.
A compact U-shape works when you size appliances to the room instead of the other way around.
I would drop from a standard 30-inch range to a 24-inch apartment-width model before losing the third wall of cabinets; the storage trade-off usually pays for itself in usable floor space.
Open shelving on the back wall, in place of wall cabinets, keeps the room from feeling boxed in.
The shelves let you store dishes and glassware where the eye can still travel past them, and you skip the swing clearance those upper cabinets need at head height.
I have seen layouts try to add a dining peninsula where the open end of the U should stay free, and that is the choice that turns a tight but workable kitchen into a traffic jam every time two people need to move through.
Leave the opening open; the room is already doing three jobs in a small footprint, and circulation is the one you cannot fix later.
Open-Plan Compatibility
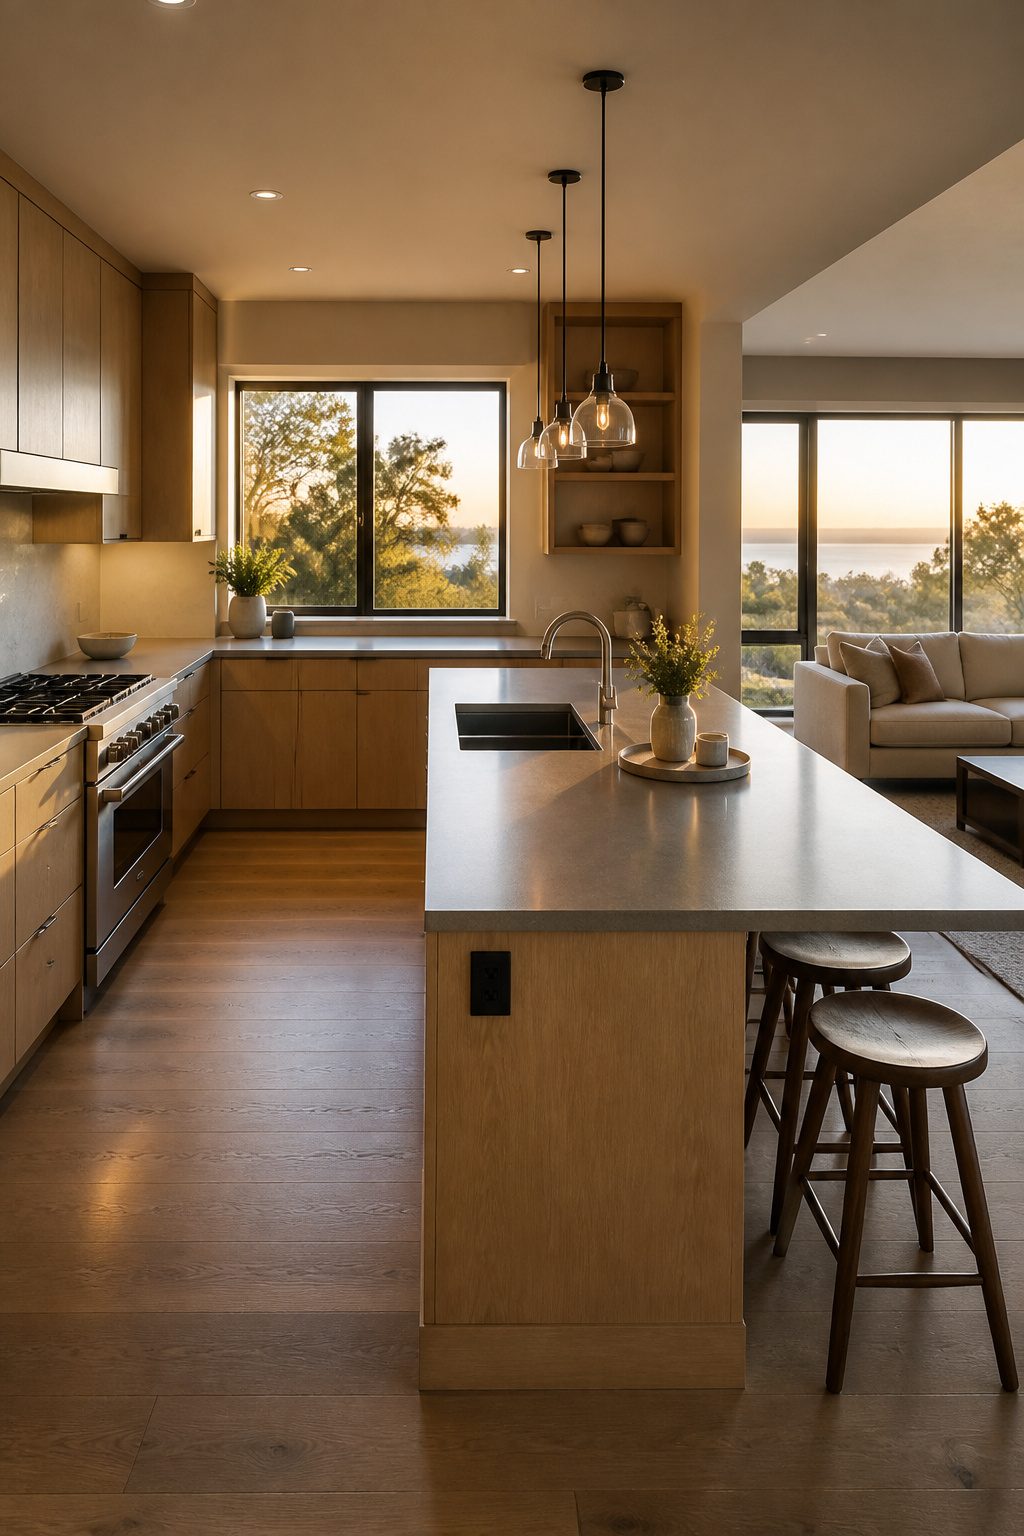
A U-shaped kitchen does not need four walls to function. Drop one side and the remaining three wrap into a peninsula, and that peninsula becomes the boundary between cooking and living zones without blocking sightlines.
The cook keeps the efficient triangle of sink, stove, and fridge tucked inside the U, while the overhung counter faces outward toward the room where people actually gather.
I would put the sink in that peninsula if the view matters to you.
It frees the cook from staring at cabinetry and opens sightlines to the dining or family area, which is where the social part of the evening happens anyway.
The base cupboards underneath still hold plenty, and the overhang on the outer edge gives you a place for stools without carving out a separate breakfast room.
You give up some storage.
You lose the wall you removed, so plan the remaining two walls carefully. A blind corner on the back wall can become dead space unless you fit it with a pull-out or a lazy Susan.
A kitchen that reads as open while keeping the work zone contained is exactly what most open-plan homes need.
Frequently Asked Questions
Does a U-shaped kitchen layout work in a smaller space?
Yes, if you size appliances to the room and keep circulation open.
A compact U-shape works with a 24-inch range instead of a standard 30-inch model, and open shelving on the back wall prevents a boxed-in feeling. Leave the open end free rather than adding a peninsula that blocks traffic flow.
Is a U-shaped kitchen suitable for open-plan layouts?
Yes, by dropping one wall and extending the remaining run into a peninsula. The cook keeps the efficient work triangle tucked inside the U while the overhung counter faces outward toward living areas, maintaining sightlines and social connection.
How much space do you need for a U-shaped kitchen?
A U-shaped kitchen needs 100 to 107 square feet before it stops feeling like cabinets wedged into a corridor. Below that, the layout technically fits three walls but loses the circulation space that makes it functional.
What is a small U-shaped kitchen called?
There is no distinct industry term; a small U-shaped kitchen is simply a compact or narrow U-shape. Sources note the layout can be fitted into smaller spaces, though the same three-wall geometry applies.
What are the disadvantages of a U-shaped kitchen?
The three-sided enclosure can feel boxed in, especially under 107 square feet, and the two blind corners swallow storage without specialized hardware like carousels or pull-out trays.
Aisle width also demands careful planning; below 42 inches, appliance doors and drawers become obstacles rather than conveniences.