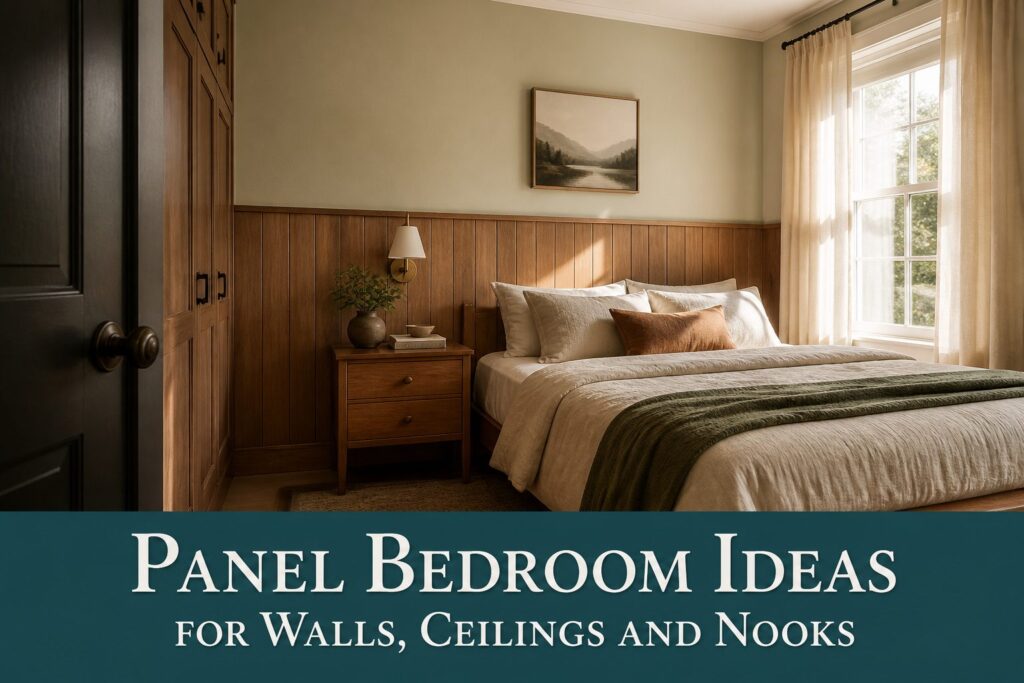
Paneling a bedroom wall can run from a Saturday afternoon with peel-and-stick planks to a full weekend of adhesive and stud-finding, and the deciding factor is rarely budget alone.
The real question is whether you own the wall or answer to a landlord, because rental-friendly 3M-backed planks come off with a hair dryer while walnut slats need screws into framing.
One detail that separates the finished rooms from the failed ones: the break between wood and paint on a half-wall belongs at 64 inches, not the standard 48-inch chair rail, or the ceiling feels lower than it is.
1. Full-Height Walnut Slats Behind the Bed
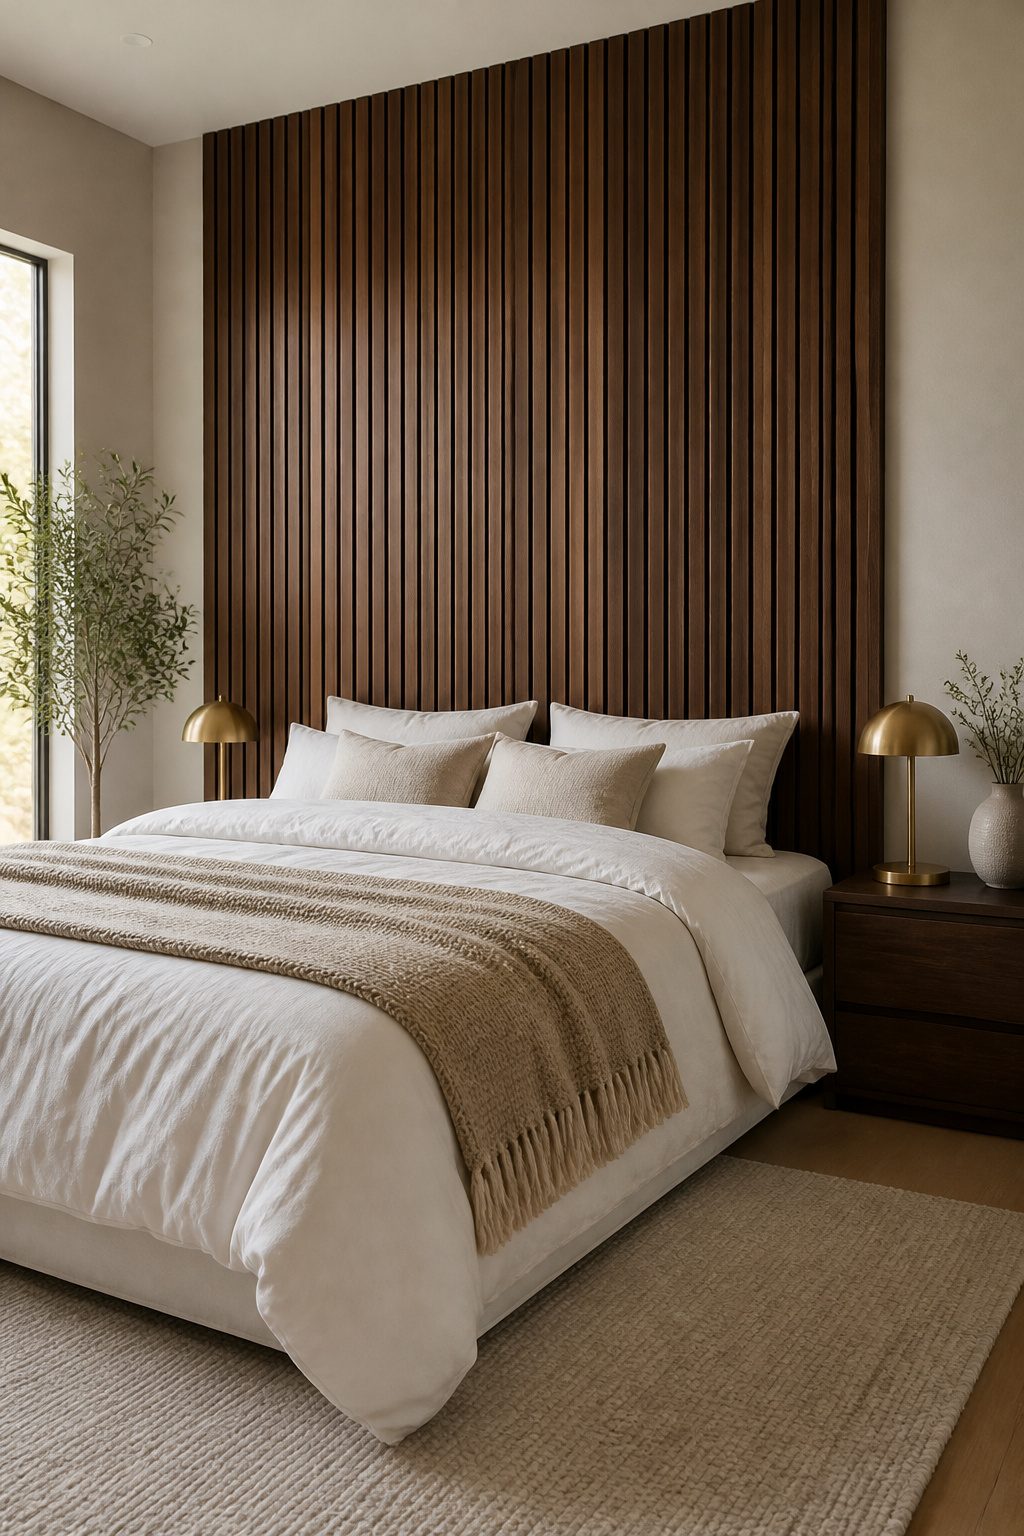
Vertical lines pull the eye up, and in a bedroom with standard eight-foot ceilings that is worth the wall space.
Walnut slats run up to 142 1/4 inches, which means a single piece usually reaches the ceiling without a horizontal seam cutting across at eye level.
The grain runs with the lines, not against them, so the wall reads as height rather than width.
Dark walnut flatters white bedding and brass hardware in a way lighter woods rarely manage. I would put these floor-to-ceiling behind the headboard and keep the rest of the room simple; the slats do enough work on their own.
Recommended Products

High-Quality Wall Panels: Our acoustic panel set is crafted with high-density polyester fiber, premium medium-density fiberboard, and a solid wood veneer. This combination provides an elegant look, superior sound damping, and excellent sound deadening, significantly improving room acoustics

Modern and Elegant Design - The wood slat wall panels have been carefully designed to effortlessly transform any space, enhancing the surroundings both visually and acoustically. The wood panels help to create an environment that is not only quiet but beautifully contemporary, soothing and relaxing. Furthermore, our slat wall panels can be installed horizontally or vertically and cut to any shape allowing for creativity and a unique look to fit your aesthetics.

Superior Acoustic Performance: It is designed to provide excellent noise-cancellation capabilities, making it ideal for use in homes, offices, studios, and other spaces where acoustic quality is a priority
2. Panel Section as Headboard
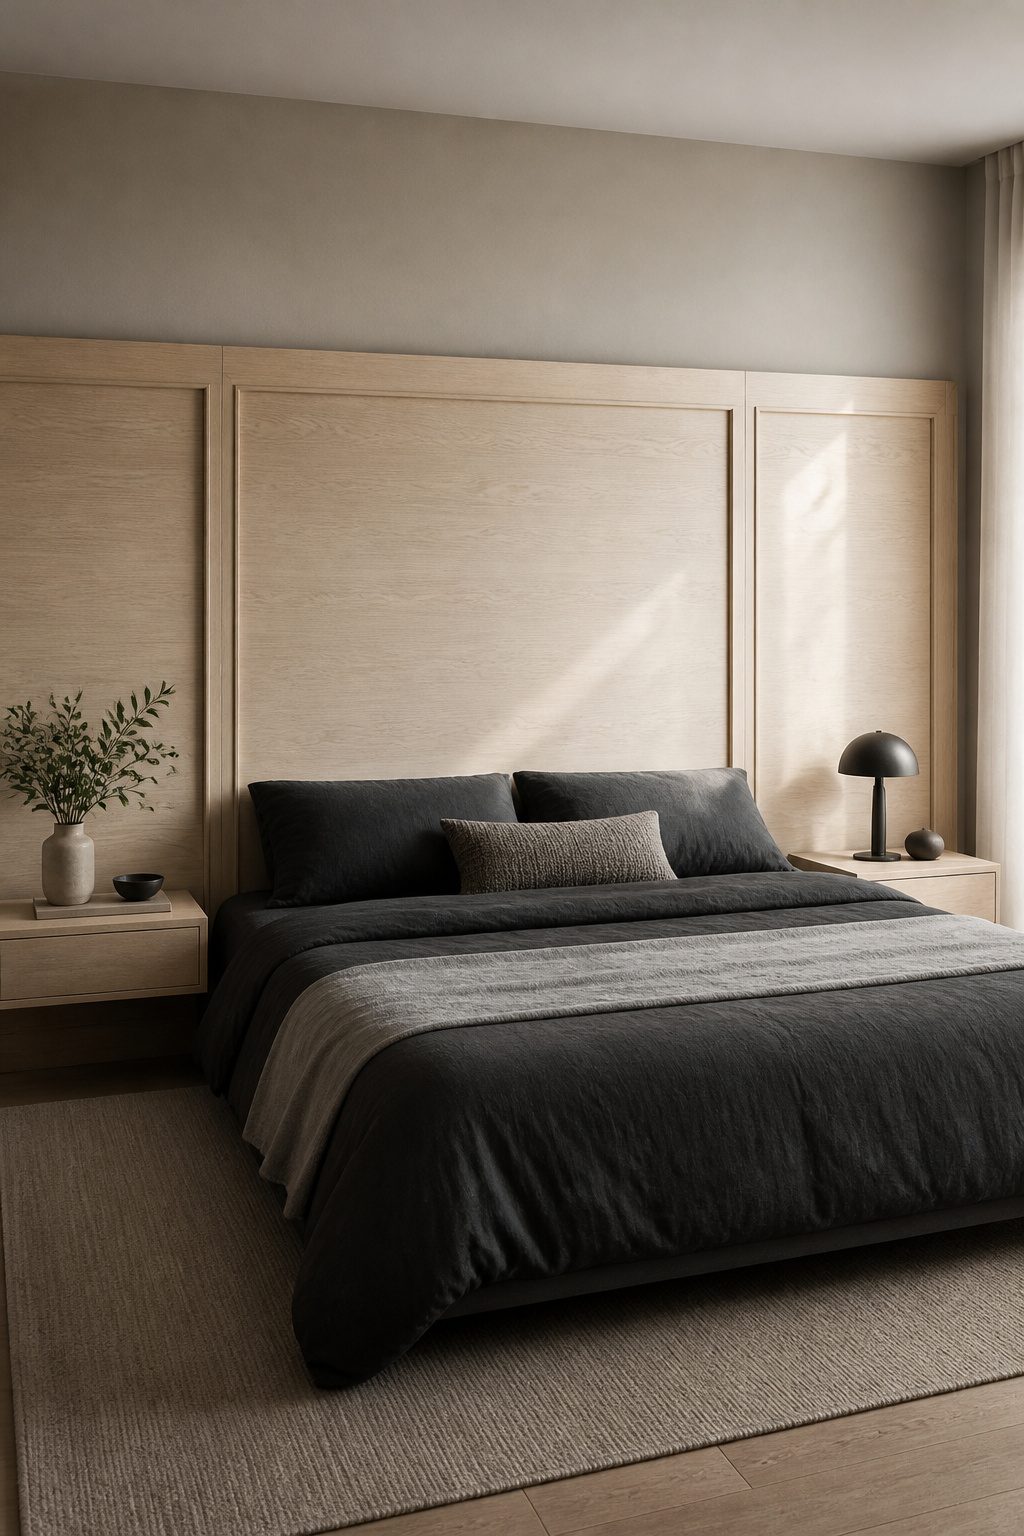
A framed panel section behind the bed costs less than even a mid-range upholstered headboard and gives you the exact width you want.
For a queen, I would run the panel the width of the mattress plus about a foot on each side and stop near 50 inches high; for a king, the same height works, but you need that extra span to keep the proportions from looking like a postage stamp on a wide wall.
Solid wood slats read cleaner than a padded board, especially pale grain like white ash against dark bedding, and you lose the dust that fabric collects.
MDF or plywood keeps the budget under what you’d spend on a store-bought frame, and because the panel mounts to the wall, you can shift it if you replace the bed later.
You earn the look with real work: adhesive plus screws into studs, not a ten-minute bolt-together. To me, that Saturday is worth it for something that looks built in and moves with you if you rearrange.
Recommended Products

【Superior Sound Dampening】- Art3d wood wall panels are engineered to significantly minimize noise levels in any setting. Crafted from high-density polyester fiber, these panels absorb sound waves, enhancing acoustics and fostering a more serene and comfortable environment

Modern and Elegant Design - The wood slat wall panels have been carefully designed to effortlessly transform any space, enhancing the surroundings both visually and acoustically. The wood panels help to create an environment that is not only quiet but beautifully contemporary, soothing and relaxing. Furthermore, our slat wall panels can be installed horizontally or vertically and cut to any shape allowing for creativity and a unique look to fit your aesthetics.

【Superior Sound Absorption】: Designed with a 0.35" MDF board and a 0.35" high-density polyester fiber backing, these wood slat acoustic panels offer enhanced sound control through a balanced dual-layer structure. The thicker MDF layer helps improve sound blocking and structural stability, while the dense 0.35" felt backing effectively absorbs echoes and reduces noise reflection. Made from non-toxic, eco-friendly materials, ideal for creating a quieter, more comfortable space.
3. Fluted Paneling
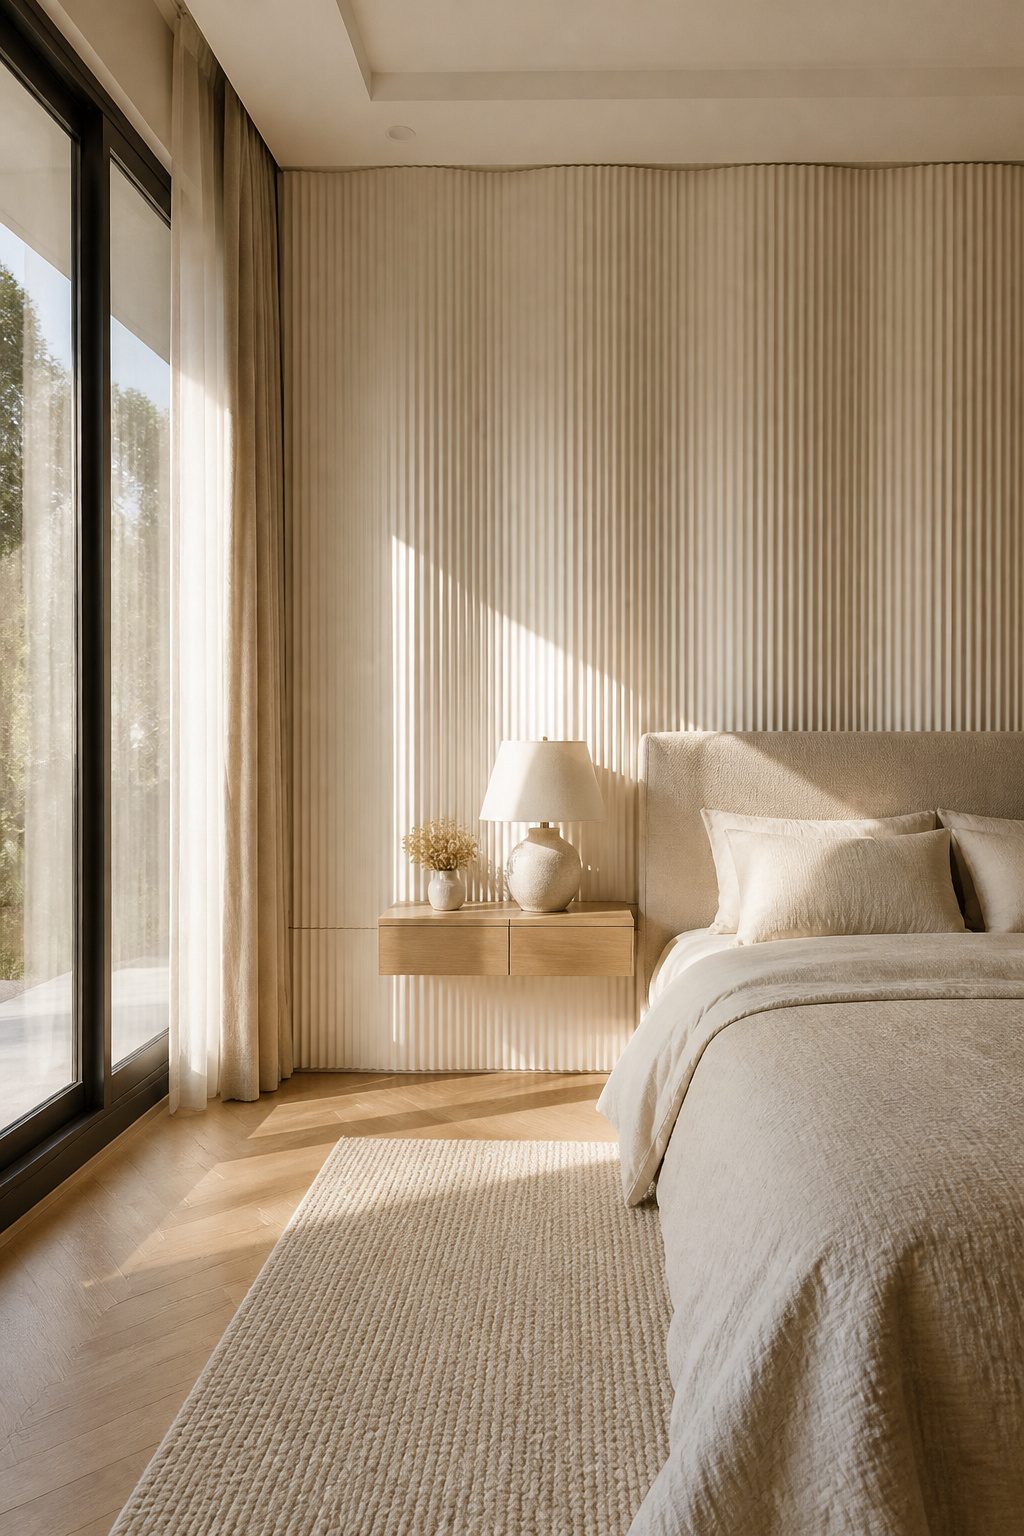
Rounded grooves catch light differently than flat boards or sharp-edged slats. The curve lets morning sun roll across the wall in soft bands, so the surface changes hour by hour instead of sitting flat like painted plaster.
That movement makes fluted paneling a good fit for bedrooms that feel too stark or transitional spaces that need something between bare drywall and heavy texture.
White Ash fluted panels use a repeating N-shaped wave that reads as tailored across a full wall and works just as well on a narrow strip between two windows.
The rounded profile also breaks up sound more gently than slats, which matters if you are working with wood or tile floors that already bounce noise.
I would put this in a room that feels sharp, not one that already has enough going on. The panels cover uneven plaster and old patch jobs without skim coating, and bedrooms tend toward the low humidity real wood prefers.
Painted slats would be my second choice, but fluting wins when you want the wall to shift with the light rather than announce itself as an accent.
Recommended Products

3D faux brick wall panels are made of high quality PE foam.Tasteless, non-toxic, formaldehyde free, no release of harmful substances.The surface is waterproof and dustproof, easy to clean.

Wall Molding Kit: The package includes 24 pcs wall molding (24in-14 pcs, 54in-6 pcs, 48in-4 pcs), which can be combined into 6 frames, allowing you to easily create a stylish accent wall. The 6-frame layout shown is designed for a wall measuring approximately 10 feet high by 11 feet wide. Please measure your wall and plan the layout before installation.

Effortless Peel and Stick Installation: Transform your space in minutes with our wall molding peel and stick design. Simply peel and stick to any clean, smooth surface. Perfect for DIY enthusiasts who want professional-looking wainscoting without the hassle of traditional wall trim molding peel and stick installation.
4. Curved Tambour Around Alcoves
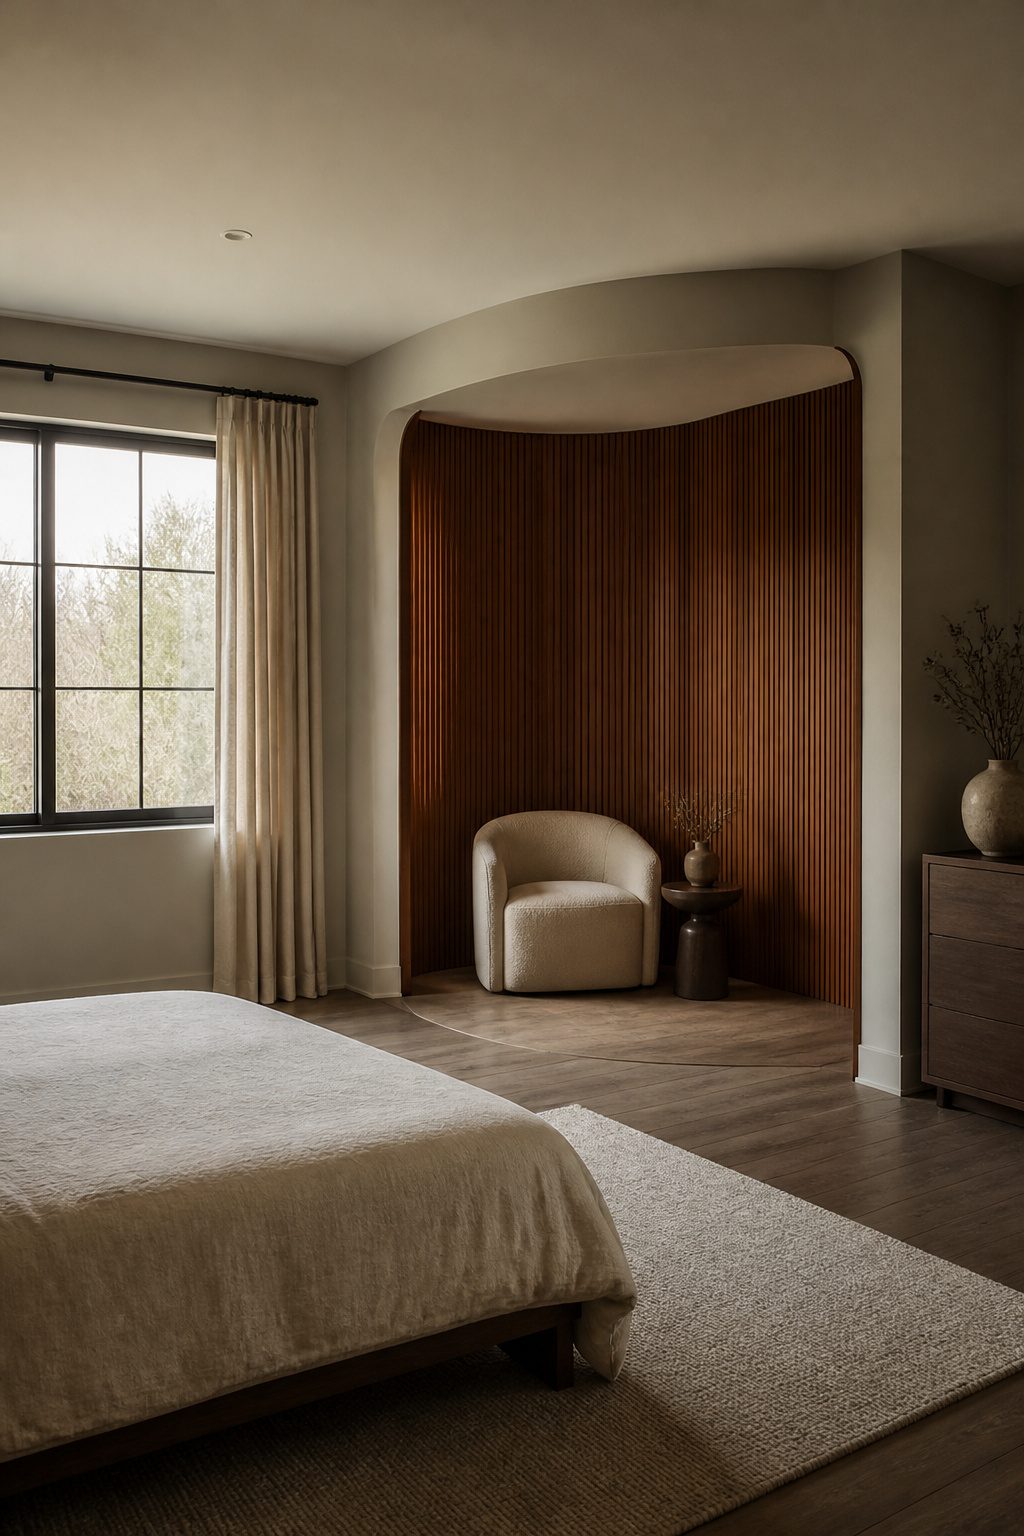
Tambour is the one panel type that actually bends.
It ships in rolls on a flexible backing, made from narrow wood ribs glued to fabric so the whole sheet curves around an arch or alcove without a single mitered joint to line up.
In a bedroom, that matters most where flat panels fail: a rounded reading nook, a curved alcove for a vanity, or an arched doorway you want to read as a finished feature rather than awkward trim.
The 1/2 inch half-round profile catches a shadow line that still reads from across the room, so the detail does not disappear once you step back.
Walnut tambour in particular carries enough warmth to feel intentional against painted walls without demanding the whole room go dark.
Installation is adhesive onto a smooth substrate, which keeps it workable for a weekend project. I would skip it on any surface that needs real structural support; the backing is flexible, not rigid.
For a true statement, wrap the tambour around a single curved alcove and let the rest of the wall stay plain. The contrast does more work than covering every surface.
5. Rental-Friendly Planks
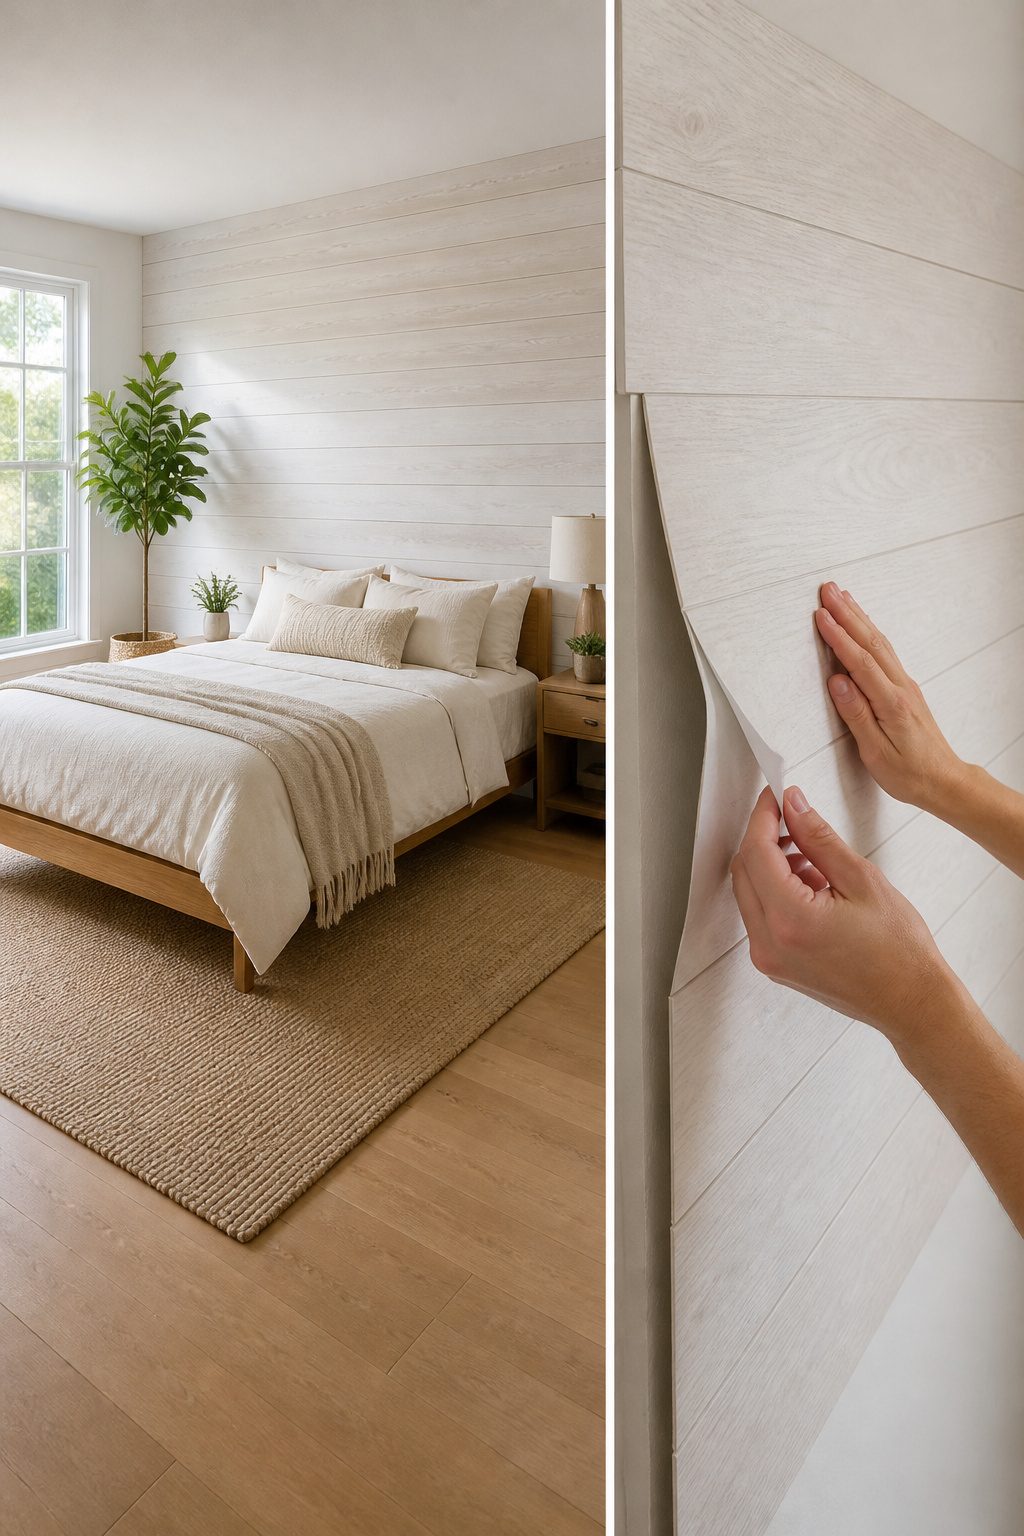
Self-adhesive planks with 3M backing press straight onto clean, dry drywall without nails or glue, which makes them the most practical panel bedroom idea for anyone signing a lease rather than a mortgage.
I would skip the temptation to slap them over textured or freshly painted walls; the package claims broad compatibility, but the backing actually holds reliably only on smooth, cured, dust-free drywall.
A hair dryer and patience get them off again with minor touch-up work, nothing like filling dozens of nail holes across a whole wall.
The White Washed finish reads bright and Scandinavian in a bedroom that does not get much daylight, though I would test one plank in a corner first and watch it for 48 hours before committing the full wall.
The real limit is not the look but the surface prep: gloss paint, wallpaper, or bathroom humidity will defeat the adhesive, and no amount of pressing fixes that bond once it fails.
6. Dark Wall for a Moody Bedroom
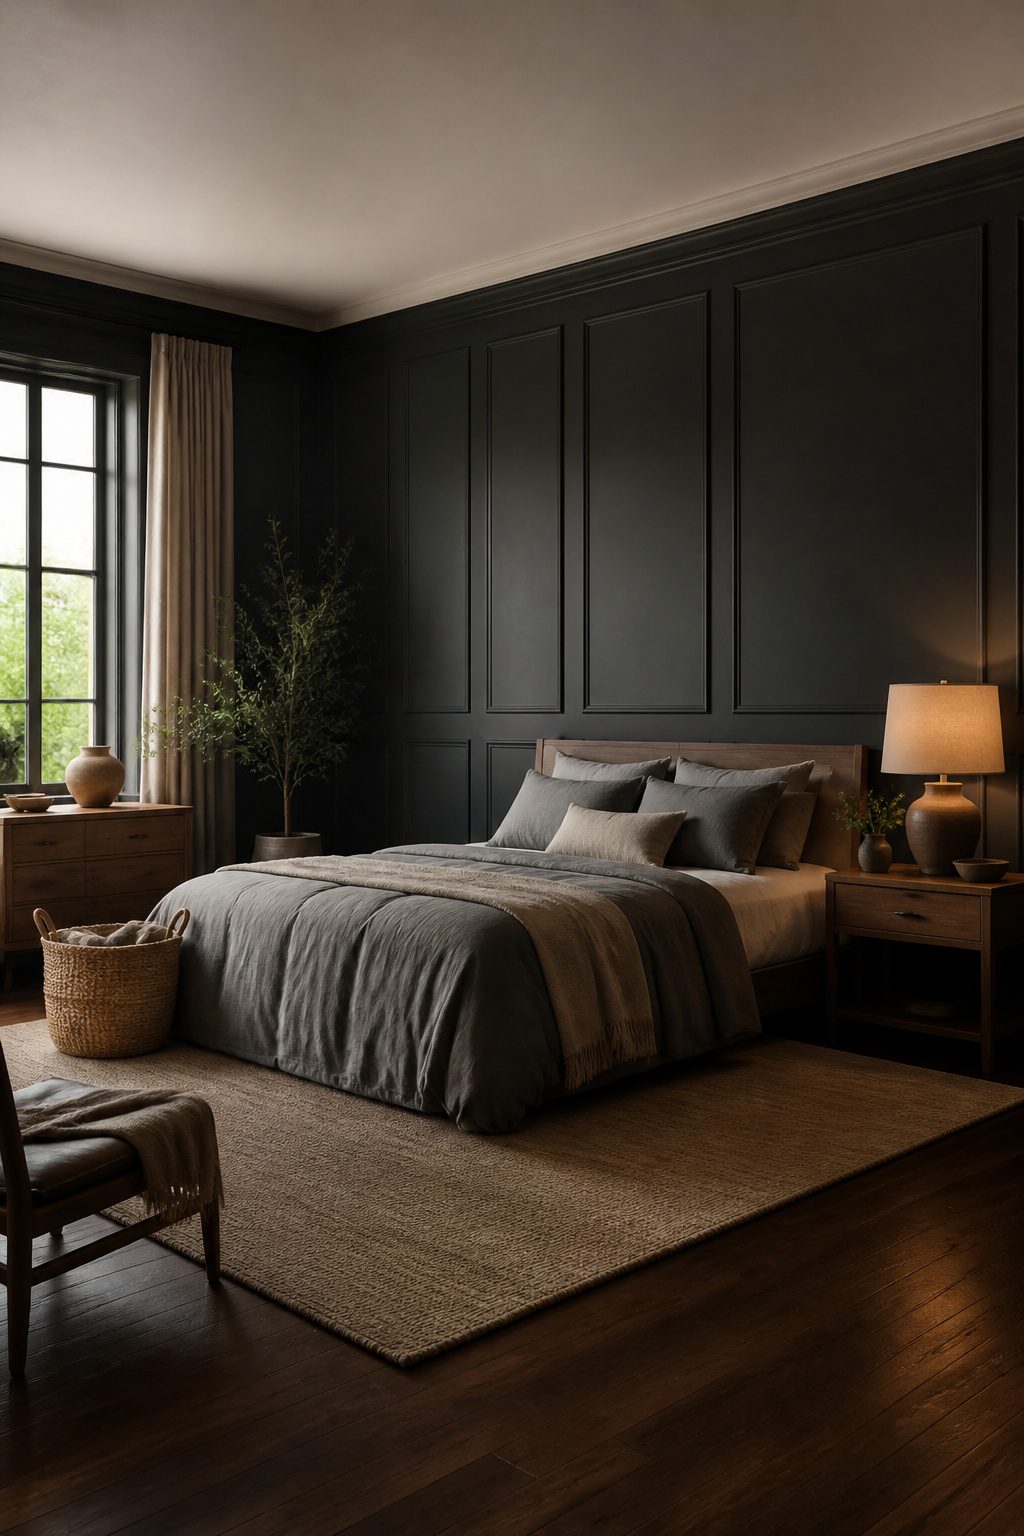
Charcoal wood panels absorb light instead of bouncing it back, which is exactly what makes a dark wall feel intentional rather than oppressive.
The species that read darkest are the ones with tight grain and natural density: walnut and ebony will sink light almost entirely, while oak and ash carry too much open grain to stay visually flat even under heavy stain.
I would skip anything with prominent figuring if I wanted a true moody envelope.
The room needs enough natural light to keep the panels from flattening into a void.
In my judgment, a north-facing bedroom can carry this if the window area is at least 10% of the floor space; anything smaller and the wall starts to feel like a cave by late afternoon.
South or east light is more forgiving.
Against a charcoal wall, bedding color is where most people misstep.
Cream and oatmeal read as dirty; pure white is too clinical. The balance that works is a warm gray with a taupe undertone, or a deep moss green that picks up whatever grain still shows through the finish.
Charcoal peel-and-stick wood planks keep that grain visible under the stain, which gives the wall enough movement that black paint on flat drywall cannot match.
The planks install over a weekend, and the grain texture is what saves the room from going dead.
7. Half-Wall Paneling Under Painted Section
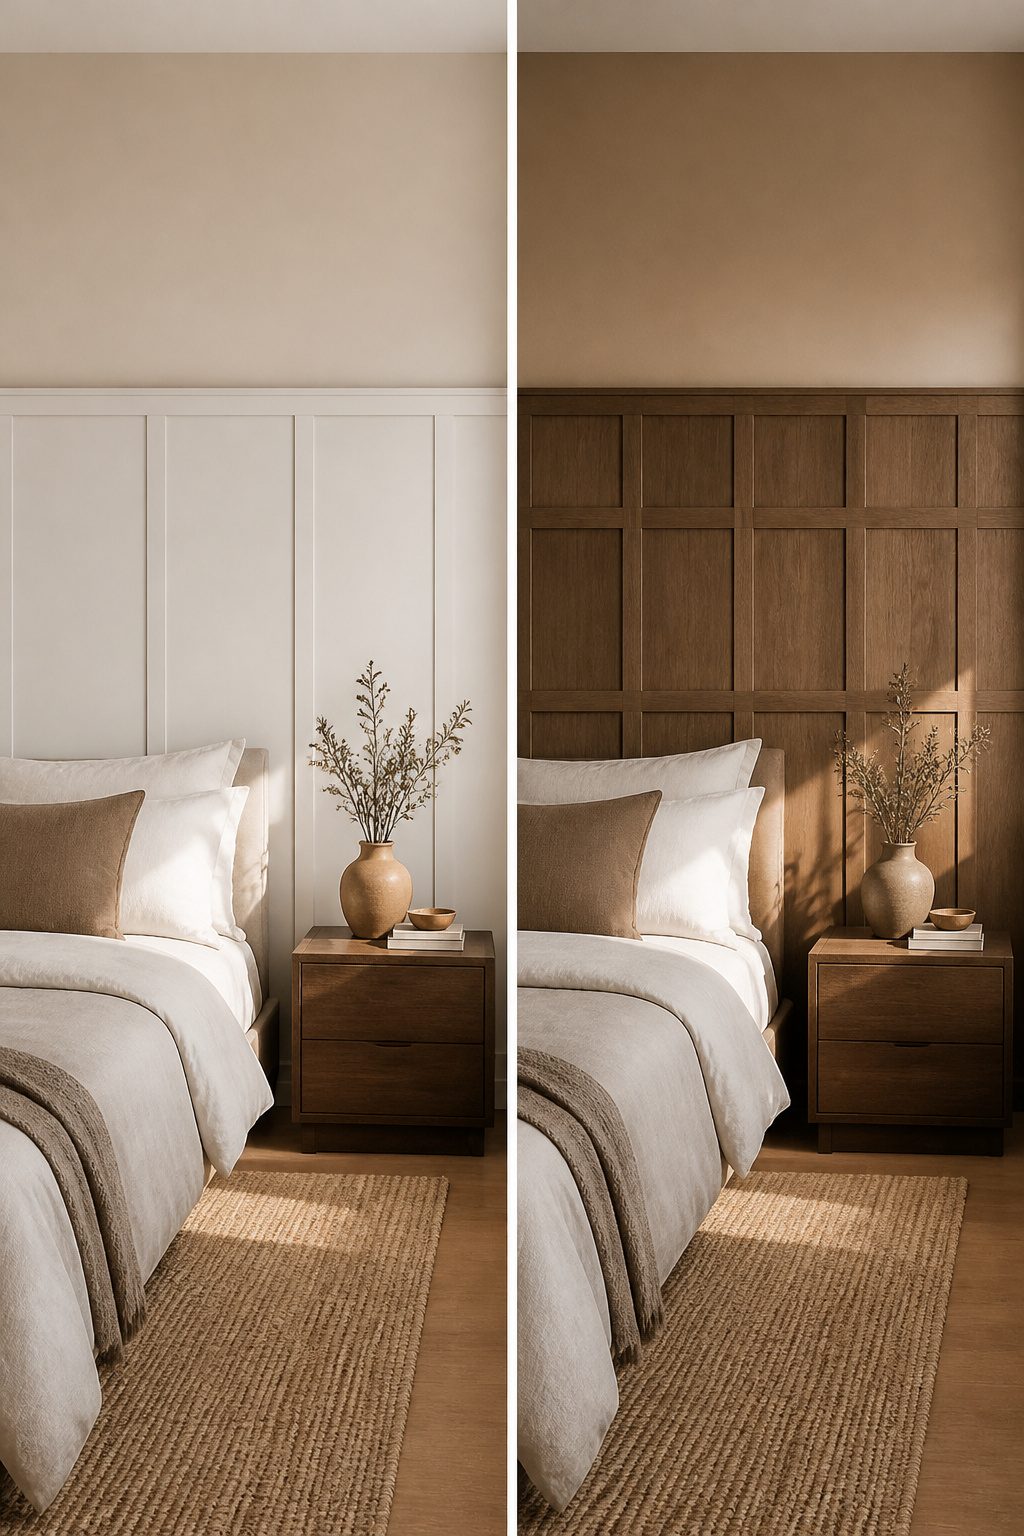
Wood at eye level with paint above it is an old trick that still works, but the height of the break matters more than most people assume.
The rule of thirds usually lands the top of the paneling higher than the standard 48-inch chair rail, and in a bedroom with an 8-foot ceiling that puts the break closer to 64 inches.
At that height the paneling reads as a deliberate design band rather than wainscoting that stopped short.
I would cap the break with flat trim, not rounded chair-rail molding, and paint the upper section in a shade pulled from an undertone in the wood itself.
White Oak Chocolate Bar 3D Wall Panels earn their keep at this height; the rectangular block pattern holds attention as a horizontal band, and across a whole bedroom wall it would be too much for most rooms.
If your ceiling runs lower than 8 feet, drop the break proportionally rather than defaulting to 48 inches, which can make a room feel squat.
The painted upper wall keeps the space light, the wood lower half adds warmth at the level where you actually notice it, and the trim line gives the eye a clean place to rest between the two.
8. Reclaimed Barnwood for Farmhouse Style
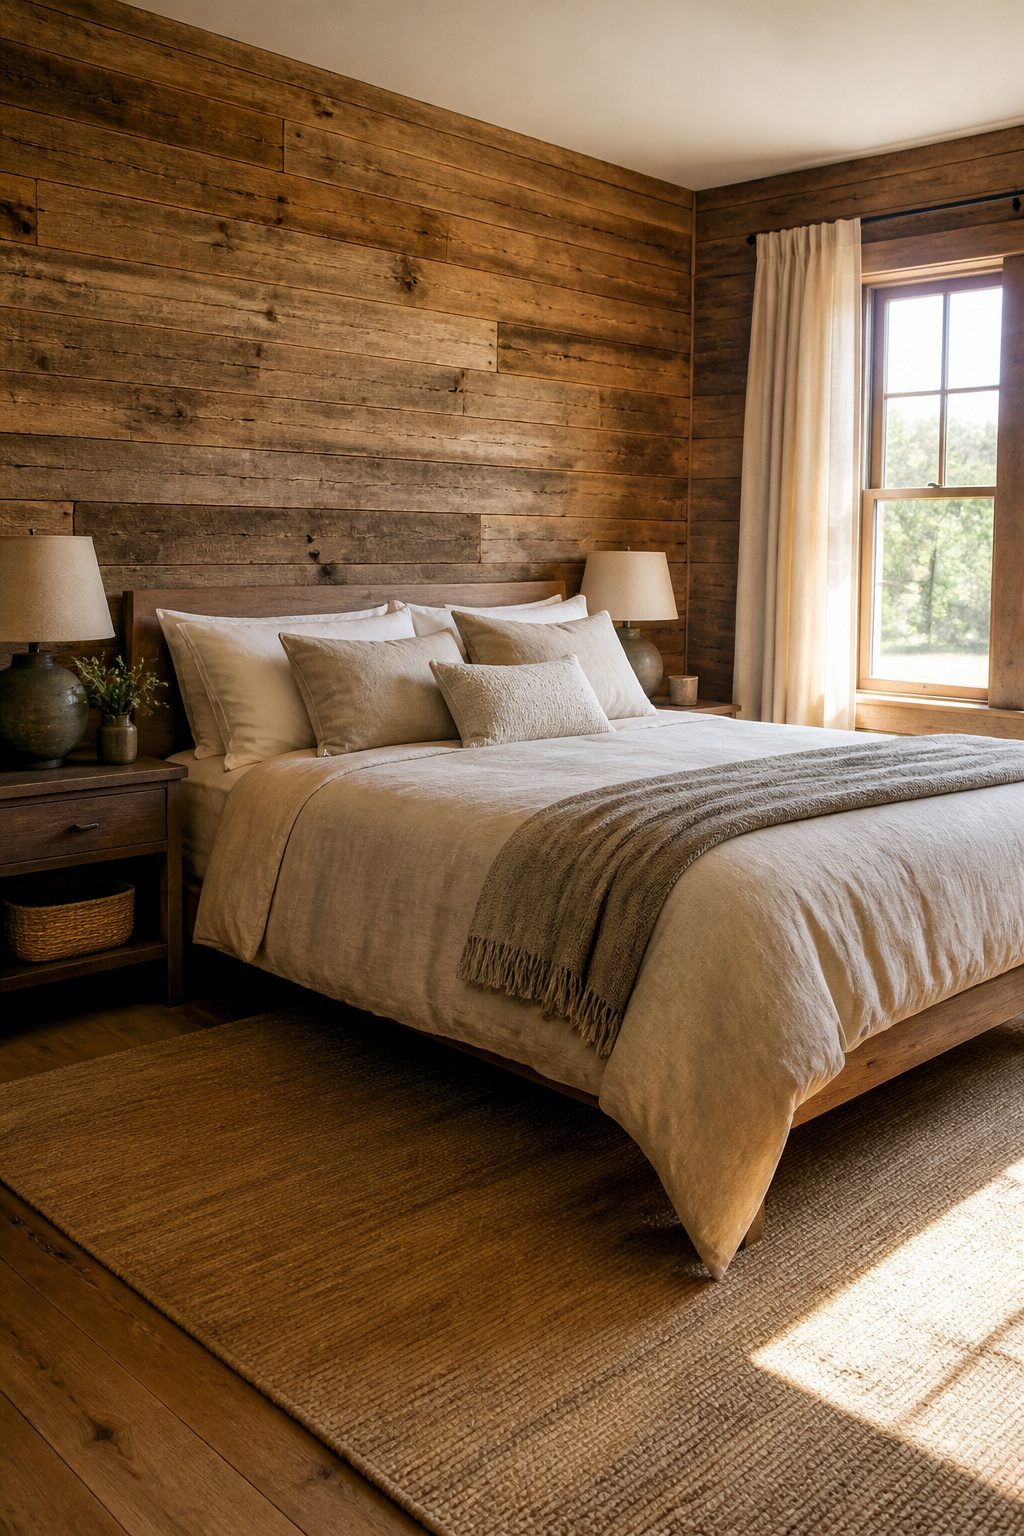
Reclaimed barnwood gives a bedroom wall history that manufactured finishes only pretend to have. The nail holes, saw marks, and board-to-board color shifts are not flaws to hide; they are the entire reason you choose it.
I would take the inconsistency over uniformity every time, but that same variation means you have to open every box and dry-lay the planks on the floor before a single nail goes in.
Otherwise the darkest boards cluster in one corner and the wall looks like a mistake instead of a story.
Sourcing takes more legwork than a lumberyard run.
Architectural salvage yards, barn deconstruction crews, and rural Facebook groups are the usual channels, and each batch arrives with its own mix of tones and wear patterns. What you gain in character, you lose in predictability.
The practical checks matter more here than with new material.
Inspect for powderpost beetle holes or frass; heat treatment to 140°F for a few hours kills anything living, and most reputable suppliers do this before sale. Lead paint is the other worry on wood salvaged from structures built before 1978.
A simple swab test costs under ten dollars and takes two minutes. I would not skip it, especially for a bedroom where you spend eight hours breathing the air.
Finish the room with linen bedding and an iron bed frame. The softness against the rough wood keeps the space from feeling like a museum piece.
9. Geometric 3D Texture
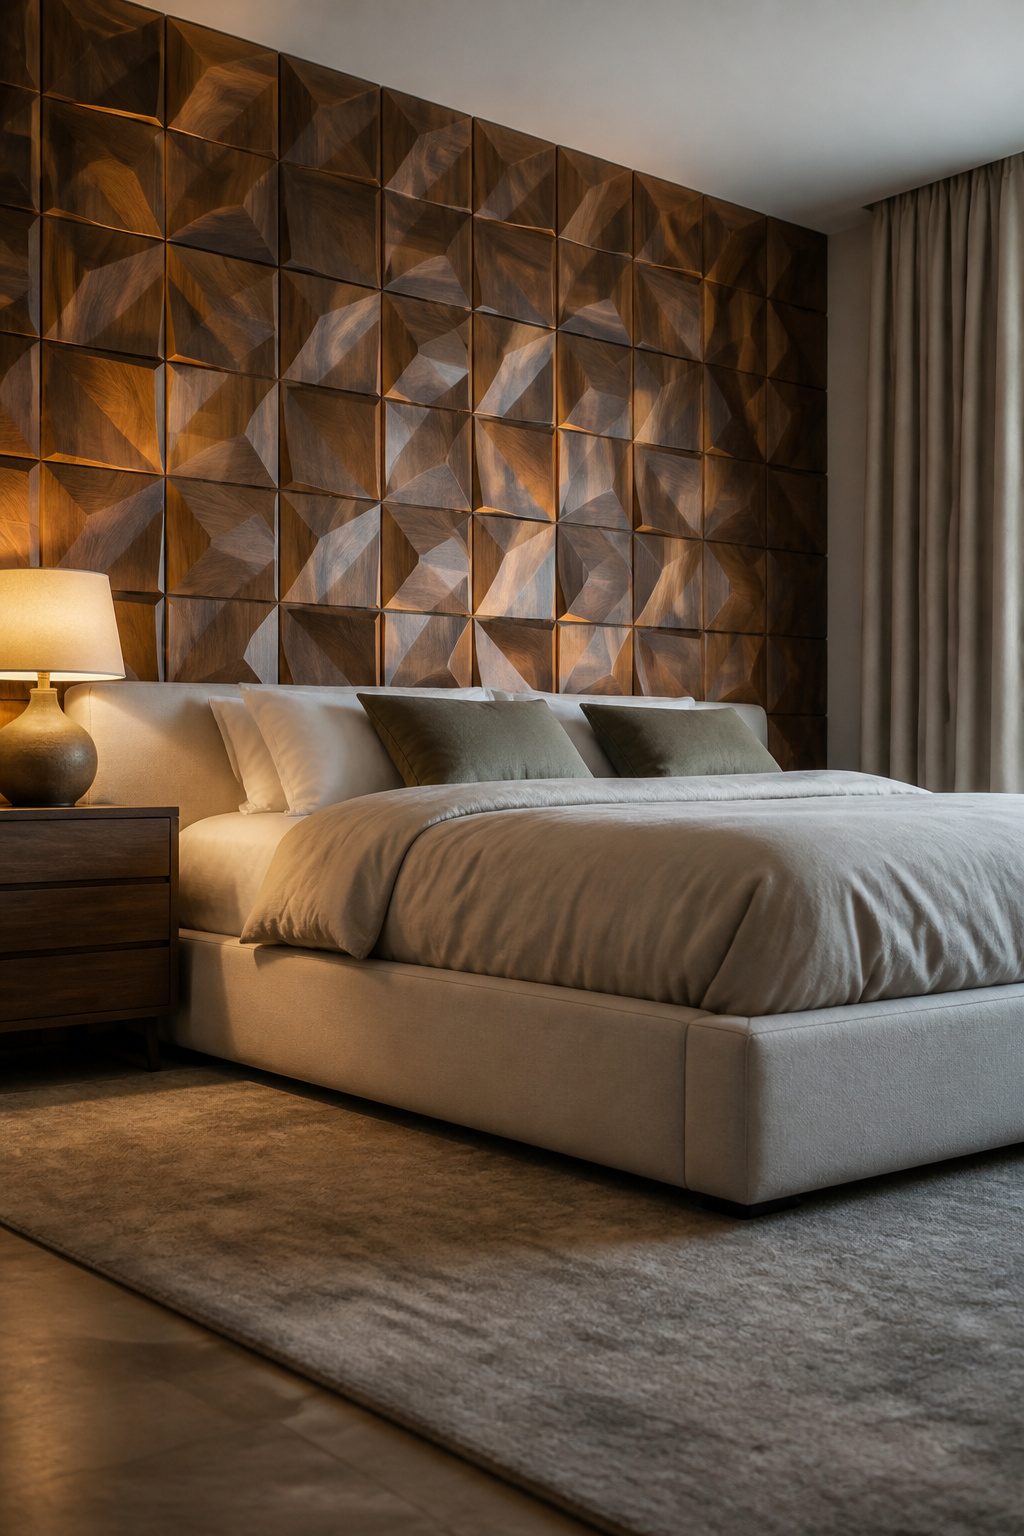
Sculptural panels read as wall art rather than flat surfacing, and that shift changes how you install them.
A raised diamond grid throws a field of small shadows that move with the sun, so the wall never looks quite the same twice in one day.
That living quality is the point, but it also means you need to plan for shadow lines rather than fight them.
Mount the panels with the grain consistent and the spacing even; uneven gaps turn the geometry into a mistake you notice every morning.
I would keep the installation to a single wall, or even a section above the bed, and leave the rest of the room plain.
Walnut Diamond Square 3D Wall Panels carry that pattern in a tone warm enough to keep the geometry from feeling clinical, and the restraint of one accent wall keeps the bedroom from sliding toward hotel-lobby territory.
Full coverage in a small room flattens the effect into wallpaper-like repetition; the panels need breathing room to register as sculpture.
If you are working with composites rather than solid wood, check that the edges finish cleanly where the panel meets painted drywall, since the thickness reveals itself in profile.
10. Hexagon Feature Panel
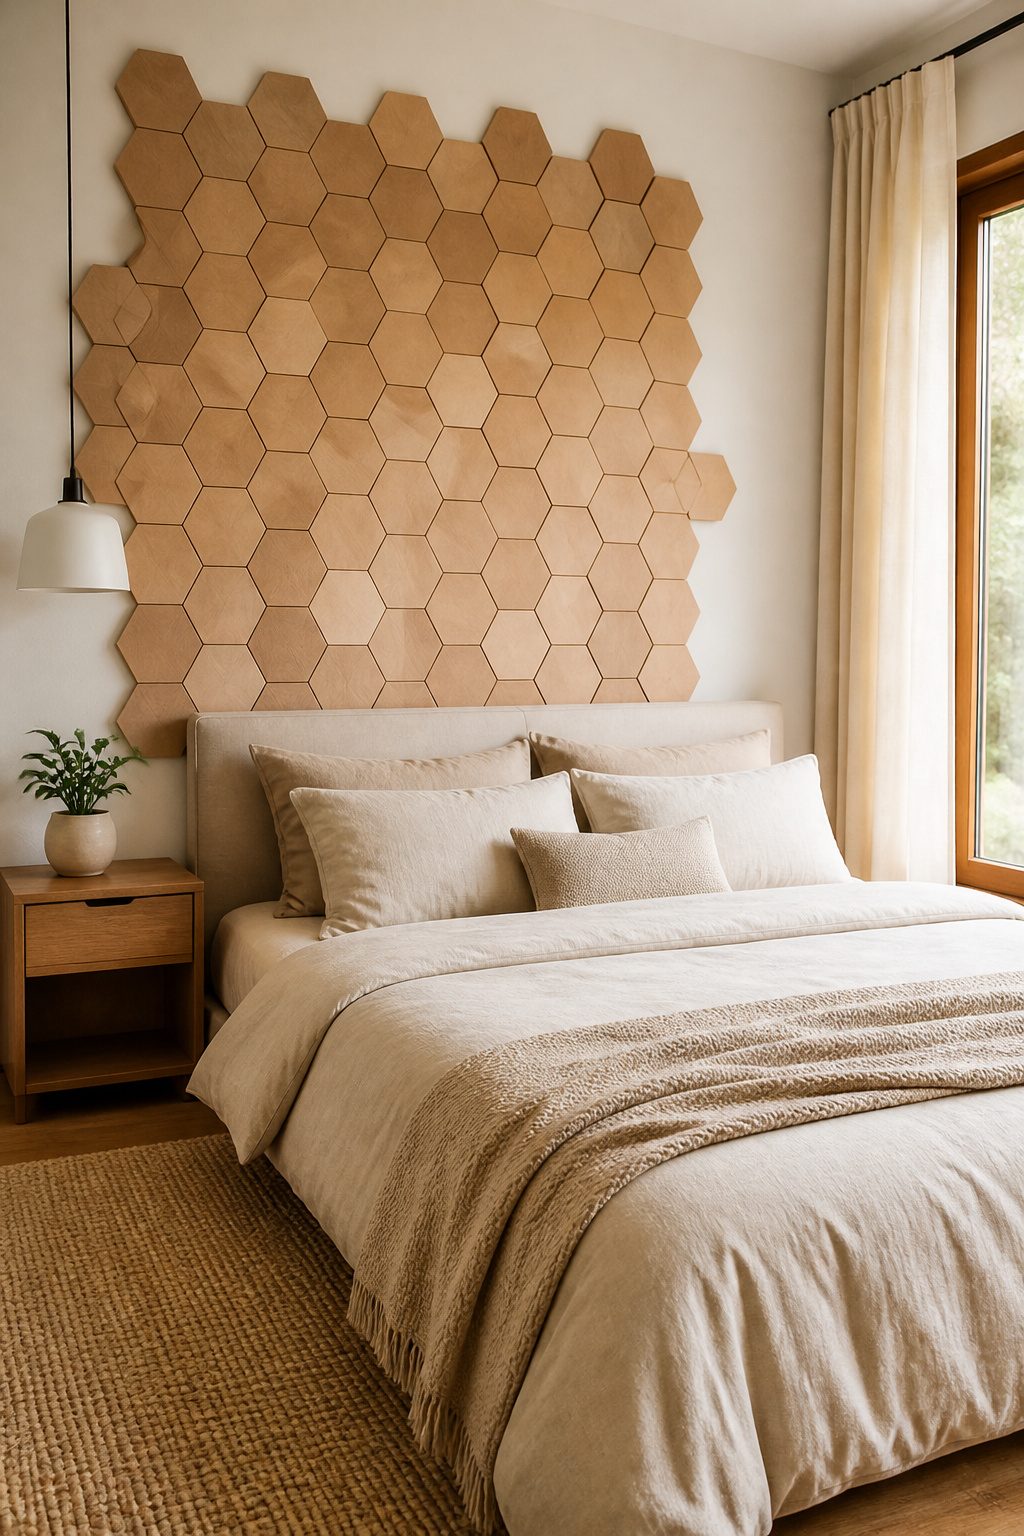
Hexagons read as honeycomb only when you cluster enough of them. A single row behind a bed looks like a mistake; I would not go below a 4 foot by 4 foot block if you want the geometry to land.
At that scale you are looking at roughly two dozen panels for the typical 8 inch tile, more if you size down to mosaic.
Grout changes the whole effect. Tight-butted panels keep the wall reading as one continuous carved surface, which suits a quiet bedroom.
Grout lines break it up and add shadow, but they also busy the wall; in a small corner installation that already fights for attention, I would skip them.
If you do grout, stick to a tone that matches the panel itself rather than contrasting it.
A dark grout line on a light hexagon turns the wall into a tile floor standing upright, and that is not the look you want waking up to.
The real cost here is labor, not material. Each piece needs level and spacing checked against six neighbors instead of four, so a corner feature that looks like a Saturday project can eat a whole weekend.
For renters, peel-and-stick hexagon panels exist, though I have seen the adhesive fail on textured walls above a radiator. If your bedroom runs hot, plan on a mechanical anchor somewhere in the grid.
11. Felt-Backed Slats for Sound Absorption
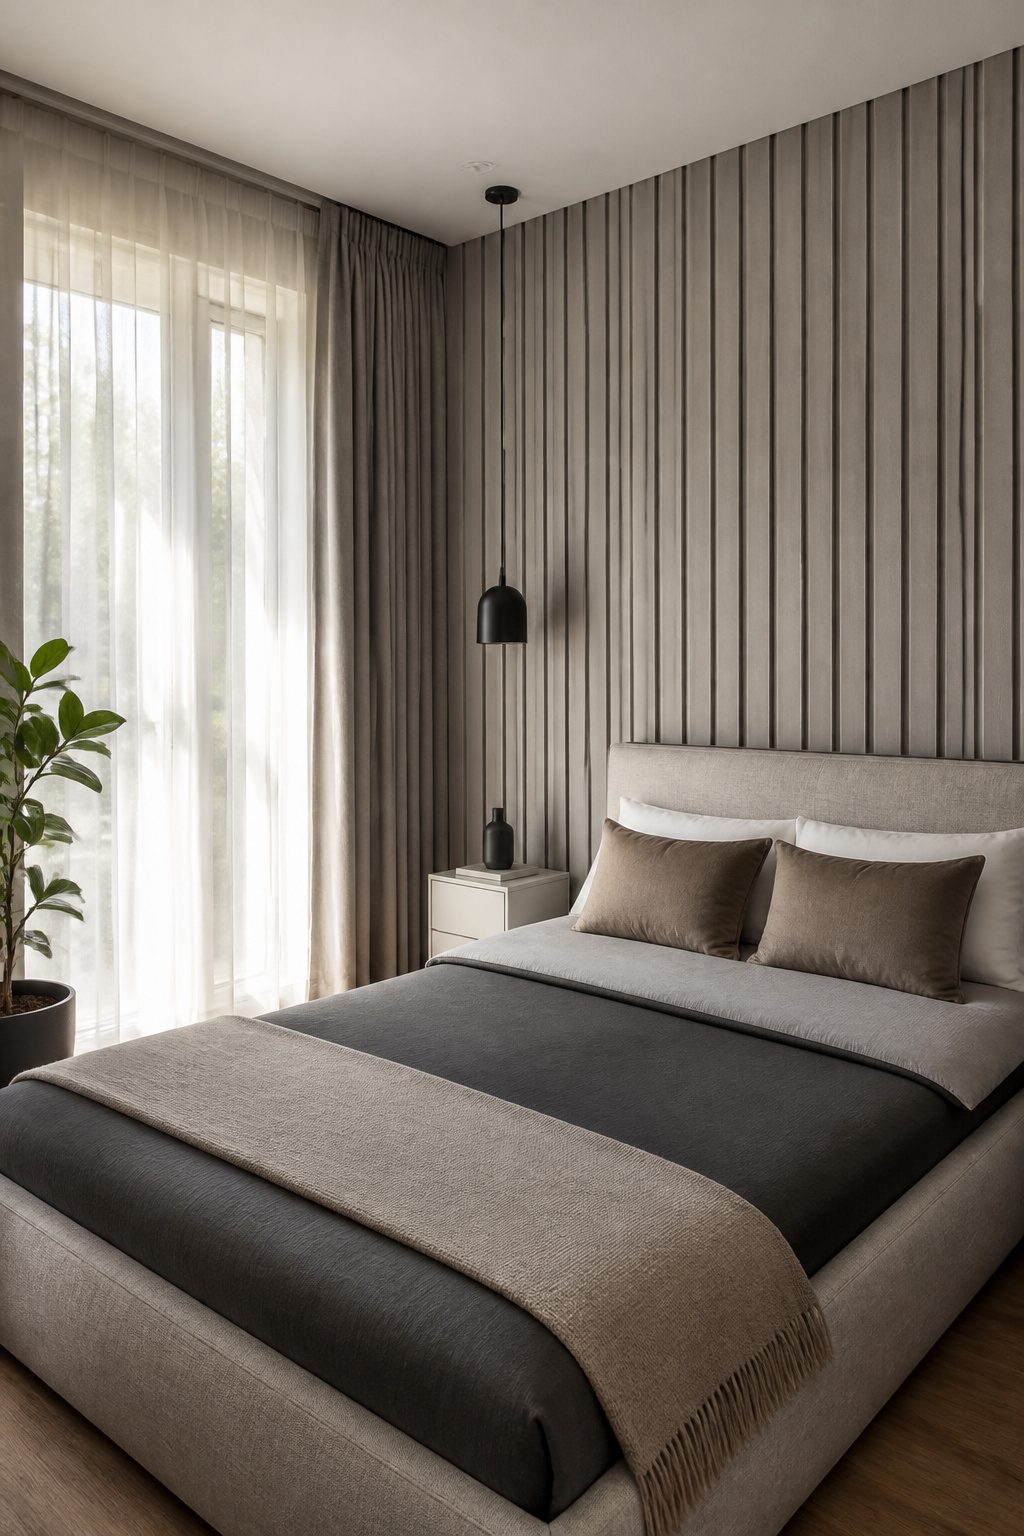
Wood slats mounted over felt do real acoustic work in bedrooms that share a wall with a neighbor or face a main road.
The felt layer absorbs mid and high frequencies, the range that carries voices and television through drywall, while the slats themselves break up reflections so sound does not bounce flat off plaster.
Manufacturers rate this absorption with an NRC between 0.5 and 0.8, which translates plainly: half to four-fifths of the sound energy that hits the panel gets soaked up instead of echoing back.
The trade-off is depth. A slat-and-felt system sits proud of the wall by roughly 1 to 2 inches, enough to matter in a narrow bedroom where every inch of walkway counts.
I would not put this on every wall; I would put it on the problem wall, the one facing the noise source, and leave the others smooth to keep the room from feeling boxed in.
White Ash with Grey Felt panels pair pale wood against cool grey, a combination that lands in modern and Scandinavian bedrooms without shouting for attention.
12. Wood Paneling on the Ceiling
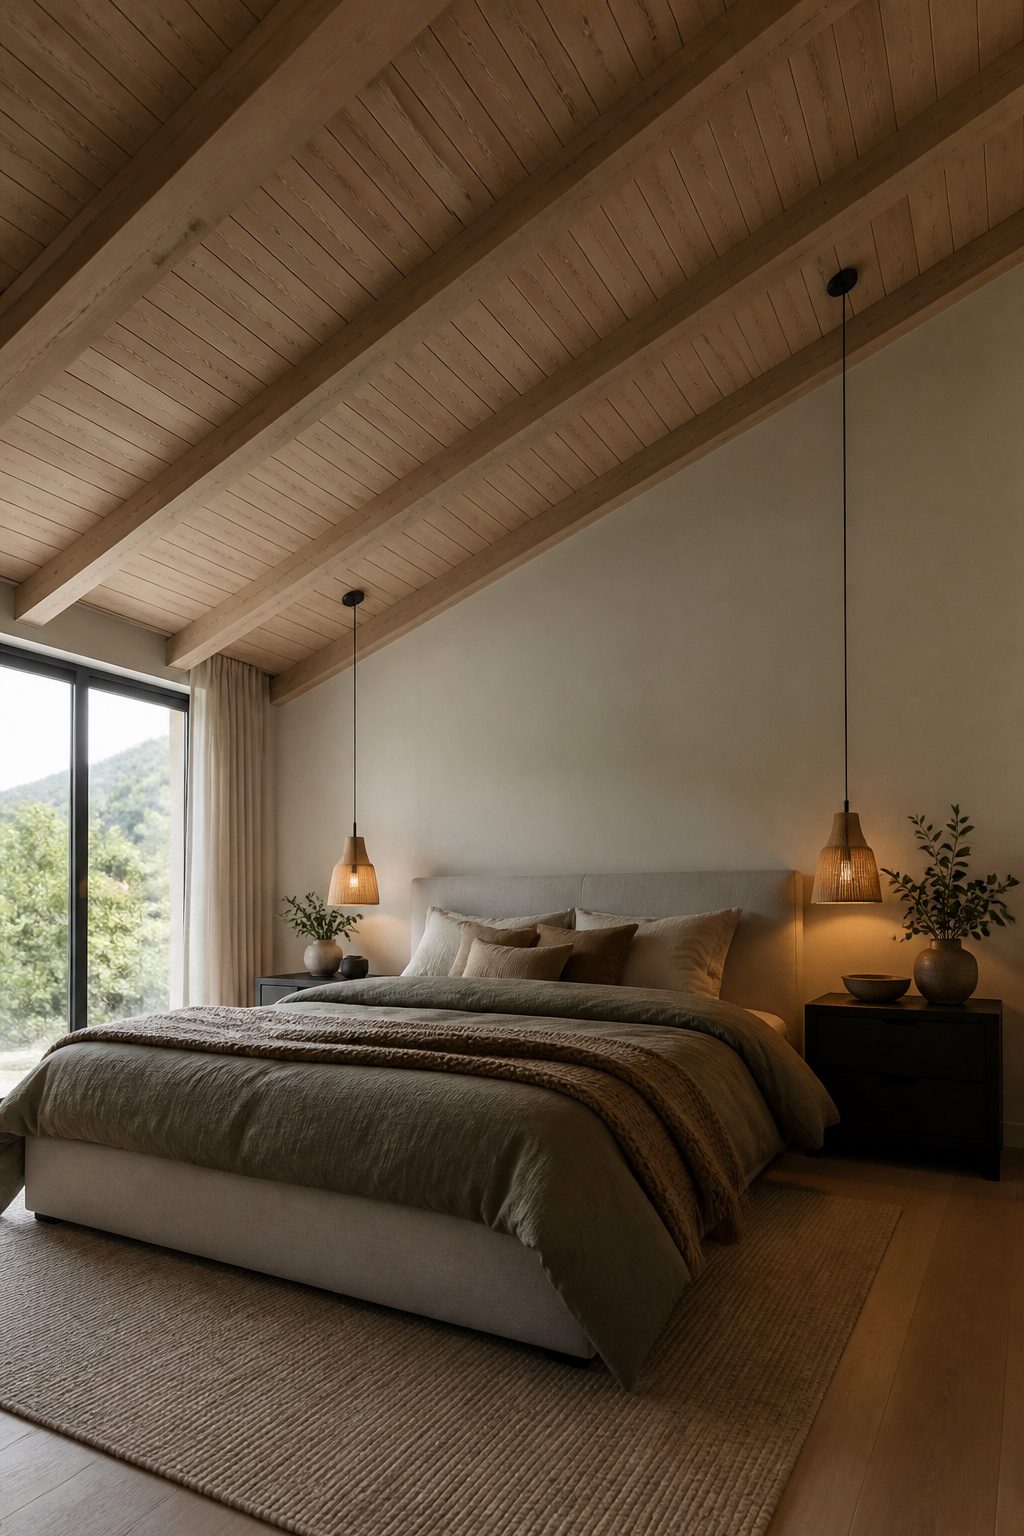
Ceiling planks change a room’s proportions more dramatically than anything you do at eye level, because they sit in your peripheral vision the moment you lie down.
Run them parallel to the joists and the room stretches longer; run them across and the space reads wider.
I would always mark the joist locations first, since overhead work is a two-person job and every fastener needs to hit solid framing.
The Oslo Wood Slat Wall Panels are light enough to work overhead and finish warm, so lamplight bounces off them softly after dark.
That warmth matters more on a ceiling than on a wall, because you are looking up at it every night and almost nobody thinks to treat it.
For an attic bedroom with a sloped roofline, carrying the slats across the full span wraps the space in warmth and makes the height feel deliberate rather than leftover.
If echo is an issue, acoustic slat panels serve the same visual purpose while cutting down the hollow sound that bare drywall ceilings amplify in a small bedroom.
13. Backlit Slat Wall Behind Headboard
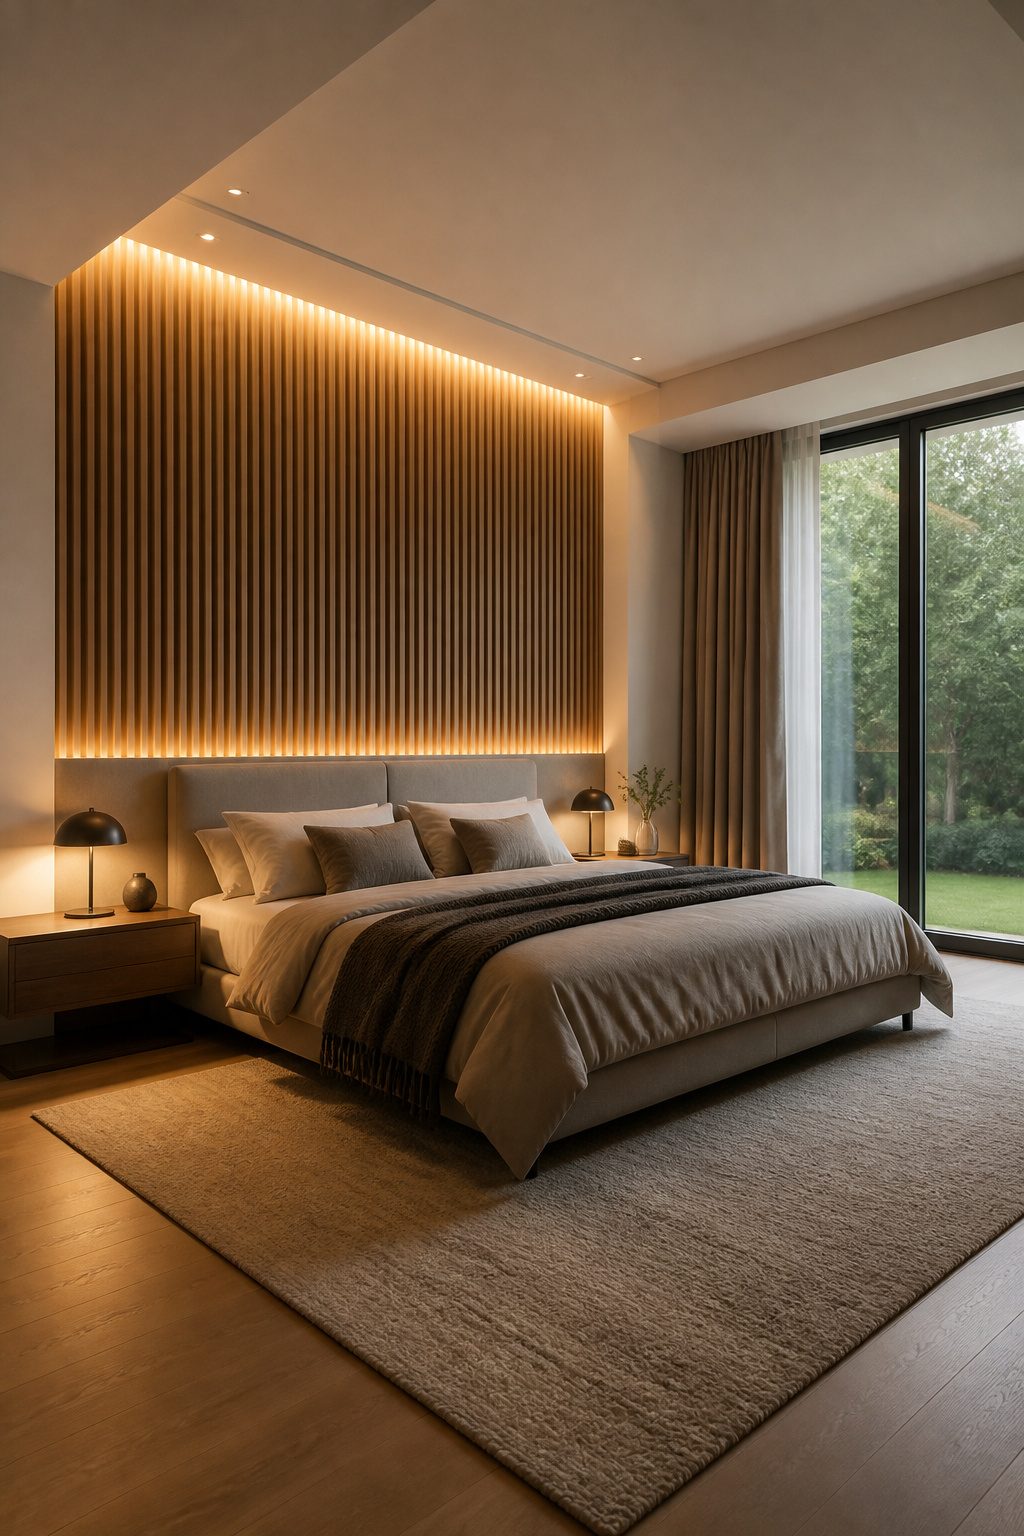
A backlit slat wall behind the headboard turns the wall itself into a lamp. LED strip tucked into the channel between slats pushes light through the gaps, giving you enough to read or find water without the overhead fixture.
The channel placement matters more than the strip brand.
Mount it inside the slat run so no hardware shows from the side, and wire it to a dimmer with the switch within pillow reach. I would skip wall-mounted switches that force you to stand up.
Color temperature is where most people overspend. RGB strips look fun in a living room, but in a sleep space the novelty wears off fast and the blue end of the spectrum works against you at night.
Warm white, 2700K to 3000K, is the only choice I would use behind a bed. It reads as candlelight rather than gadget, and it does not fight your circadian rhythm.
If you already own RGB, set it to a fixed warm tone and leave it there. The extra cost for color-changing capability in a bedroom is money spent on a feature you will use twice.
14. Two-Tone White Wood for Coastal Style
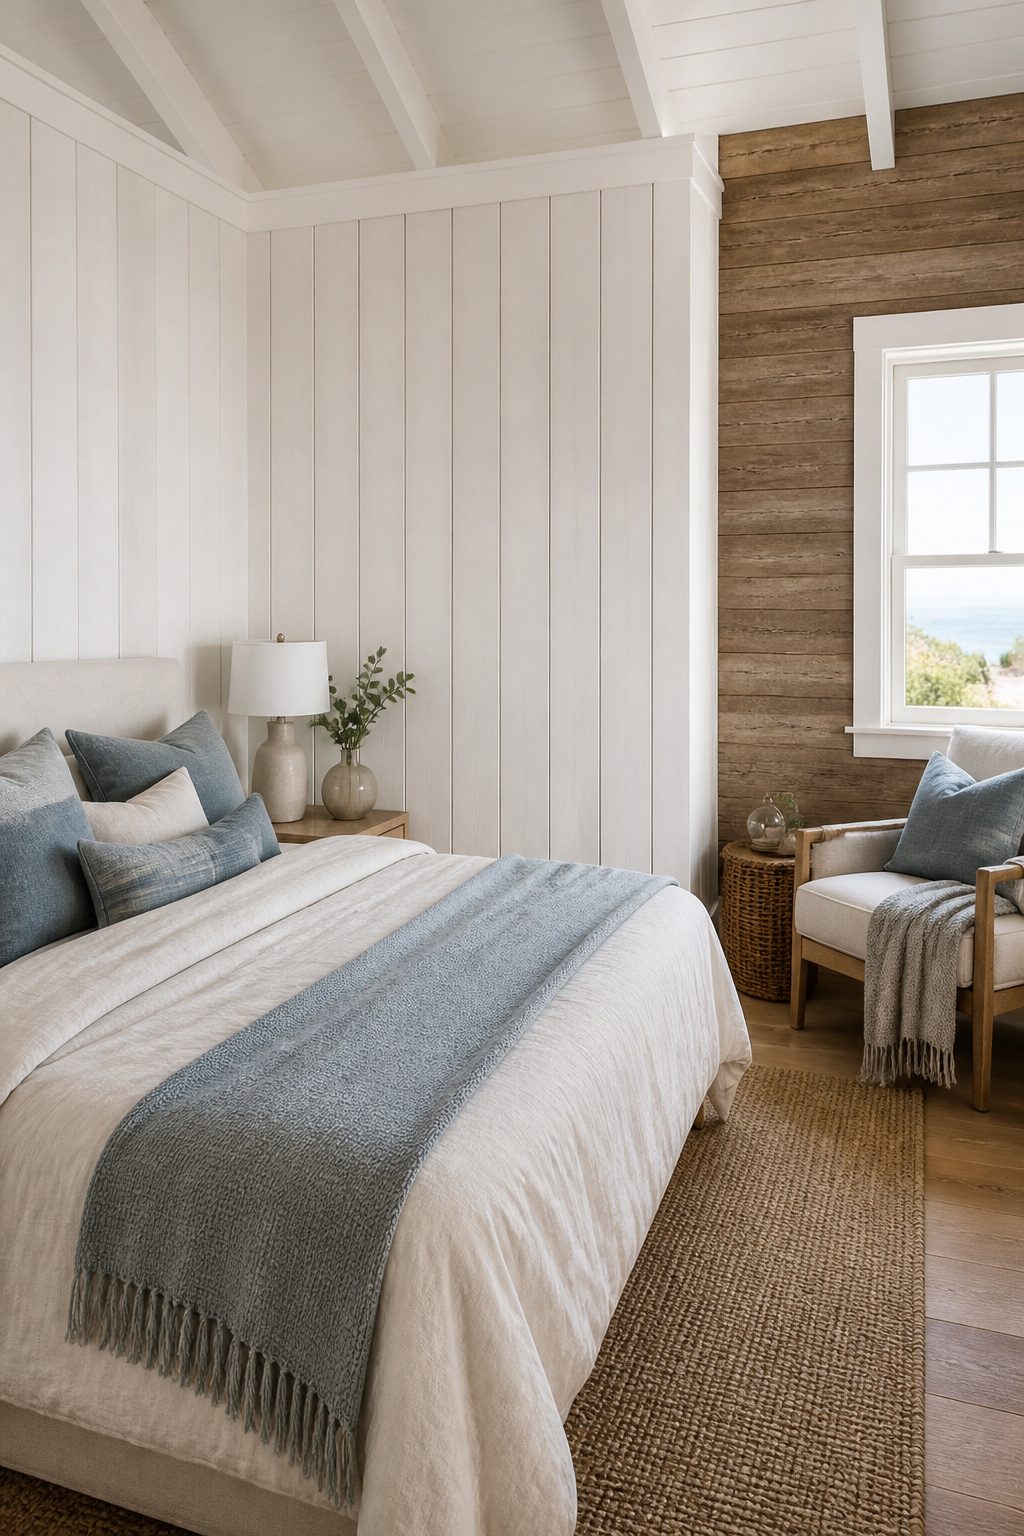
White wood panels keep their grain visible under a finish, which matters in a bedroom that only gets light from one small window or faces north.
The plank edges stay readable, and that horizontal line is what makes a coastal room read the way it does.
Pine and poplar take a white wash evenly without going chalky, and both are soft enough to install over a weekend with basic tools.
I would put the white on the wall that faces the bed, not the panel wall itself, and keep the panels in their natural tone with just a thin wash.
That way the texture does the work and the room does not flatten into the all-white look every rental near a beach already has.
The off-white belongs on the three walls you do not panel. One plank wall in a bleached wood tone against warm white elsewhere keeps the contrast quiet enough for sleeping, but still sharp enough to feel intentional.
If you reverse it, white panels on every wall with one natural wall, you lose the depth that makes the style stick.
I would skip peel-and-stick here unless you are renting; real boards with a wash you brush on yourself cost about the same and look built in, not applied.
15. Paneled Zone for Desk or Nook
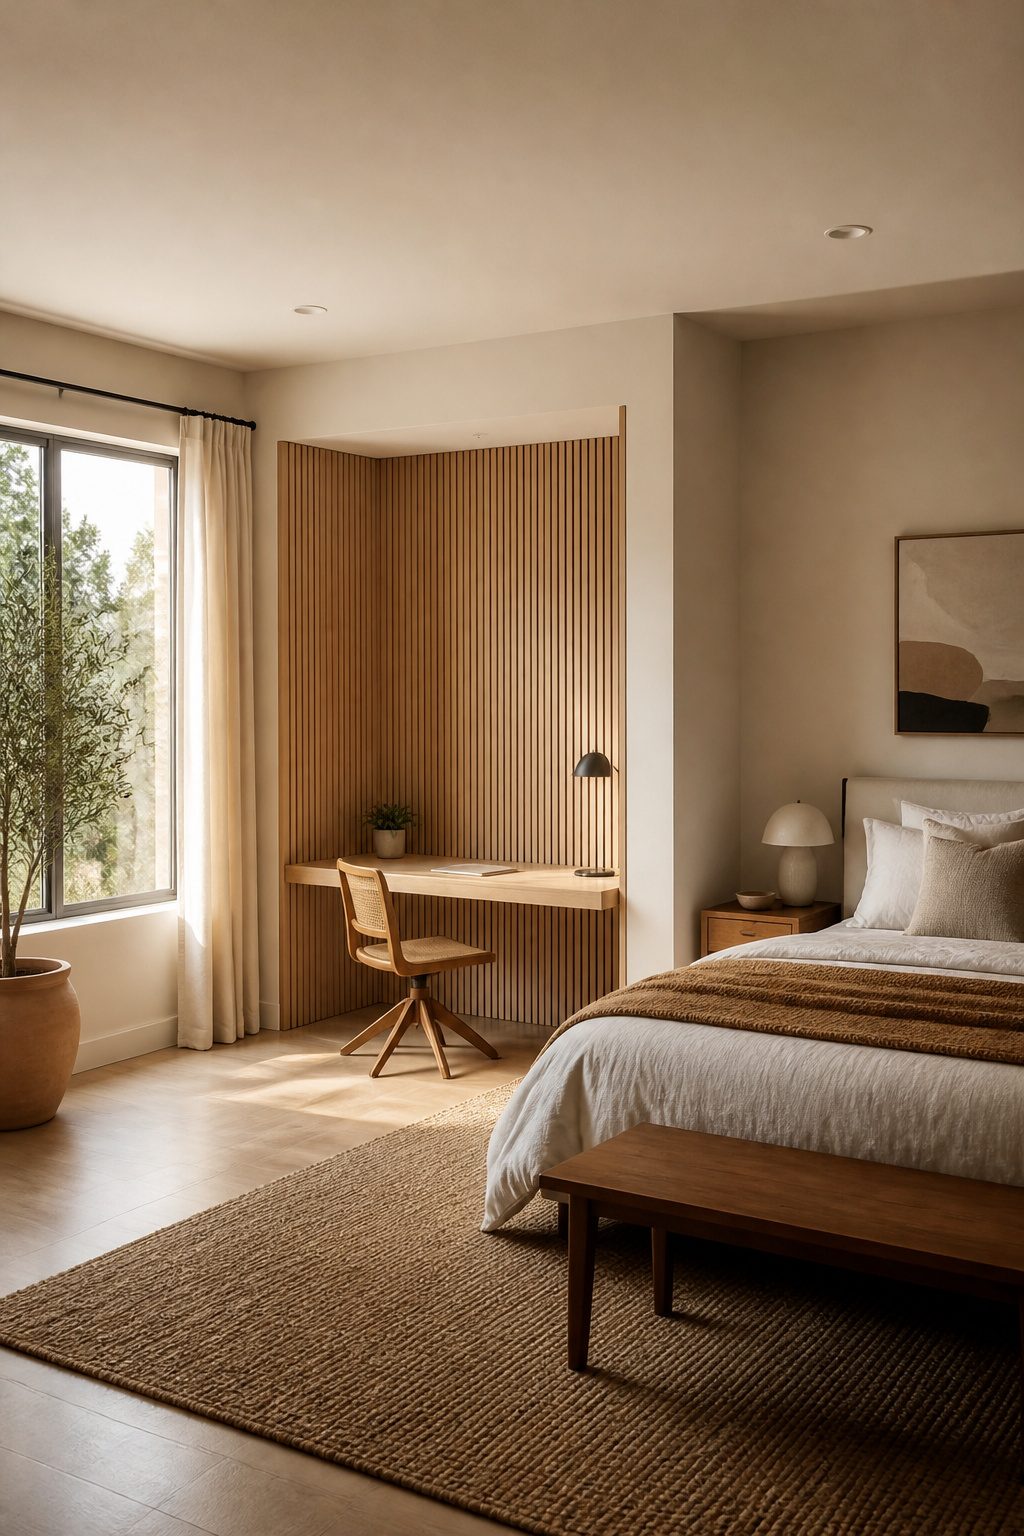
A bedroom that also functions as an office or reading corner needs a visual boundary, and paneling the wall behind a desk or armchair draws that line without sacrificing floor space to a partition.
The hard part is making the zone read as intentional rather than accidental.
Extend the paneling at least 18 to 24 inches past the edges of the furniture so the eye registers a defined area, not a random rectangle floating on the wall.
For a typical nook, one or two boxes of Budapest Wood Slat Wall Panels usually covers it with minimal waste. They come in 46 by 41 3/8 inch and 94 1/2 by 23 3/4 inch sizes, so measure your wall against both dimensions before ordering.
I would skip the smaller size unless your nook is genuinely tight; the longer panels give you cleaner horizontal lines behind a desk.
If noise is an issue, American Acoustic Slat Wood Panels do the same visual job while cutting echo, which matters when your "office" is six feet from your pillow.
Frequently Asked Questions
What are the best materials for wall paneling?
Wood, MDF, plywood, and PVC each suit different budgets and jobs. Solid walnut or white ash slats read cleaner than upholstered boards and carry real grain texture that stain cannot fake.
MDF or plywood keeps costs down for a framed headboard panel, while self-adhesive planks with 3M backing work for renters who need to remove them later without filling nail holes.
How do I install wall panels?
Start by measuring your walls and marking stud or joist locations, since every fastener needs solid framing behind it.
Cut panels to size, prepare the surface so it is clean, smooth, and fully cured, then secure with adhesive plus screws into studs or with peel-and-stick backing on dust-free drywall.
A hair dryer and patience will lift self-adhesive planks again when the lease ends.
What colors work best for bedroom wall paneling?
Light, bleached woods with visible grain keep a coastal bedroom from flattening into all-white rental territory, while charcoal walnut or ebony panels absorb light for a moody envelope that still shows grain movement under the finish.
Against dark walls, warm gray with a taupe undertone or deep moss green balances better than cream, which reads dirty, or pure white, which turns clinical.
How can you decorate a bedroom?
Use paneling to define zones without sacrificing floor space: run slats floor-to-ceiling behind the bed to pull the eye up, wrap curved tambour around an alcove to turn an awkward corner into a feature, or extend paneling 18 to 24 inches past a desk or chair to draw a visual boundary for an office nook.
Keep the rest of the room simple when the wall does the heavy lifting.
Do wall panels work in small bedrooms?
Yes, with proportion and restraint. Run ceiling planks across the joists to make a narrow room read wider, or keep geometric panels to a single accent wall so the pattern does not collapse into wallpaper-like repetition.
In tight spaces, watch the depth: slat-and-felt systems sit 1 to 2 inches proud of the wall, which can pinch a walkway.
Is panelling outdated in 2026?
No; 2026 trends lean toward minimalist elegance, eco-friendly materials, textured surfaces, and integrated technology like backlit slats.
Fluted paneling, tambour curves, and acoustic slats with felt backing all answer current demand for walls that do practical work, sound absorption included, while still reading as designed.
What are the 7 golden rules for bedroom design?
One: let vertical slats pull height from standard eight-foot ceilings.
Two: cap half-wall paneling near 64 inches, not 48, so the band reads deliberate. Three: run ceiling planks parallel to stretch a room, across to widen it.
Four: match bedding undertones to the wood, not fight them. Five: put the visual weight on one wall, not every surface.
Six: test peel-and-stick for 48 hours before committing. Seven: use warm white 2700K to 3000K behind a headboard, never RGB, so the light works with sleep rather than against it.