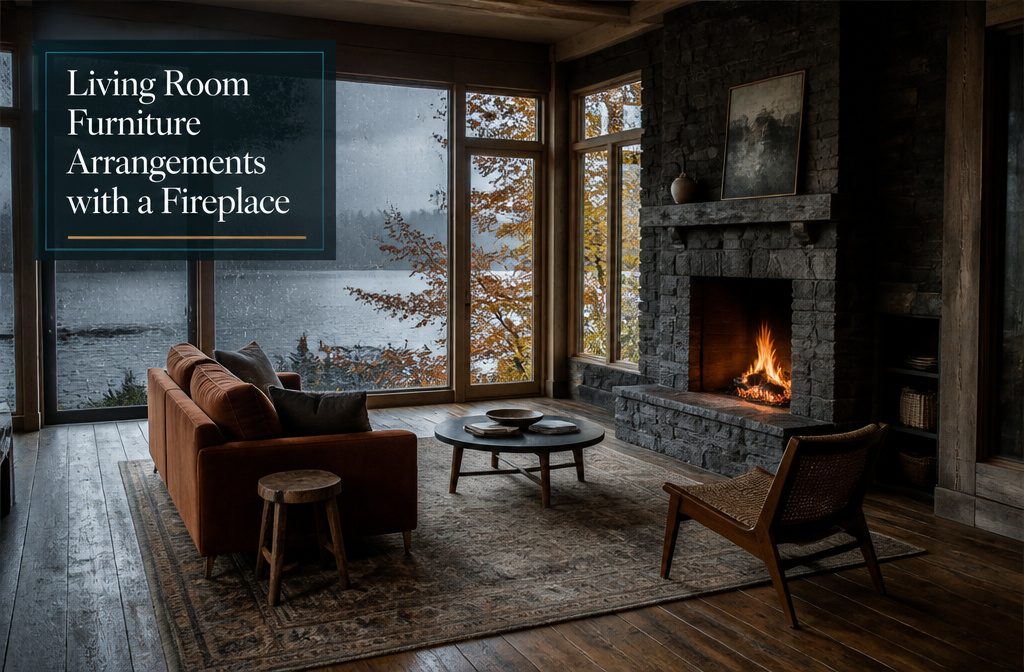
Living room furniture with a fireplace starts with one decision: whether the hearth leads the layout or shares attention with a TV, windows or an open floor plan.
That choice changes where the sofa faces, how tight the conversation circle sits, and whether you need one seating group or two.
Most fireplace layouts keep 36 inches clear from the firebox to any furniture, but wood-burning units can push that buffer to 48 inches depending on spark throw.
Face the Sofa Toward the Fireplace
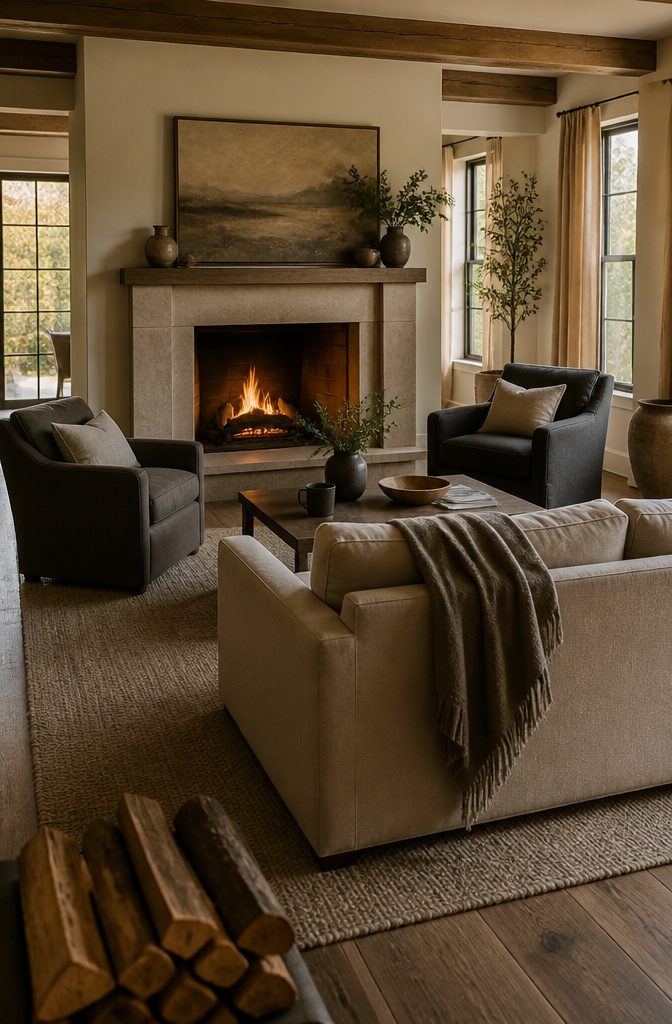
Position the sofa directly across from the fireplace, centered on the hearth.
This makes the fire the room’s clear anchor and keeps every seat aimed at it. Add two chairs on the open sides to close the conversation circle—one on each flank, perpendicular to the sofa.
The coffee table sits 14 to 18 inches from the sofa’s front edge, and the whole group should land on one large rug to tie it together.
The pattern works best in square to moderately rectangular rooms where the fireplace sits on a centered wall.
It holds a wide walkway behind the sofa, and entry is easy from the sides. I use this arrangement first when the fireplace should stay the main attraction and conversation matters more than the TV.
U-Shaped Seating Around the Hearth
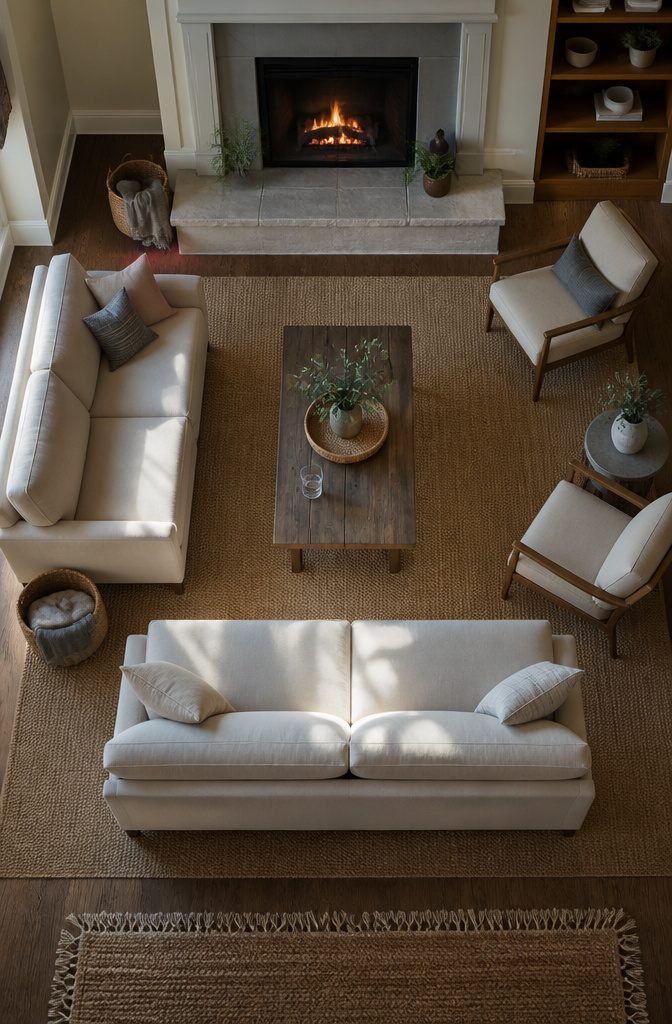
A sofa facing the fire with a loveseat or pair of chairs running perpendicular on each side gives you a U-shaped conversation group that pulls everyone toward the hearth.
The coffee table goes on the hearth axis rather than dead center in the room, so the whole arrangement reads as fireplace furniture instead of generic seating that happens to be near one.
Leave at least 36 inches open at the U’s mouth where people step in and out of the group — any tighter and you are asking guests to squeeze past knees every time someone refills a drink.
Swivel chairs on the sides let people turn toward a TV without dragging furniture across the floor later, though fixed seating works when the fire holds focus all evening.
L-Shaped or Sectional Seating
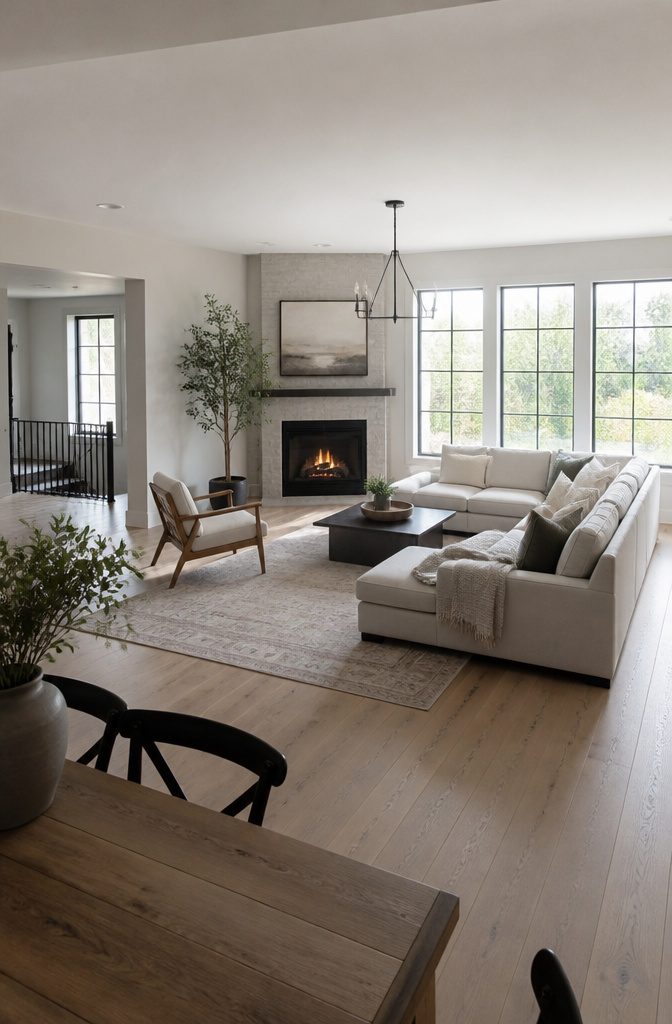
A sectional that wraps one corner keeps the center of the room open for walking while angling seating toward a corner fireplace.
The chaise end can float a few feet in front of the hearth without blocking the fire, as long as traffic can move behind it.
This works best when the sectional anchors to the corner’s diagonal rather than forcing a square layout against walls that meet at an angle.
In an open-plan space where the fireplace sits at the corner of an L-shaped floor, the back of the sectional divides the living area from the dining zone.
Face the main sofa section toward the flat wall opposite the fireplace, mount the TV there, and let the sectional’s back mark the boundary.
The diagonal chaise angles toward the fire and leaves the two true corners free for a floor lamp or a side chair.
Float a single armchair opposite the chaise on the same diagonal, center the coffee table on that axis, and rotate the rug to match.
The grouping reads as intentional rather than shoved into leftover space, and the layout suits great rooms where the fireplace landed off-center during construction.
Parallel Seating Across a Table
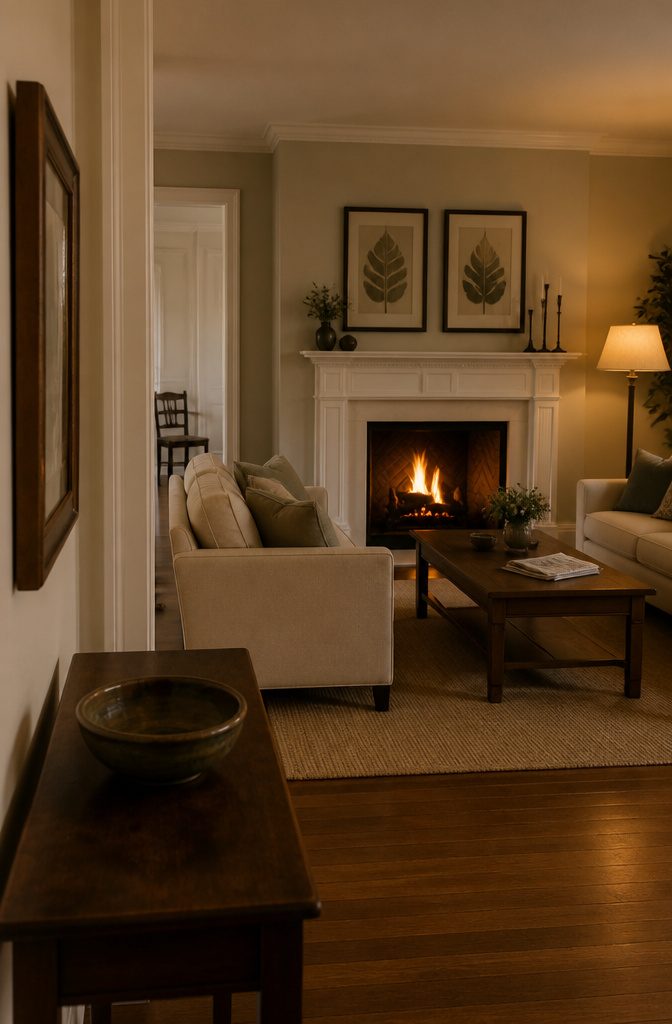
Parallel seating puts sofas or chairs across from each other with a coffee table between them, and it works best in wider rooms where the conversation axis can run perpendicular to the fireplace wall.
The layout creates a more structured conversation zone than fireplace-facing arrangements, but it only succeeds if the hearth still reads as the room’s anchor rather than an afterthought.
You gain a defined sitting area that encourages people to face each other, but you lose some of the visual pull toward the fire.
I use this arrangement when the room is wide enough that parallel seating doesn’t crowd the walkways and the fireplace has enough presence—size, mantel detail, or surround—to hold its place without every seat aimed at it.
The best test is whether the family uses the space without constantly shifting chairs to see the fire or reach the table.
Separate Fireplace and TV Zones
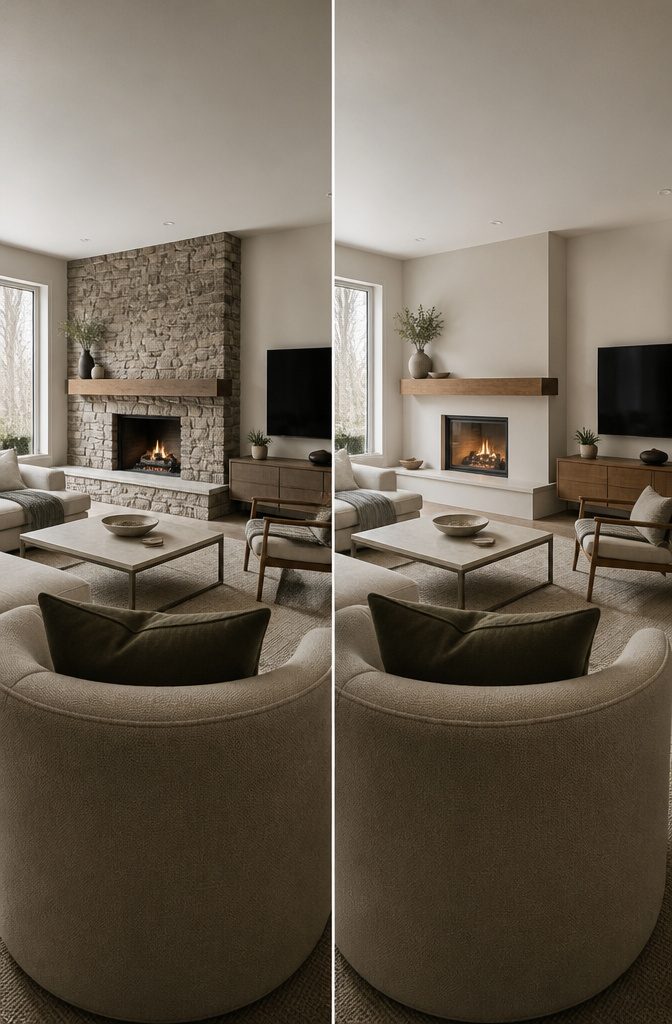
Put the television on a different wall from the fireplace and arrange seating to address both.
The fireplace can anchor one side of the room while the TV takes an adjacent or opposite wall, creating two distinct focal points that don’t compete for the same sightline.
In rectangular rooms, placing the TV opposite the fireplace often works cleanest: the main seating faces the hearth for conversation, and you turn toward the screen when you want it.
Stacking a TV directly above the fireplace keeps both elements on one wall, but it forces every piece of furniture to point the same direction and can lock your eye into a dark vertical block.
Separating them lets the room breathe and gives you flexibility in how you weight each space. If the room gets more use for watching than for sitting by the fire, angle seating slightly toward the TV.
If the fireplace is the draw and the screen is secondary, keep chairs and sofas squared to the hearth and let the television sit to the side where it’s visible but not central.
Multiple Zones in Large Rooms
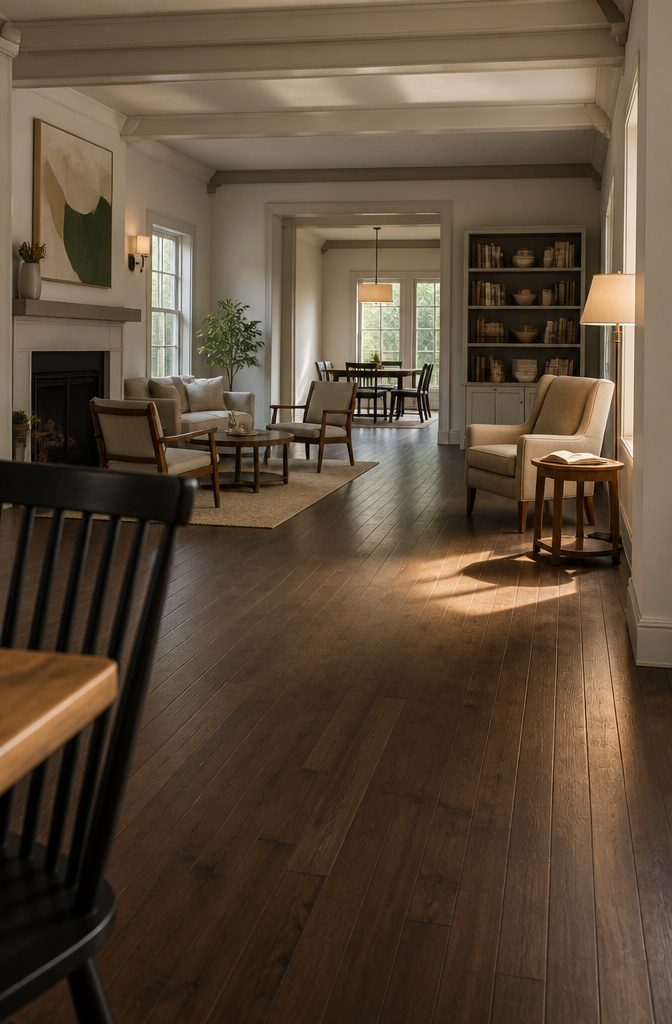
A long room or open floor plan gives you enough space for two distinct areas: one grouped around the fireplace and another for reading, television, or work.
Anchor the primary seating at the hearth end with a loveseat and two chairs around a coffee table, then place a reading chair, lamp, and side table at the opposite end.
Leave the middle of the room open as a pathway rather than stretching a single conversation group across the whole length—that single-axis layout turns the room into a bowling alley.
A rug in an 8-by-10 or 9-by-12 size defines where the sitting area begins and where circulation should stay outside the group.
Both zones hold their own conversation radius without forcing anyone to cut through the center just to reach another part of the house.
In open homes, the fireplace works as a spatial organizer that tells the room where the living area starts, even when the kitchen and dining space share the same footprint.
Decide Whether the Fireplace Leads or Shares Focus
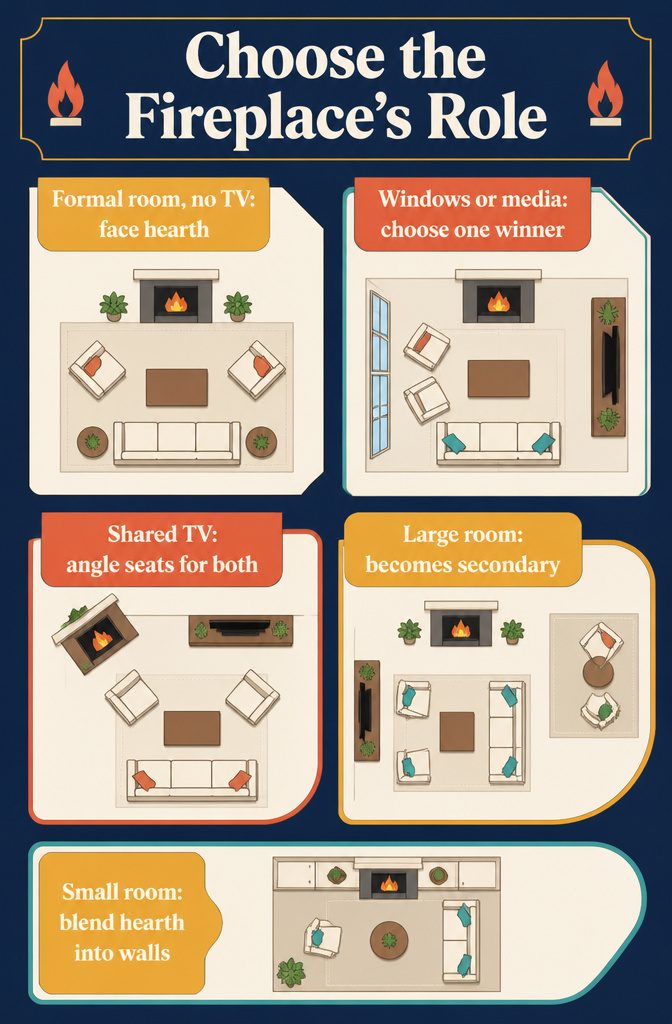
A fireplace can anchor the room or sit quietly in the background — the right answer depends on how you use the space and what else competes for attention.
If the room is a formal sitting area without a television, face seating directly toward the hearth and let it do all the work.
A wall of windows or a media console changes the equation: call one feature the winner before you place furniture, because trying to split focus leaves both halves weaker than committing to one.
When a TV shares the room, the fireplace can still lead if you angle seating to catch both without turning chairs into swivels.
In larger layouts, treat the hearth as a secondary zone and build a separate conversation area around it while the main seating answers to the screen.
Blending the fireplace in works when the room is small or when its placement makes centering furniture awkward — paint it to match the walls, flank it with other features, and arrange seating around a coffee table instead of the mantel.
Match Furniture Scale to Room Size and Fireplace Position
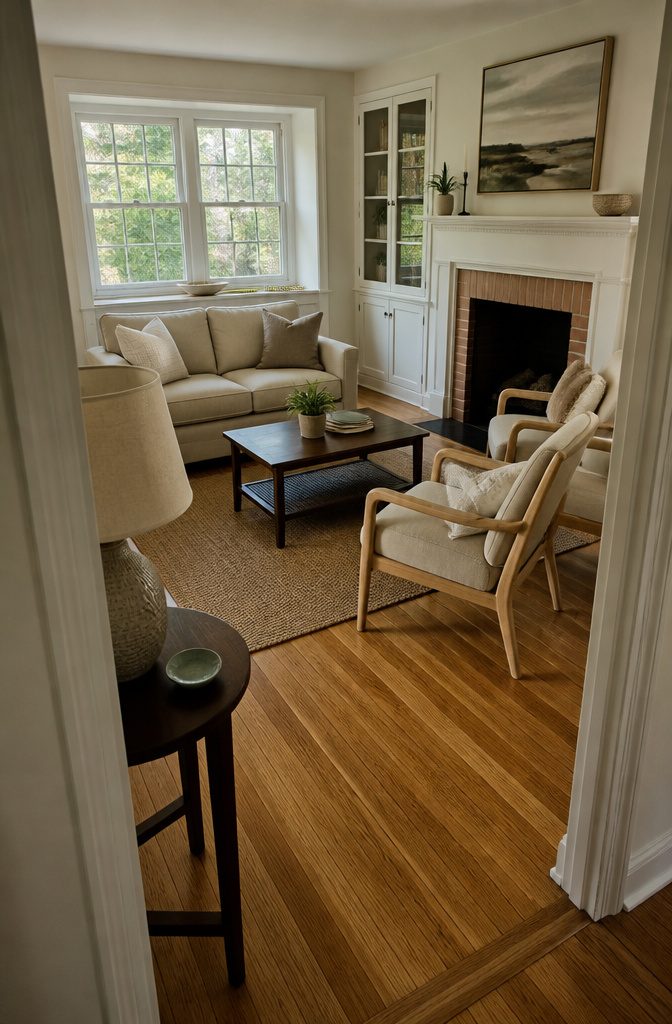
Measure the room before you pick a sofa. A sectional that fills a twelve-by-fourteen space will crowd a ten-by-twelve room with a fireplace on one wall, and a compact loveseat centered in front of a floor-to-ceiling stone hearth looks adrift.
The fireplace sets the scale: a large hearth can anchor larger pieces, while a smaller one needs furniture that doesn’t compete for visual weight.
Sketch the floor plan with exact dimensions, marking doors, windows, and the fireplace position. I use graph paper at one foot per inch and cut construction paper shapes for the furniture I already own or am considering.
Moving those cutouts around the drawing shows what fits and what blocks a walkway or window before anything gets delivered.
Balance matters more than matching every piece to a single size. All small-scale furniture can make a room feel tighter than it is, but one or two larger pieces grounded by lighter chairs or tables usually reads right.
Leave 30 to 36 Inches for Movement Through the Room
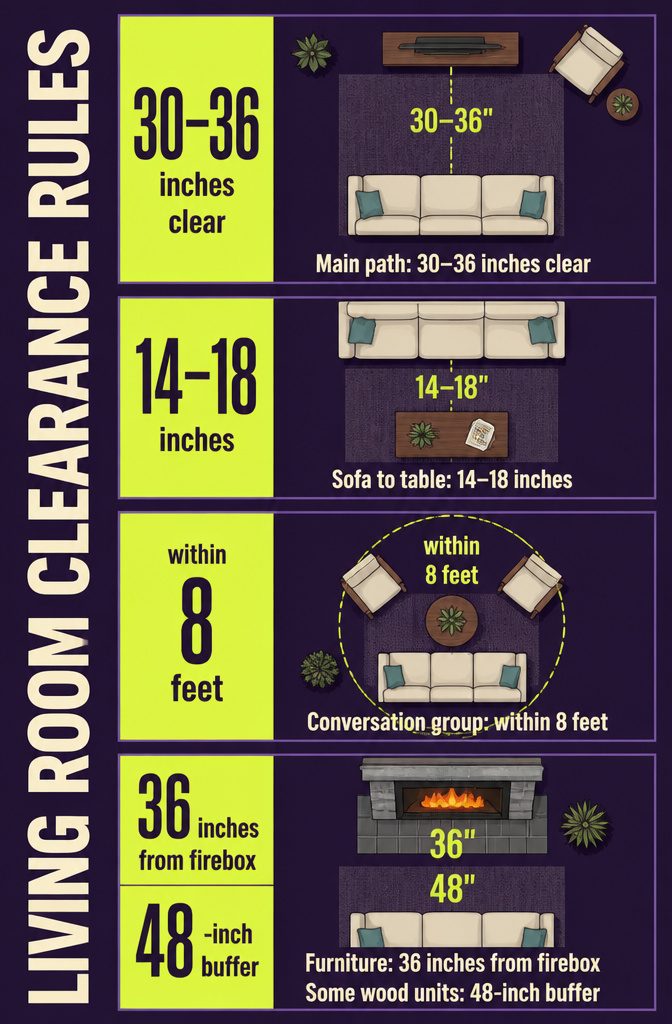
Main walking paths need 30 to 36 inches clear if you want people to move through the room without sidestepping furniture or turning sideways past the sofa back.
A path that dips below 30 inches forces that awkward shuffle, and the layout reads as cramped no matter how the rest of the room looks.
The gap between the sofa and the coffee table sits tighter: 14 to 18 inches keeps your knees from hitting the table edge when you sit down, leaves room for feet when you lean back, and still lets someone walk past with a drink.
Anything narrower and the table becomes an obstacle instead of a surface.
Keep your main conversation group within about 8 feet of each other so voices stay comfortable and nobody has to project across the room.
That distance is measured across the grouping, not from the fireplace—it’s the chairs and sofa talking to each other, not to the hearth.
If the fireplace burns wood or gas, flammable furniture stays at least 36 inches back from the firebox opening.
Some wood-burning units push that buffer to 48 inches because of spark throw and higher radiant heat, so check your manual before you measure from the mantel by accident—the measurement runs from the opening itself.
Balance Conversation Seating With TV Viewing Angles
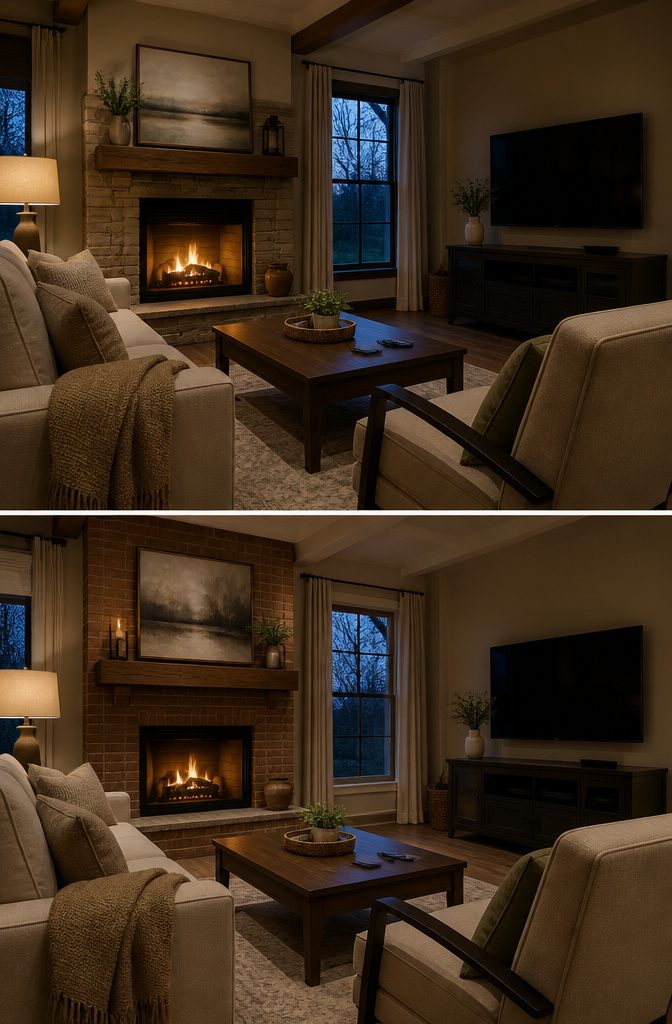
The fireplace usually wins if you spend more time talking than watching, and the TV wins if you watch daily.
Position the sofa to face whichever you use most, then angle chairs or a sectional arm toward the other so both get served without forcing anyone into a bad sightline.
When the TV sits on the opposite wall from the fireplace, the sofa can face either direction.
Facing the fireplace keeps the hearth as the room’s anchor and leaves the TV for occasional use; facing the TV works better if you watch nightly and the fireplace is secondary.
Two accent chairs angled toward the screen cover TV viewing without turning the whole room away from the fire.
A corner fireplace simplifies the choice: if the TV mounts above the mantle, all seating faces one direction and conversation seating works just as well as a media room.
If the TV stays off the fireplace wall, treat the hearth as background rather than directing furniture toward it, and arrange seating around the coffee table or toward the screen instead.
Use a Rug and Side Tables to Define the Seating Group
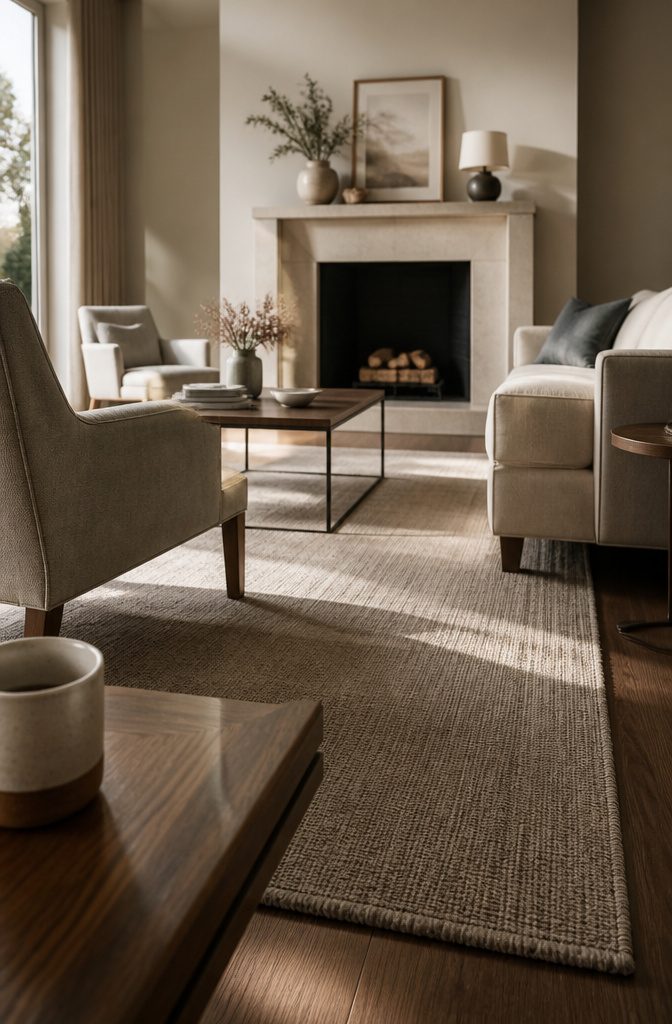
A rug sized 8-by-10 or 9-by-12 feet pulls the seating group together when the front legs of the sofa and chairs sit on it.
Undersized rugs make the furniture float, and that disconnection reads immediately when you walk into the room. The rug marks where the sitting area starts and where circulation belongs outside it.
Side tables within arm’s reach of every seat finish the grouping. Someone sitting in a chair should be able to set a drink down without leaning forward or standing up.
Symmetry helps when the room calls for it: matching lamps or accessories on either side of the mantel reinforce order without forcing it.
In rooms where symmetry feels stiff, one lamp and a cluster of decor on the mantel work just as well, as long as the weight stays balanced across the wall.
Frequently Asked Questions
How do you arrange living room furniture around a fireplace?
Place your largest seat directly across from the fireplace, centered on the hearth, then add chairs on the open sides to close the conversation circle.
Keep the whole group within about 8 feet so voices stay comfortable, and leave 30 to 36 inches clear in main walkways. The fireplace acts as the room’s anchor, and every piece should relate to it rather than floating randomly.
Can you put furniture in front of a fireplace?
Yes for decorative or disabled fireplaces, where a coffee table or bench can sit right in front.
For active fireplaces, keep upholstered furniture at least 36 inches back from the firebox opening for heat and spark safety. Some wood-burning units need 48 inches because of higher radiant heat and spark throw.
What should go on each side of a fireplace?
Matching lamps, cabinets, or chairs create symmetry when the room calls for order.
In rooms where symmetry feels stiff, balance different objects on each side instead: one lamp and a cluster of decor on the mantel work just as well, as long as the weight stays balanced across the wall.
How do you stage a living room with a fireplace?
Clear clutter, limit mantel decor so the hearth stays the visual anchor, and angle seating toward the fire rather than scattering it randomly.
Connect the seating group with a rug sized 8 by 10 or 9 by 12 feet, and leave walkways open at 30 to 36 inches clear. The room should read as intentional rather than packed with furniture that landed wherever it fit.
Does a fireplace have to be the focal point of a living room?
No. A fireplace can lead the room or sit quietly in the background, depending on how you use the space and what else competes for attention.
If the room gets more use for watching TV than sitting by the fire, angle seating slightly toward the screen and let the fireplace become secondary.
Paint it to match the walls, flank it with other features, and arrange seating around a coffee table instead of the mantel when blending it in makes more sense.
Can a fireplace work in a small living room?
Yes. Scale furniture to fit the room and the hearth: a compact loveseat or smaller sofa keeps the space from feeling cramped, and a large hearth in a small room needs pieces that do not compete for visual weight.
The fireplace can still anchor the layout if you face seating directly toward it and keep the conversation group within about 8 feet.