The most useful kitchen layout in American homes earns that title by turning a corner into working counter and storage space.
That same corner becomes a dead zone without a pull-out caddy or carousel, and the open side costs you roughly one full wall of cabinets you would have gained in a U-shaped plan.
The National Kitchen and Bath Association sets 36 inches as the hard minimum for any walkway around an island; fall short and the open feel collapses into a bottleneck every time someone opens the dishwasher.
1. What an L-Shaped Kitchen Is
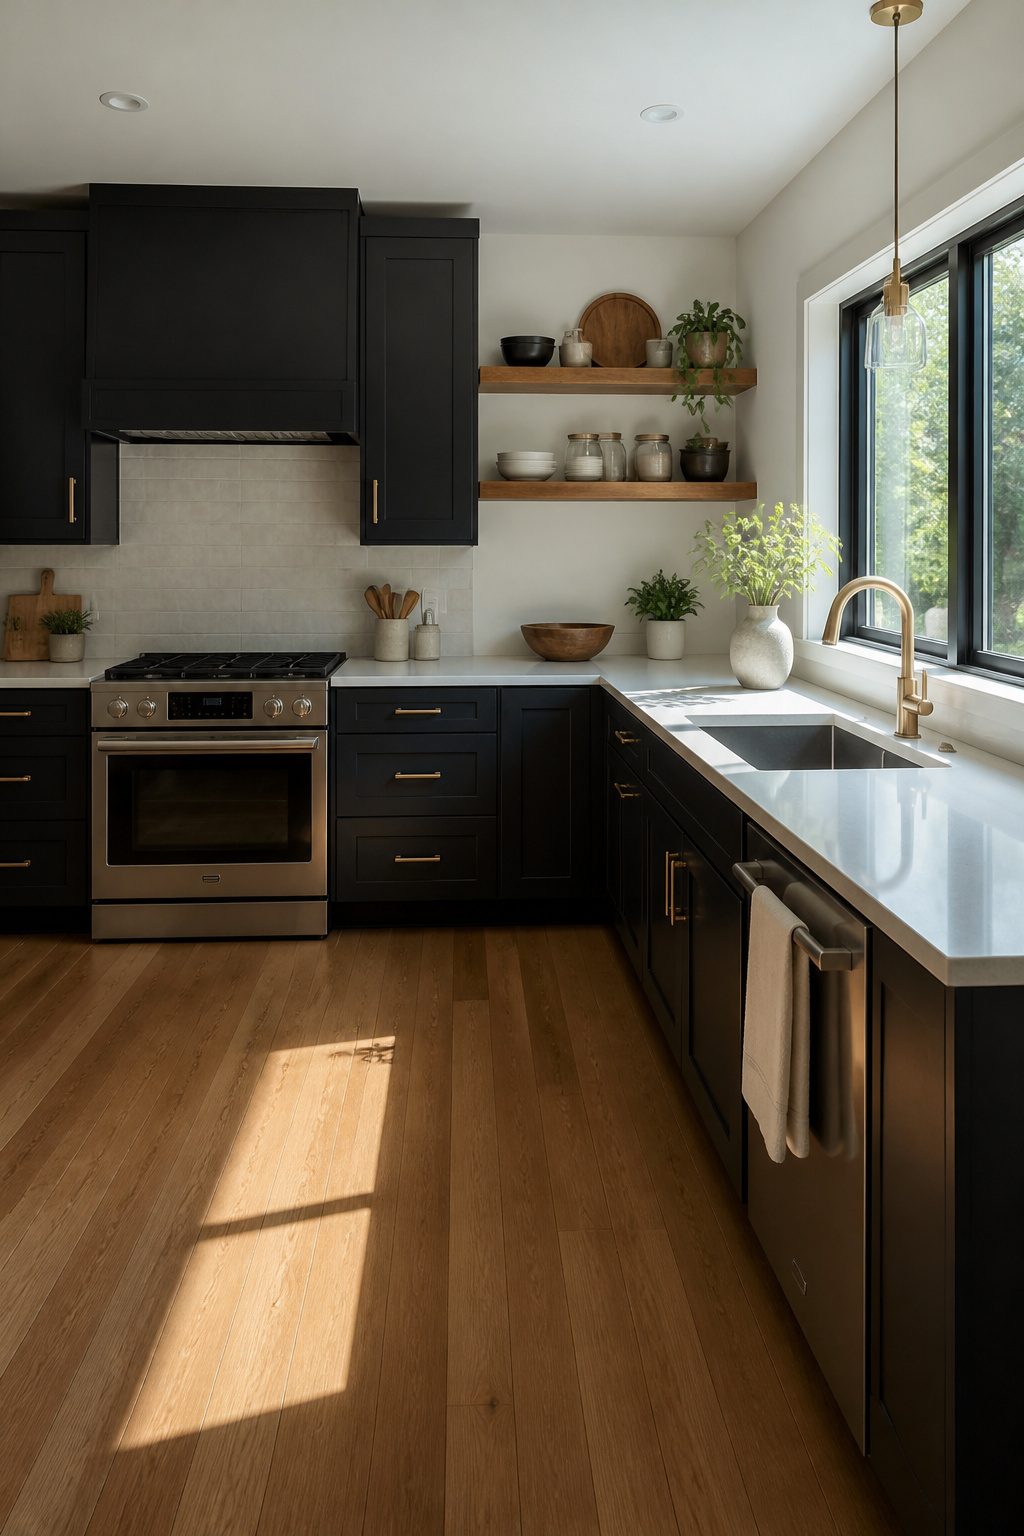
An L-shaped kitchen is built along two perpendicular walls that meet at a corner, with one wall typically longer than the other.
The shorter leg might hold the sink and dishwasher, the longer the range and refrigerator, or vice versa depending on traffic flow from adjoining rooms.
This corner configuration turns what would be dead space into functional countertop and storage real estate, which is why it remains the most common kitchen layout in American homes of every size.
The open side of the L naturally faces the rest of the living area, so the cook can turn away from the stove and still be in the conversation.
That same opening is what makes the shape flexible: leave it clear for a small kitchen table, or add an island if you have the floor space.
The National Kitchen and Bath Association recommends 36 inches as the minimum walkway width around any island, so the room has to earn that addition honestly.
Without one, the L-shape still delivers a compact work triangle with everything within a few steps, which matters more in a 120-square-foot galley kitchen than most people realize until they cook in one.
2. Why L-Shaped Kitchens Work
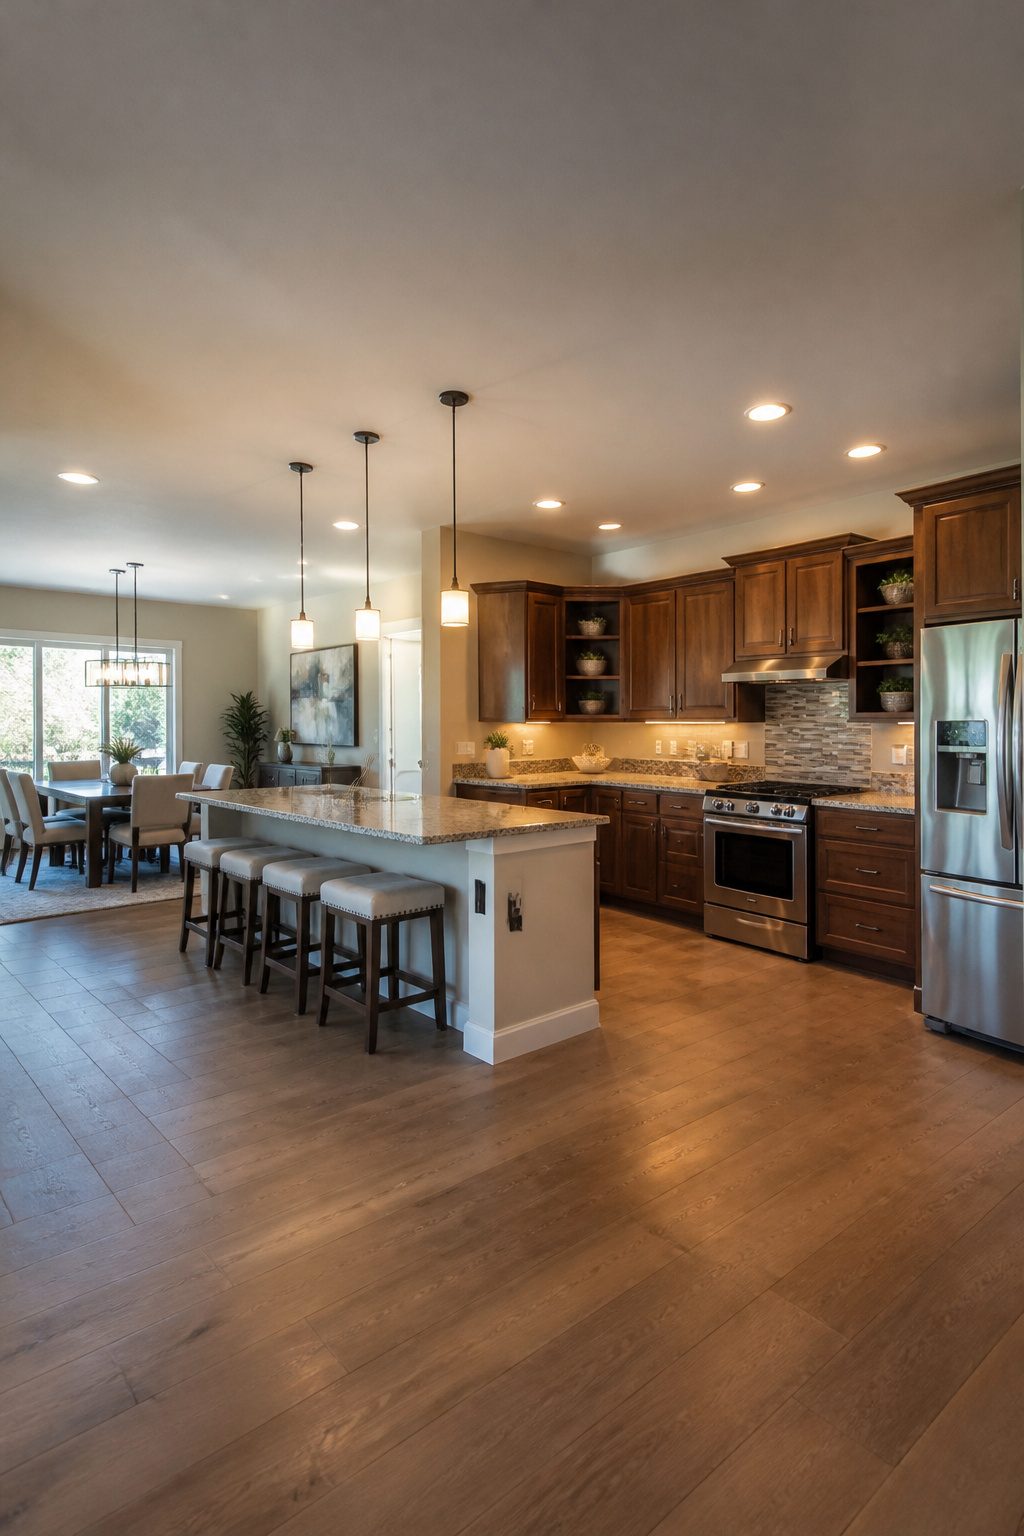
Two walls meeting at a right angle give an L-shaped kitchen its flexibility.
The shorter and longer legs can stretch or shrink to fit a galley apartment or a sprawling suburban plan, and the same bones read as modern or traditional depending on cabinet style and hardware choice.
What actually makes the layout sing is the work triangle.
With the refrigerator, stove and sink spread across two adjoining walls, the cook moves between them without backtracking or dodging traffic. Add an island in the open center and that triangle tightens even further.
The one hard limit is walkway clearance.
Kitchen walkways need a 36-inch minimum to keep traffic moving around an island or peninsula without squeezing past someone at the stove. Fall short of that and the open feel collapses into a bottleneck.
3. Where L-Shaped Kitchens Fall Short
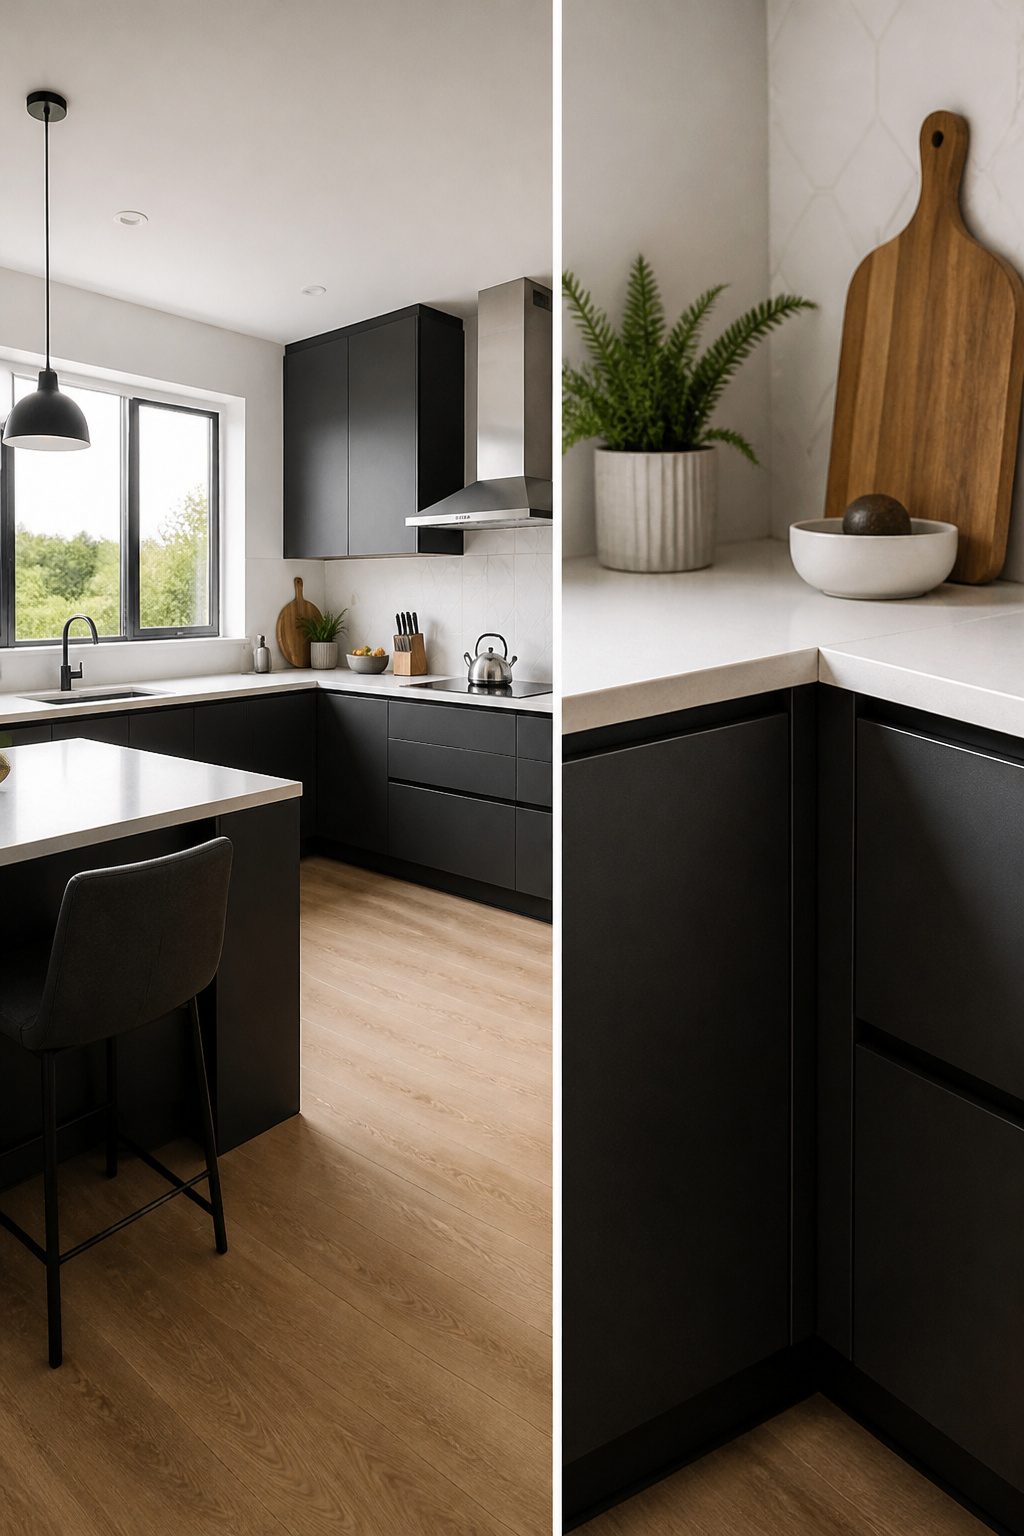
An open-concept l shaped kitchen loses a third or even a fourth wall compared to a fully enclosed layout, and those missing walls add up fast.
I count the cabinets I would have hung and the counter I would have gained, and the gap is real.
You sacrifice roughly one wall of storage and prep space for the sightline into the living room, which is fine if you cook once a week but tight if you bake, can, or work through a stack of weekend projects.
The privacy hit matters more than people expect.
In a galley or U-shaped kitchen, your back faces the doorway while you chop or stir; in an open l shaped kitchen, someone on the sofa watches you sweat over a broken emulsion or a smoking pan.
I think that exposure changes how relaxed the space feels. You tidy as you go not because you want to, but because the room demands it.
For renters who cannot add a wall and homeowners who would rather not, a tall peninsula or a strategically placed bookcase can break the sightline without closing the plan entirely.
It costs floor space, but it buys back the feeling that the kitchen is yours for the hour you are in it.
4. The Work Triangle
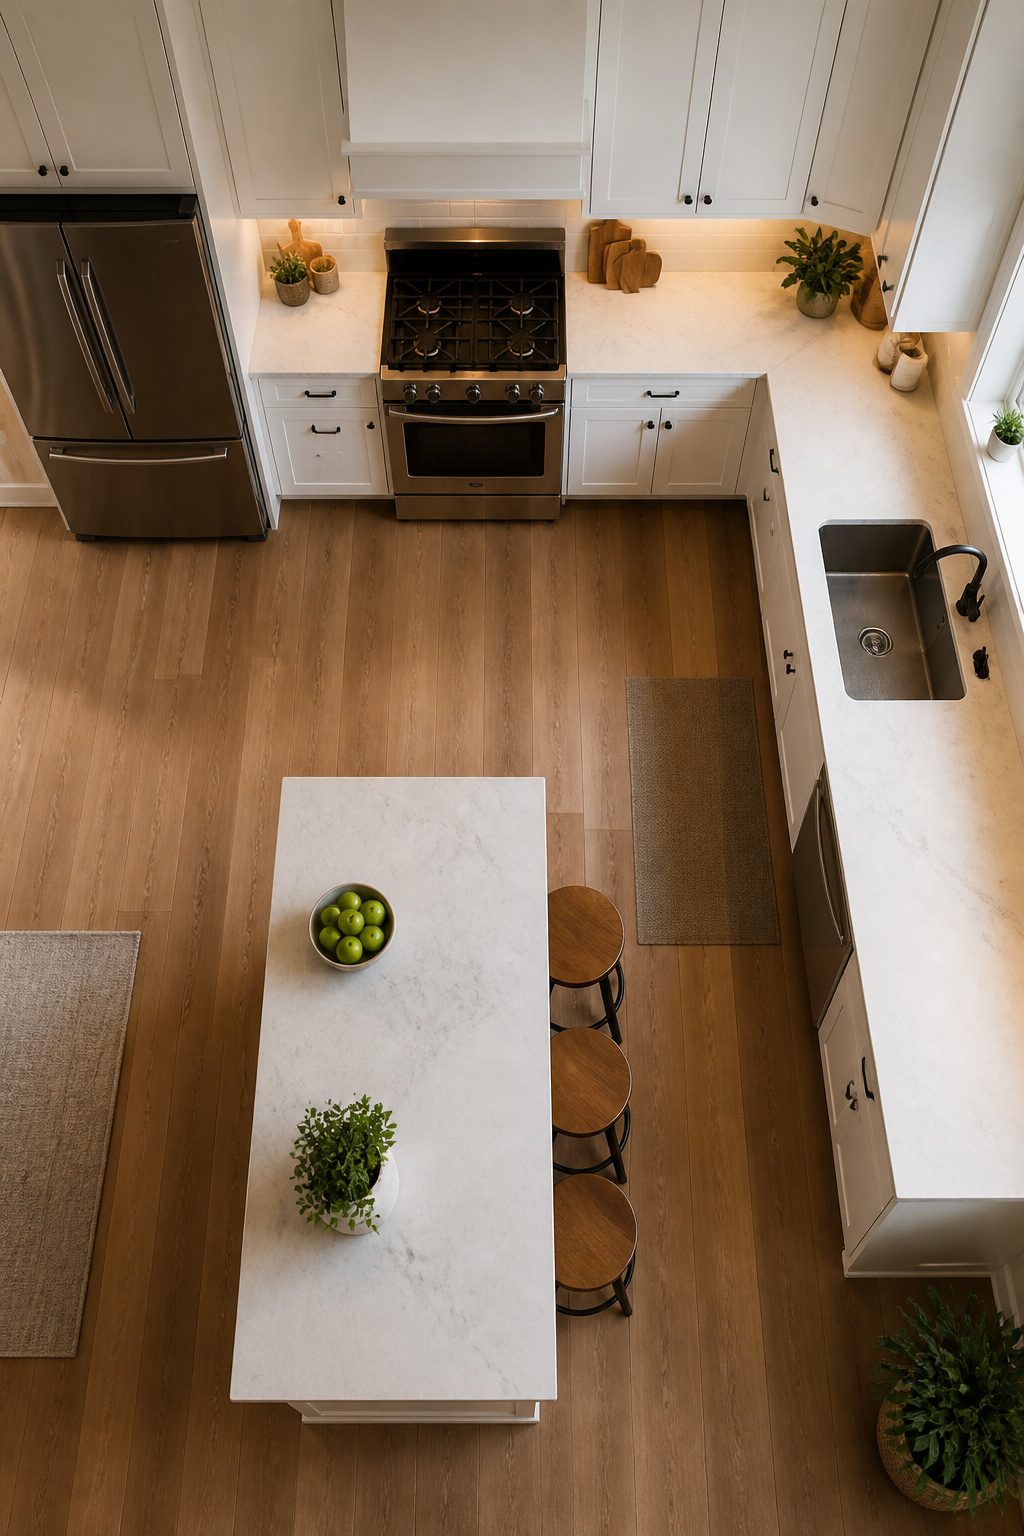
The L-shape lines up your three hardest-working appliances across two adjoining walls, which is exactly what the kitchen work triangle needs.
Spread the refrigerator, sink and stove so each sits on a different leg of the L, and the cook can pivot between them without backtracking through the room.
That matters on a Tuesday night when you’re trying to get dinner on the table fast.
What separates a functional L-shaped kitchen from a frustrating one is the 36-inch walkway rule.
Keep at least that much clear floor between counters, and two people can pass without bumping elbows. Drop below it and you create a bottleneck every time someone opens the dishwasher while another person is at the stove.
In an open floor plan, that same clearance keeps guests from drifting into your cooking path when they wander over from the living area.
I think the L-shape wins here because the third wall is open by definition.
Traffic naturally routes around the work zone instead of cutting through it, which is something galley kitchens and U-shapes struggle to solve without adding square footage you may not have.
The trade-off is that you need to be disciplined about appliance placement. Cluster them too close on one wall and you lose the triangle entirely; spread them too far and you’re walking more than you need to.
5. Islands, Peninsulas and Layout Choices
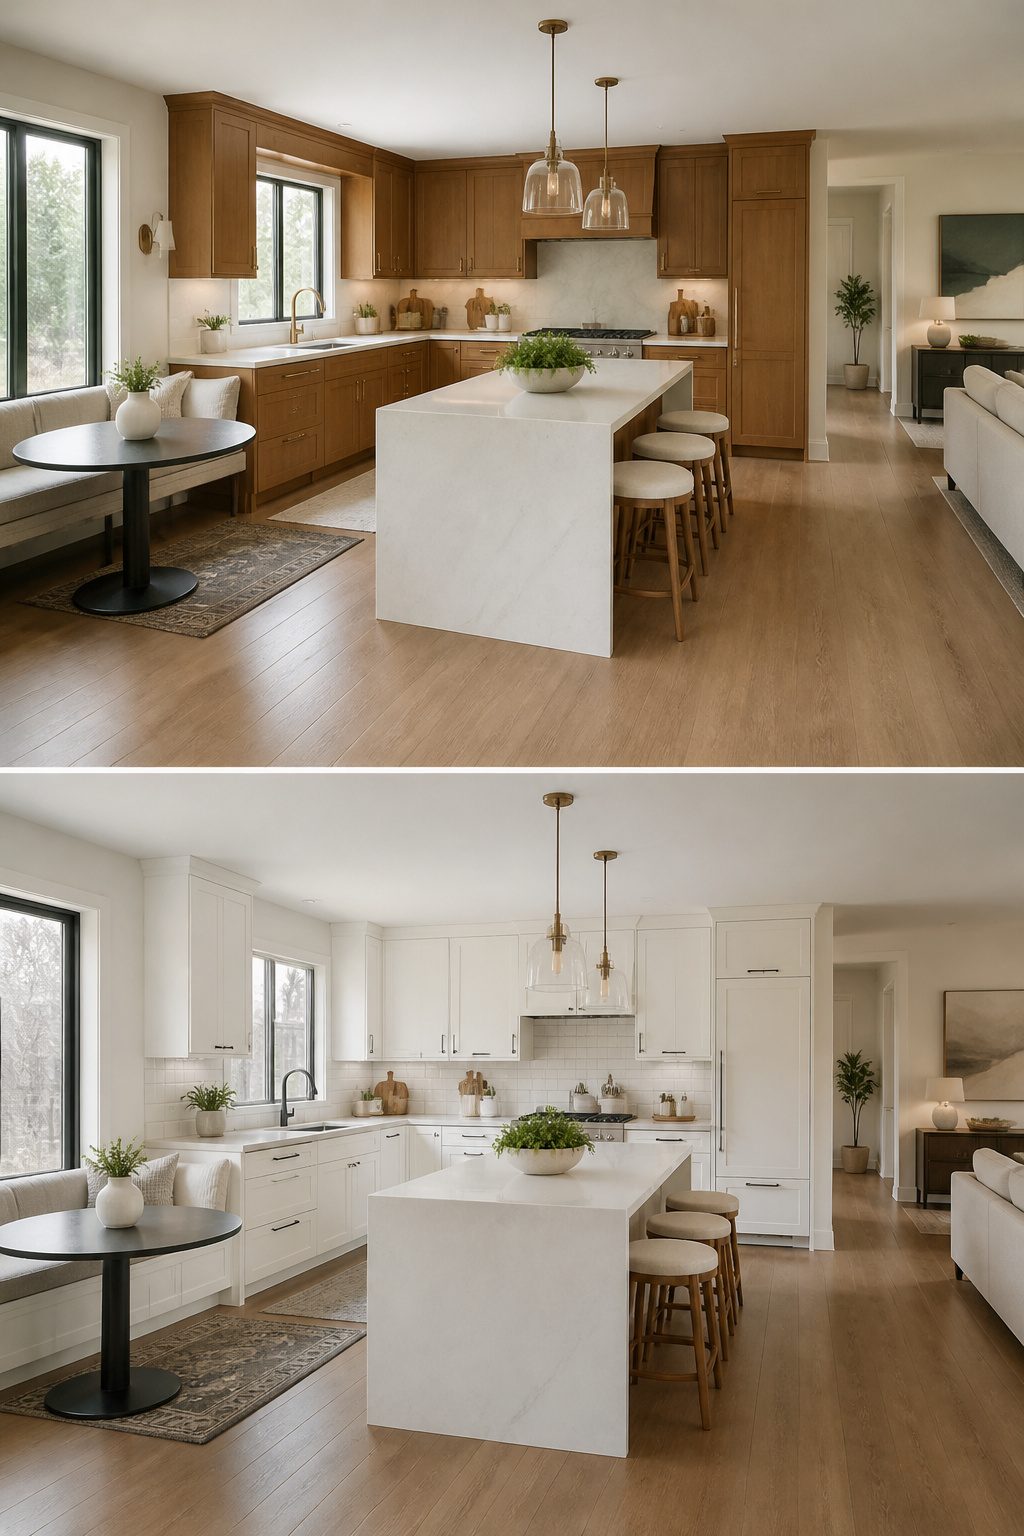
An island in an L-shaped kitchen needs breathing room on every side, and the passage that carries traffic behind seated guests is the one that tightens first.
Plan at least 42 inches between the island and the opposite counter if you want stools there without the squeeze. The counter overhang for those stools needs to run 12 to 15 inches, enough for knees without perching at the edge.
A peninsula costs less square footage and still gives you the breakfast bar, which is why I point renters toward it first.
You keep the L’s open leg intact, so the kitchen still reads as one room flowing into the next.
Double islands belong to large footprints; they separate wet prep from dry social zones, but the second island is a luxury that eats walking space most first homes do not have.
Small L-shaped kitchens gain more from the peninsula than from cramming in an island that narrows the work aisle below 36 inches.
In an open plan, the L already does the heavy lifting of defining the kitchen without a wall; the island then becomes a shared edge between cooking and living, not a barrier.
The layout stays flexible because the two walls of cabinets do the fixed work, and the third side stays open to what you need that year.
L-Shaped Against Other Kitchen Layouts
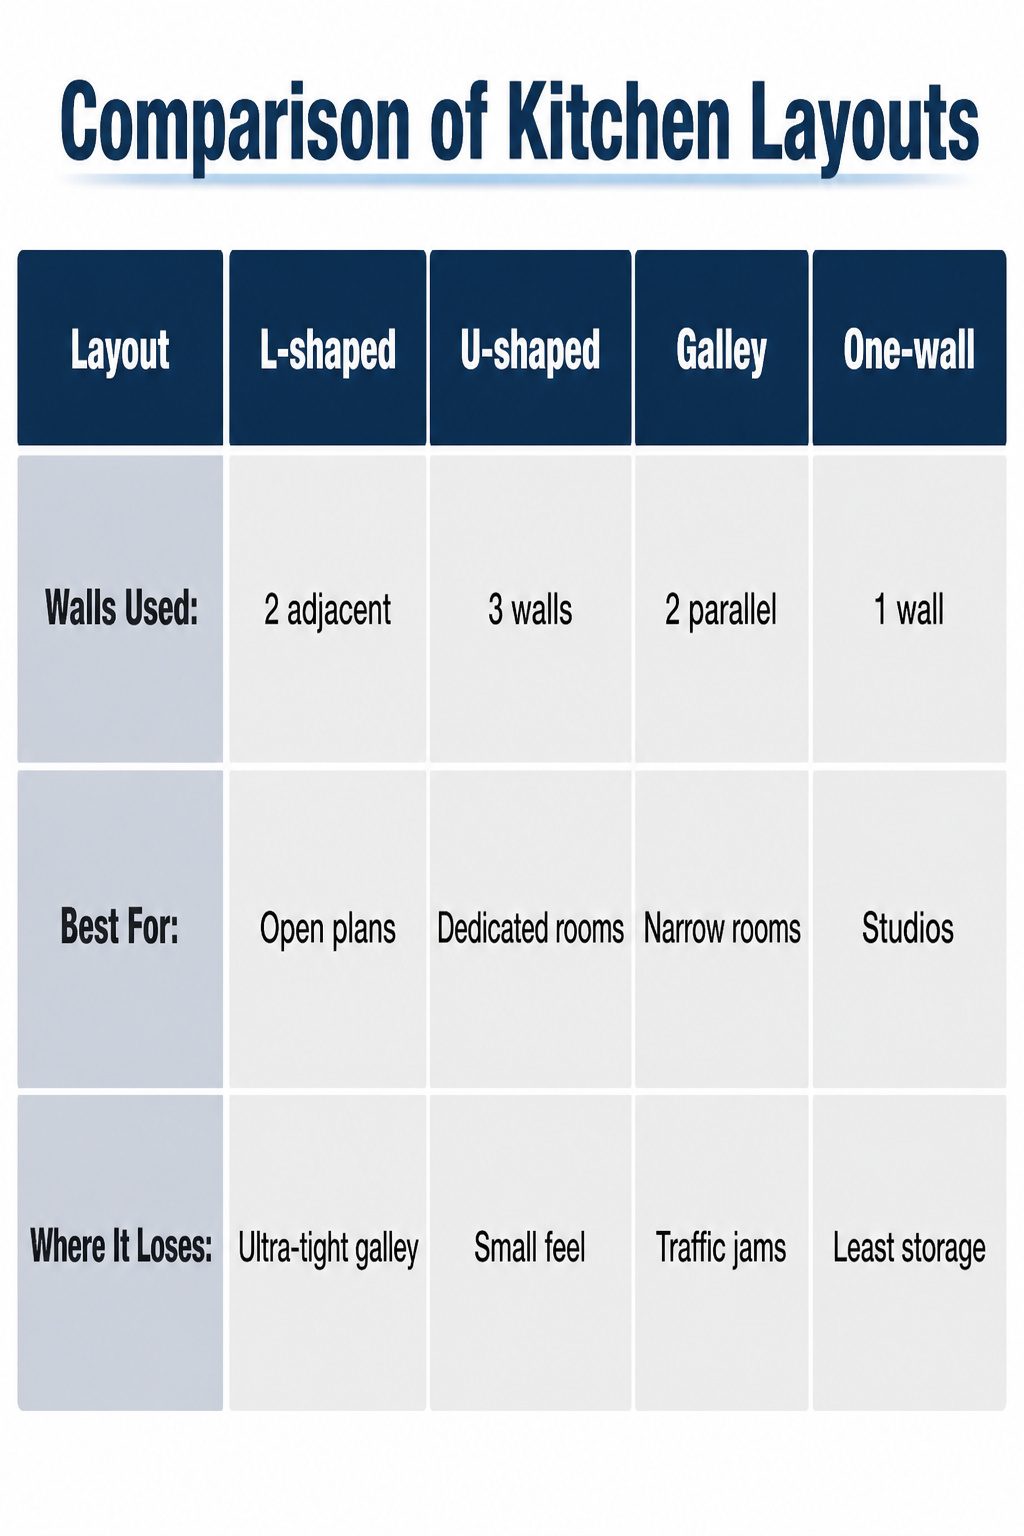
An L-shaped kitchen runs cabinets and appliances along two perpendicular walls, leaving the other half of the room open. That open side is what separates it from the competition.
| Layout | Walls Used | Best For | Where It Loses |
|---|---|---|---|
| L-shaped | 2 adjacent | Open plans, islands, mixed room sizes | Ultra-tight galley substitutes |
| U-shaped | 3 walls | Dedicated kitchen rooms, maximum storage | Small spaces feel boxed in |
| Galley | 2 parallel | Narrow rooms, single cook, tight budgets | Traffic jams, no island possible |
| One-wall | 1 wall | Studios, guest kitchens, strict space limits | Least storage, least counter |
The U-shaped kitchen horseshoes three walls of cabinets and generally demands more square footage; it can feel closed off where an L-shape stays connected to the living area.
Galley kitchens keep two parallel walls but block the center, so islands are out and passing someone mid-cook is a squeeze.
One-wall layouts save the most floor space and cost the least to cabinet, yet they leave you with one stretch of counter and no work-triangle to speak of.
The L-shape wins when you want the option of an island later. The National Kitchen and Bath Association recommends 36-inch minimum walkways around any island; the L-shape’s open center often has that to give.
It also adapts across sizes better than the U, which needs room to breathe, and delivers more function than a galley or single wall without demanding a larger footprint.
Storage Strategies for Two Walls
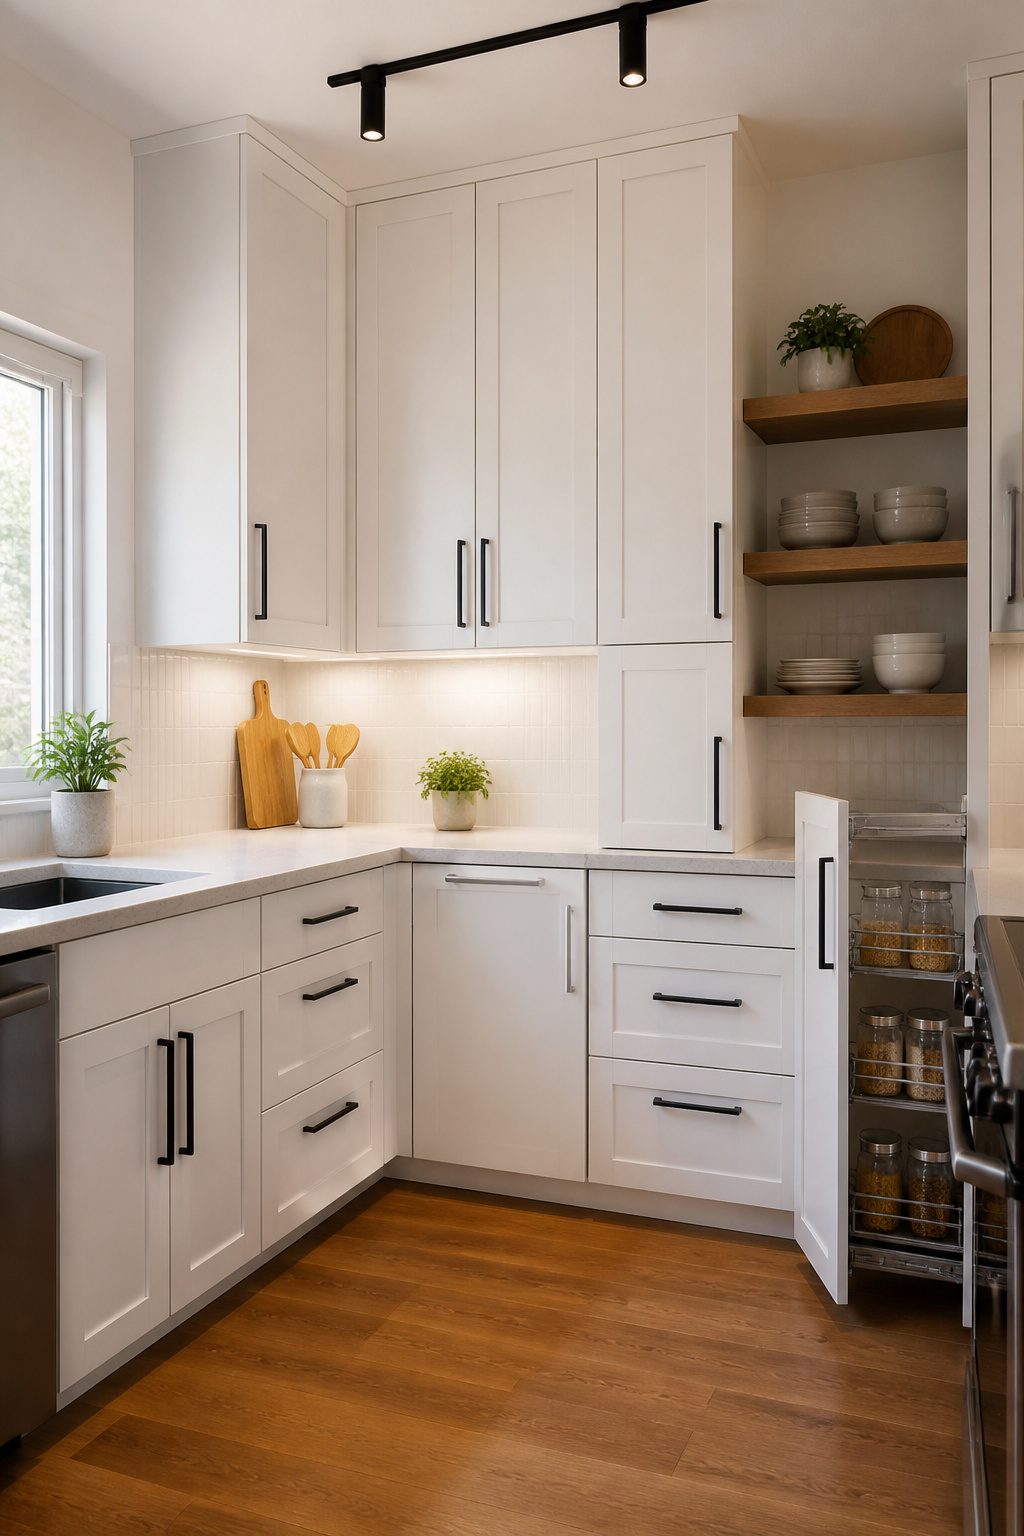
The corner where the two walls meet is the make-or-break spot in an L-shaped kitchen. A blind cabinet with a pull-out caddy or carousel turns that awkward angle into usable depth, and I would not build one without it.
Everything else is straightforward base and wall units, but the corner is where storage goes to die unless you plan for retrieval.
Vertical space is easier in this layout than in a galley because one wall usually ends with room to breathe.
Floor-to-ceiling units or an integrated larder fit that end run without blocking traffic, and a set of glazed wall cabinets breaks up the solid mass so the kitchen does not feel like a corridor.
I like open shelving mixed in for the same reason, though it costs you the clean sightline of closed doors.
If the room allows, an island or peninsula adds a third storage face. The National Kitchen and Bath Association recommends 36 inches minimum for walkways around an island, which means you need clearance on all sides or the flow collapses.
In a tighter footprint, skip the island and extend one leg of the L into a short peninsula with seating; you keep the storage gain without the footprint cost.
That 36-inch rule is the hard limit I measure first, before picking a single cabinet finish.
Style Without Limits
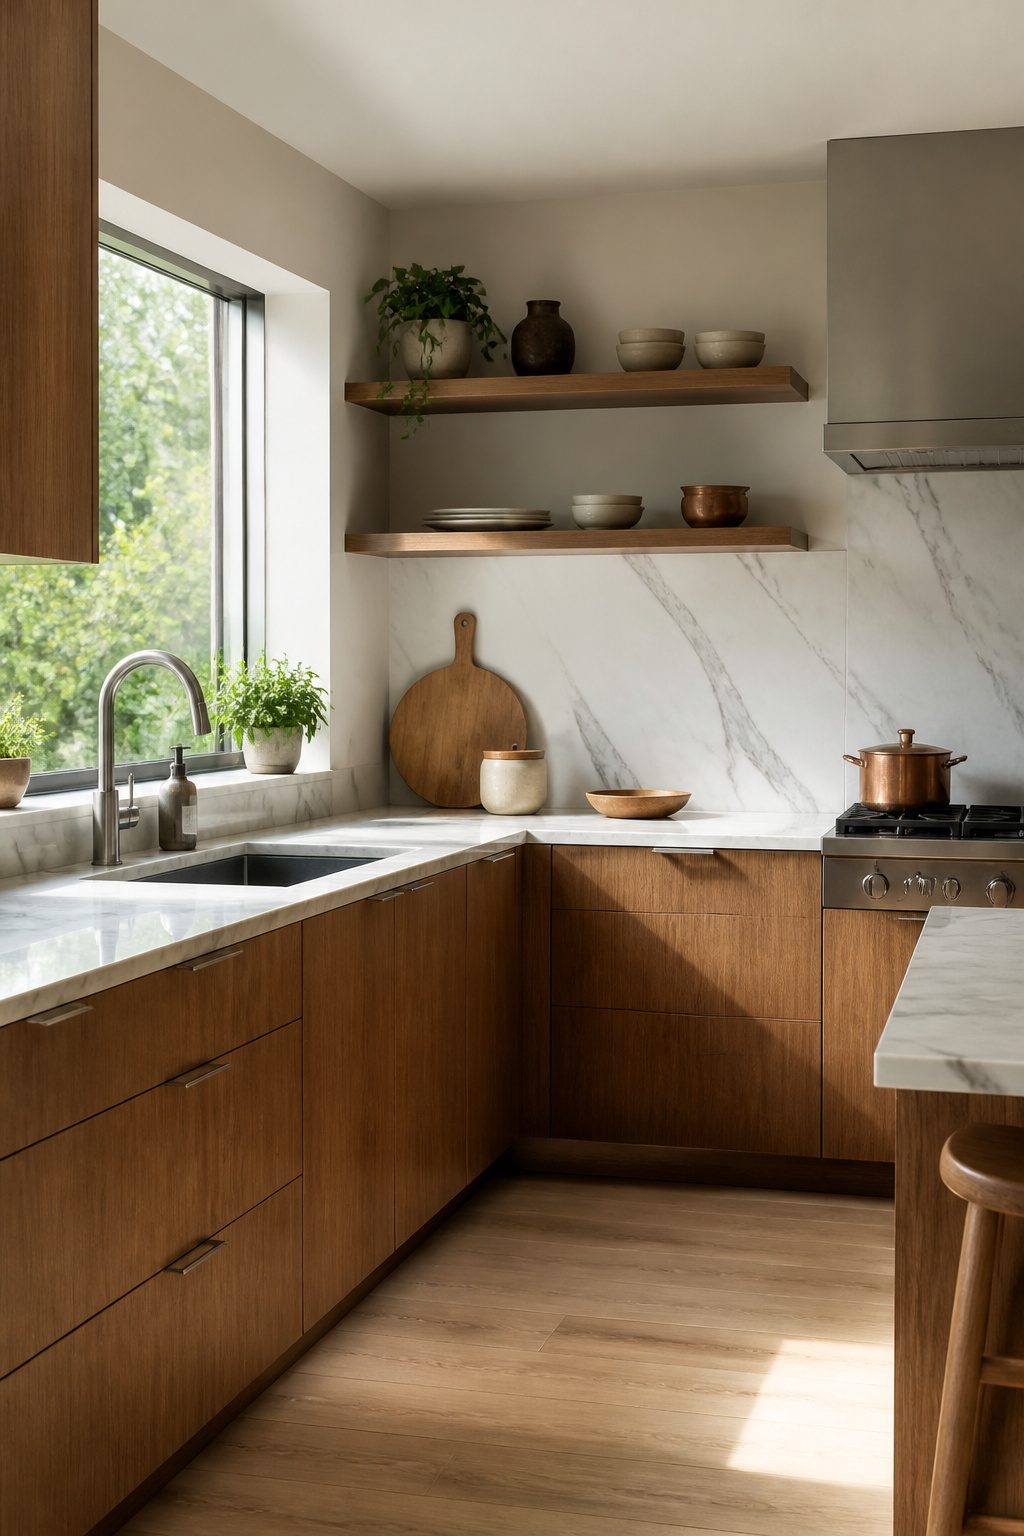
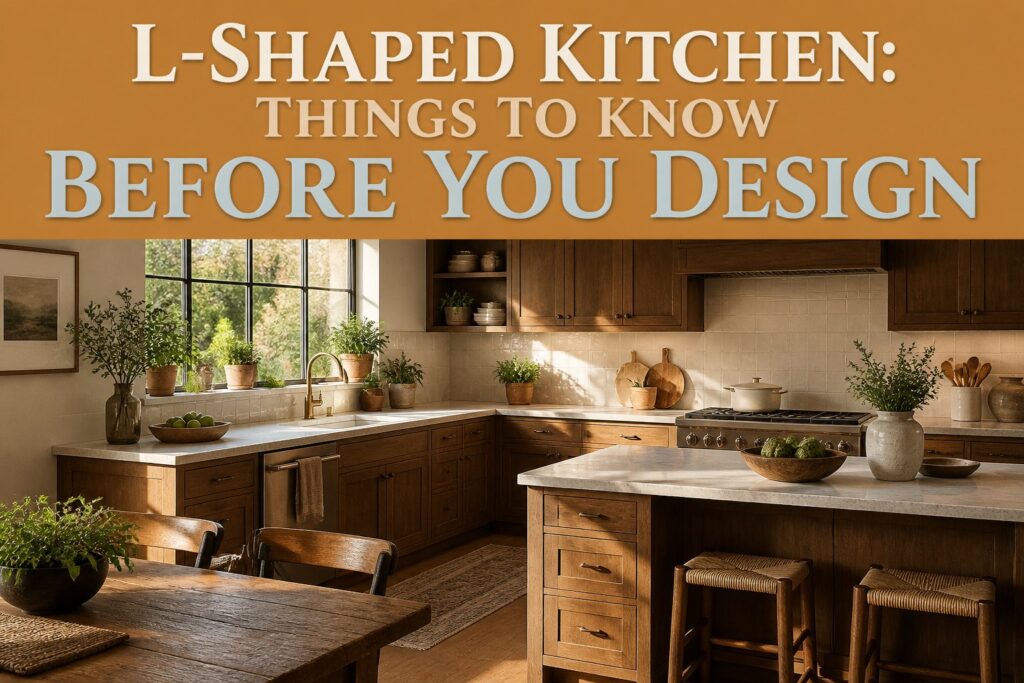
An L-shaped kitchen gives you two walls to build from, and that is where the style work happens. Paint the cabinets light brown and run wood-look tile across the floor for a farmhouse feel that still reads bright.
The same layout takes marble-look countertops on both legs and suddenly the room leans modern, even high-end, because the veining does the visual lifting.
The double Aga trick is worth stealing even if you cook with standard appliances: a single statement piece at the corner, something with weight and detail, anchors the whole room.
Shaker cabinets and open shelving around it read traditional; keep the lines flat and hardware minimal and the same bones go contemporary.
I would not chase a "mountain" look with literal antler hardware or pine everywhere. The L shape already channels cabin architecture, two walls meeting at a window.
Let the structure do that work and keep materials honest: stone-look porcelain for durability, a single warm wood tone for softness, paint in a tone that reads clean against both.
The layout adapts; your job is picking which version of it you actually want to live with.
Frequently Asked Questions
Is an L-shaped layout good for a small kitchen?
Yes. The corner design squeezes cabinets and counter onto two walls without boxing the room in, so a 120-square-foot kitchen still gets a full work triangle.
The open leg also leaves room for a small table where a U-shape would demand more floor space.
Can you have a kitchen island in an L-shaped kitchen?
You can, but only if the room earns it.
The National Kitchen and Bath Association recommends 36 inches minimum around any island; drop below that and the work aisle becomes a bottleneck. For tighter footprints, a peninsula adds the same storage and seating without the footprint cost.
Does an L-shaped kitchen work in an open-plan space?
It works especially well there.
The open leg naturally faces the living area, so the cook stays in the conversation while the two walls still define the kitchen zone. You give up roughly one wall of storage and prep space to keep that sightline.
What are the disadvantages of an L-shaped kitchen?
You lose a third or fourth wall of cabinets and counter compared to enclosed layouts, which hurts if you bake or can regularly.
The open side also exposes the cook to the living area; someone on the sofa watches every smoking pan and broken emulsion. A tall peninsula or strategic bookcase can break that sightline without adding a full wall.
What is an L shape kitchen?
An L-shaped kitchen runs cabinets and appliances along two perpendicular walls that meet at a corner, with one wall typically longer than the other.
The open side faces the rest of the room, turning what would be dead corner space into usable counter and storage.
How much does an L-shaped kitchen cost?
Costs vary widely based on cabinet grade, appliance selection, and whether you add an island or peninsula, so a line-item estimate from a local contractor or kitchen designer is the only reliable figure.