
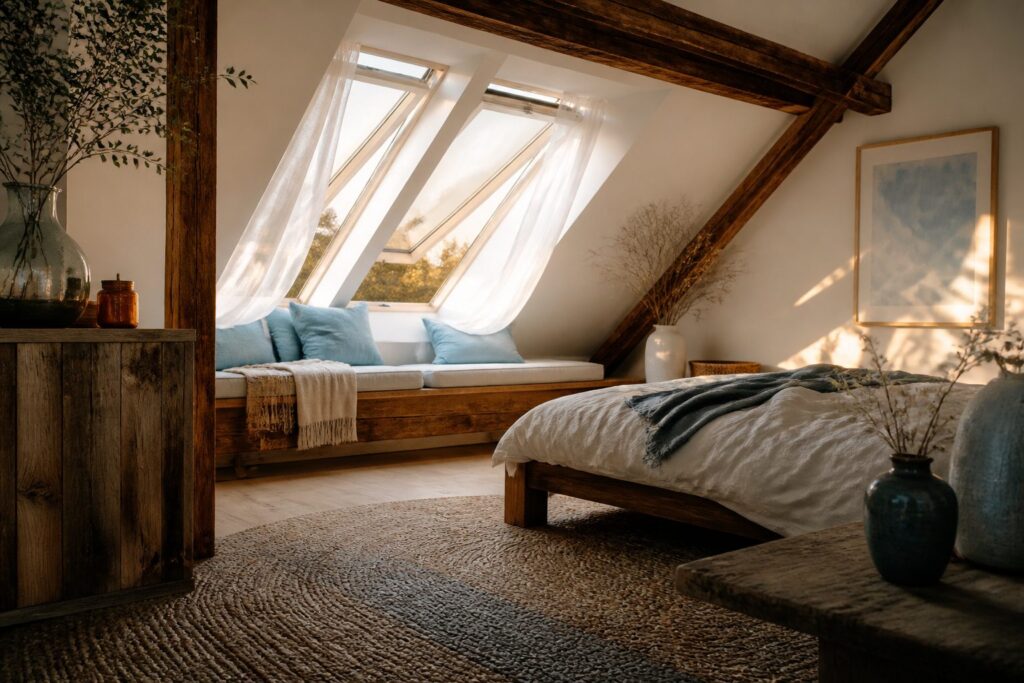
The right attic bedroom idea depends on whether you are willing to rebuild the structure or just repaint the walls.
A load-bearing gable wall can carry full glazing that frames a mountain view, but most attics will need operable skylights and a dimmer switch instead.
Either way, the slope itself decides everything: 30 inches of clearance above a bunk mattress, 38 inches of depth for a dormer seat, and a matte finish so the angles do not reflect back at you.
1. Sunlit Terracotta Escape
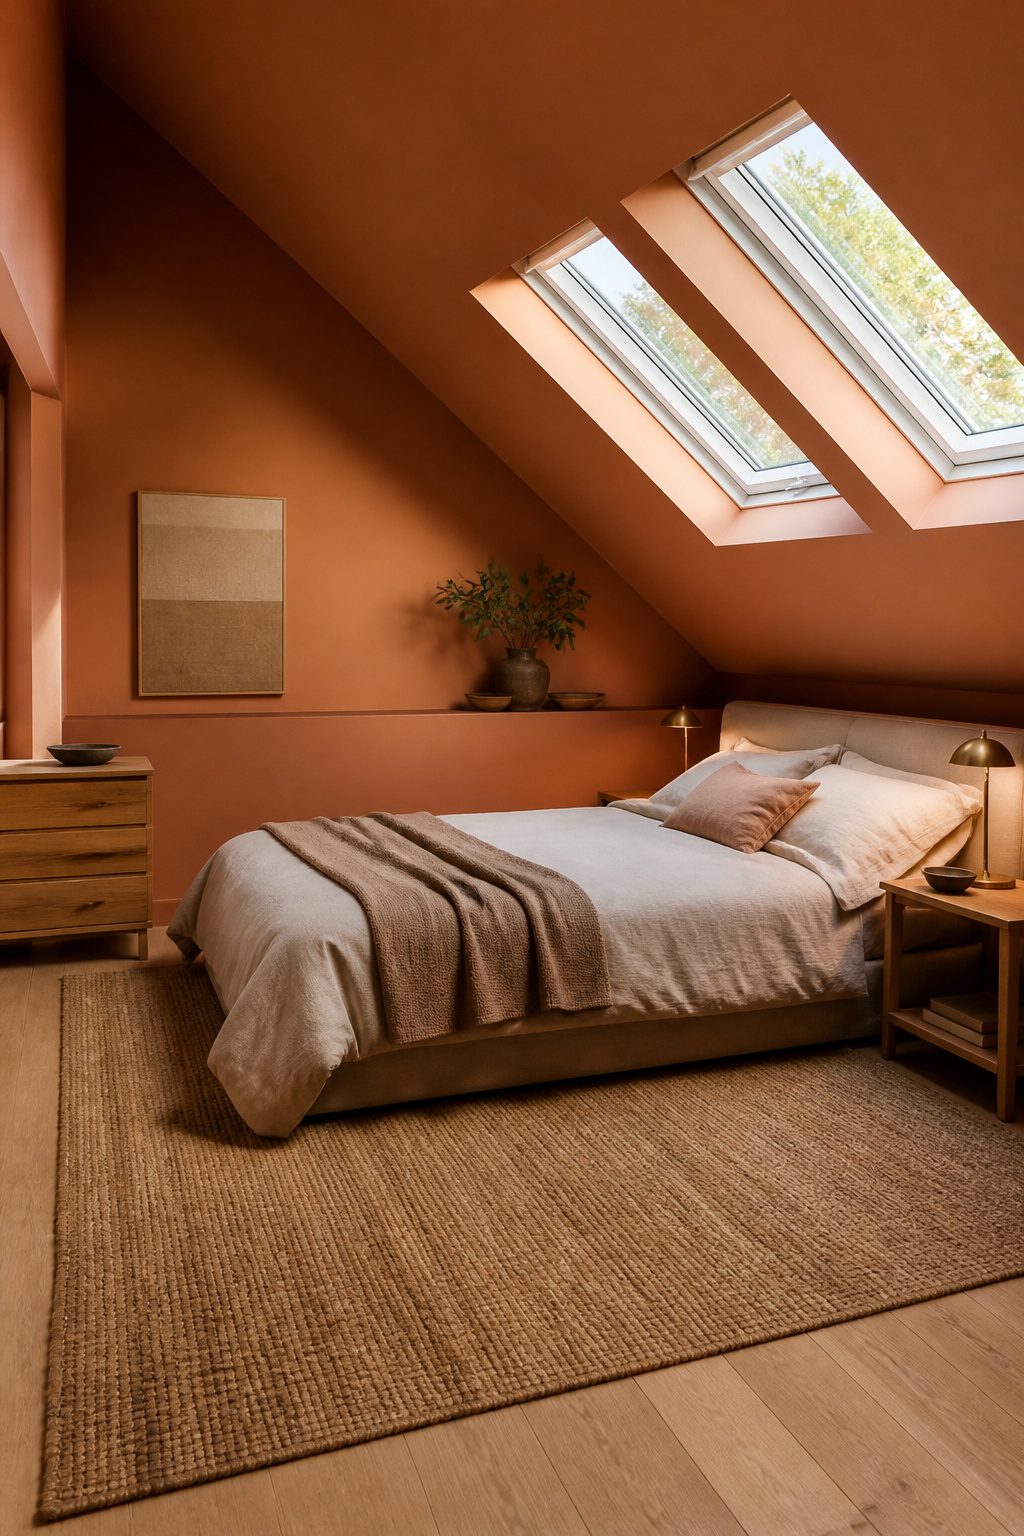
Terracotta walls in an attic bedroom do something ordinary paint cannot: the clay tone absorbs morning light and releases it as a soft glow through the day, so the room stays warm even when the sun shifts.
That quality matters upstairs, where skylights or dormer windows pull in strong direct light for a few hours then leave the space flat by afternoon. I would use flat or eggshell finish here, not satin.
The lower sheen hides the uneven planes of an old roofline, and in a terracotta room you want the color to read as depth, not as reflections off every slope and joint.
A jute rug on the floor keeps the grounding going underfoot. The pairing is simple, and that is exactly why it works: the walls and the light do the work, so the rest can stay minimal.
2. Kaleidoscope Bunk Loft
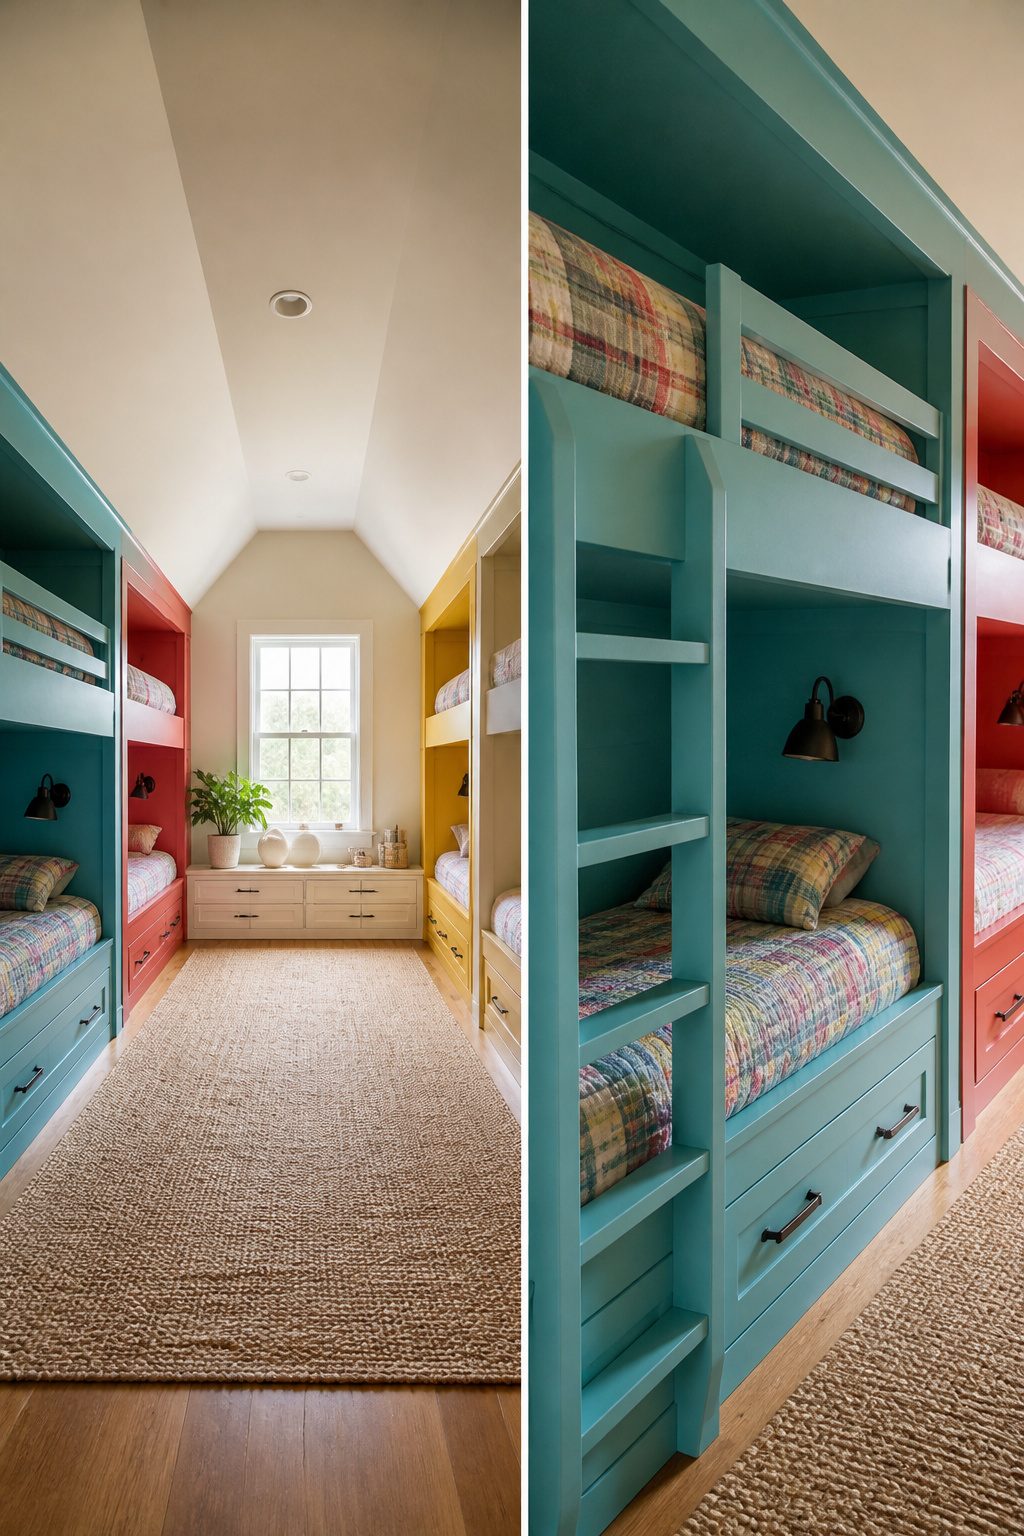
Built-in bunks that follow the roof pitch turn the angled ceiling from obstacle into architecture. Each bed sits in its own color zone, a move that keeps the tight quarters from feeling cramped rather than clever.
I have seen three bunks stacked under a 9-foot peak, and it works for kids who treat the climb like a ladder to a treehouse.
For adults who actually sit up to read, two bunks leave enough headroom to be comfortable.
The color blocking does the spatial work here. A turquoise zone, a red zone, a mustard zone, each with its own bedding prints, let the eye read the beds as separate rooms rather than stacked mattresses.
Two bunks at adult height need at least 30 inches of vertical clearance above the mattress to avoid that coffin feeling.
Paint the angled wall behind each bunk in its zone color and keep the shared ceiling a single neutral so the angles do not turn into chaos.
What you give up is storage.
Three bunks in that 9-foot peak leaves almost no wall for closets or shelves. Two bunks free up the lower gable end for a built-in dresser or a reading bench.
For a weekend project on a real budget, two wins. The third bunk is a party trick that wears off when you need somewhere to put your clothes.
3. Storybook Window Nook
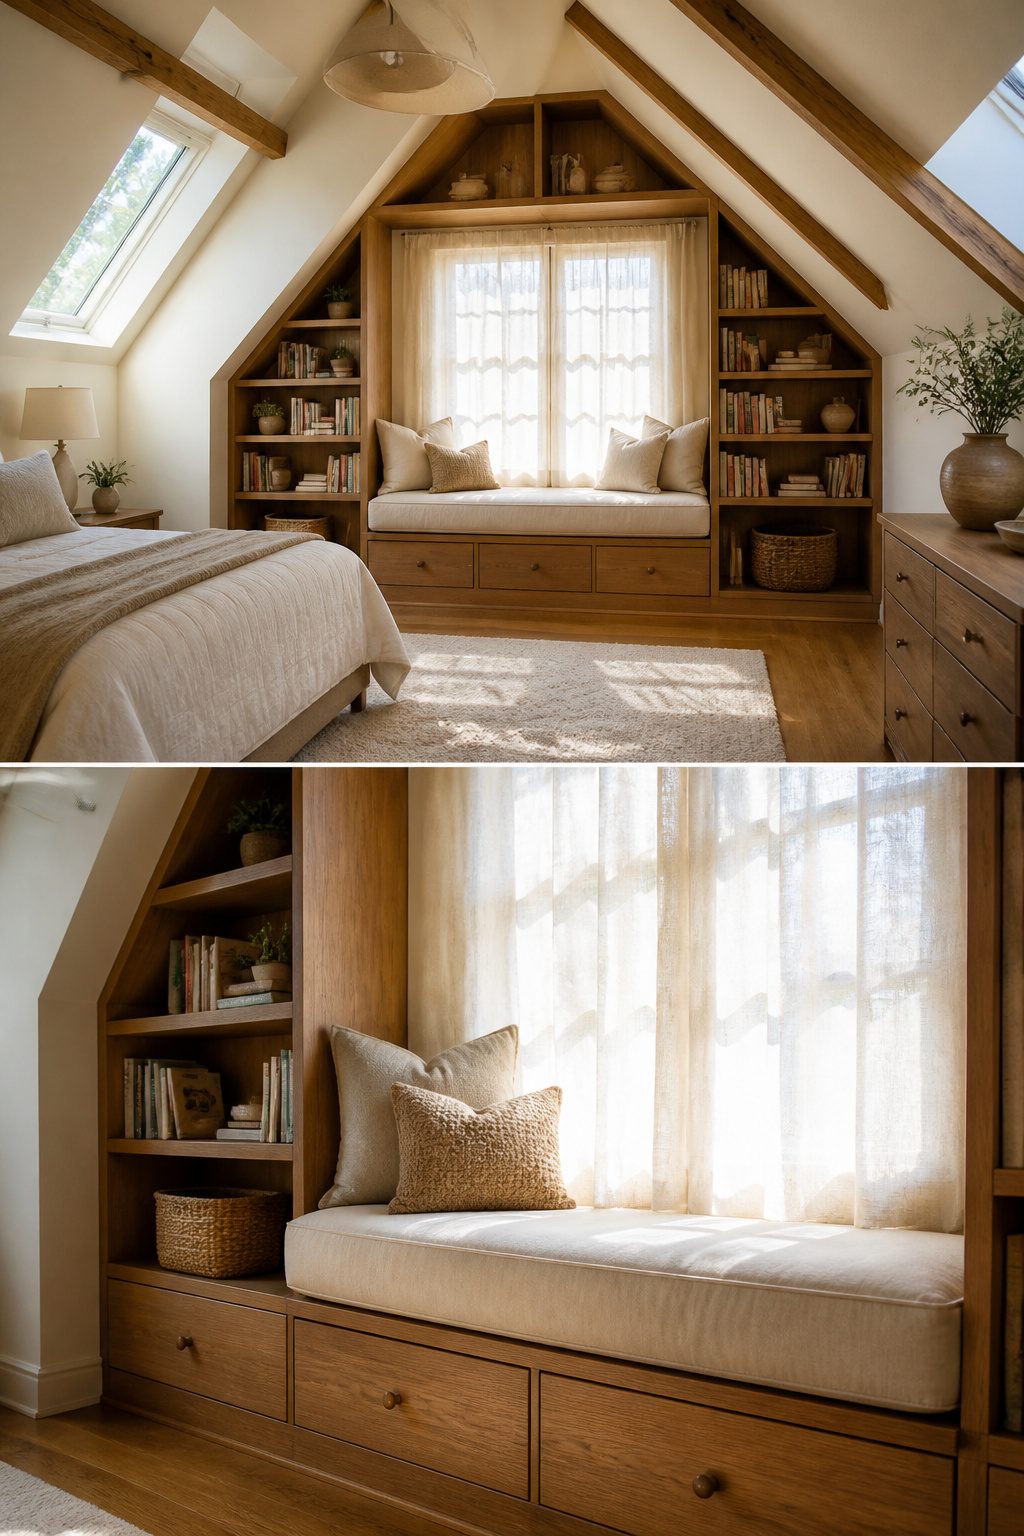
A dormer window is the natural spine of an attic bedroom, and the seat you build into it should be deep enough for a twin mattress flush to the frame.
That depth, roughly 38–39 inches, turns the nook from a perch into a real bed for guests or a reading escape you actually sleep in.
Bookshelves that follow the roof slope keep the walls working instead of fighting the angle.
I would run them floor to peak on both sides of the seat, with the lowest shelf at mattress height so you are not knocking books down when you roll over.
The sloped ceiling above the window stays open; the shelves frame the light rather than boxing it in.
Storage sits below in drawers that pull toward the room center. Side access is blocked by the knee wall, so the drawer faces aim inward and the hardware sits where you can reach it from the aisle.
I would skip soft-close slides here; the shorter throw of a side-blocked drawer means standard ball-bearing hardware saves money without giving up much function.
The knee wall itself stays clean, maybe painted to match the shelves so the whole nook reads as one built unit rather than furniture shoved into an awkward gap.
4. Indoor Adventure Attic
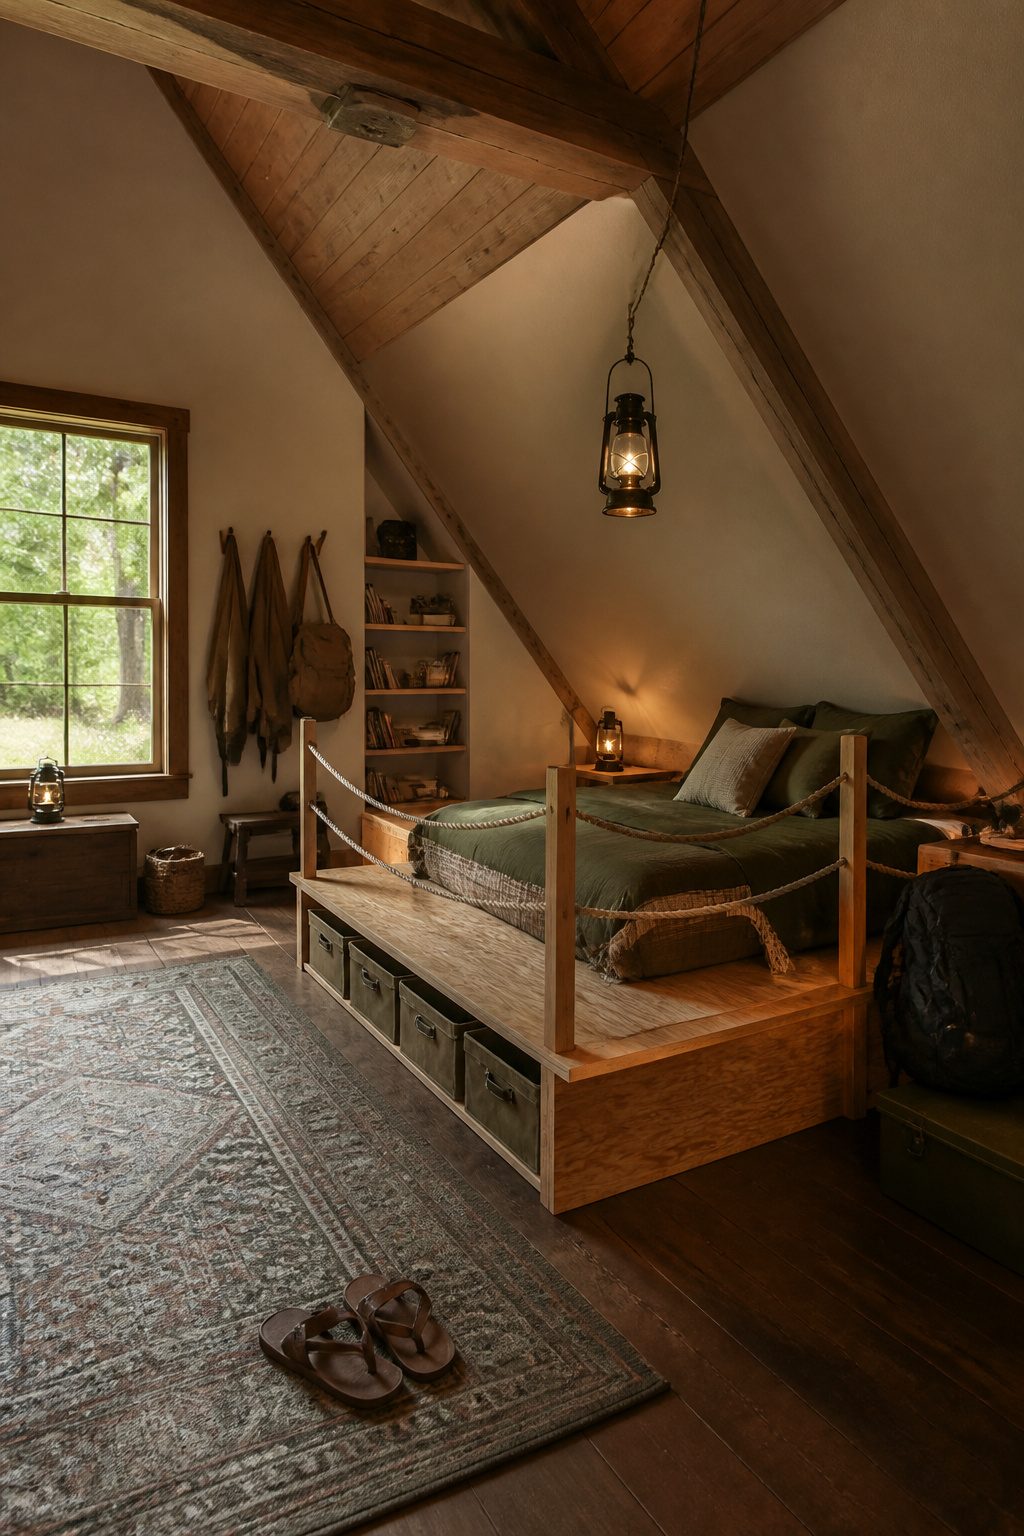
A platform bed on a plywood frame gives an attic bedroom the grounded feel of a campsite without drifting into theme-park territory.
I would build the frame from 3/4-inch sanded ply, left raw or finished with a matte sealant so the grain stays visible. The honesty of the material matters more than any decorative gesture.
For the railing, use real rope, not decorative nautical cord. Manila or sisil rope, 1 to 1.5 inches in diameter, holds up to actual weight and weathers to a color that looks earned.
I would loop it through galvanized eye bolts at the posts rather than wrapping it for show. The knots are part of the structure, not the styling.
Canvas storage bins keep the look consistent without pushing toward costume. A lantern-style pendant in blackened steel or aged brass completes the mood, and I would hang it low enough that the light pools rather than floods.
The adult version of this idea keeps the material story straight and skips the novelty signs.
5. Coastal Woven Retreat
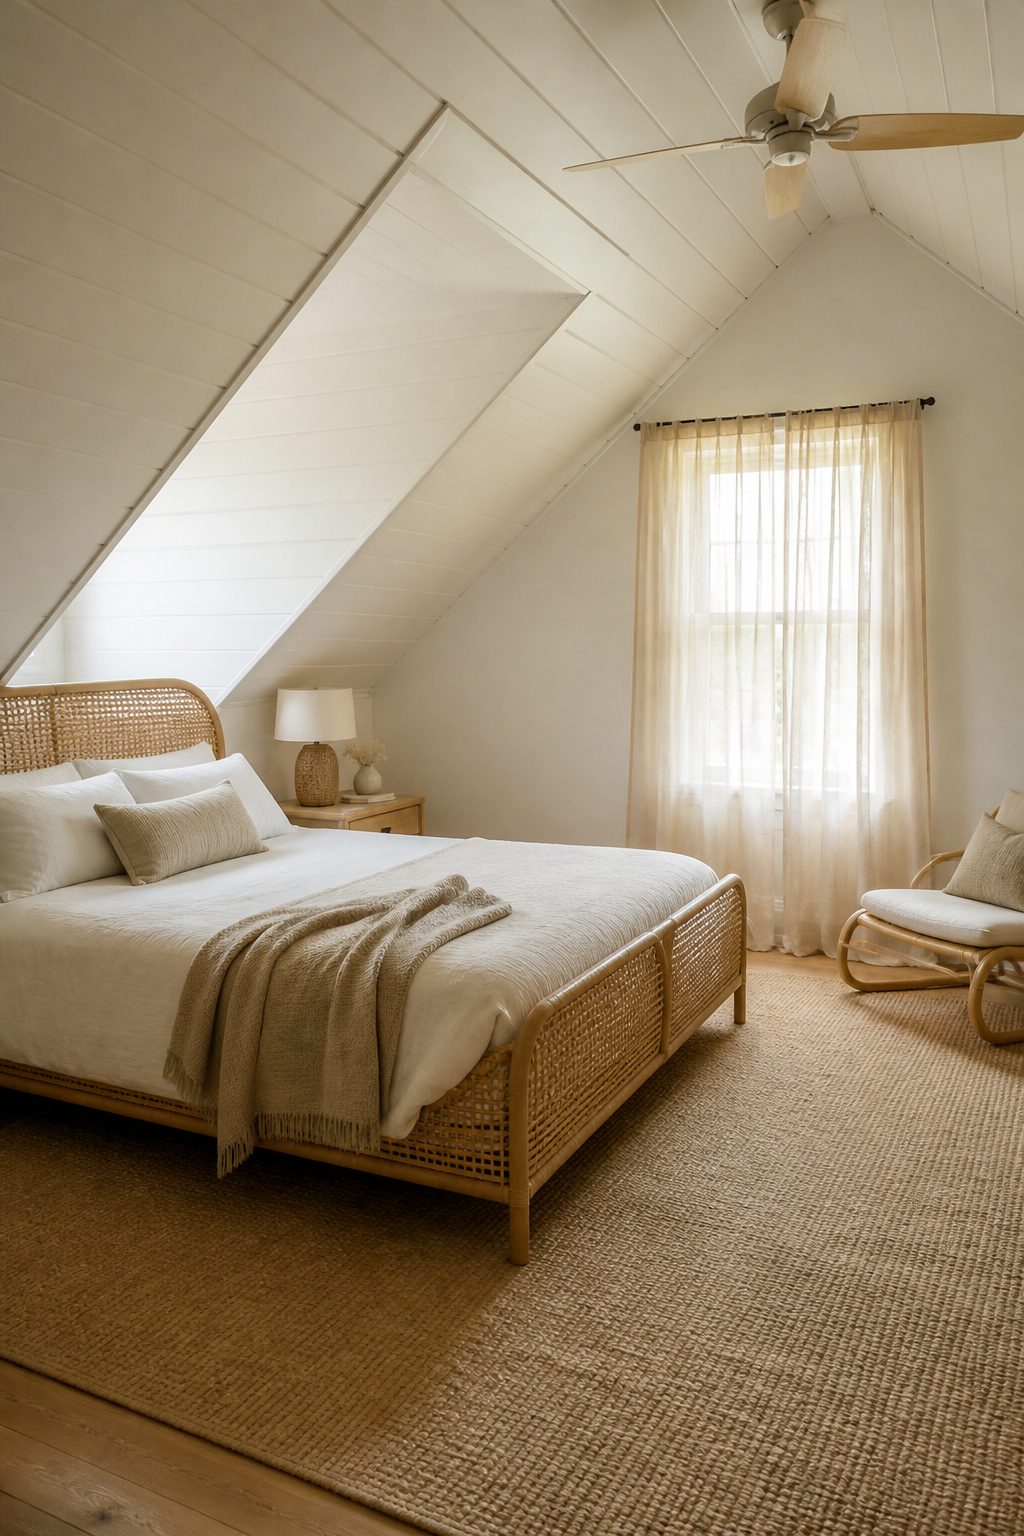
White-painted beadboard on a sloped ceiling bounces light around a room that could otherwise feel like a storage box.
I would run it wall-to-wall rather than treating the ceiling as a separate plane; the angle already breaks the space into odd geometry, and one continuous surface quiets that.
Natural fiber rugs, something flatwoven in jute or a low sisal, layer over whatever subfloor you inherited without adding height you cannot afford under a dormer.
The real constraint is furniture height. Bentwood or rattan pieces with low backs and no vertical posts clear sloped walls that start encroaching at 48 inches or lower.
I have seen standard headboards punch into that slope like a door left open; a rattan daybed or a bentwood chair keeps the line clean.
The palette is where most coastal schemes go wrong. Navy and red signal "beach house" on a magazine cover, but in an attic they read as clutter.
Stick to one blue, one sand tone, and warm white. That is two colors plus wood, full stop.
The restraint lets the beadboard texture and the fiber grain do the work. I would skip any accent pillows in a third hue; the bentwood curve is ornament enough.
If the room still feels flat, add a single unbleached linen curtain panel rather than introducing another color. It costs less than a new rug and does more for the light.
6. Cloud-Soft Hideaway
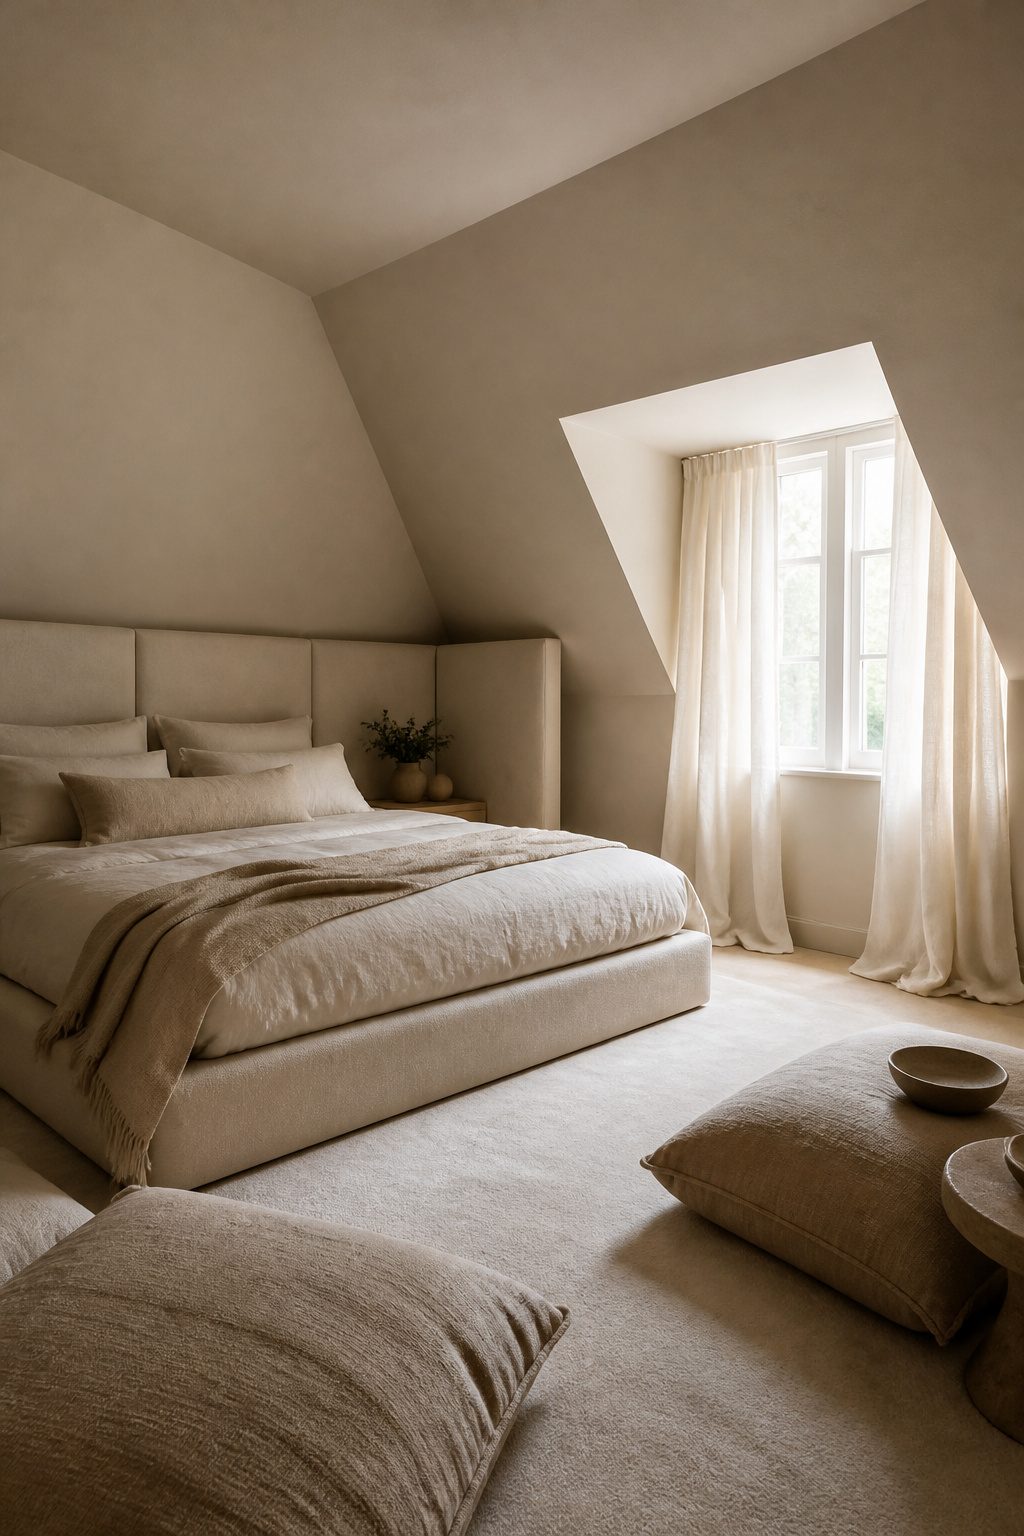
Angled ceilings can make an attic feel like a box you sleep in rather than a room you want to linger in.
The fix is upholstered surfaces everywhere they will fit. I would start with a platform bed that carries padding around the headboard and both sides, so the wraparound softness meets your shoulder when you sit up with coffee.
Floor cushions in a heavier linen weave do the same at ground level, giving you a place to land that is not the wall.
For windows, curtains in 100% linen that pool three or four inches past the sill read as intentional luxury; the pooling weight needs real fiber to fall right, and cheap linen blends crumple like plastic sheeting under their own stiffness.
I would spend the stretch of my budget there before upgrading anything else. The fabric forgives the architecture instead of fighting it.
7. Skylight Glam Loft
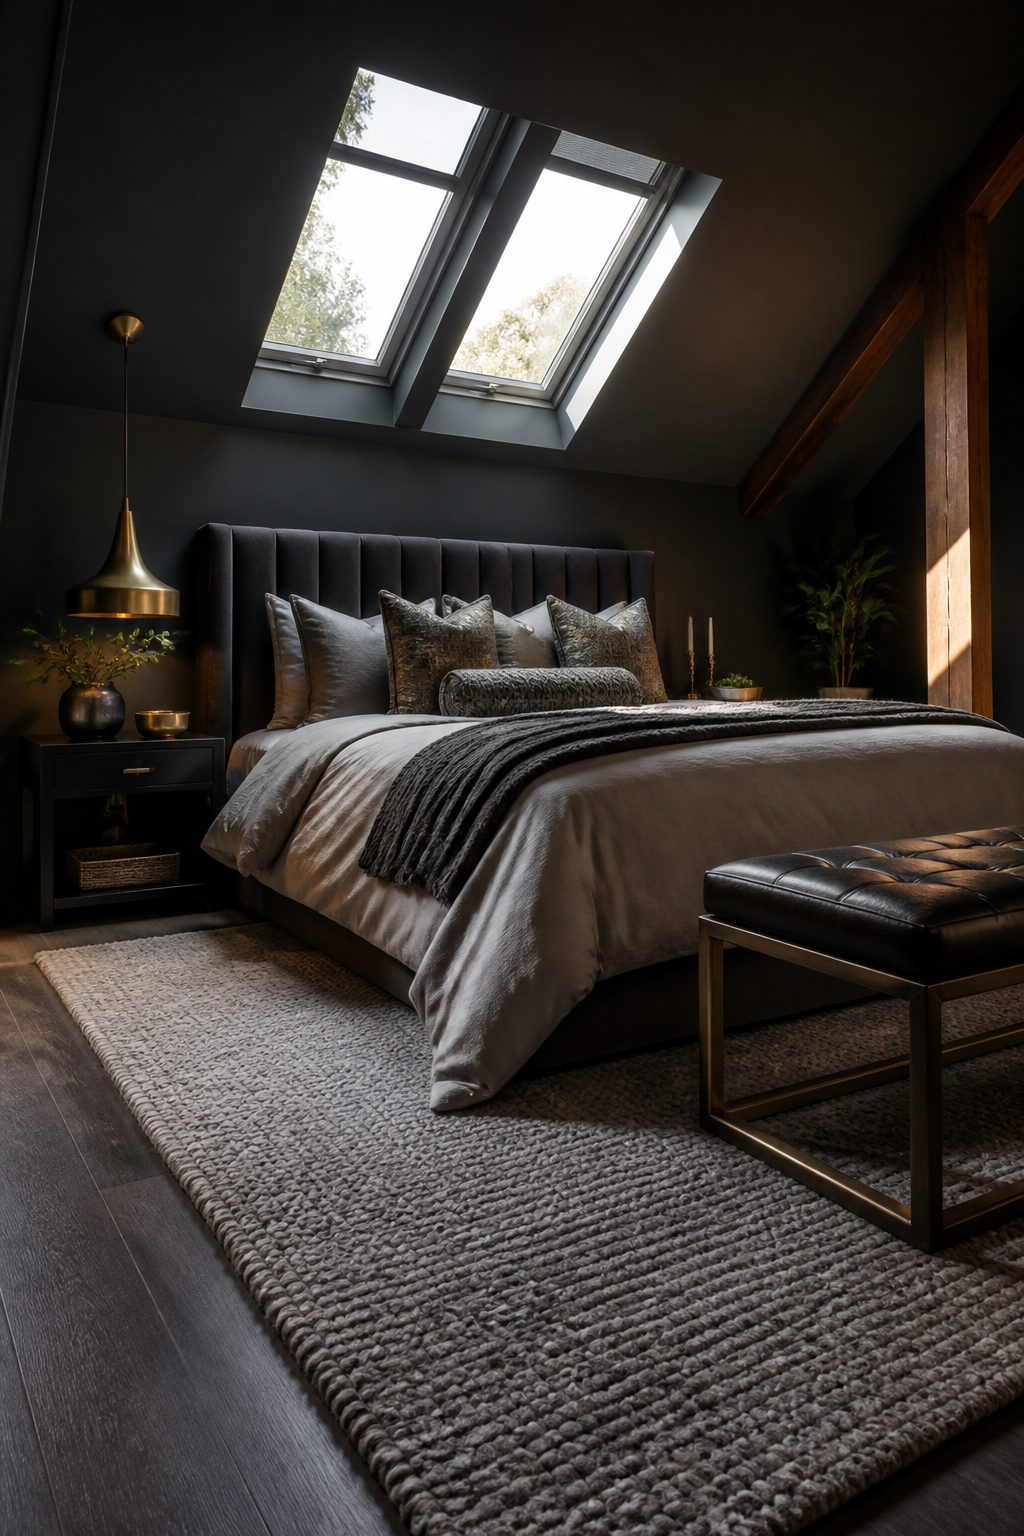
Operable skylights from Velux or Fakro positioned directly over the bed turn morning light into a gentler alarm than any phone.
I would pick the hand-crank or solar-powered venting models over fixed glass every time; fixed panes collect heat and by July the room becomes a greenhouse you cannot air out.
Dark walls below, charcoal or deep navy, absorb the lower light and keep the space grounded at night.
The reward comes from reflective accents above: a brushed brass pendant, a mirrored tray on the nightstand, metallic-threaded throw pillows that catch stray beams and move them around the room.
The skylights need to open, even six inches, to pull hot air upward and draw cooler air through lower windows. Without that cross flow you are running a fan in a space that should breathe on its own.
8. Twinkle Loft Studio
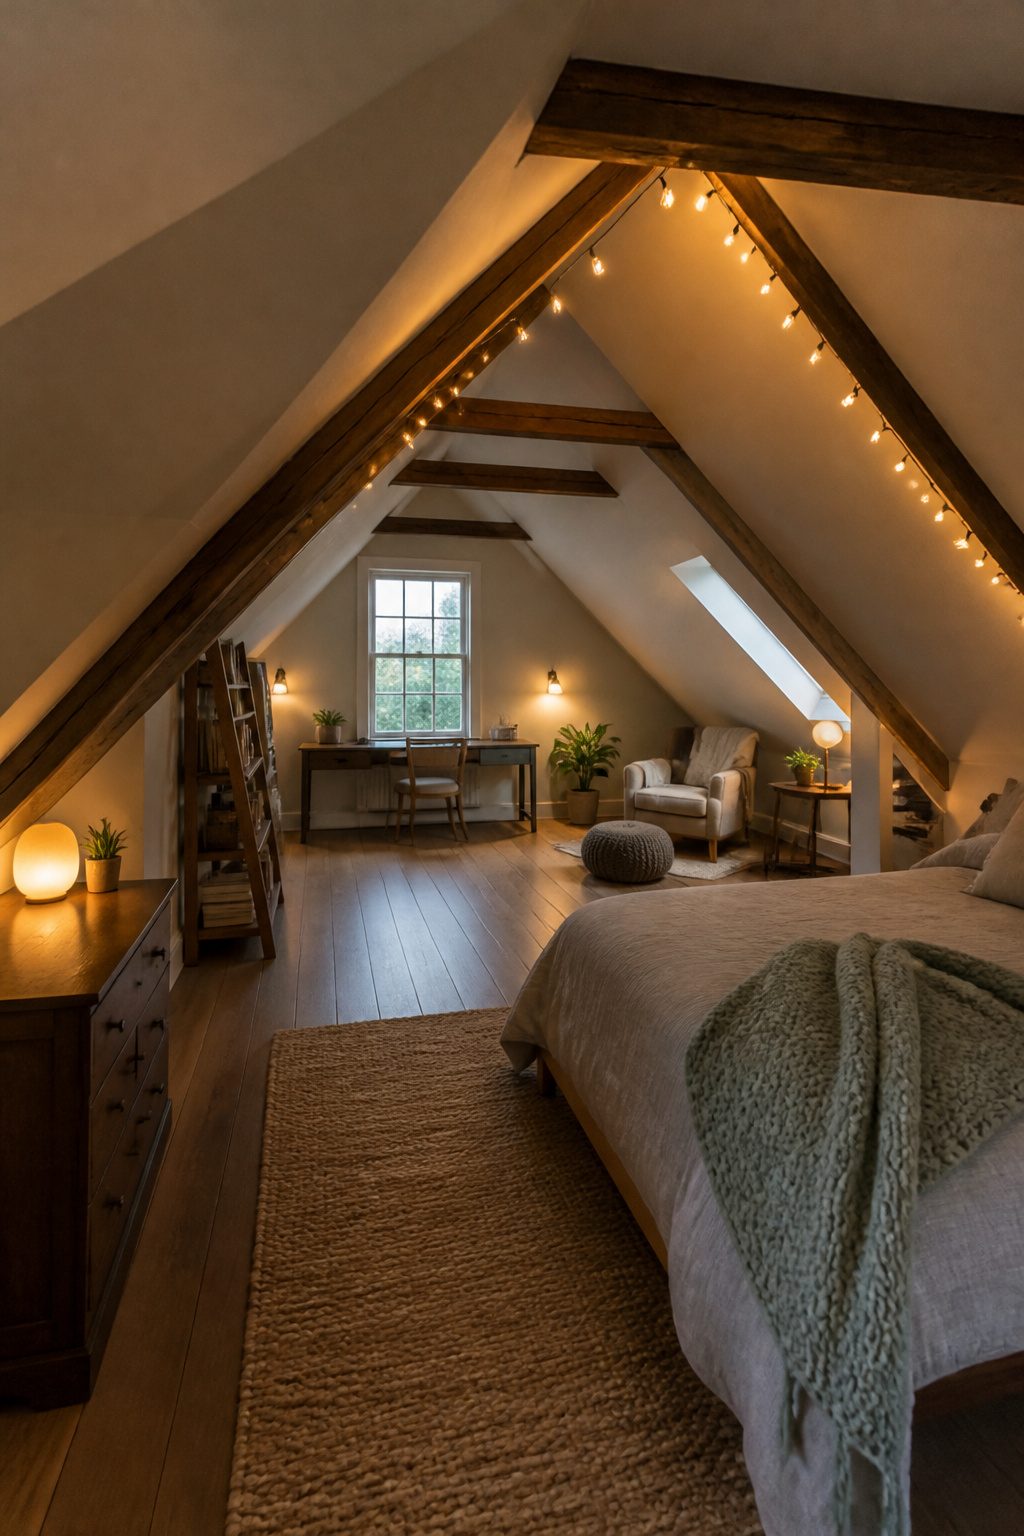
String lights tracing the ridge beam turn the sharpest angle of the ceiling into the room’s best feature. I run them on a dimmer, because a loft at full brightness forgets why it is a loft.
Where the roofline drops too low for wiring, plug-in sconces with cord covers do the same job without opening walls. Battery puck lights press into the eaves for the last layer, the spots a standing lamp will never reach.
The layering matters more than any single fixture; one source of light in an attic bedroom always leaves a corner in shadow.
I would put every lamp on a dimmer even if it means smart bulbs, since the wiring itself is usually the problem in these spaces.
The result is three zones you can drop to a glow, not one switch that floods the room.
9. Desert-Luxe Hideout
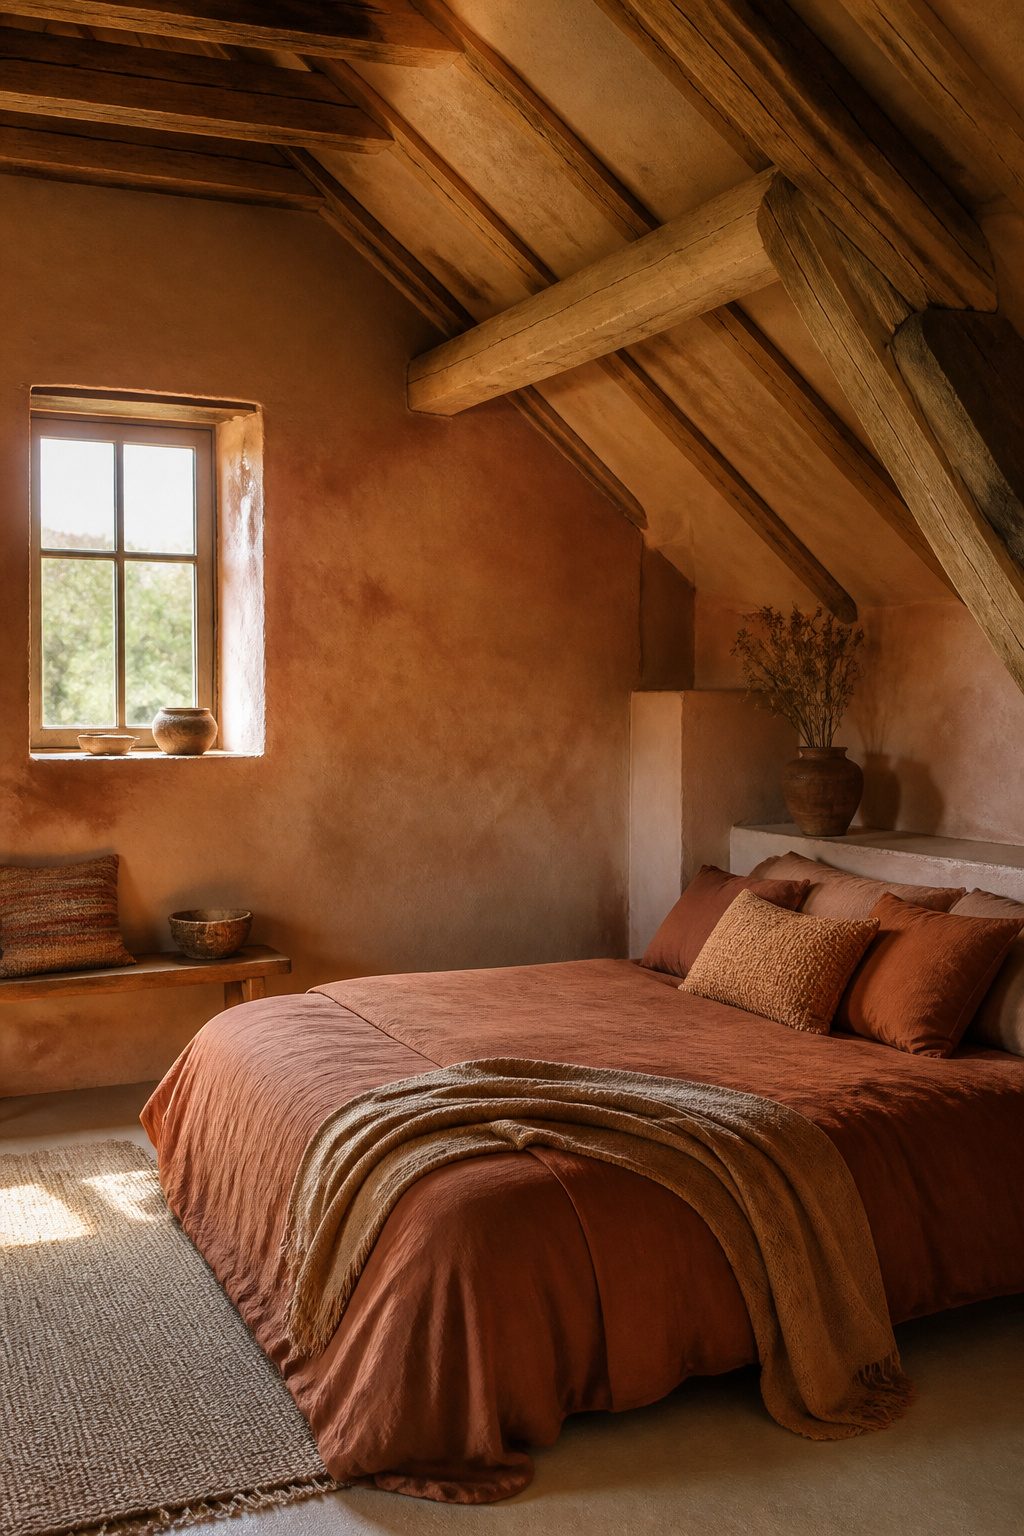
Warm plaster or limewash walls give an attic bedroom the kind of depth that flat paint never quite reaches, especially where the light stays low and angled for most of the day.
The color sinks in rather than sitting on top, and that low light deepens rust and ochre rather than bleaching them out, which is why the desert palette works up here when it would look sun-scorched on a south-facing main floor.
I would leave any timber beams exposed and oiled rather than painted; the grain picks up the same tone as the textiles and keeps the ceiling from feeling like a separate plane.
Rust linens and tribal-print cushions add the warmth, but I would skip the cactus motifs entirely.
The materials already carry the reference, and literal motifs turn the room into a theme park version of itself. Weathered overhead beams add enough grit to balance the softness below without needing a single kitschy accent.
10. Alpine Glass Peak
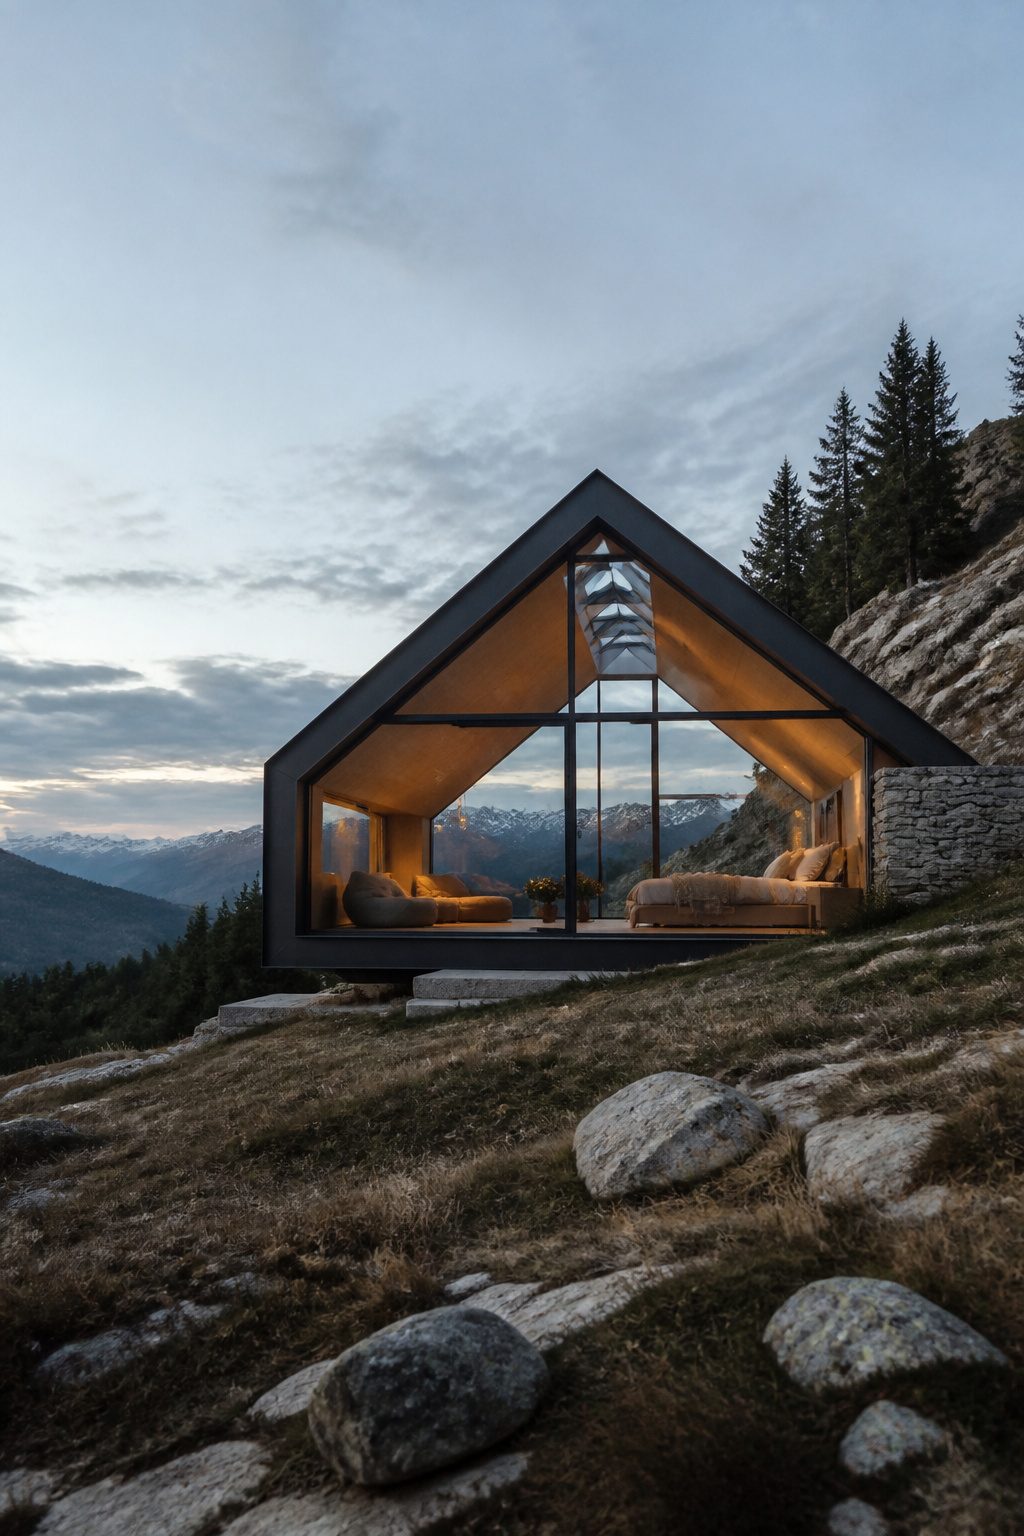
Full gable-end glazing turns the mountain itself into the bedroom’s only art, but the structure has to cooperate.
A load-bearing gable wall can carry a steel frame or engineered beam that replaces studs with glass; without that wall, a bank of operable skylights at the ridge achieves nearly the same effect for less structural intervention.
I would plan this only for south or east glazing. South-facing glass gives steady daylight through winter, and east light delivers morning sun without the heat penalty.
West-facing glass in a peaked roof collects afternoon heat with no escape path; the roof geometry that makes an attic feel special also traps air where a standard window might vent.
Skylights that open solve part of this by letting you air the space with fresh air, and they add the view upward that dormers cannot match.
Dormers do give you more headroom and a spot for a window seat or small desk, yet they split the view into framed chunks instead of the continuous panorama that makes the alpine peak worth the trouble.
11. Candy-Colored Canopy Nook
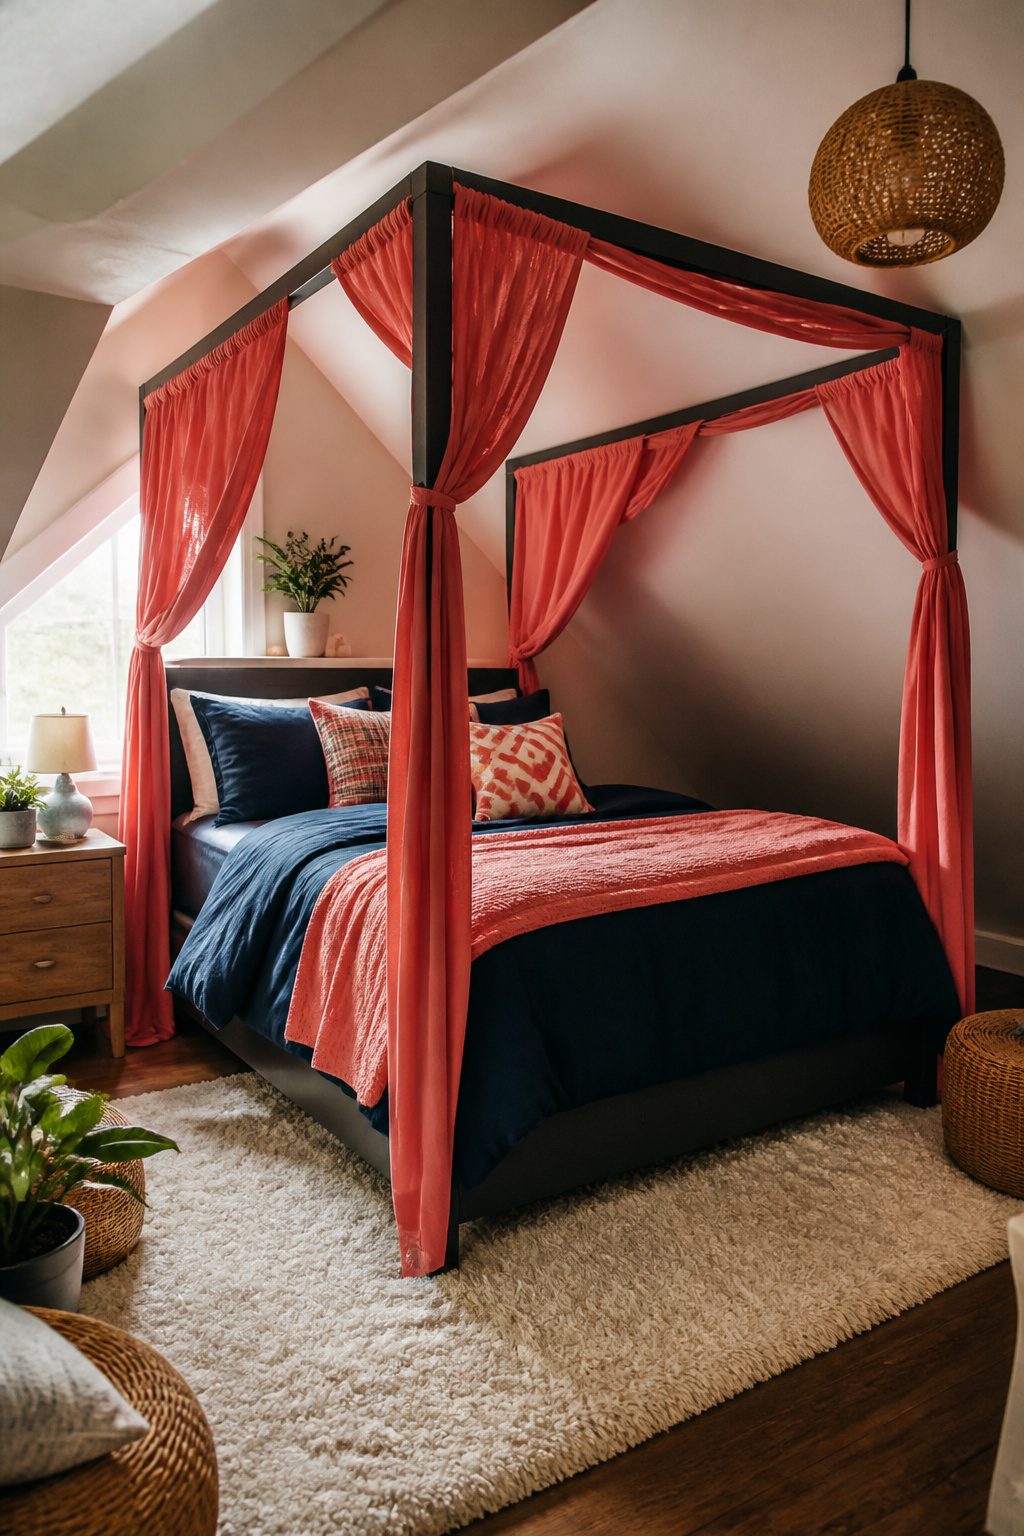
A four-poster frame cut down to fit under a slope does something no ordinary bed can in an attic: it builds a room inside the room.
The posts mark where the ceiling starts to pinch, so you stop noticing the slope and start noticing the bed.
Drape it in a saturated color, something like a deep coral or a mustard that reads cheerful instead of childish, and use washable cotton so you are not stuck dry-cleaning a ceiling-adjacent fabric that collects dust.
The frame itself needs to be anchored, wall or floor, because attic floors tilt and a light canopy frame tips the second you lean on a post to make the bed.
I would bolt through the baseboard into a stud, or use a floor plate if the framing lands on open boards.
The fabric hangs loose, not taut; you want it to soften the ceiling proximity, not highlight every angle where the roofline cuts in.
A gathered panel tied at each corner gives you height where the head clears and pools where the slope drops low. It is the cheapest way to buy architectural presence in a space that has none to spare.
12. Midnight Luxe Loft
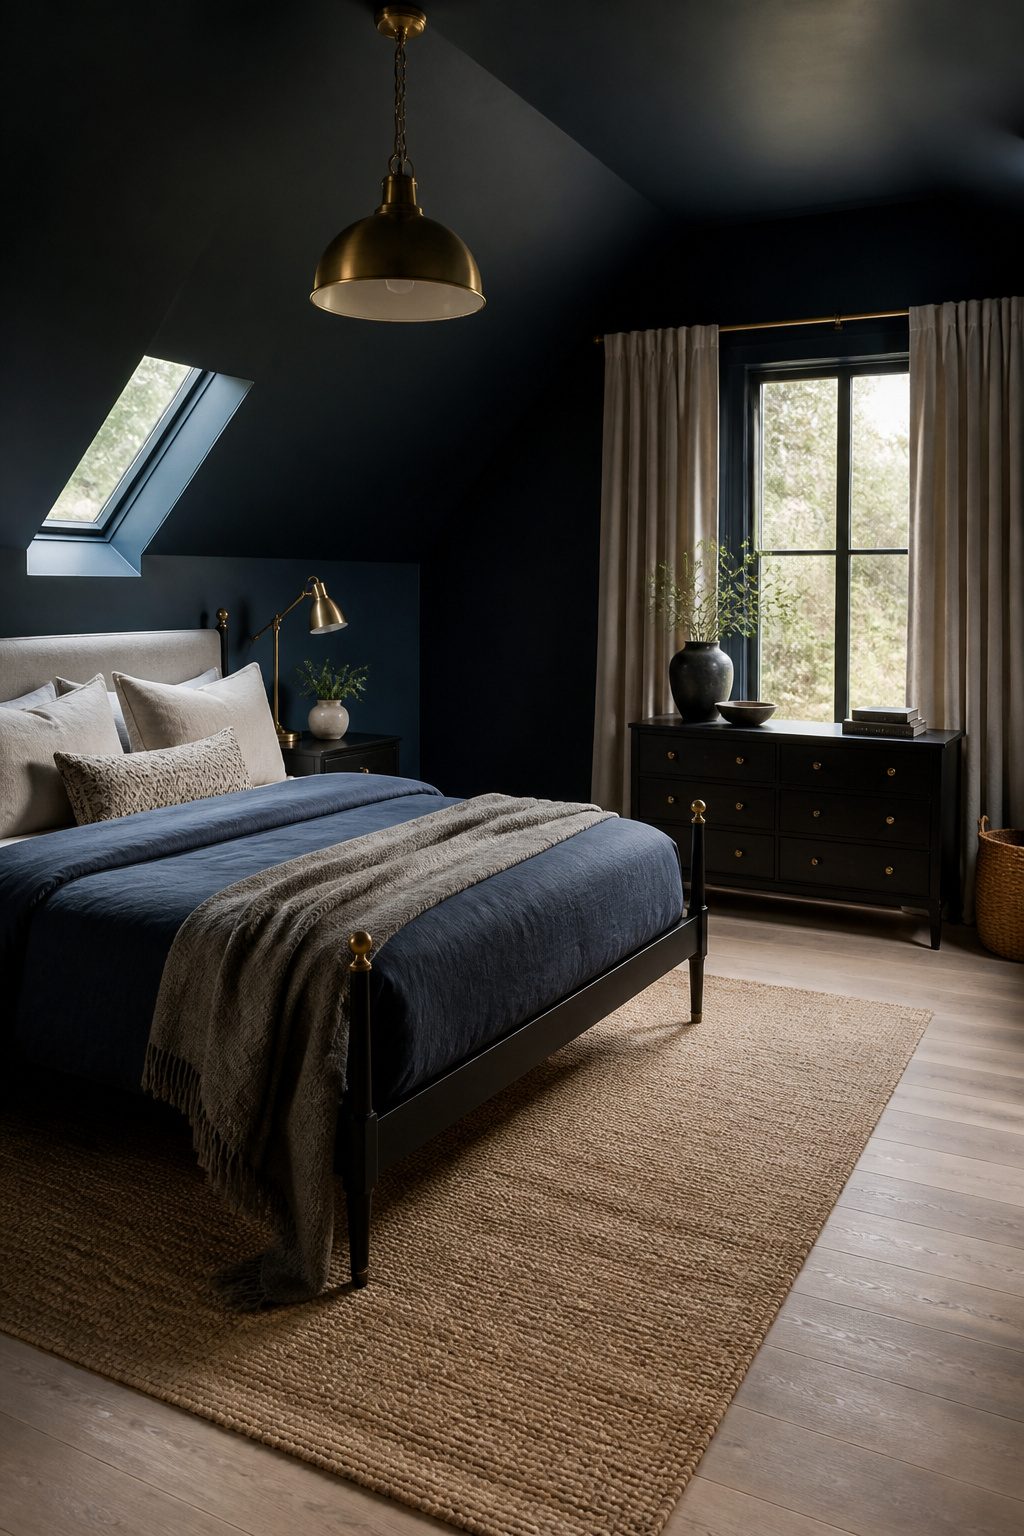
Deep navy or charcoal walls in an attic bedroom do something almost counterintuitive: the color pulls back visually and makes a sloped ceiling feel higher than it is.
I would pair that with brass or black metal fixtures, something with real weight to it, and add velvet or heavy wool in small doses only.
A navy throw pillow or a charcoal wool blanket at the foot of the bed reads as intentional; a full velvet headboard in the same family starts to feel like a furniture showroom.
Keep the floor pale and the bedding mid-tone. All-dark is a cave, and not the useful kind.
Pale wide-plank flooring or even a light jute rug bounces back what natural light the dormers let in, and mid-tone bedding, think slate blue or warm gray, bridges the gap without fighting the walls.
The fixtures are where I would spend the small budget here.
A single brass sconce or a black metal pendant over the bedside does more for the room’s character than a dark wall alone, and both install in an afternoon with basic tools.
13. Book Lover’s Loft
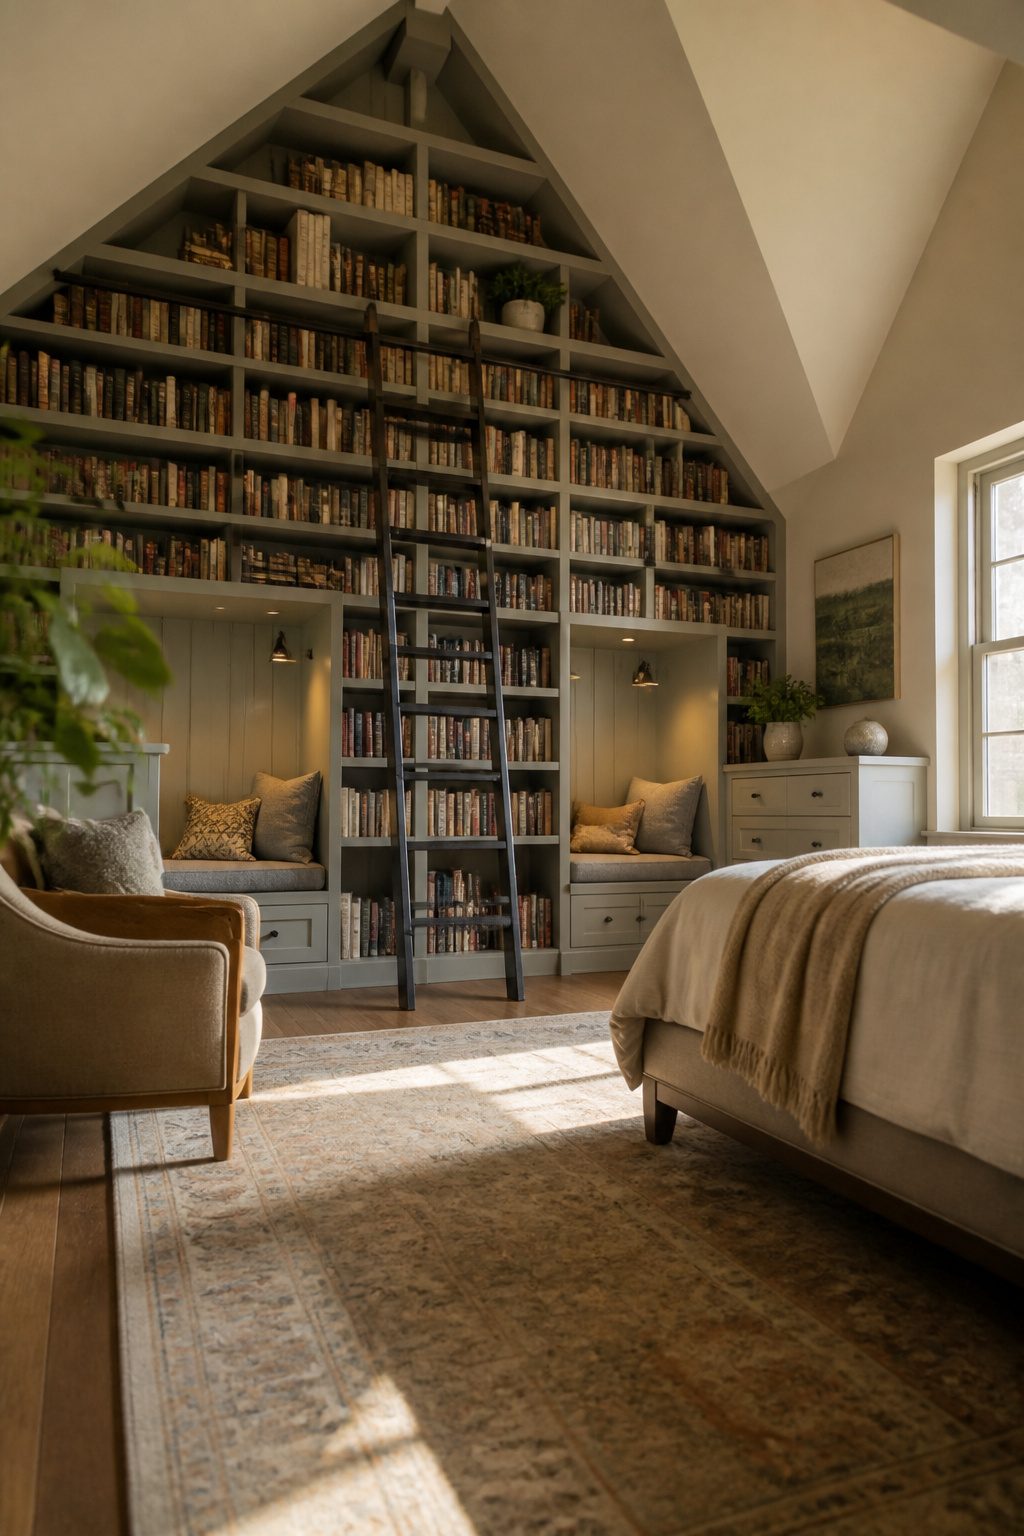
Floor-to-peak shelving that traces the roofline turns the slope from obstacle into architecture. A full wall of hardcovers runs about 30 pounds per running foot, so I would check the joist load capacity before filling.
Old attics were sized for storage boxes, not libraries, and sagging shelves twelve feet up are a bigger problem than sagging shelves in a ground-floor study.
The rolling ladder is the practical choice for renters or anyone who might want the wall back someday.
A permanent reading platform at the highest point, maybe a 4 x 6 foot landing with a cushion and a swing-arm lamp, commits the space completely.
I would build the platform only if the attic is the bedroom, not a guest room that needs to stay flexible. The ladder itself, oak or powder-coated steel, costs $200–400 and installs in an afternoon with a ceiling-mounted rail.
The platform needs joist sistering, proper flooring, and a railing you will not trip over in the dark, so figure a weekend and closer to $800–1,200.
Paint the shelves the same color as the wall behind them. White-on-white keeps the mass from swallowing a small attic; charcoal-on-charcoal reads intentional rather than heavy.
I would skip open shelving above eye level unless you enjoy dusting, and I would absolutely skip glass doors on the sloped upper cabinets. They look sharp in photos, but you will crack your forehead on one eventually.
14. Minimal Luxe Perch
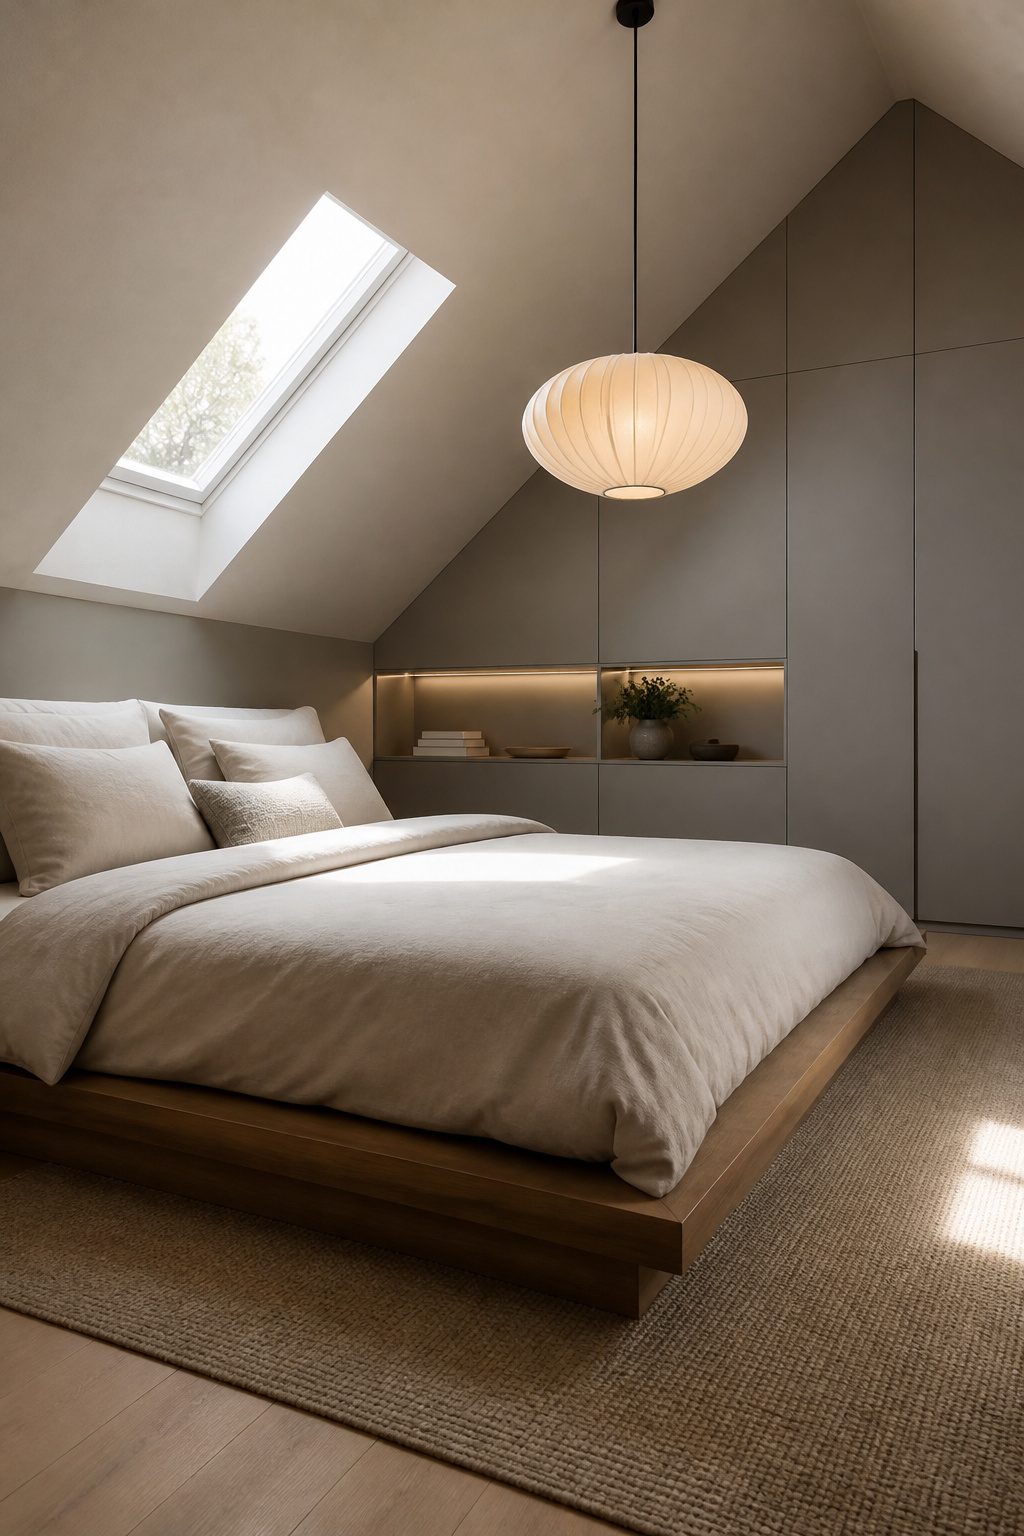
A minimal attic bedroom lives or dies by the surface you see first.
Plaster or smooth drywall with every seam sanded flat is the only finish that works here, because sloped ceilings catch raking light and any ripple reads like a mistake.
One built-in storage wall takes the place of dressers and bins, keeping the floor plane open under the slope.
I would run the bed as a low platform, nothing taller than it needs to be, and let the single pendant do the heavy lifting.
That light fixture is where I would put real money: at the highest point of the ceiling it becomes the room’s only jewelry, and the eye goes there first.
The savings from skipping extra lamps, sconces, and LED strips go straight into the highest thread-count sheets I can find.
In a stripped-down room, you feel the bedding. One good light, good walls, and the rest is silence.
15. Royal Amethyst Retreat
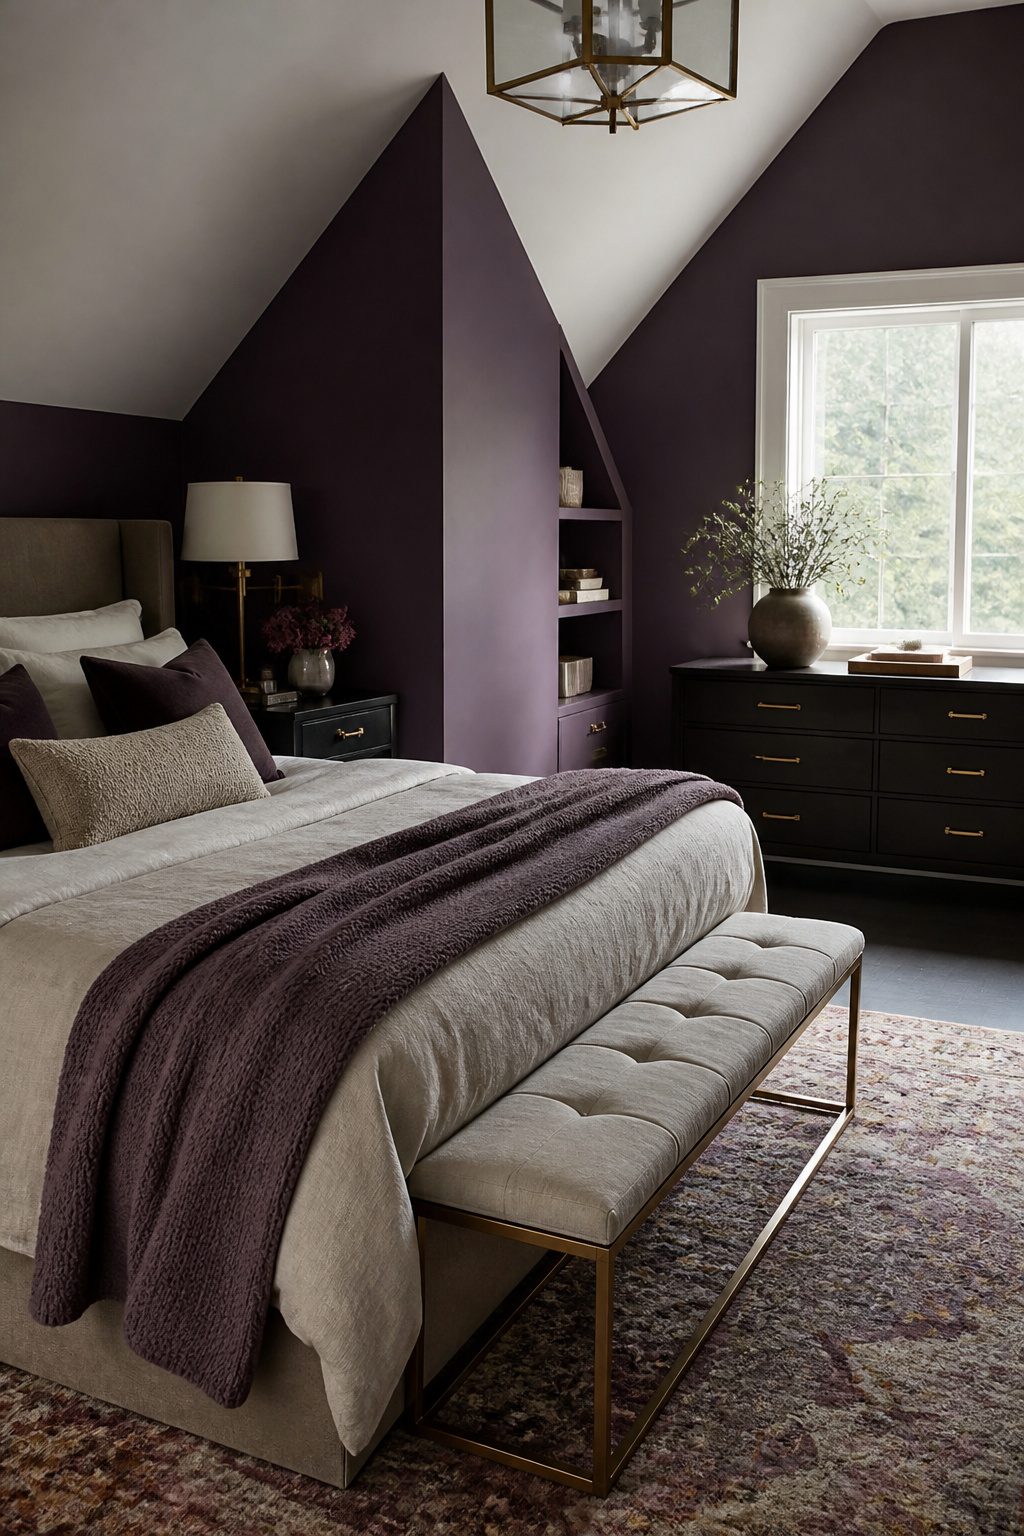
A saturated purple wall in matte finish reads as amethyst in morning light and near-black by evening, which is exactly why I would test a 4-foot square patch and live with it across two full days before opening a second can.
The brass hardware you pair with it needs to be unlacquered so it tarnishes slightly; anything too polished looks like hotel lobby jewelry against that much pigment.
Crisp white trim is the only relief I would allow, and I mean only: no competing throw pillows, no art with secondary colors, no wood tone warmer than pale oak.
The attic’s separation from the rest of the house is what makes this work.
A bedroom two doors down the hall from your living room cannot carry this much color without feeling like a theme park, but an attic already feels like a destination.
The risk is that purple shifts dramatically with light quality, and north-facing attic windows will flatten it to something closer to bruise than jewel.
If your test patch reads muddy after 48 hours, I would abandon ship for a deep navy instead of chasing a different purple.
The matte finish is non-negotiable; any sheen turns the wall into a mirror for every slanted ceiling angle and makes the room feel smaller than it already is.
Frequently Asked Questions
How do I make my attic bedroom feel bigger?
Maximize natural light through skylights or dormer windows, keep walls in light or mid-tone colors, and choose low-profile furniture that clears sloped ceilings starting at 48 inches or lower.
Pale flooring or a light jute rug bounces back what daylight the room receives, while matte finishes hide uneven rooflines that would catch reflections and emphasize the angle.
What are the best colors for an attic bedroom?
Soft, calming colors like light blues, greens, and neutral tones work well, though attic bedrooms can also carry bold saturated colors that main-floor rooms cannot.
Terracotta absorbs morning light and releases it as a soft glow, deep navy or charcoal visually push back sloped ceilings to feel higher, and warm plaster tones like rust and ochre deepen in low angled light rather than bleaching out.
Test any saturated color across two full days before committing, since attic light quality shifts dramatically.
Can attic bedrooms have ensuite bathrooms?
Yes, adding an ensuite bathroom is a trendy choice for loft conversions, though it needs careful planning for plumbing and ventilation.
The convenience and privacy it brings can make an attic feel like a true primary suite rather than a spare room.
How can I ensure proper ventilation in my attic bedroom?
Install operable skylights or windows that open, even six inches, to pull hot air upward and draw cooler air through lower windows.
Fixed panes collect heat and turn the room into a greenhouse by July; venting models from Velux or Fakro let the space breathe on its own without running a fan constantly.
Ridge skylights achieve this with less structural intervention than full gable-end glazing.
What are some good decor ideas for an attic bedroom?
Built-in elements that follow the roof pitch turn angles from obstacle into architecture: bunk beds in color-blocked zones, floor-to-peak bookshelves with a rolling ladder, or a dormer window seat deep enough for a twin mattress.
String lights tracing the ridge beam, rope railings with real manila or sisal, and gathered canopy fabric on a cut-down four-poster frame all buy presence in a space with little headroom to spare.
Keep materials honest and skip literal motifs so the room avoids theme-park territory.
Are attic bedrooms a good idea?
Attic bedrooms work well when the structure cooperates and you respect the constraints of sloped ceilings, limited floor space, and existing joist loads.
Their separation from the rest of the house lets them carry bolder colors and more adventurous designs than main-floor rooms, and operable skylights or dormer windows can deliver natural light and ventilation that rivals standard bedrooms.
The trade-offs are lower walls to navigate, often tricky insulation and HVAC, and the need for furniture scaled to the geometry.
How can I turn my attic into a bedroom?
Start by checking joist load capacity, since old attics were sized for storage boxes, not bedrooms or libraries at 30 pounds per running foot of shelving.
Address ventilation with operable skylights or windows, finish walls in plaster or smooth drywall with every seam sanded flat so raking light does not reveal ripples, and build in storage to keep the floor plane open under slopes.
A low platform bed, appropriately scaled furniture, and layered lighting on dimmers complete the conversion without fighting the roofline.