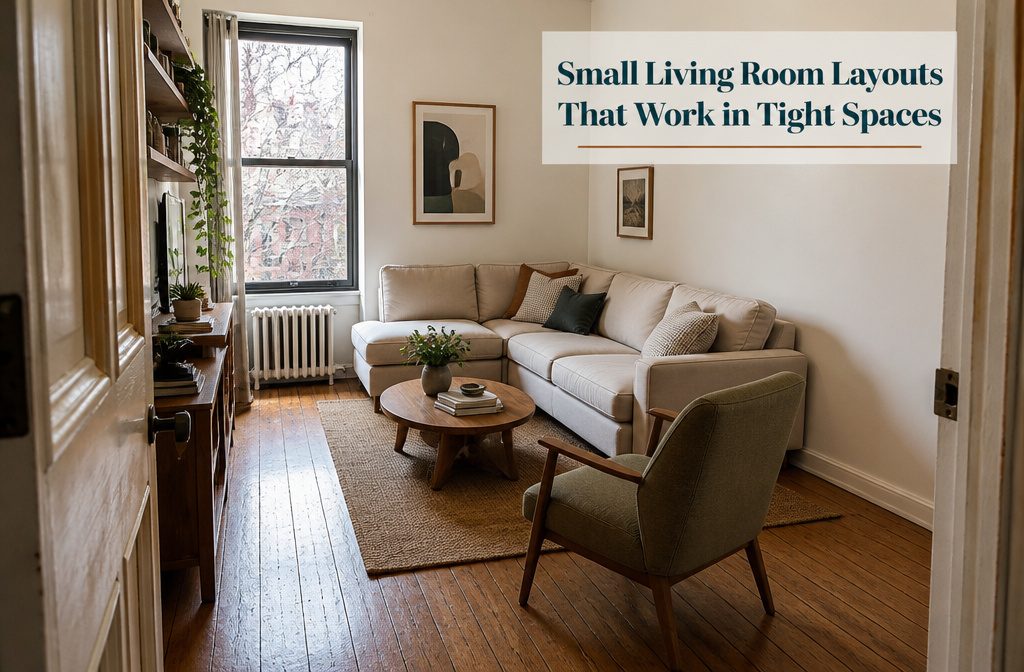
A compact sectional in the corner seats four without blocking the center, a sofa floated 12 inches off the wall makes the room feel larger than pushing it flat, and angling one chair 20 degrees off-grid breaks the straight edges that make small spaces read smaller.
The layout that works depends on whether you need a conversation cluster, a two-zone split, or a path straight through to another room.
Floating the sofa costs nothing and changes how the space reads more than any furniture you could buy.
A 10×10-foot room holds an L-shaped sectional, coffee table and walking clearance when the sectional goes all the way into the corner and the table stays round instead of rectangular.
1. L-Shaped or Corner Seating
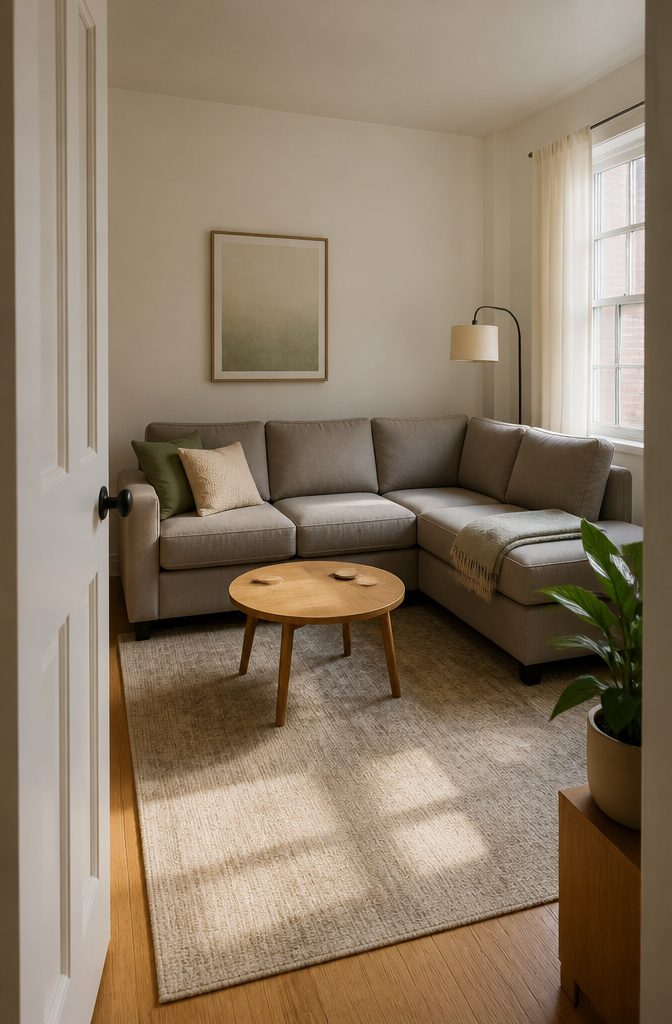
A compact sectional tucked into the corner gives you maximum seating in minimum floor space — one piece instead of a sofa plus separate chairs.
The L-shape holds the seating zone tight while leaving the center of the room open, so a 10×10-foot space stays walkable even when you seat four or five people.
Push the sectional all the way into the corner and the two arms define the seating area naturally.
A small round coffee table in front works better than a rectangular one because it gives you 6 to 8 inches of extra clearance on each side, and that matters when the walkway is already tight.
Keep at least 18 inches between the table edge and the sofa cushions so people can get in and out without squeezing past.
The open side of the L guides movement through the room without forcing furniture into the path. A floor lamp or side table on that open end anchors the setup without blocking anything.
Recommended Products

Compact Sofa:The sectional sofa is designed to be L-shaped and meet the needs of small apartments.All parts of this sofa is securely connected and no gaps in the backrest

Compact & Space-Saving Design: With its flat, square base, this linen floor lamp fits easily under sectionals, next to sofas, bedside table, and in tight corners-perfect for small spaces where other lamps won’t fit.

Space-Saving L-Shaped Design: Maximize your living area with this compact L-shaped sectional sofa. Perfectly designed for apartments, condos, and cozy living rooms. You can place the chaise lounge on either side, taking advantage of the unique corner layout
2. Float the Sofa or Main Seating
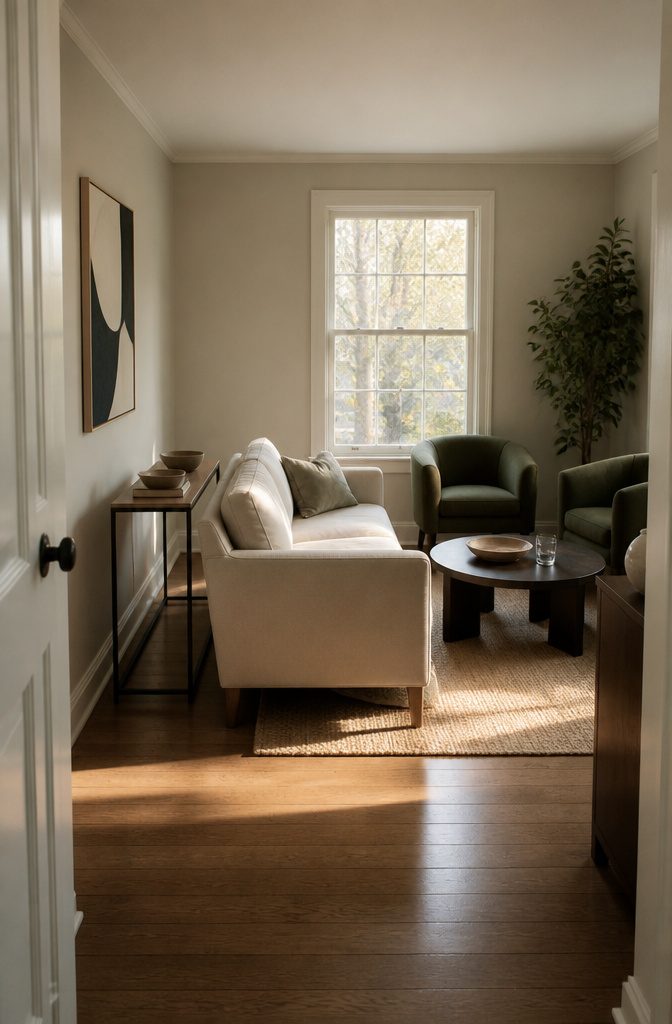
Pulling the sofa 12 to 24 inches away from the wall does more for a small room than anything else you can move.
The instinct is to push everything flat against the perimeter, but that leaves a runway of dead floor in the middle and seating too far apart to talk comfortably.
Float the sofa instead and anchor it on a rug, and the room reads as a place people use rather than a waiting area.
The gap behind the furniture makes the room feel larger, not smaller, and it lets traffic move around the edges instead of straight through the conversation.
If space is genuinely tight, even 4 to 8 inches of clearance changes how the room reads.
Keep facing seats about 4 to 5 feet apart so talking feels natural, and keep all seating within 8 or 9 feet of each other. That range keeps the group cohesive without anyone leaning forward to be heard.
Recommended Products

Style Reigns: Discover the MAEZO Collection—a furniture line featuring streamlined designs, tapered legs, and smooth, curved transitions. Each piece adds a touch of mid-century modern flair to your home.

DECORATIVE TABLE CENTERPIECE: Our small candle tray is a a lovely table centerpiece for any table, placed it on living room table or coffee table, perfect to display flameless candles, tea light, succulent, vase or other decorations. It can be used on kitchen or dining room table, decorate with flowers to create a warm atmosphere

[Minimalist Modern Style] A marble white table top, bright tempered glass shelf underneath, and elegant golden steel legs—everything is a perfect match designed for your exquisite life
3. Long, Narrow Room Arrangement
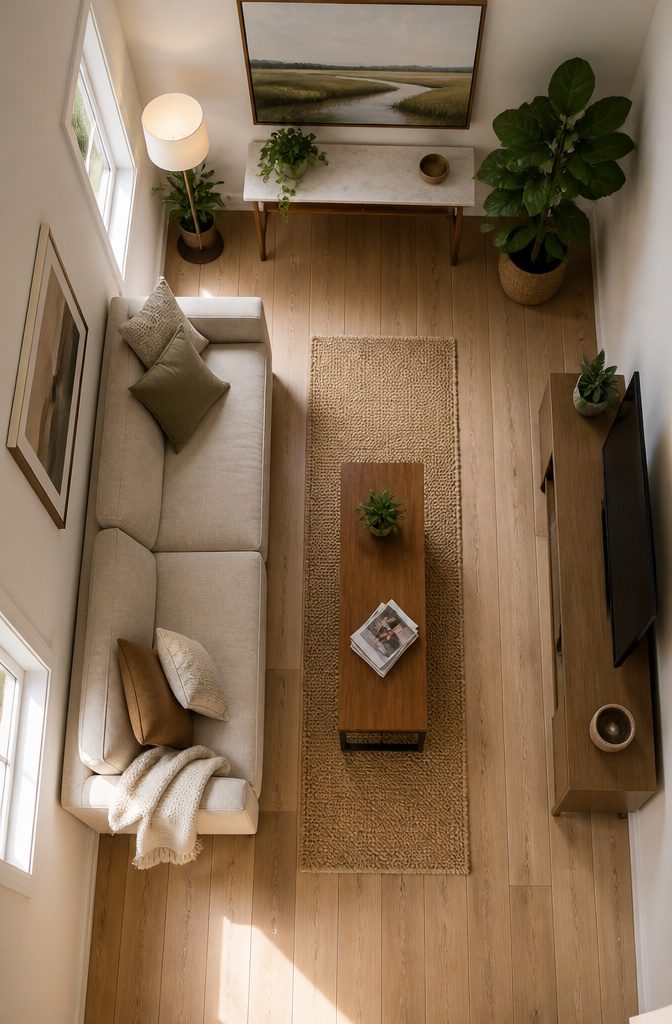
Put the sofa along the long wall and keep the opposite side low-profile — a slim media console or floating shelf rather than a tall entertainment center.
That single choice protects one clear walking path and keeps the room from reading as a cluttered hallway. A narrow coffee table or a pair of small poufs gives you surface and seating without blocking the flow.
Some designers instead set furniture perpendicular to the long walls to break up the tunnel effect, floating a loveseat or a chair at a right angle.
That works when the room is wide enough to absorb it — say, 10 feet across — but in an 8-foot-wide space, perpendicular placement eats the walkway you need most.
In a genuinely tight example, an 8×14-foot room, the long-wall sofa wins.
Keep the short wall open or use it for a slim console, and resist putting the sofa on the short end facing down the length of the space. That turns the room into a bowling alley.
Recommended Products

TV Stand for 45 inches TVs: This storage TV stand, featuring a 39.5 inches L × 12 inches W tabletop, capable of holding up to 198 lb, is suitable for TVs up to 45 inches within 198 lb. Before placing an order, please make sure that your TV is fitted

Storage Cubes, Easy Reach: 6 open storage cubes hold up to 22 lbs each for decor, remotes, and books. With no doors or drawers, everything stays visible and within reach—no digging, no clutter
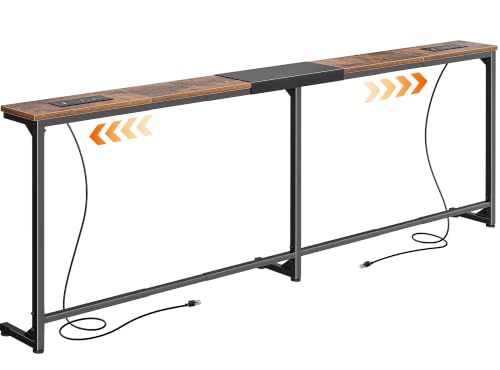
【Perfect Fit with Length Adjustment】No more behind the couch tables that are too short or too long for your sofa. This extendable C-shaped skinny sofa table smoothly adjusts from 63.4" to 78.3", allowing you to find the perfect fit for your couch. Just slide it to the right length—no complicated measuring, no awkward gaps
4. Conversation Cluster
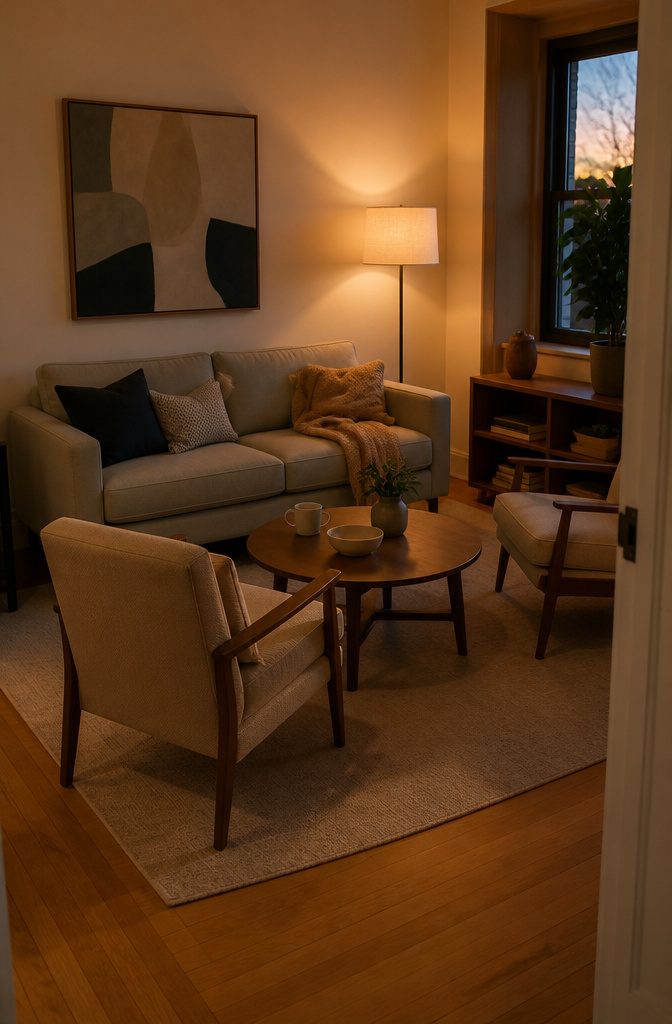
Place a sofa and two chairs around a coffee table or rug so the seats face each other rather than all pointing the same way.
The setup works even in a room as small as 11 by 12 feet. Keep chairs no more than 8 feet from the sofa — further and you’re shouting across empty floor instead of talking.
The gap between facing seats should land around 4 to 5 feet, close enough that conversation feels easy without leaning forward the whole time.
Anchor the group on a rug, ideally 6 by 9 feet, and let it run partway under the chairs if that’s what fits.
Angle the chairs slightly toward the sofa rather than sitting them square; the turn softens the layout and keeps the walking path curved instead of forcing people straight through the middle of the group.
Four of the ranking sources back this arrangement for exactly that reason: it turns a small room into a place people actually sit and talk instead of a hallway lined with furniture.
5. Diagonal or Angled Arrangement
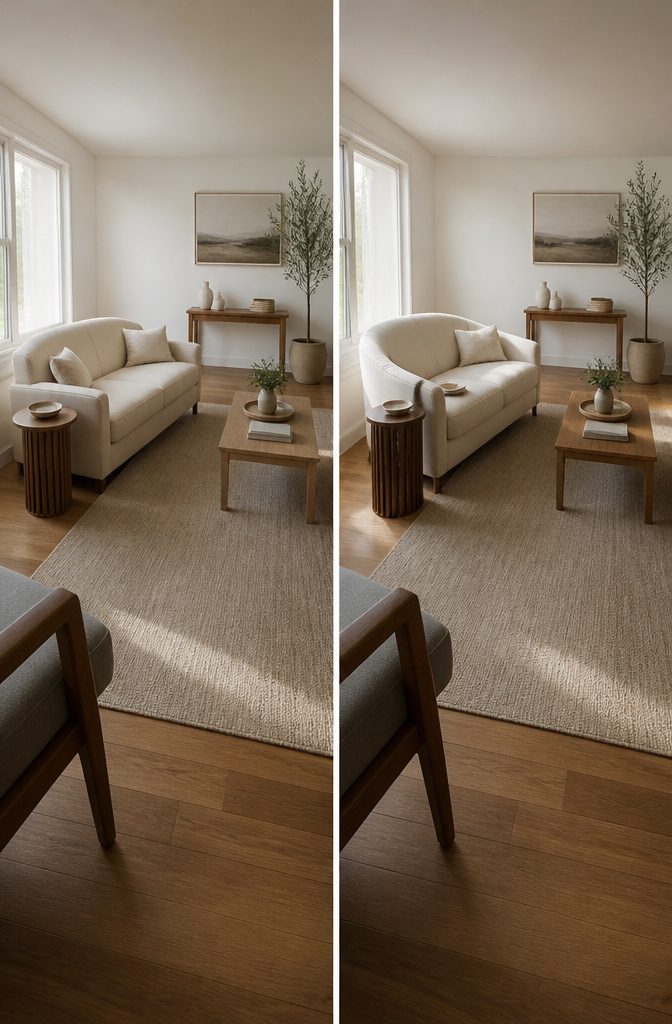
Angling a chair or loveseat 15 to 30 degrees off the wall breaks the straight grid most small rooms fall into, and the offset makes the space read wider than it actually is.
The effect works best with lighter pieces — an accent chair, a small writing desk, a slim side table — because bulk at an angle can block sightlines instead of opening them.
A loveseat angled into a corner leaves walkable space behind it and turns what would be dead wall into useful floor.
The trick does not work on a full sofa unless the room is already generously proportioned; in tight quarters the diagonal eats square footage faster than it creates visual width.
Recommended Products

☁️Cloud-Like Comfort: Sink into luxury with our cloud-style cushions, filled with plush cotton and high-density foam for a soft yet supportive seating experience. Whether you’re relaxing after a long day or enjoying family time, the deep seats and overstuffed back pillows create a cloud-like feel that wraps you in comfort from head to toe."

Compact & Space-Saving Design: With its flat, square base, this linen floor lamp fits easily under sectionals, next to sofas, bedside table, and in tight corners-perfect for small spaces where other lamps won’t fit.

Enhanced Safety with Rounded Tips:Designed with your safety in mind, our umbrella features a innovative rounded corner design on the tip. This thoughtful construction effectively eliminates sharp points, significantly reducing the risk of accidental poking or scratching. It provides safer and gentler protection for both you and those around you in crowded spaces, making it an ideal choice for families with children and for use in public.
6. Two-Zone or Open-Plan Layout
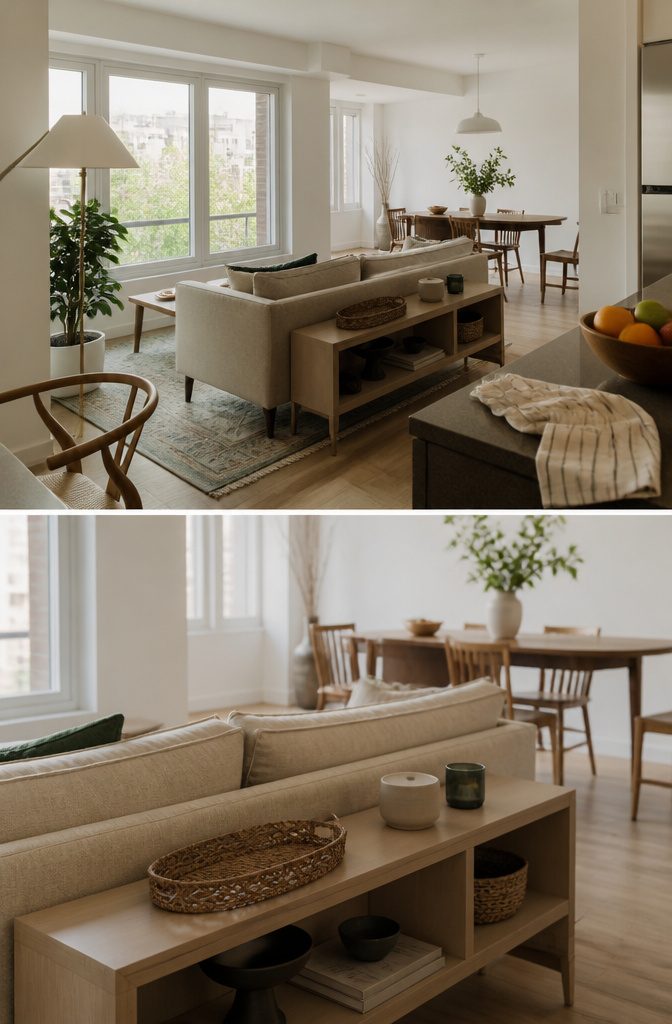
A sofa back turned toward the kitchen or a low bookshelf planted between the seating area and a desk corner does one thing well: it tells the eye that two activities happen here without walling either one off.
In a 12×14-foot room, you can run a compact sofa and coffee table on one side and a single chair with a reading lamp on the other, the two halves separated by a console or a plant tall enough to see but low enough to keep sightlines open.
Anything above 36 inches starts to close the space in, so the divider stays waist-high or lower.
In open-plan apartments, the rug does most of the work. Anchor every piece of living room furniture on a 5×7 or 6×9 rug, keep the dining chairs off it, and the boundary reads clearly without a wall.
The sofa’s front legs sit on the rug; the back faces the kitchen and turns that side into a feature rather than an afterthought, especially if you add a floor lamp and a narrow console behind it.
Recommended Products

Mid-Century Lift Top Coffee Table: Elevate your living room with this 31.5-inch round coffee table featuring a vintage tambour design. The Chestnut Brown finish blends mid-century elegance with rustic warmth to instantly upgrade your home decor

PREMIUM QUALITY - Our tray is made of 100% solid resin and every product is a unique work of art. Elevate your home with this coffee table centerpiece. Our fluted circle tray is perfect to use as a decorative serving tray.

Modern Fluted Design: Featuring a soft round silhouette with dimensional fluted detailing, this round coffee table delivers a clean yet visually layered look. The natural wood-grain finish adds warmth and texture while remaining practical for everyday living. Its versatile style blends seamlessly into living rooms, home offices, apartments, and smaller spaces.
7. No-Coffee-Table Layout
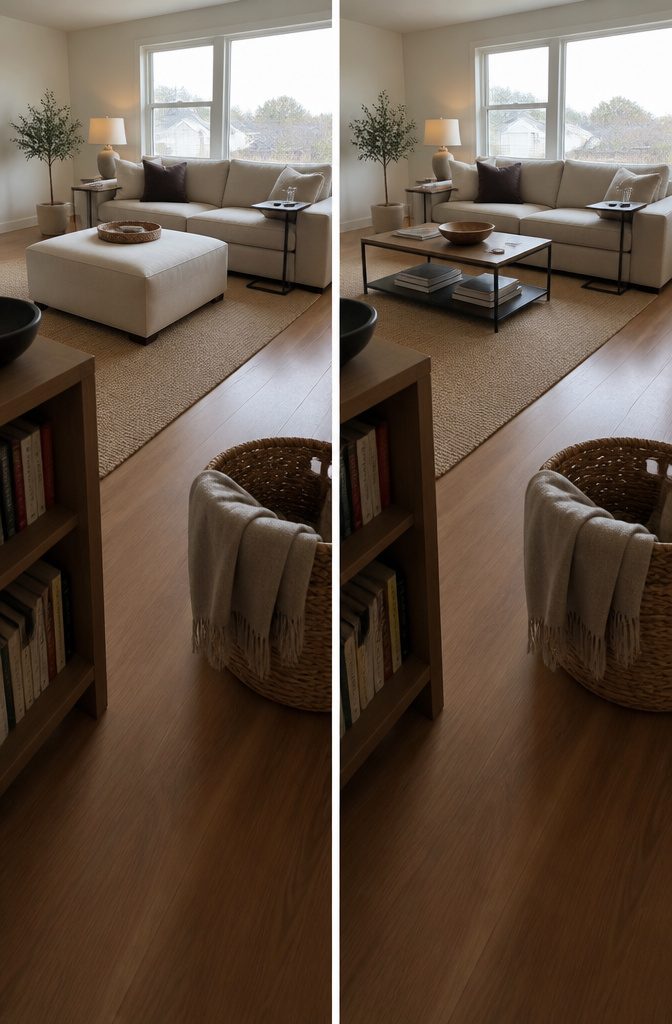
The coffee table is the first piece to cut. A 10×10-foot room gains fifteen square feet of usable floor when the table goes, and that open center makes the space feel noticeably larger than the measurements suggest.
Put a large upholstered ottoman in the middle instead. It works as a footrest most of the time, becomes a table when you set a tray on it, and seats an extra person when you need one.
The difference from a fixed coffee table: you can shove it against the wall or pull it out of the way entirely.
Pair the ottoman with C-shaped side tables that slide under the sofa arms.
They hold drinks and remotes within reach without claiming permanent floor space. The layout also removes sharp corners, which matters if kids use the room as play space during the day.
Recommended Products

【Make Narrow Spaces Useful Again】 Designed for tight spaces, this 5.9"-wide slim behind couch table fits neatly into small gaps and brings extra order to your living room. Great for placing your phone, drinks, or a small lamp—keeping essentials within reach without taking up extra space.

TV Stand Size: Perfect for TVs up to 65 inches, this stand provides ample space for your TV, gaming consoles, sound systems, and more. It will keep your entertainment area organized and clutter-free

Sofa Table With Charging Station: We know what you need, the sofa table is equipped with 2 outlets, 2 USB ports and 78-inch power cord. In addition, you can place the power strip where you like by adjusting the tabletop section. Let your mobile phone, laptop, lamp and other electronic devices charge in an orderly manner
8. Window-Seat Layout
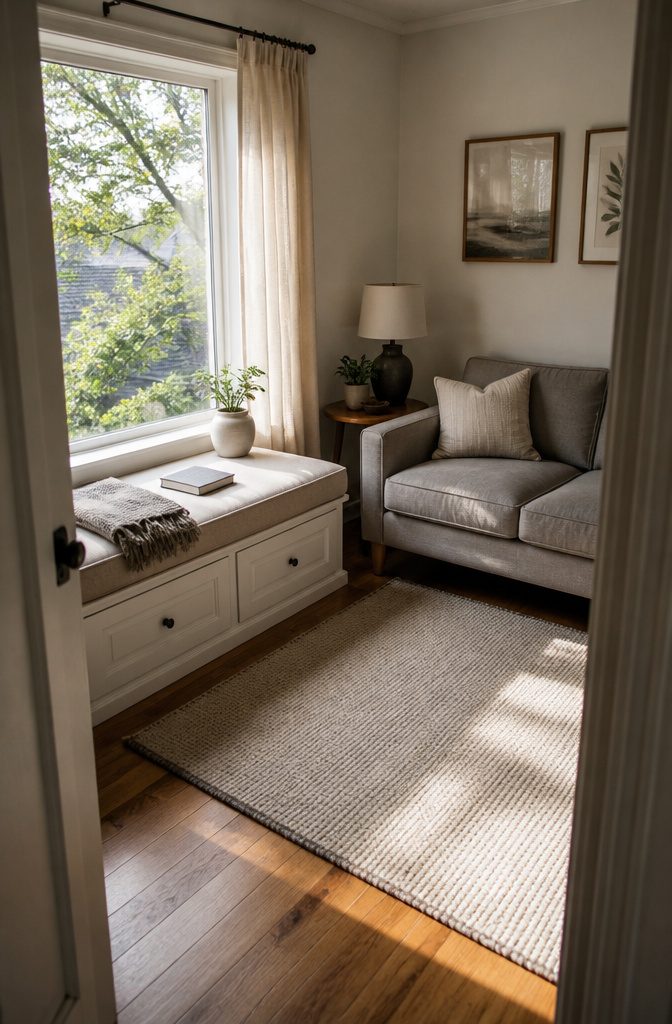
A window seat anchored beneath natural light does double duty when you pair it with a compact sofa opposite or perpendicular to it.
The seat itself offers storage underneath — pull-up lid or drawers — and the sofa can shrink to loveseat scale since the window provides extra seating that doesn’t eat floor space.
The setup works well in a 10×10-foot room where a standard three-seat sofa would dominate.
Cost swings wide depending on how you build it. A DIY cushioned bench over pre-made cubbies runs about $500; hiring a carpenter to frame, finish and fit it to the wall pushes closer to $2,000.
The framed option gives cleaner lines and stronger support for adults sitting daily, but the cubby route gets you functional seating in a weekend if the budget is tight.
Recommended Products

No Assembly Required, Ready to Use: Say goodbye to tedious furniture assembly! Our minimalist sofa requires no tools and offers instant comfort. Simply unpack and relax-experience cloud-like comfort in just a few minutes, with its full luxurious state achieved within 72 hours

Ready in Minutes: Your oversized L-shaped boneless couch arrives vacuum-compressed in 2 compact boxes—no tools, no instructions, no frustration. Simply unbox, fluff, and start relaxing right away, it fully expands within 48–72 hours

Tool-Free Assembly & Ready to Use: Skip the hassle of traditional furniture—no tools, screws, or complicated instructions needed. This sectional sofa arrives vacuum-packed for safe delivery and easy handling. Simply unbox, remove the packaging, and let each piece expand naturally. Within 24–48 hours, the cushions fully regain their shape and comfort. With no learning curve, it’s ideal for apartments, first homes, rentals, or housewarming gifts—effortless, intuitive, and stress-free from day one.
Furniture Scale and Selection
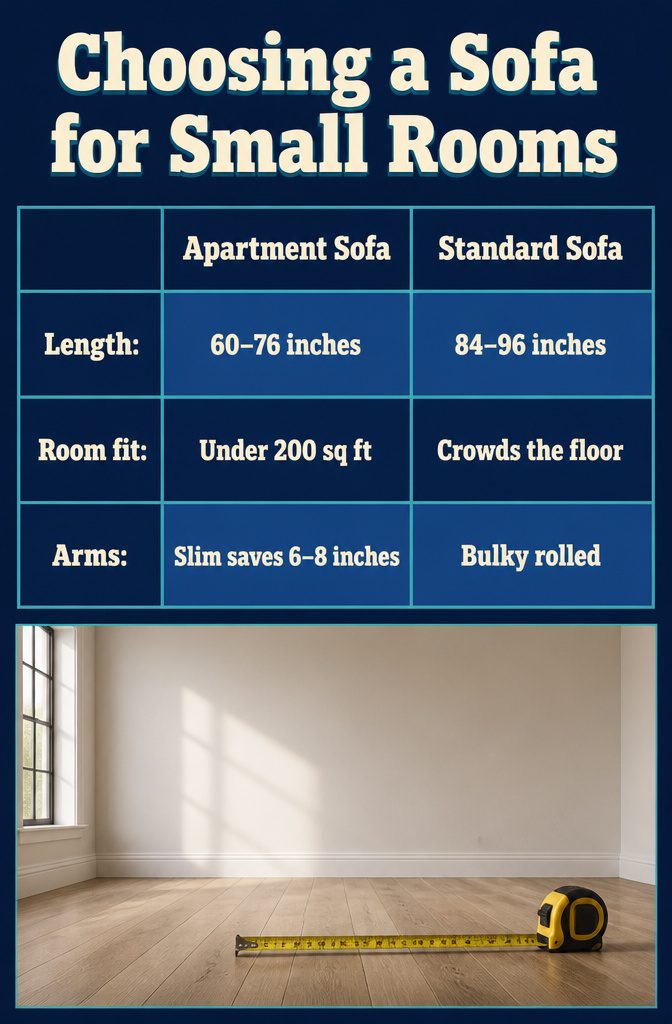
A sofa between 60 and 76 inches long works for rooms under 200 square feet.
That puts you in loveseat or apartment-sofa territory, since standard sofas run 84 to 96 inches and will crowd the floor. Measure your wall, subtract 12 inches on each side for clearance or an end table, and that number is your ceiling.
"The sectional is rather large at 10 by 10 feet, but the low-back, lounge-style sofa allows the space to feel open and does not interfere with the lines of sight," says Pierce Jordan, cofounder of the Texas-based firm Shane and Pierce.
One substantial piece often reads better than three undersized ones that fragment the room.
Look for slim arms instead of bulky rolled versions, which save 6 to 8 inches. Raised legs let the floor run underneath and register as space.
A single sofa and two accent chairs beats most other arrangements for flexibility, since you can shift them in an afternoon and still seat plenty without locking yourself into one traffic pattern.
Recommended Products

【Sculptural Low Profile Dune Design】 With rolling dune-inspired curves, a floor-hugging silhouette and a soft geometric form, this compact L shaped sectional brings the look of a design statement piece into everyday living.

✔Reversible Chaise : Sectional couches allow different households to customize various configurations such as a typical L shaped sectional or traditonal three seat sofa ,offering flexibility to suit any room layout by convertible chaise ,effortlessly switched from left and right .

☁️ Supportive Cushioned Seating: Filled with responsive springs and high-density foam, the seat cushions deliver a balance of softness and support. Combined with deep seat bases and overstuffed back pillows, the sofa provides comfortable seating for unwinding after a long day, relaxing with family or hosting guests.
Movement and Clear Pathways
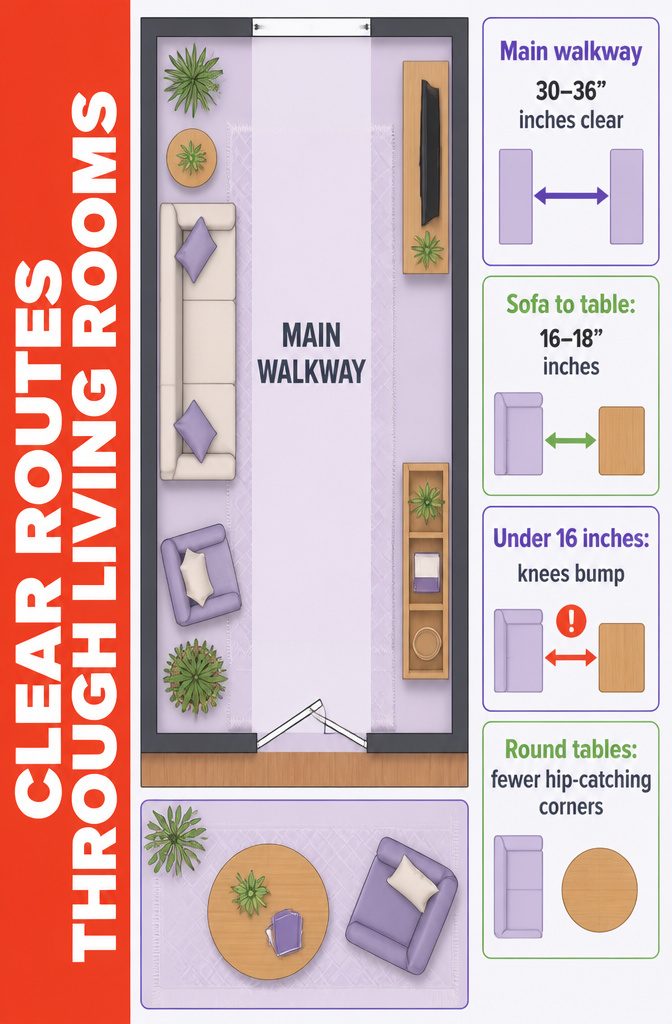
The main path through the room needs 30–36 inches clear so people can walk without turning sideways. Measure from the entry to wherever the room connects to the rest of the house, and keep furniture back from that line.
If a chair or table edge eats into it, the layout will feel jammed every time someone carries laundry through or a kid runs past.
The sofa-to-coffee-table gap matters just as much. 16–18 inches gives enough room to stand without hitting your shins but keeps a drink close enough to reach from the couch.
Go tighter than 16 and knees will bump the edge; go past 18 and you’ll be leaning forward every time you set something down.
Round or oval tables make the route easier when space is already tight, because there’s no corner to catch a hip on.
Recommended Products

Mid-Century Modern Aesthetic: Featuring a tambour design paired with a round top, this drum coffee table from the MIRIANA Collection delivers a light yet layered visual effect. Complete the look with matching side tables and TV stands
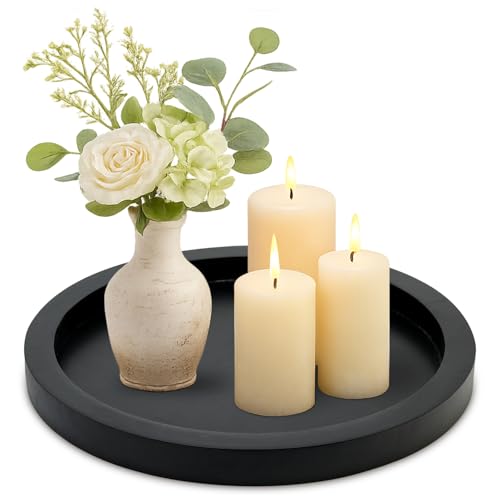
Round Decorative Tray: This coffee table tray's design combines functionality with aesthetic appeal. It features a simple, minimalist appearance that goes well with many different types of decor. Add your favorite candles and a couple small plants to create a unique candle holder tray, make an interesting centerpiece for your coffee table.

Multi-Functional Coffee Table: This coffee table features an oval-shaped design suitable for both balcony parties and daily living room use, enhancing your space with its natural, rustic charm while allowing you to enjoy serene moments anytime, anywhere
Focal Point and Seating Orientation
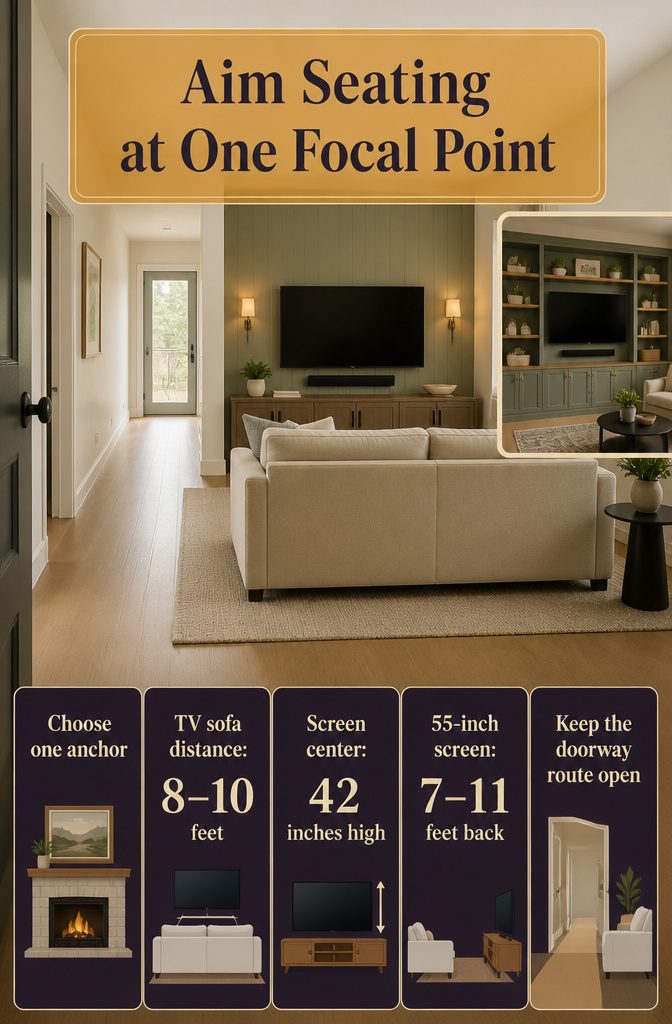
Pick one clear anchor—fireplace, window, accent wall, or the TV itself—and face your main seating toward it. That gives the room a point of arrival instead of furniture scattered without reason.
If the TV is the anchor, the sofa should sit 8 to 10 feet back, screen center about 42 inches off the floor so it meets your eye when you sit.
For a quick check on distance, figure 1.5 to 2.5 times the diagonal of the screen: a 55-inch TV puts you somewhere between 7 and 11 feet out.
The mistake is letting the TV override movement.
If centering the screen means blocking the path from the door, pull the sofa off-center and leave the walkway open. A room you can move through beats perfect symmetry.
Build the TV into a storage wall with shelving around it, or flank the media unit with a pair of accent chairs so the screen recedes into the setup instead of dominating it.
When a fireplace competes for attention, use joinery to unite them rather than staging a standoff.
Multifunctional Furniture and Storage
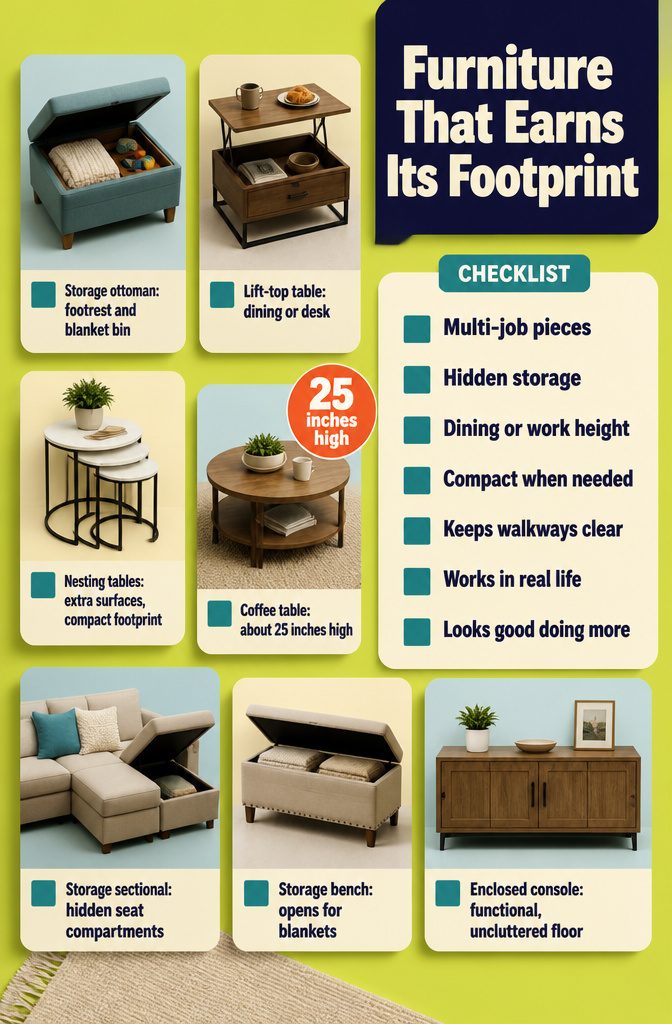
An ottoman with storage replaces both a footrest and a place to toss blankets, remotes, or kids’ toys. A lift-top coffee table can work as a dining surface or temporary desk while hiding clutter inside.
Nesting tables give you multiple surfaces when guests arrive, then tuck back into a single footprint when you are done. I’ve found that choosing furniture that handles two or three jobs means one less piece blocking the walkway.
Coffee tables around 25 inches high sit at the right height for eating or working from the sofa, turning the living room into a breakfast spot without adding a separate dining table.
Sectionals with built-in storage beneath the seat, benches that open for blankets, and consoles with enclosed compartments all keep the room functional without crowding the floor.
A storage ottoman might not look as refined as a sculptural side table, but it earns its square footage by doing more than one thing well.
Visual Openness Through Light, Color, and Materials
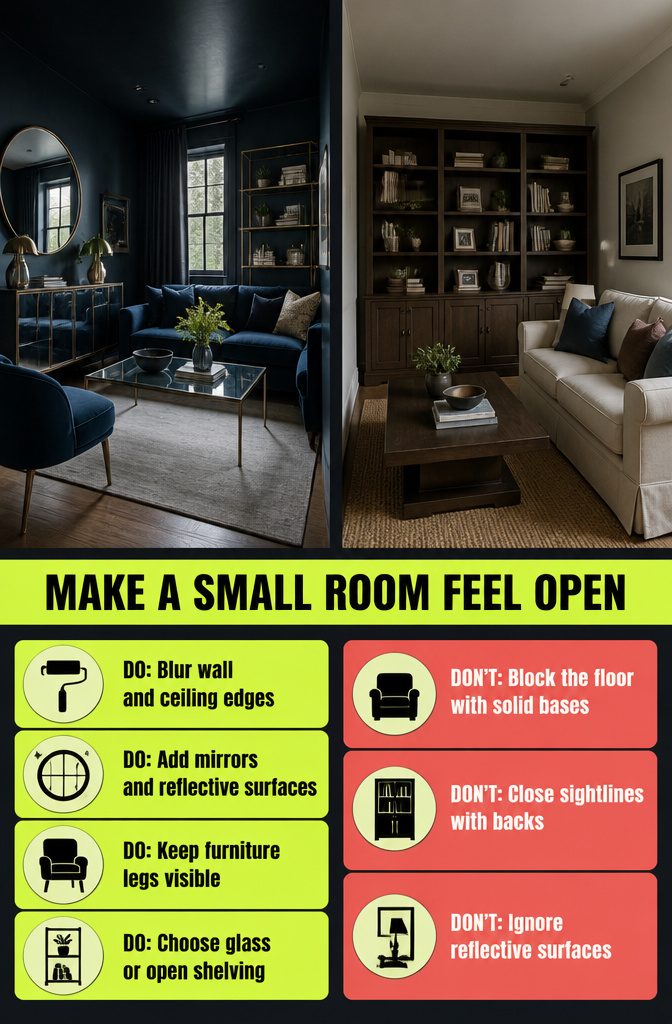
Light walls open up sightlines, but deep paint can actually make a small living room feel larger by erasing the boundary where ceiling meets wall.
The color blur keeps your eye from measuring the room’s edges, which reads as more space even though the footage stays the same.
Mirrors and any reflective surface—polished metal, lacquered wood, glass tabletops—bounce light around and double what you see, which can make the room feel about 30 percent bigger than its actual footprint.
Furniture with visible legs leaves floor showing underneath, so the room reads as one unbroken plane instead of a grid of blocked-off squares.
Open shelving does similar work: your eye travels through the gaps instead of stopping at a solid back.
Glass does both—a clear coffee table or acrylic chair leg takes up physical space without taking up visual weight, so the layout works without feeling packed.
Planning Before Moving or Buying
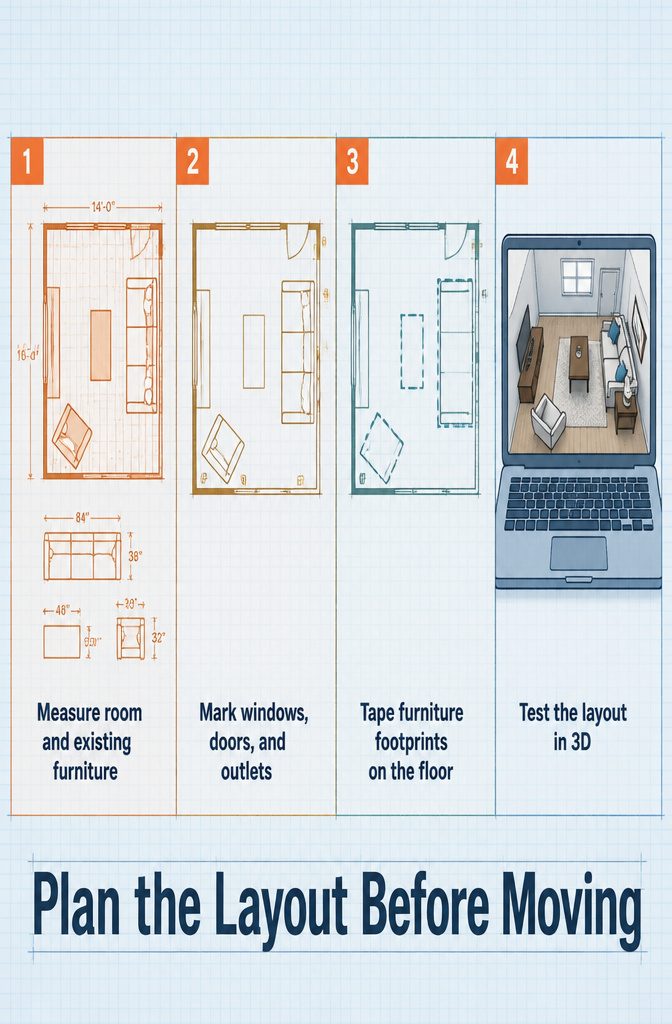
Measure the room and every piece you already own before you try a single arrangement.
Write down the length and width of the space, then add where the windows, doors, and outlets sit—a sofa that blocks the only plug for a lamp is a problem you catch on paper, not after you’ve shoved it across the floor twice.
Mark furniture footprints on the floor with painter’s tape so you can see whether 30 to 36 inches of walkway actually remains once the sofa, coffee table, and side chair are down.
The tape makes the mistake visible before the delivery truck arrives.
RoomSketcher’s app lets you draw the room to scale, drop in your furniture, and view the layout in 3D before anything moves.
Testing digitally saves the back strain, and you’ll spot the tight turn or the drawer that won’t open against the wall while it still costs nothing to fix.
Frequently Asked Questions
What is the best layout for a small living room?
The best layout depends on your room’s shape and how you use it.
An L-shaped sectional in the corner maximizes seating while keeping the center open, floating the sofa 12 to 24 inches off the wall makes the space feel larger, and a conversation cluster with facing seats works well in rooms as small as 11 by 12 feet.
All three preserve clear walkways and keep seating within talking distance.
How do I arrange furniture in a really small living room?
Start with your largest piece, usually the sofa, and float it away from the wall rather than pushing it flat against the perimeter.
Face all seating toward a single focal point and keep at least 30 to 36 inches of clear walking path through the room. Anchor the group on a rug with the front legs of each piece sitting on it.
Should furniture touch the walls in a small living room?
Pull furniture away from the walls. Even 4 to 8 inches of clearance makes the room feel larger by creating visual depth and letting traffic move around the edges instead of through the middle.
The exception is long, narrow rooms where the sofa may need to sit along one long wall to protect the walkway.
What size rug do I need for a small living room?
A 6 by 9 foot rug works for most small rooms, with the front legs of every piece of seating sitting on it.
If the room is genuinely tight or the sofa is under 75 inches, a 5 by 7 foot rug will do. The rug should anchor the seating group without forcing furniture off its edges.
Can I fit a sectional in a small living room?
A compact sectional works in a small room if you tuck it into the corner and the piece stays under 110 inches on the longest side.
Look for slim arms, raised legs, and a low back so the sectional holds the seating zone without dominating the floor or blocking sightlines. A 10 by 10 foot room can handle one if the rest of the layout stays minimal.
What should I use instead of a coffee table?
A large upholstered ottoman gives you a footrest, occasional table surface with a tray, and extra seating when needed, and you can shove it aside when the floor space matters more.
Pair it with C-shaped side tables that slide under the sofa arms for drinks and remotes. Nesting tables work too, since they tuck into a single footprint when you are done.
How do I lay out a long, narrow living room?
Put the sofa along the long wall and keep the opposite side low-profile with a slim media console or floating shelf.
That protects one clear walking path and keeps the room from reading as a cluttered hallway. A narrow coffee table or pair of poufs gives you surface and seating without blocking flow.
Where should the TV go in a small living room?
Place the TV on the focal wall with the sofa 8 to 10 feet back, screen center about 42 inches off the floor. If centering the screen would block the main walking path, pull the sofa off-center and leave the walkway open instead.
Build the TV into a storage wall with shelving around it so it recedes into the setup rather than dominating the room.
How do you make a small living room look bigger with layout?
Float the sofa to preserve visible floor, use furniture with raised legs so the floor runs underneath, and keep the main walking path clear at 30 to 36 inches wide.
A glass coffee table or acrylic chair legs take up space without blocking sightlines, and keeping all seating within 8 or 9 feet of each other holds the group cohesive without scattering furniture across the room.
What is the 2/3 rule for a living room?
The 2/3 rule says your rug should cover about two-thirds of the room’s floor or extend two-thirds of the way under your furniture.
In practice, front legs on the rug and back legs off works better in a small space, since it anchors the seating without making the rug look too small or forcing furniture into awkward positions to stay on it.