The difference between a calm kitchen and a sterile one is not how little you own, but how completely you hide what you use.
Push-to-open cabinets and panel-ready appliances cost more up front, and the refrigerator is where that investment pays most visibly. A single natural material, used once with discipline, keeps the warmth without the noise.
1. Clean Lines and Simple Cabinetry
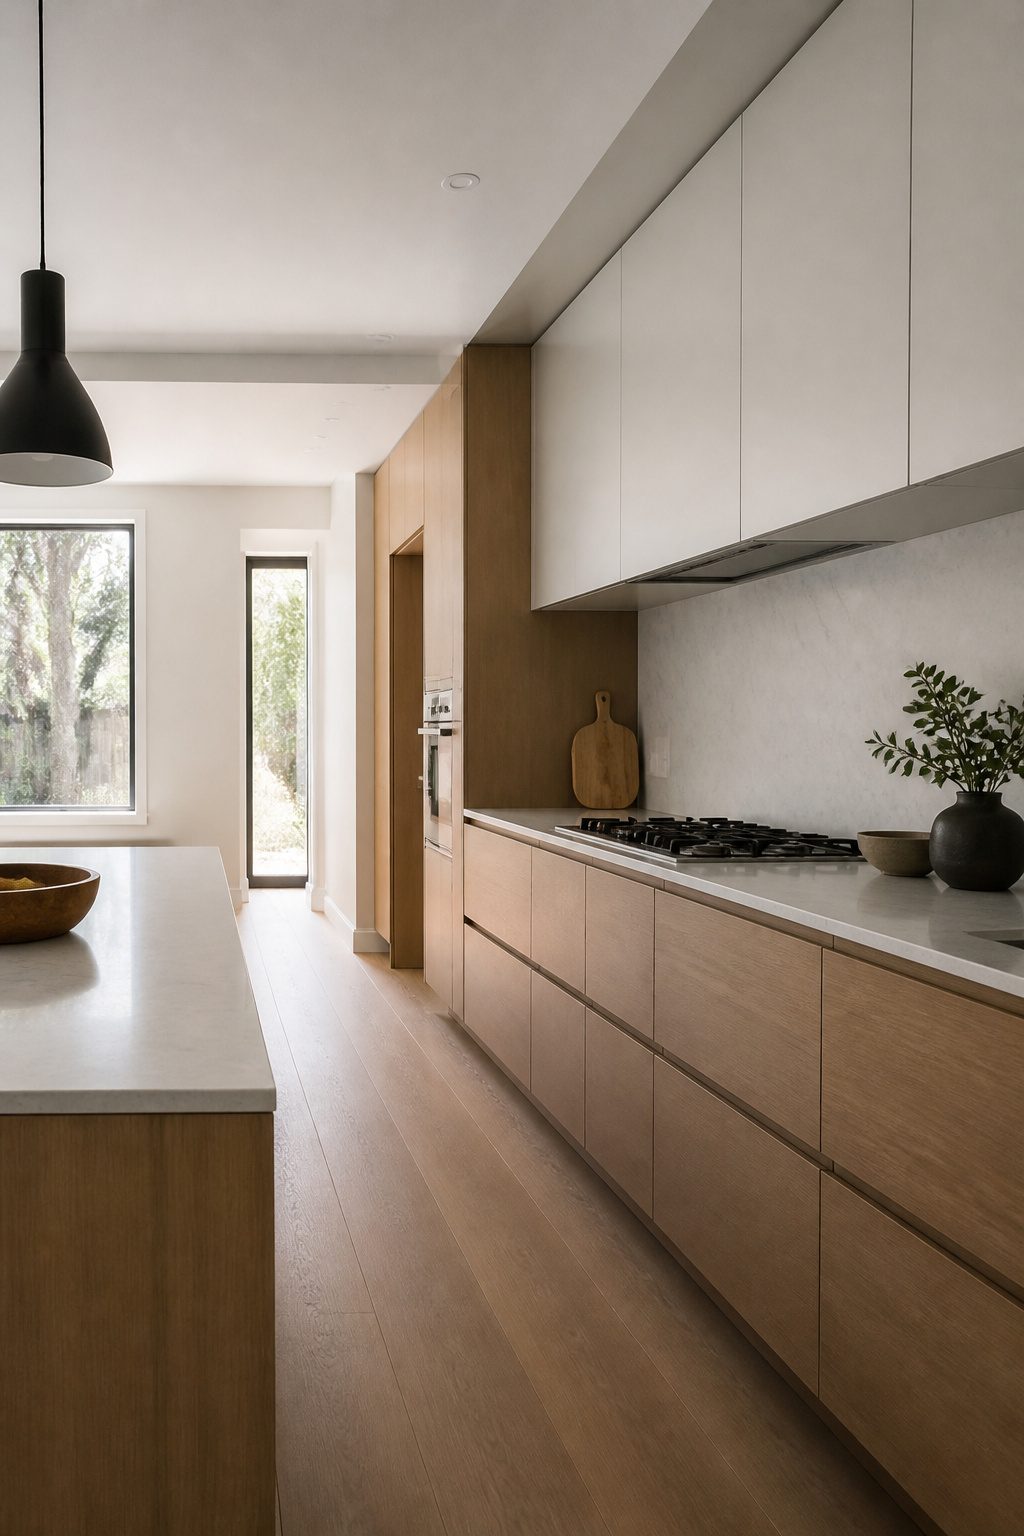
Flat-panel cabinetry is where a modern minimalist kitchen starts.
The doors sit flush, with no raised frames or decorative edges to catch light and break the visual plane. That uninterrupted surface reads as calm even when the room itself is small.
Handles are the next thing to eliminate.
A horizontal grip channel running the full length of a cabinet row maintains the rhythm while staying ergonomic, but push-to-open and tip-on mechanisms go further, suited to base cabinets and island units where the priority is an unbroken horizontal plane.
The hardware lives inside; you simply press the door face and it releases.
The discipline here is eliminating visual noise without eliminating warmth. Flat panels, integrated storage, and uninterrupted surface runs create a kitchen that feels intentional regardless of its actual size.
In practice this often overlaps with Scandinavian and handleless kitchen design, though minimalism is less a regional aesthetic than a commitment to clarity over decoration.
2. Neutral Color Palettes
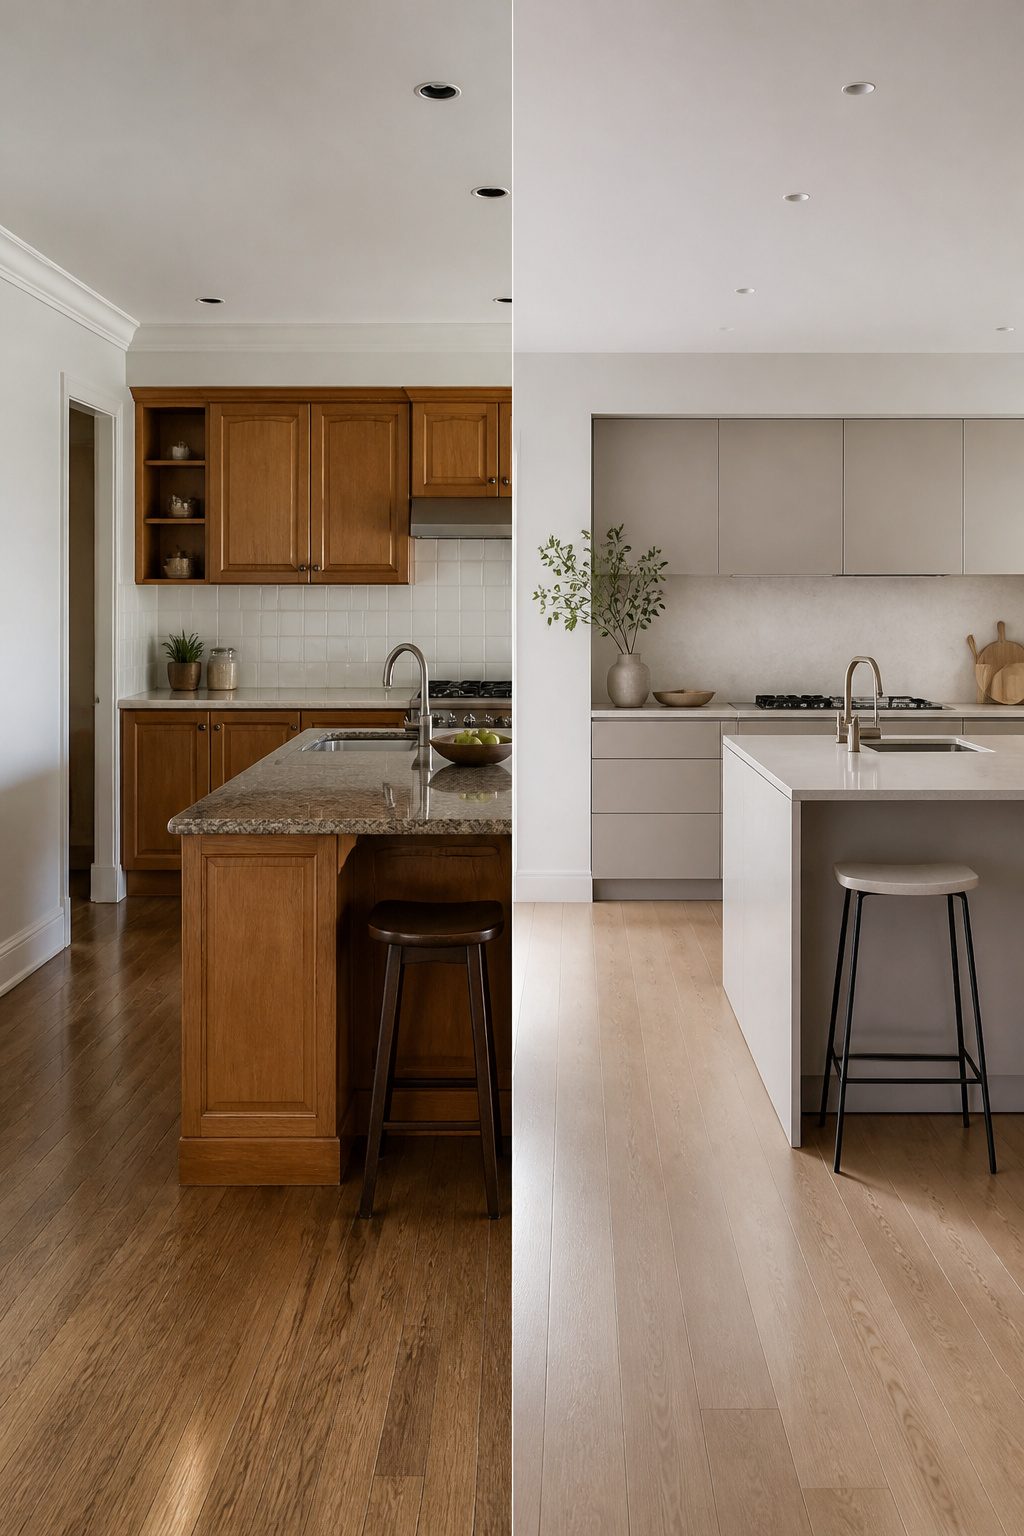
White, beige, gray, and greige form the backbone of most modern minimalist kitchens I have seen done well.
These shades do the practical work of bouncing light around the room, which makes a tight kitchen feel like it has breathing room.
Cool gray and white in particular push walls back visually, while greige warms things up without dragging in the clutter that stronger color introduces.
I would start with the lightest tone on cabinets and countertops, then run the same family one step darker on the floor so the space does not float away.
Wood stain belongs in this palette too, but it needs to stay natural and subdued, not honeyed or high-contrast. The clean, open feel comes from restraint: one neutral system, carried through every surface.
Greige wins for rental kitchens because it hides the hairline wear that white broadcasts on day three. White countertops still make sense if the cabinets step down to warm beige; the pairing keeps the look crisp without turning clinical.
Where sources split, the choice is between that cool Scandinavian sharpness and something softer. I lean toward softer for anyone who actually cooks in the space.
3. Integrated Appliances
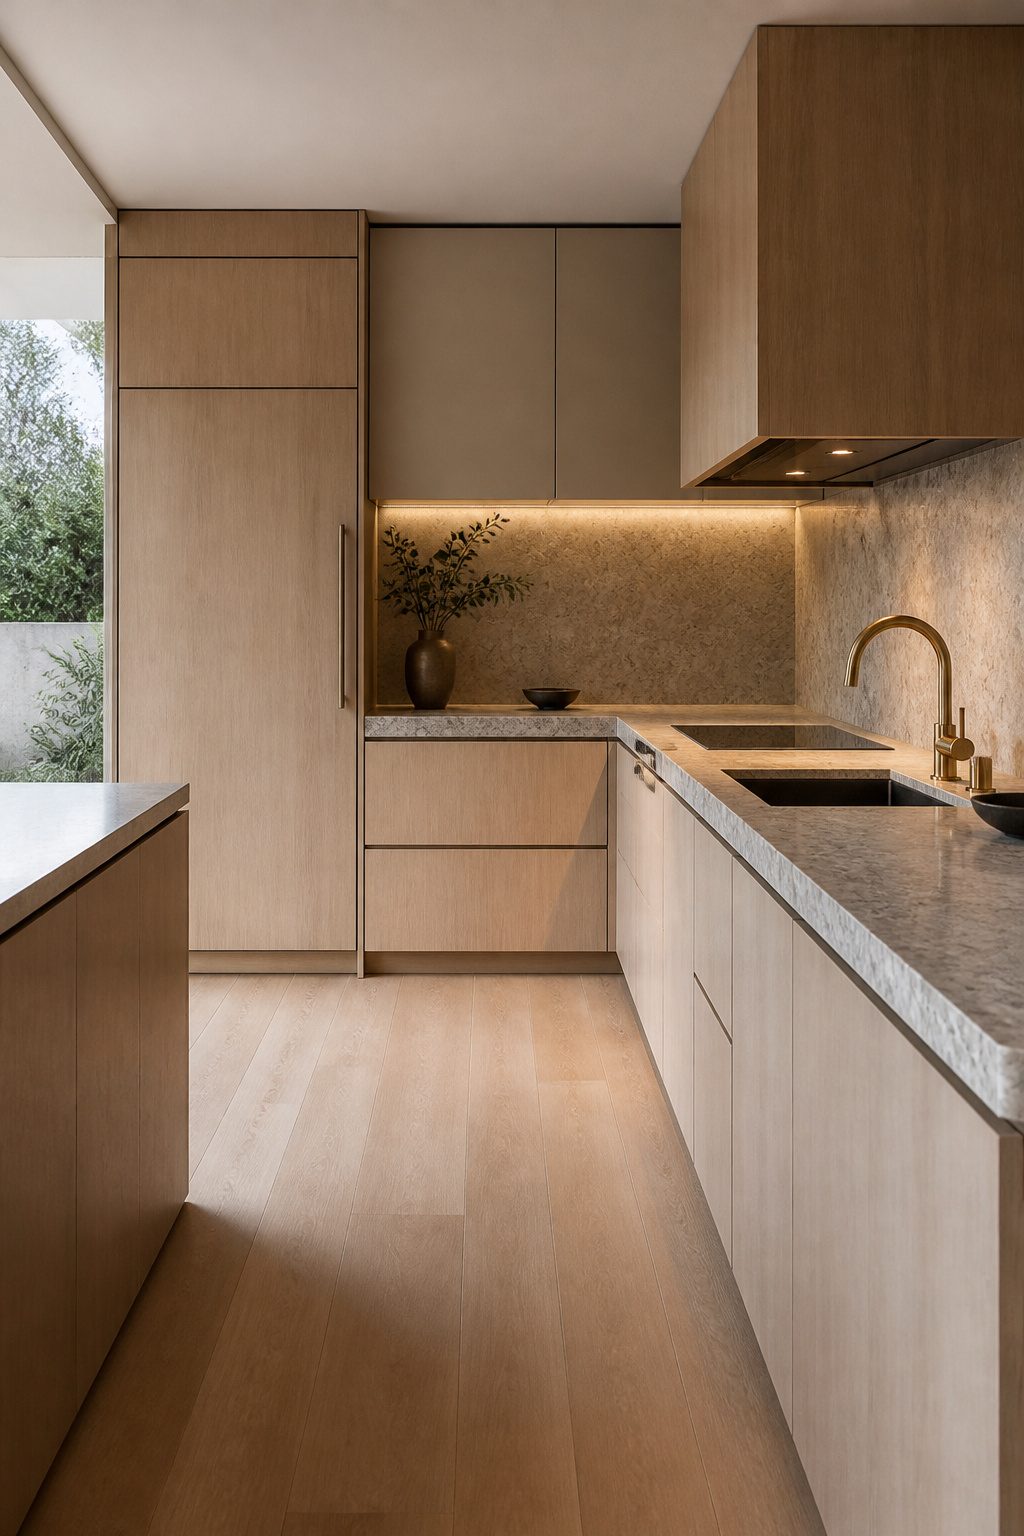
Built-in refrigerators and dishwashers that accept cabinet panels are what make a modern minimalist kitchen look intentional rather than apologetic. The refrigerator becomes a run of millwork, the dishwasher a drawer front you cannot pick out from three feet away.
That visual quiet is the point: no stainless steel interrupting the line, no brand badges catching light above the counter level.
Panel-ready appliances do cost more up front, and not every brand offers them across its full range.
I think the refrigerator is where the investment pays most visibly, since it sits at eye level and its standard depth used to force a bulky protrusion into the room. Building it flush into surrounding cabinets eliminates that bump entirely.
The oven, stove and hood can stay exposed, as in a Tahoe kitchen where the oven was by Miele and the stove and hood by Gaggenau, because cooking appliances read as tools in a way a six-foot cooling box does not.
Dishwashers hide almost too well: I have heard visitors open three drawer fronts before finding the one that hums.
That is the trade-off. You gain the uninterrupted plane, but you lose the immediate visual cue.
For a household where everyone unloads, the brief pause is worth it. For a rental where guests rotate through, a subtle handle or a toe-kick light solves the recognition problem without breaking the look.
4. Innovative Storage Solutions
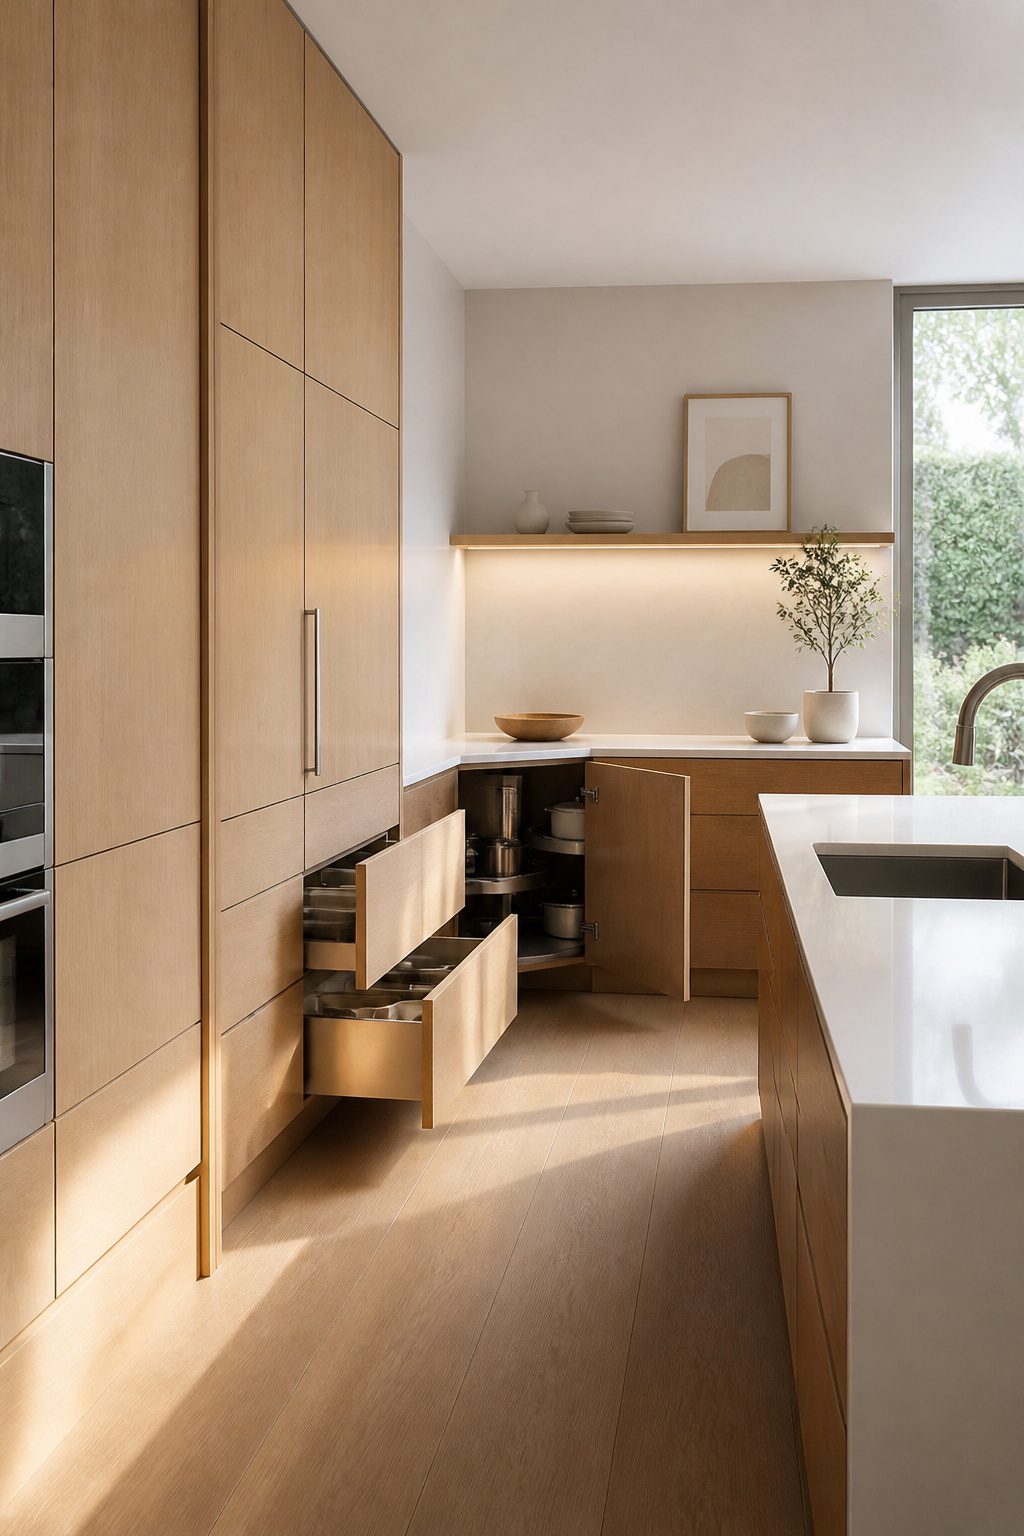
Tall integrated pantry columns that swallow dry goods without a visible seam are the backbone of a modern minimalist kitchen where surfaces stay empty.
I have seen apartment builds where the refrigerator and dishwasher panels match the millwork exactly, and the effect only holds because everything beside them hides just as completely.
Full-extension drawers pull into the room so you can reach the last jar without kneeling, while modular inserts inside keep lids from sliding into chaos.
The corner is where minimalism usually breaks.
Articulated corner caddies, sometimes called magic corner units, swing out to bring dead space into the light; I would take one over a lazy Susan every time because the hardware lasts longer and nothing falls off the back shelf.
Hidden larders with pull-out tiers and built-in spice racks do the same for framing gaps.
Appliance garages with pocket doors finish the job: the coffee maker slides out at 6 a.m. and retreats before dinner. The counter stays a counter, not a storage shelf.
5. Natural Materials
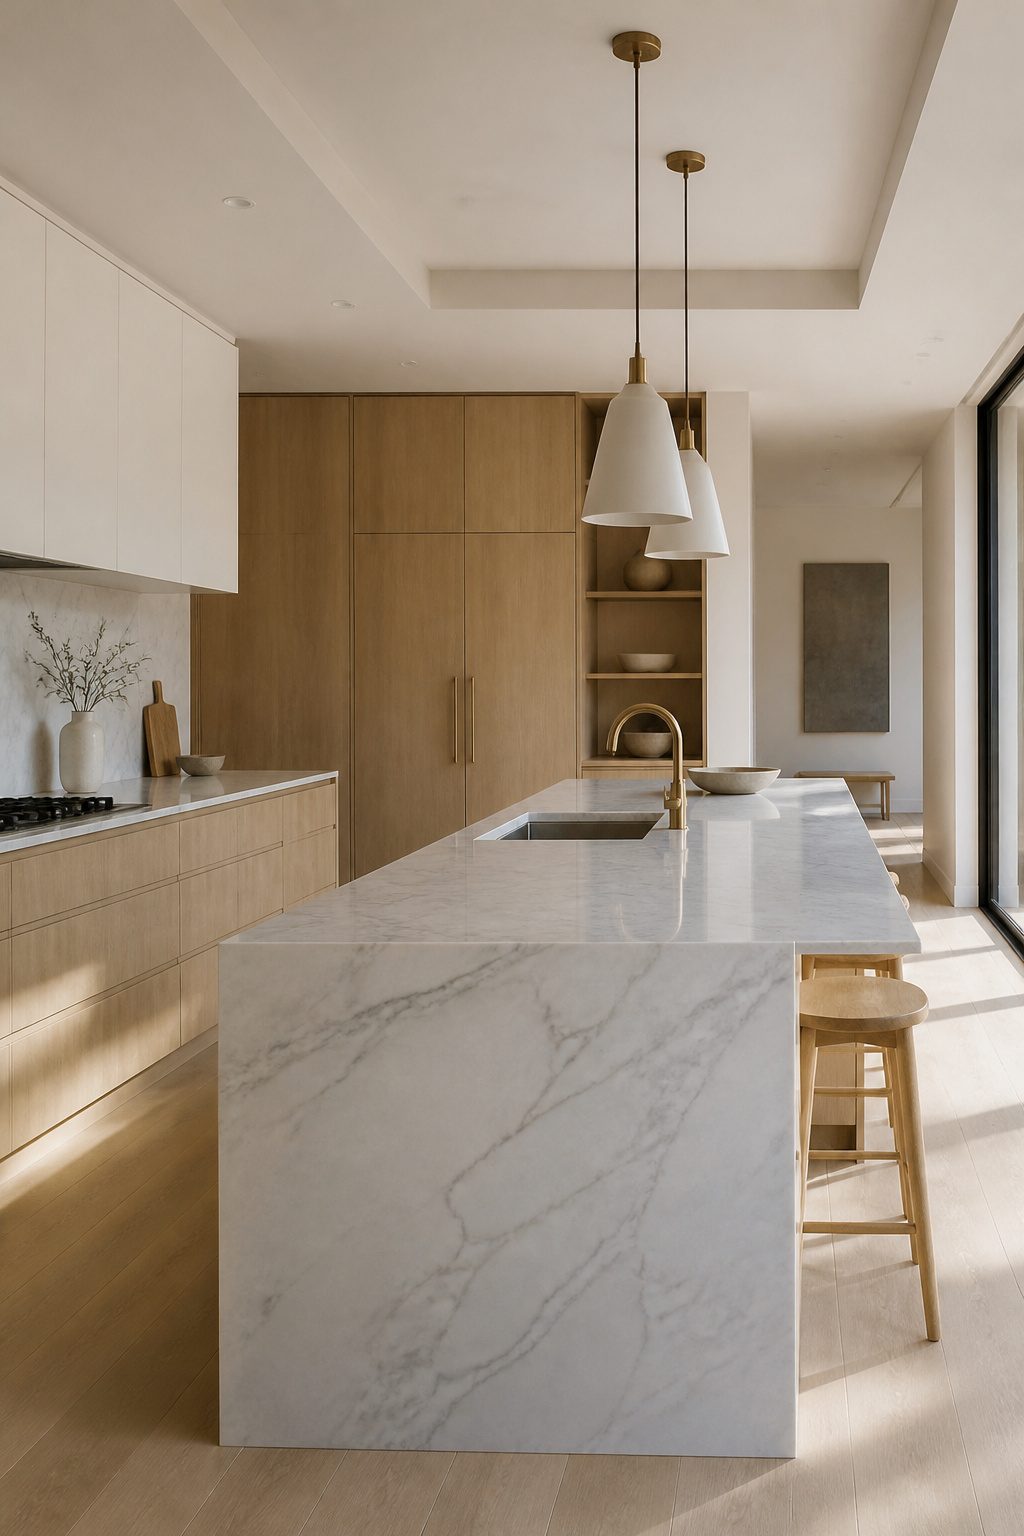
The pale, limed-grain oak in the Glaven kitchen shows how wood grain breaks up flat white cabinetry without adding visual noise. The J-groove handleless doors keep the line clean; the oak does the warming.
Stone works the same way. Caesarstone concrete countertops and a paneled splashback add depth that a solid color cannot manage on its own.
Marble carries more movement, so it needs tighter editing.
Calacatta Gold on a waterfall island and full backsplash, as in one loft kitchen, works because the surrounding cabinets stay austere and the faucet and sink are simple, almost invisible fixtures. The stone becomes the one permitted flourish.
Formaldehyde-free MDF oak cabinetry is worth seeking out if you are already replacing boxes. It adds the same warmth as solid wood at a lower cost and with a cleaner environmental profile.
"My favorite myth to debunk about minimalism is that it is cold. Minimalism is steeped in simplicity, but by adding natural elements (like wood, natural light, and quartz), a minimalist kitchen can feel warm."
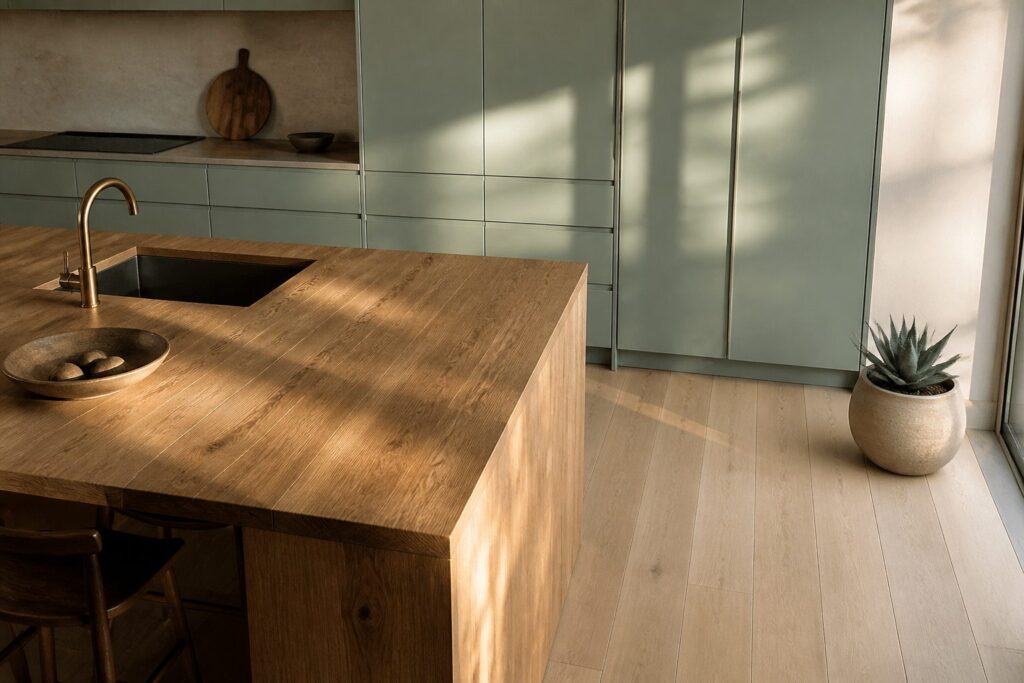
For most weekend projects, this means one natural material, used once, with discipline: wood on lower cabinets only, or a stone countertop on a single island.
Two competing grains or veining patterns, and the quiet you built starts arguing with itself.
6. Open Shelving
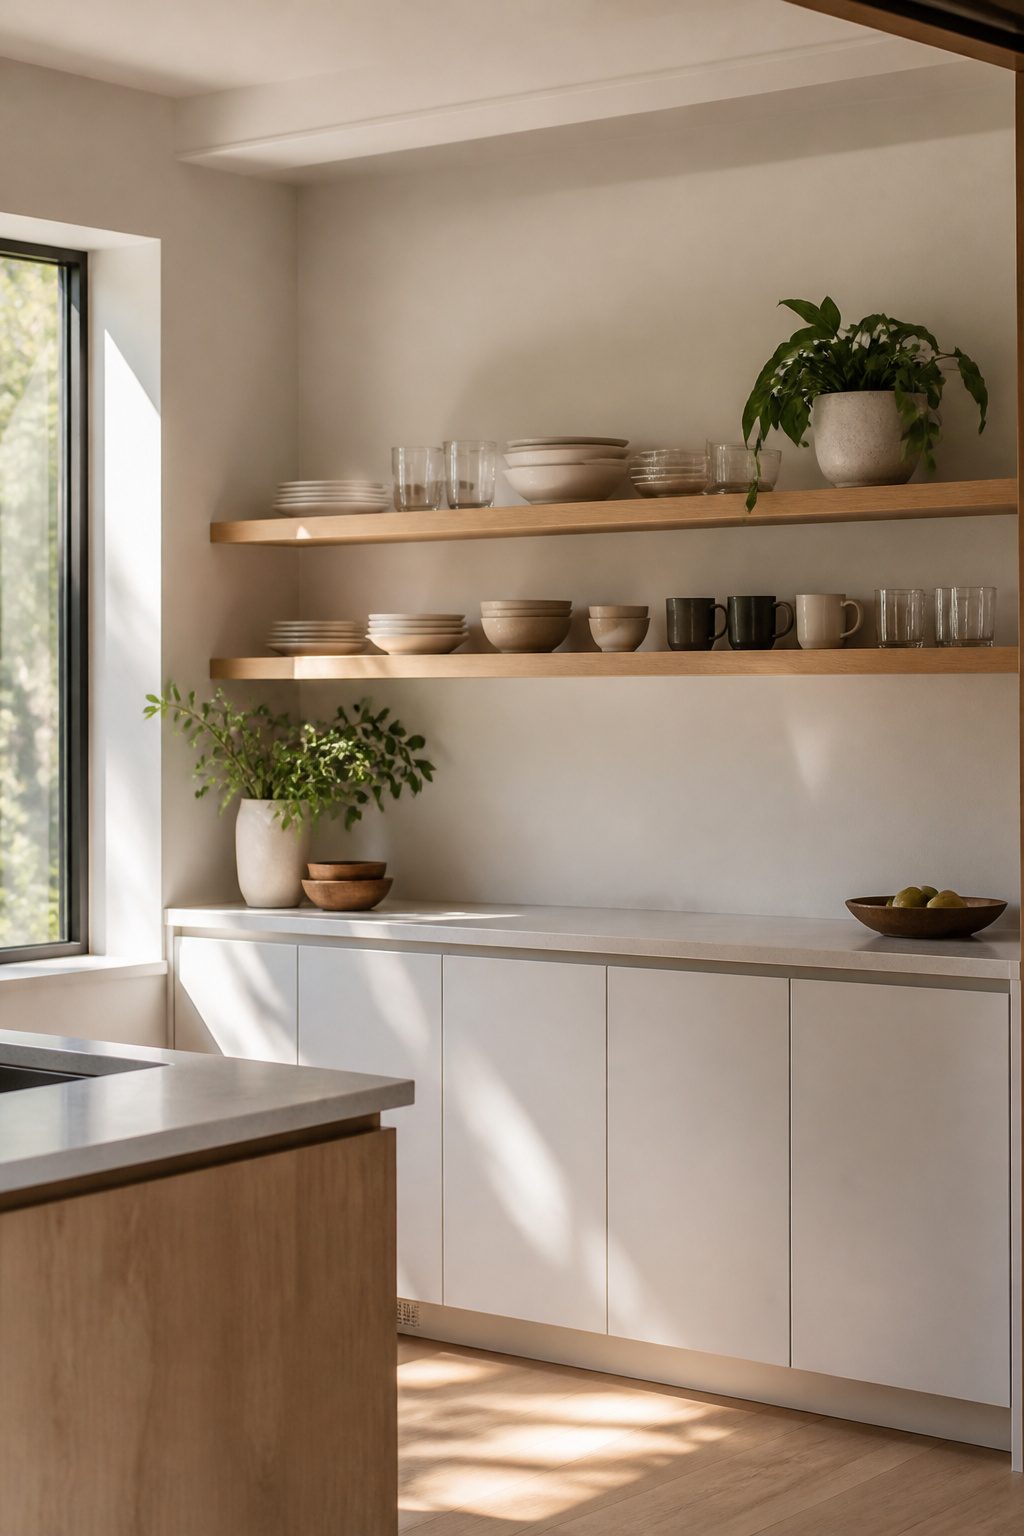
Open shelves in a modern minimalist kitchen work only when you treat them as a gallery, not a storage default.
The tension is simple: every item on display either earns its place or it reads as clutter there for the taking.
Put up only what repeats in your week, not what you bought once and admire abstractly. A set of daily-use mugs and your heaviest glassware carry a visual rhythm that random souvenir pieces never will.
The real discipline comes after installation: rotate anything that no longer serves a pattern back into closed storage or out of the kitchen entirely.
Even the most careful edit falls apart if the shelf becomes a resting place for mail and spare charger cables.
I have seen the same floating shelf look calm or chaotic depending entirely on whether the plant beside the dinnerware carries a single green tone or a pot that competes with every plate.
Touch-latch doors on the lower cabinets keep the foundation quiet so the open shelf above can handle one moment of contrast without the room feeling busy.
The hardware-free cabinet face does more work than most people credit it for; give the eye that rest, and the displayed pieces read as chosen rather than leftover.
7. Minimalist Lighting
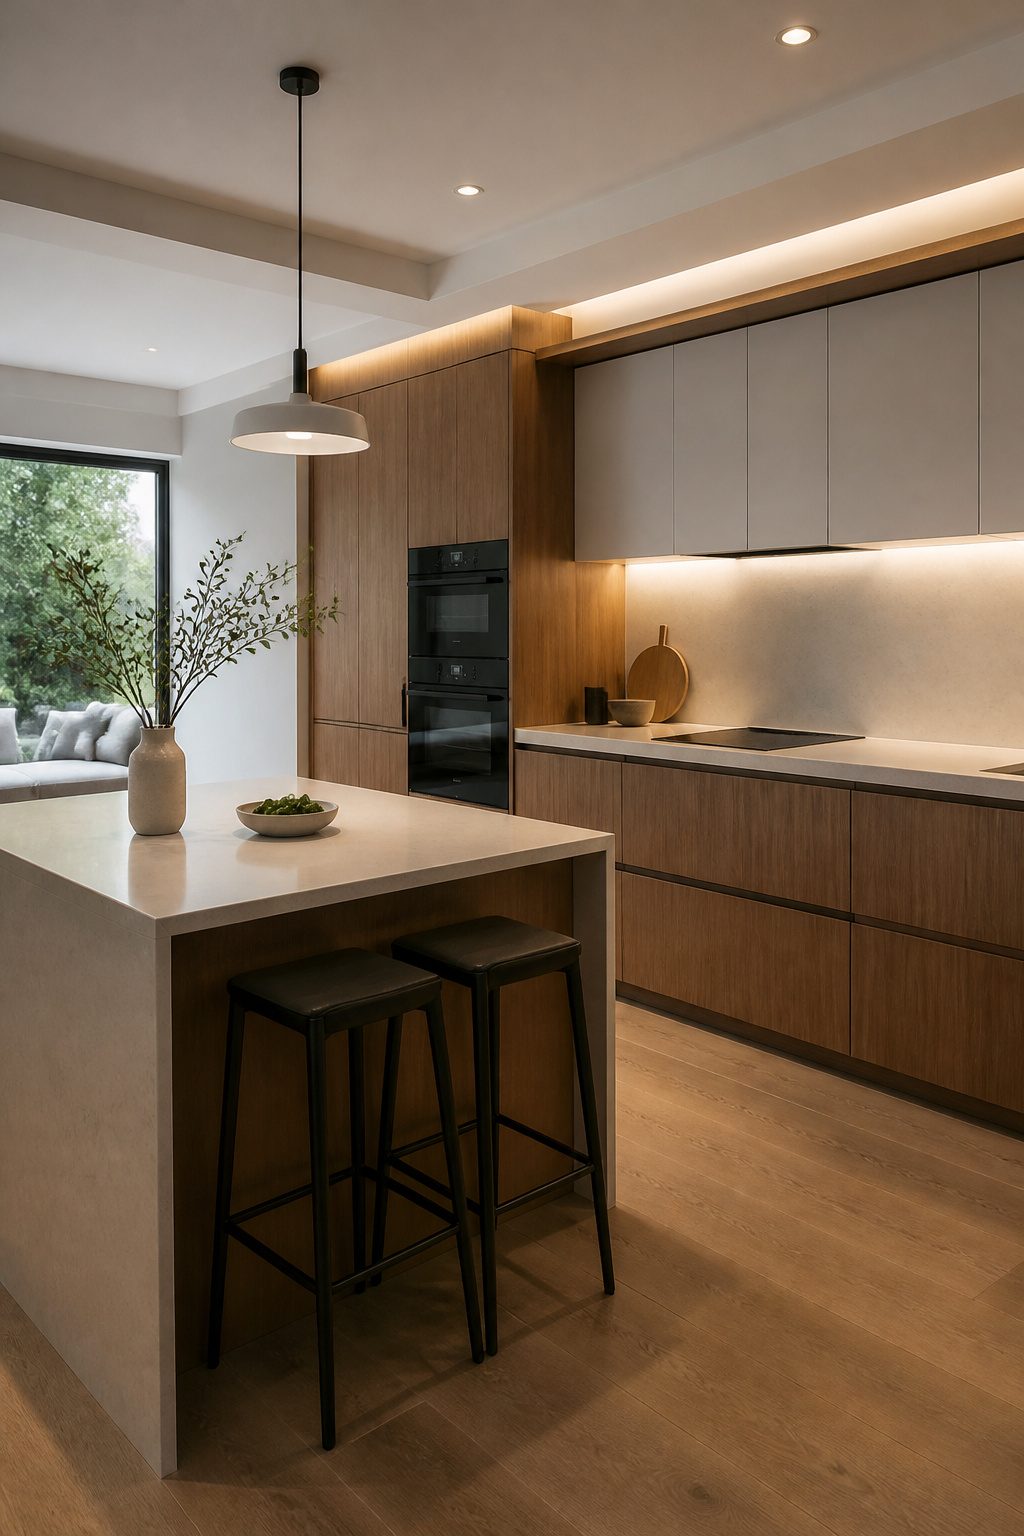
Recessed ceiling fixtures and integrated LED strips beneath wall cabinets are the two approaches that keep a modern minimalist kitchen looking clean while still lighting the work you need to see.
Recessed fixtures sit flush with the ceiling so they disappear architecturally; the light arrives without a fixture announcing itself.
LED strips under cabinets do the same at counter level, washing the surface below without adding a visible housing or pendant that breaks the line of the cabinetry. Both are functional first.
Where a single pendant over an island can work, it reads as a deliberate accent, a contrasting shape in an otherwise continuous space. That works only if you keep it to one.
The mistake that costs the look is layering in decorative fixtures that compete with the material palette. Warm wood tones pair well with this lighting approach; lower ceilings especially benefit from fixtures that do not drop into the room.
I would skip anything that reads as glamorous or ornate. Gotham fixtures by Modern Forms lean that direction, and in a minimalist kitchen they fight the restraint you are trying to build.
Stainless steel or matte black finishes on any visible hardware keep the cohesion intact. The lighting should let the cabinetry and counters read as the design, not stand as decoration on its own.
8. Monochromatic Designs
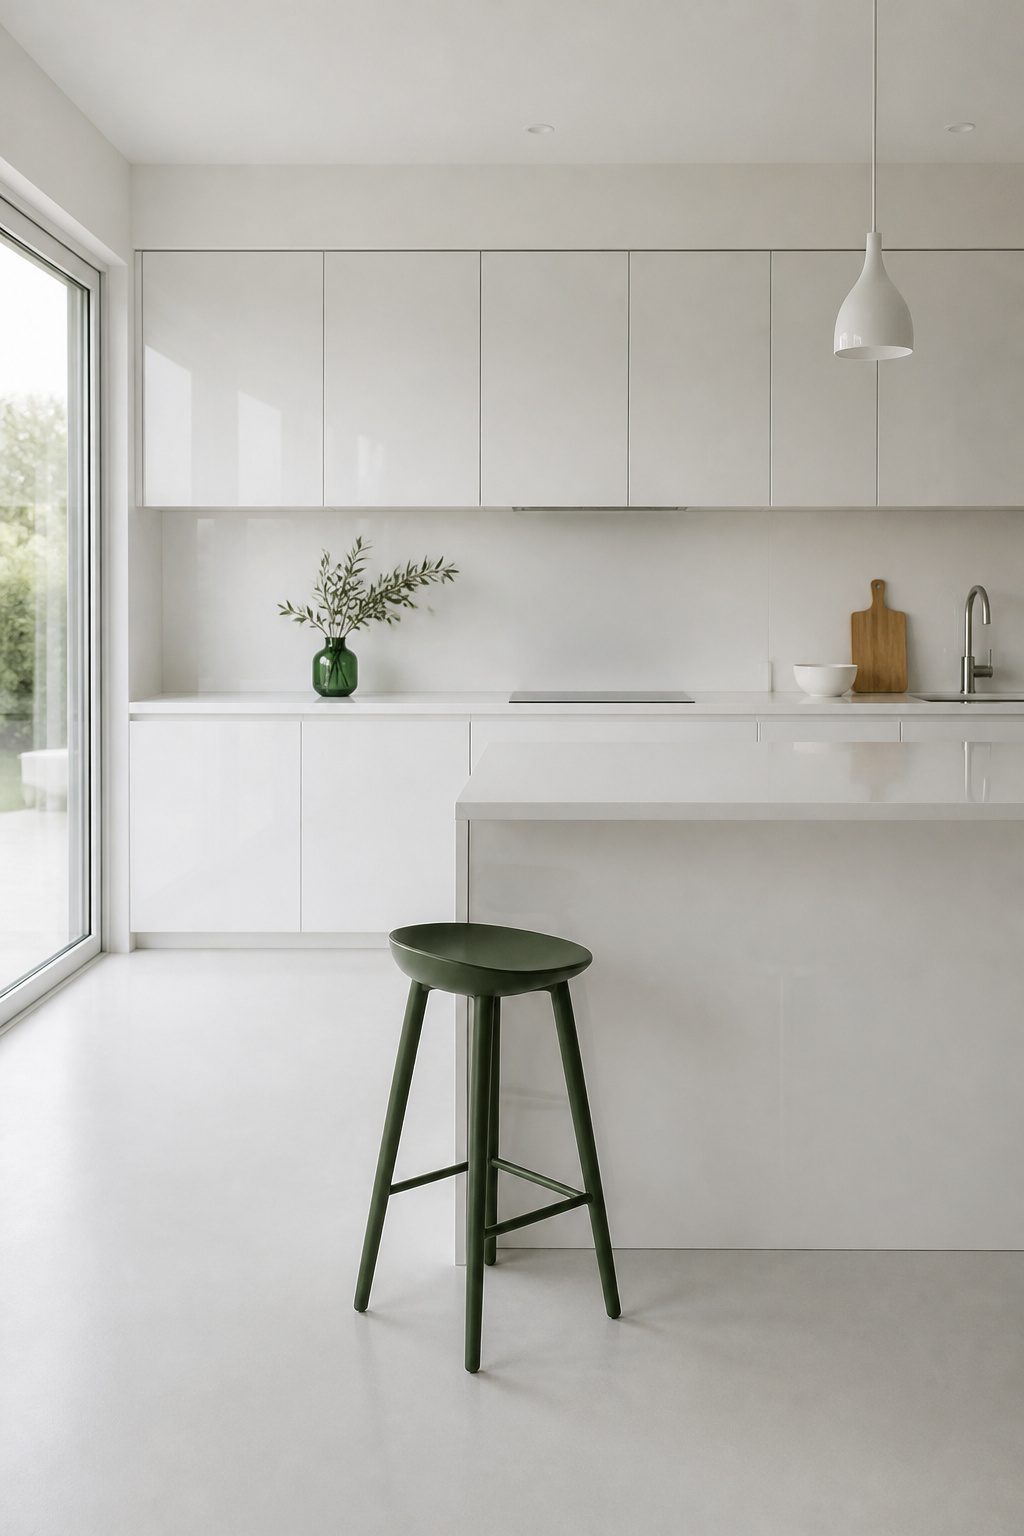
A single color pulled through every surface is what separates a modern minimalist kitchen from one that merely looks tidy.
Joy Moyler, the New York designer, builds hers this way specifically to strip visual noise from the countertops; with the palette locked to one note, the eye goes to the stone or tile instead of the appliances.
That unity is the point.
White floors, white cabinets, white fittings, as in the Greenwich Village townhouse Rachel Lee Hovnanian designed with Minimal USA and BlueStar, collapse the room into one continuous plane. The material texture matters more because the color does not vary.
This is not the same as a neutral palette.
Neutrals mix warm and cool, cream and gray, wood and stone; they layer. A monochromatic scheme refuses to layer.
It works better when the kitchen is small or oddly shaped, where a single tone erases the corners. Neutrals serve better when the architecture itself is strong and you want to step back from it.
Maria Moraes of L’Atelier Paris takes the monochrome kitchen and adds one controlled exception: a deep green or the year’s Pantone, matched precisely to a range or a custom hood.
The rule is that the exception is one thing, chosen, not an accident of leftover pieces.
One pop, chosen before you start, or none at all. Nothing in between reads as intentional.
9. Open Layouts and Unobstructed Pathways
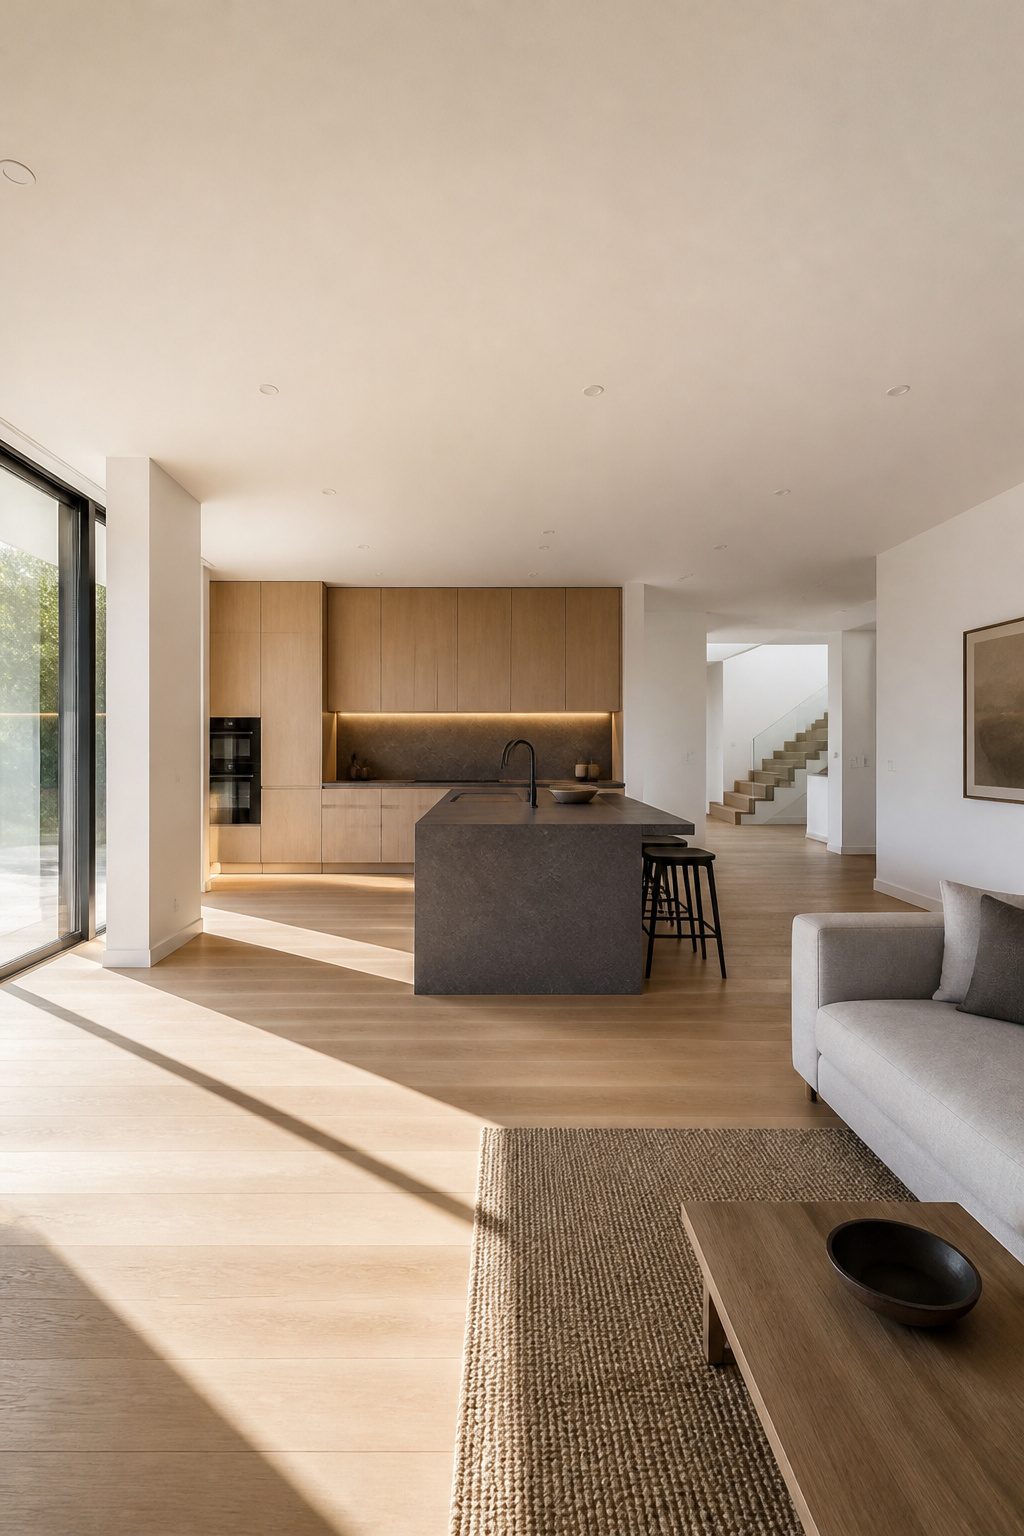
Open floor plans with at least 36 inches of clear pathway between counters and islands keep a modern minimalist kitchen from becoming an obstacle course.
I think of traffic flow first and looks second, because a kitchen that looks serene but forces you to edge past someone at the stove fails the same test as clutter.
Galley and L-shaped layouts suit this best. Both keep counter runs continuous and leave the eye with fewer seams to trip over.
Where an island makes sense, it should be the one break in the material story, maybe a darker tone or a rawer surface that anchors the room without chopping it up.
That island earns its keep when it adds workspace without forcing a detour.
The standard I hold to: if you can’t open the dishwasher and the oven at the same time without someone having to step aside, the aisle is too tight.
Lighting follows the same rule of staying out of the way.
Recessed ceiling fixtures, LED strips tucked beneath wall cabinets, and a single pendant over the island give you enough layers to cook by and eat by, but nothing that hangs low enough to divide the room visually.
The island pendant especially should read as one quiet gesture, not a chandelier screaming for attention.
Touch-latch doors and finger pulls on drawers keep cabinetry faces flush, which matters more in an open plan where you see kitchen surfaces from the living area.
Hardware that protrudes catches light, catches sleeves, and turns a smooth run into a staccato rhythm. I skip it.
Accent Pieces That Add Personality
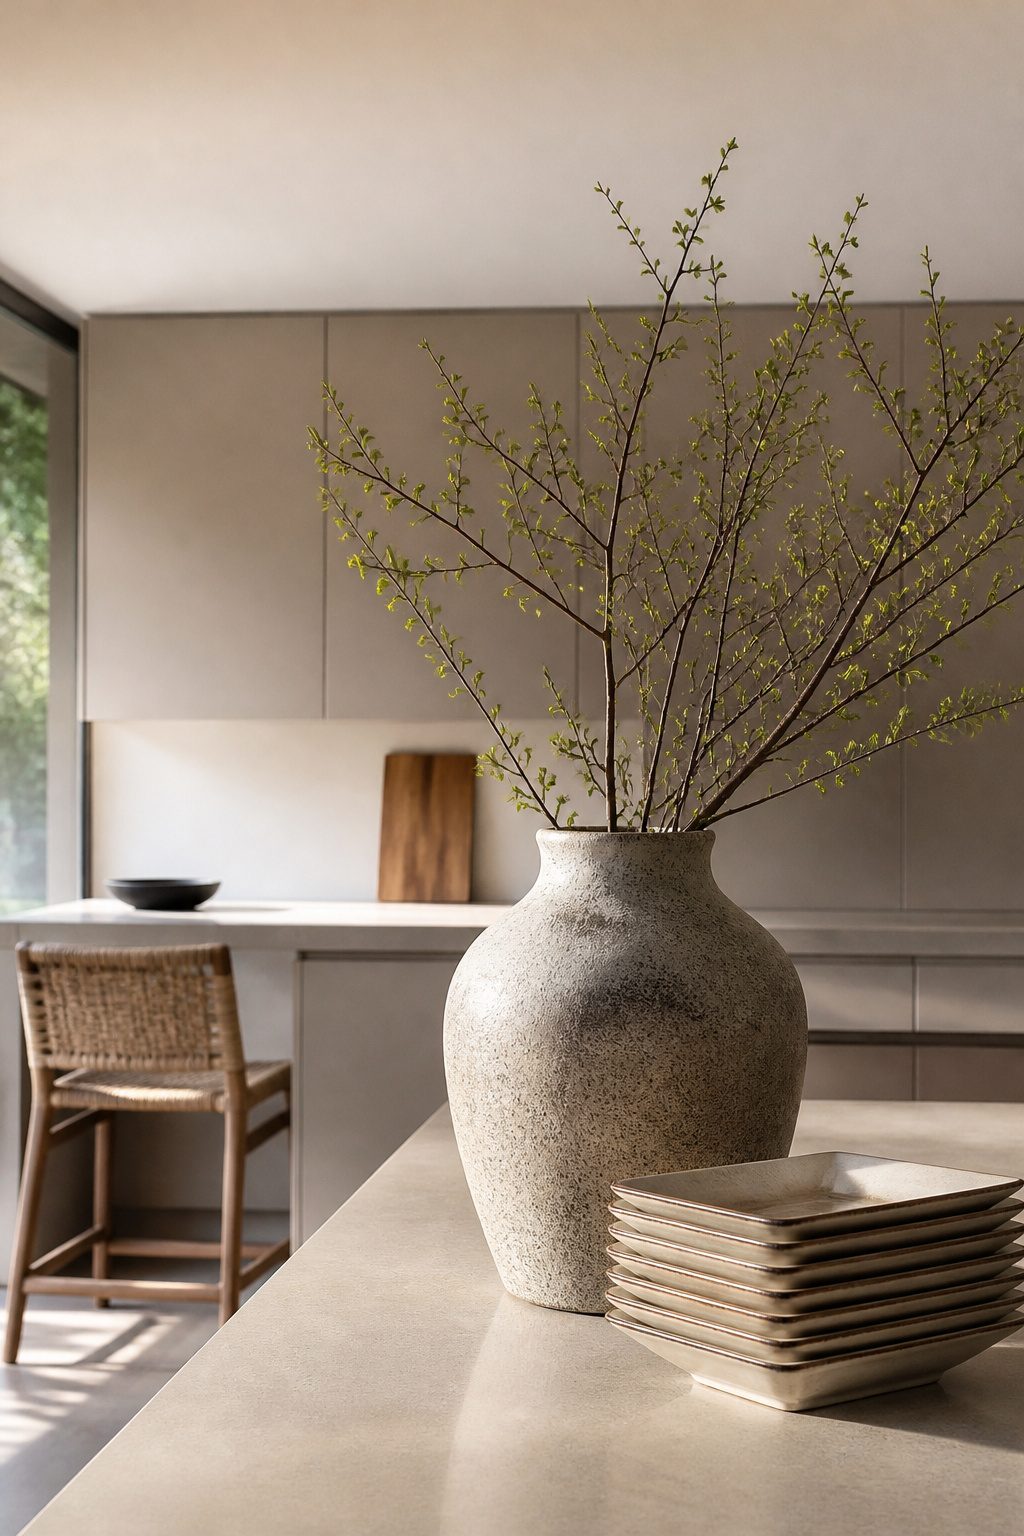
A modern minimalist kitchen risks flatness when every surface is bare. The fix is not clutter but one or two objects that earn their spot through material or shape.
A matte ceramic vase in a tone that reads against your cabinets, a stack of square dinnerware with the edges aligned, or a single teak stool pulled up to the island does the work.
Designer Breegan Jane puts it plainly: when you use just a few things, each piece needs to make a statement.
That means choosing weight over whimsy. A ribbed glass carafe catches morning light better than a printed mug ever could.
Texture matters more than color here.
Rattan pendants or woven seating introduce warmth without pattern, and they break up the hard planes of quartz and lacquer. The rule I follow is one accent per visual field: counter, wall, floor.
More than that, and the eye starts cataloging instead of resting. Less, and the room forgets to feel lived in.
Hardware-Free Cabinet Options
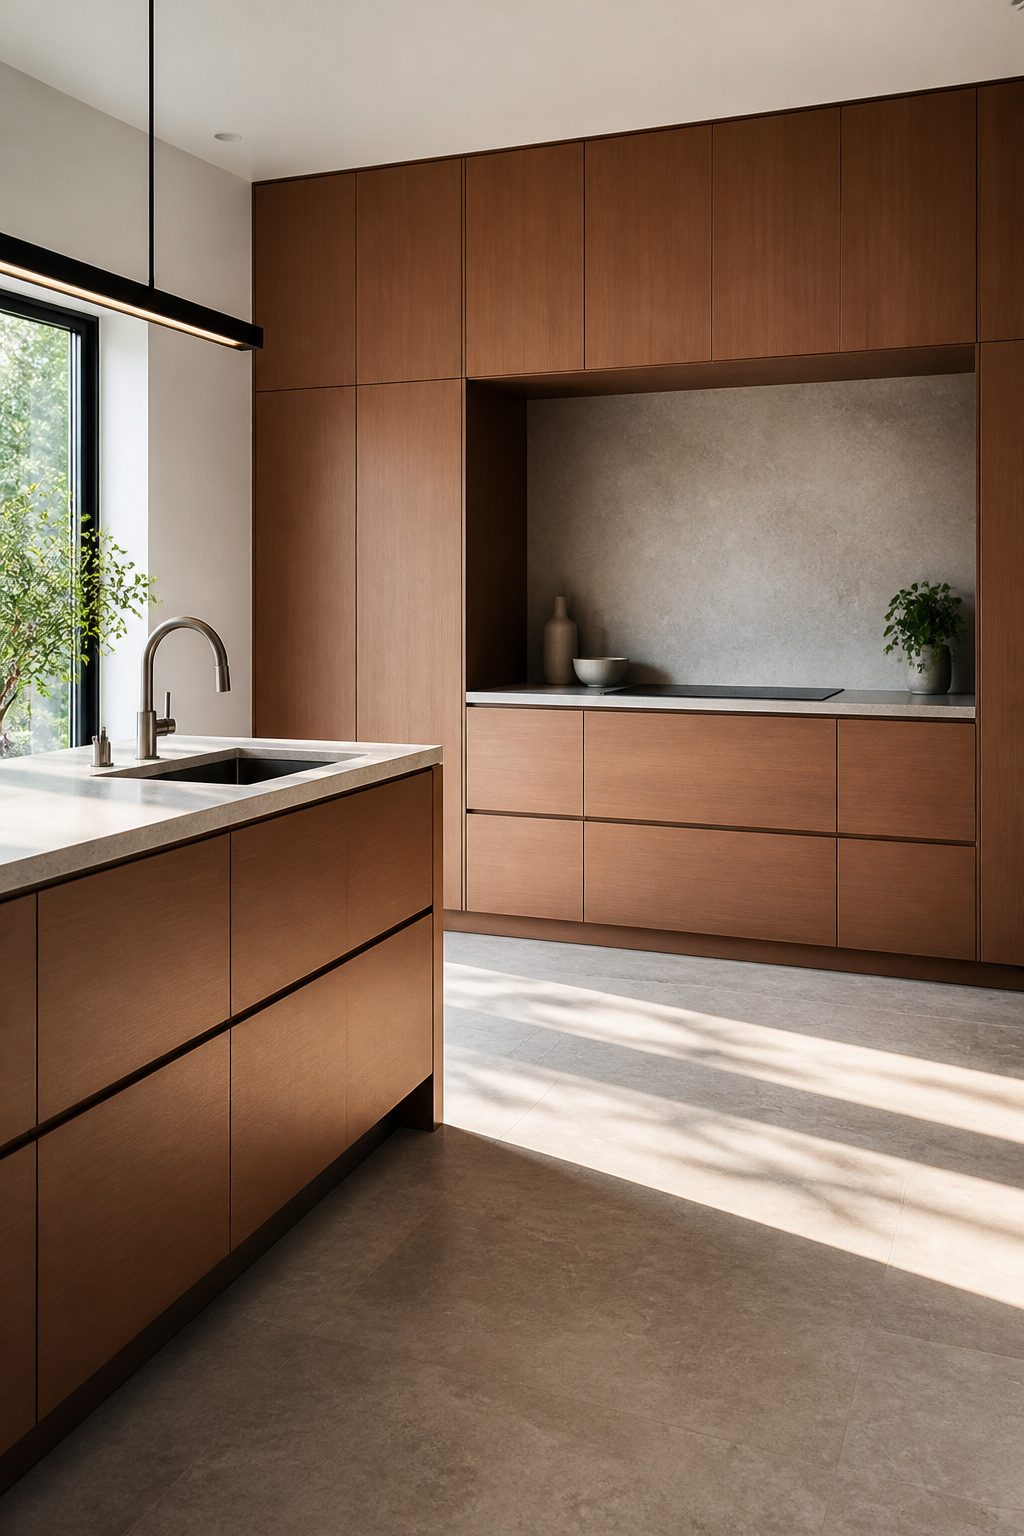
Push-to-open mechanisms let you eliminate every last piece of visible hardware, not just the handles. A light press on the door face releases the catch and the door swings open, leaving the surface completely uninterrupted.
I like this best on base cabinets and islands where the horizontal plane matters most, though I would not use it everywhere in a busy kitchen.
Mechanical systems do the work instead. These latches wear with repetition, and a drawer full of cast iron will eventually need a firmer push or a replacement catch.
A horizontal grip channel running the full cabinet row is the more reliable choice if you open the same drawer thirty times a day.
It keeps the clean line while staying ergonomic, and it does not depend on a spring that loosens over years.
Cost separates the two paths as well. Push-to-open hardware adds up fast across a full kitchen, and replacing failed units later is money spent twice.
The channel is built into the cabinet structure itself; once installed, it is done. For a weekend project on a real budget, the channel wins on durability, but push-to-open wins only where the visual priority is absolute.
Making Minimalism Work for Busy Families
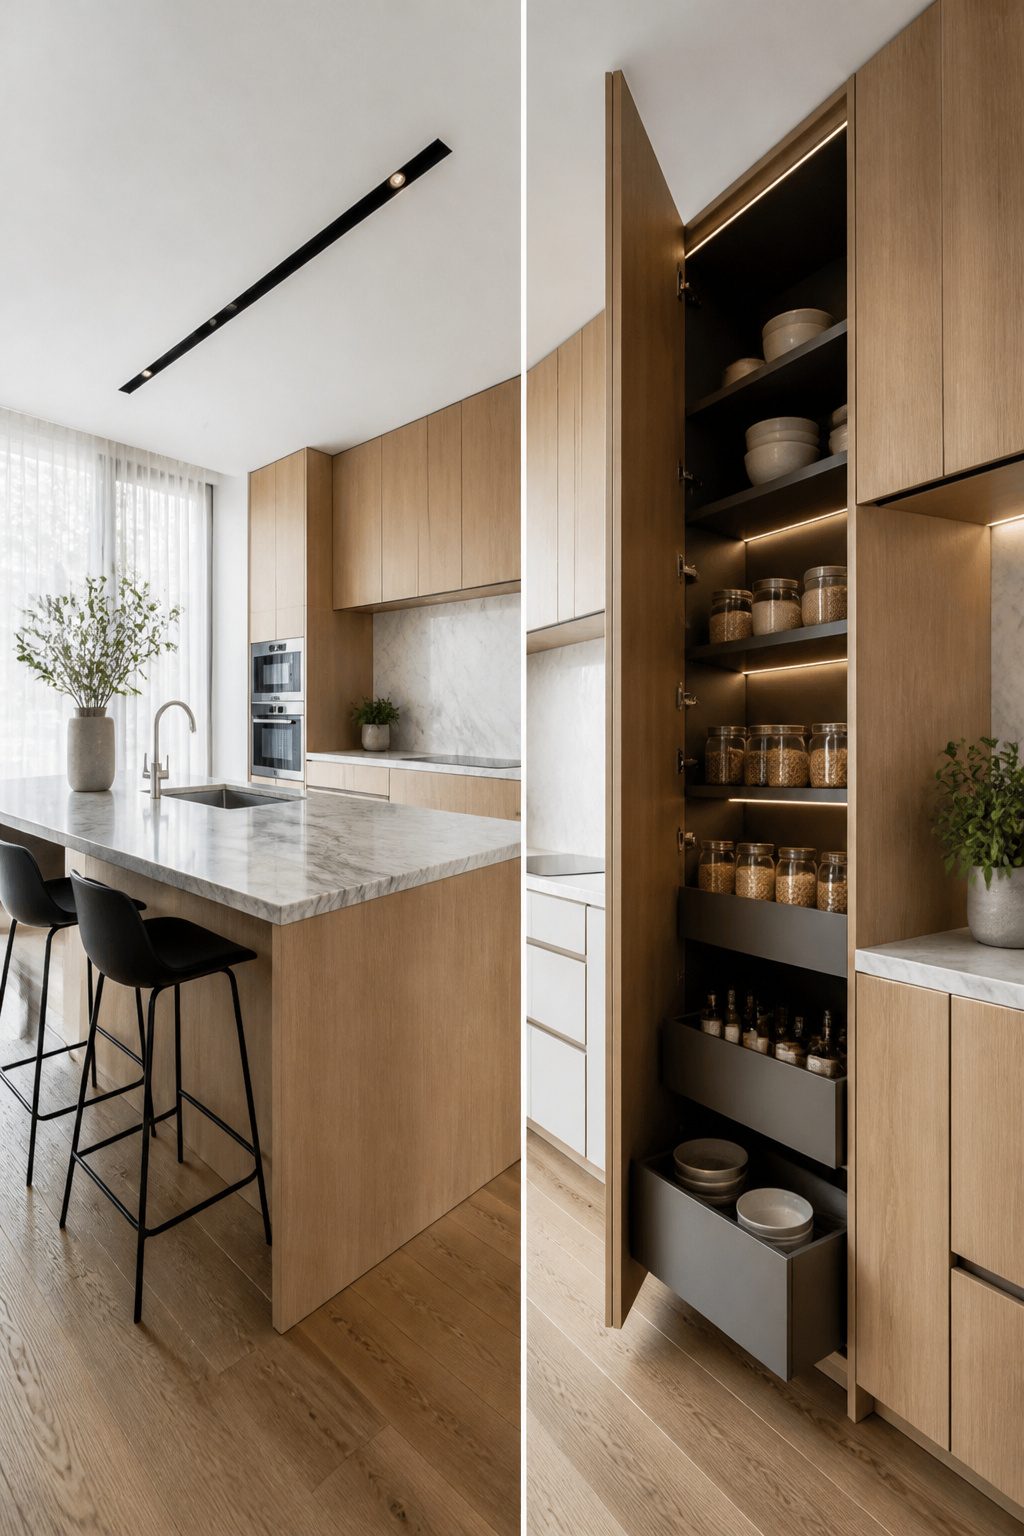
A modern minimalist kitchen can survive real family use, but only if you plan for concealment from the start.
The discipline works when you eliminate visual noise without eliminating storage. Flat-panel cabinetry with integrated storage and uninterrupted surface runs keep the look calm even when drawers hide lunch bags, art supplies, and the inevitable gadget collection.
The hardware choice matters more here than in any other room. Touch-latch doors and finger pulls for drawers keep cabinets sleek without the constant grubby fingerprints that turn bar handles into a maintenance headache.
I would skip ornate decorative lighting too; it collects dust and draws the eye exactly where you do not want it.
The real rule is: pare down the appearance, not the function.
Kitchens will always need cookware and various gadgets, so do not sacrifice must-have kitchen appliances in the name of minimalism. Build the storage volume first, then wrap it in a clean face.
Daily routines finish the job: wipe surfaces after use, return everything to its designated place, and organize cabinets before clutter accumulates. A minimalist kitchen for a busy family is a covert operation, not an empty room.