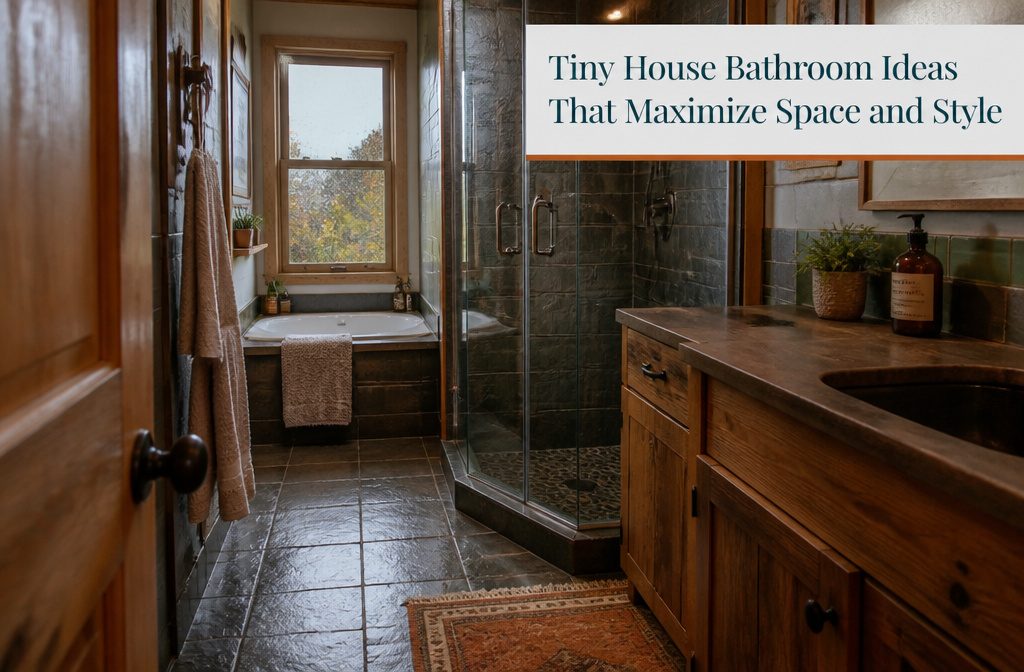
A tiny-house bathroom can run anywhere from a 30-by-30-inch corner shower and composting toilet up to a full wet room with a soaking tub, and which layout works comes down to whether you live in the space full-time or use it on weekends.
A wet bath saves several square feet but means everything gets soaked when you shower, while a 36-inch corner unit with frameless glass keeps the room feeling twice its actual size without that trade-off.
1. Wet Bath or Wet Room
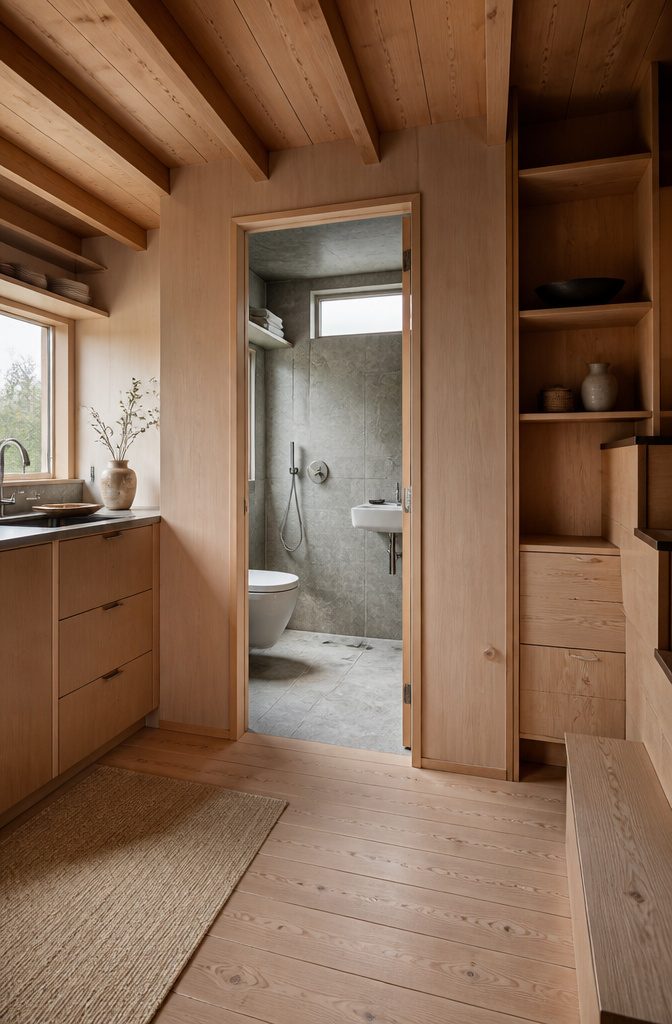
A wet bath merges the shower area with the rest of the bathroom — no separate stall, no tub surround, just one continuous waterproof zone.
The toilet, sink and shower all occupy the same floor space, which saves several square feet in a house where every inch counts.
The shower head mounts on the wall, a drain sits in the floor, and everything gets wet when you turn the water on.
The floor needs to slope toward the drain so water does not pool around the toilet or vanity. Tile or a complete waterproof membrane on walls and floor keeps moisture from reaching the structure.
I have seen wet baths lined floor to ceiling in large-format tile with a center drain, and that setup handles water well if the slope is correct.
This layout works better for weekend stays than for full-time living.
Towels, toilet paper and anything else in the room either needs waterproof storage or has to leave before each shower. The convenience trade-off is real, but the space gain is too.
2. Corner Shower
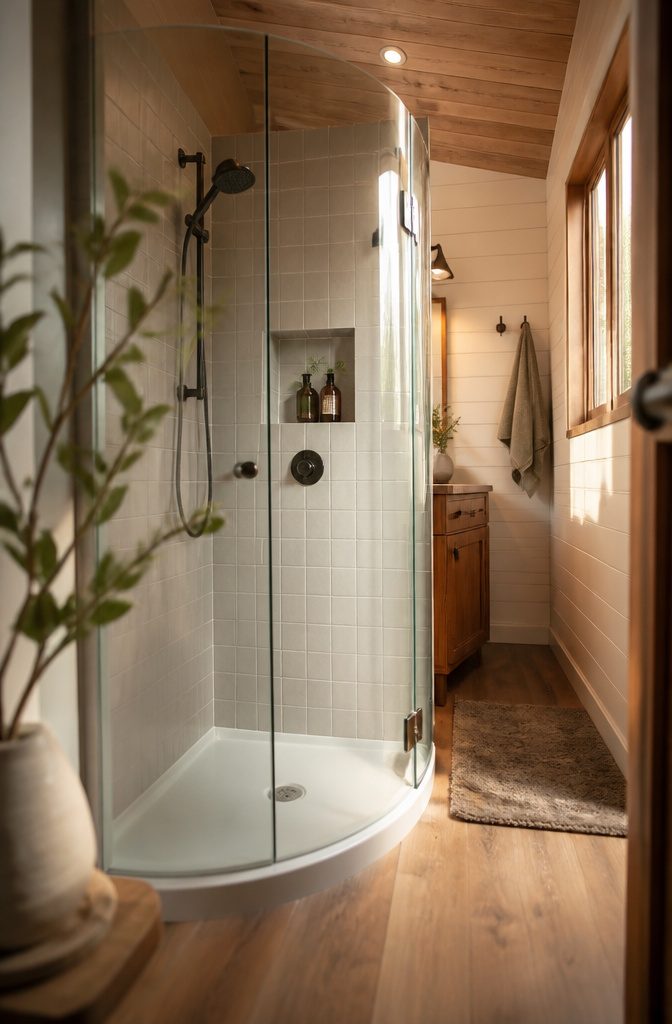
A corner shower tucks into the smallest footprint a bathroom can spare—some as tight as 30 by 30 inches, though 32 by 32 is more common and 36 inches across makes the space feel less pinched.
The diagonal entry means you step in at an angle instead of squeezing past a flat door, and that curved glass front opens up sightlines across the rest of the room rather than boxing off a quarter of it behind a wall.
Framed enclosures eat at least four inches before you even count the shower pan, so a frameless corner unit in clear glass keeps the footprint honest and the room feeling twice its actual size.
3. Glass Shower Partition or Open-Concept Shower
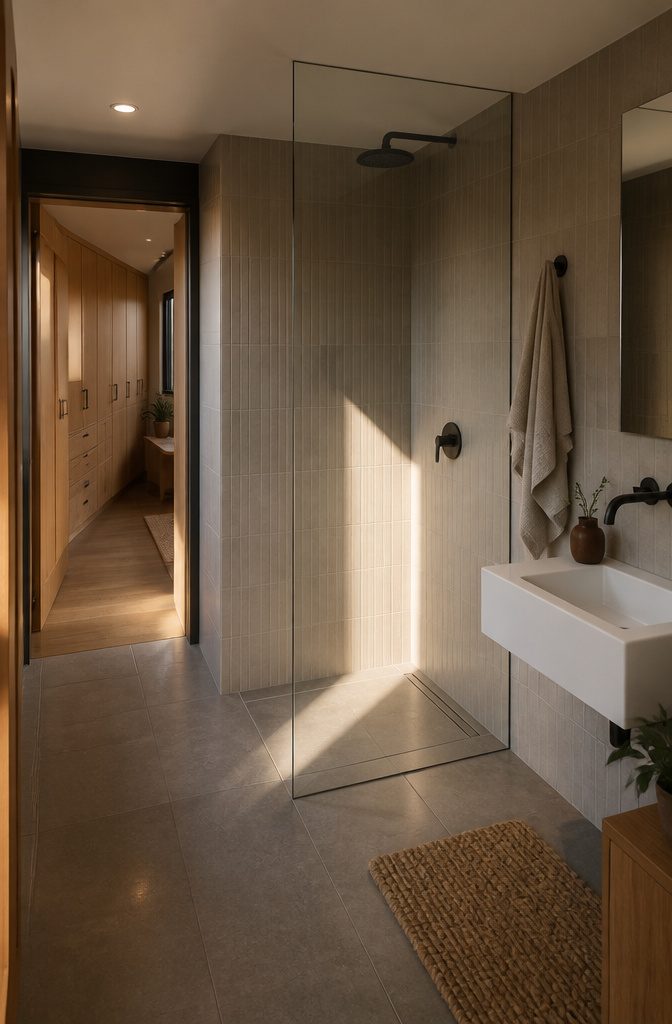
A frameless glass partition lets you see straight through to the back wall, and that unbroken sightline makes the bathroom read as one space instead of a shower box plus whatever is left.
The glass itself takes up less than an inch where a framed stall wall runs closer to four, so you gain several inches of actual floor and the room feels less subdivided.
I would pick clear glass over frosted—frosted cuts the light, and light is half the point.
An open-concept shower with a thin pan and no door at all pushes the effect further. You lose the physical barrier, the space stays light and airy, and you forget you are working with seventy square feet.
Open showers will splash: you need the floor sloped right and a drain that can handle the runoff, or you’re mopping after every use.
A prefab shower base solves the slope problem for $100–$150 and keeps water where it belongs without custom tile work.
Frameless glass works best when you have enough room to dedicate a corner or a full wall to the shower. If the bathroom is narrow, the glass still opens it up, but an open-concept layout does more with less.
4. Compact Shower With a Tub
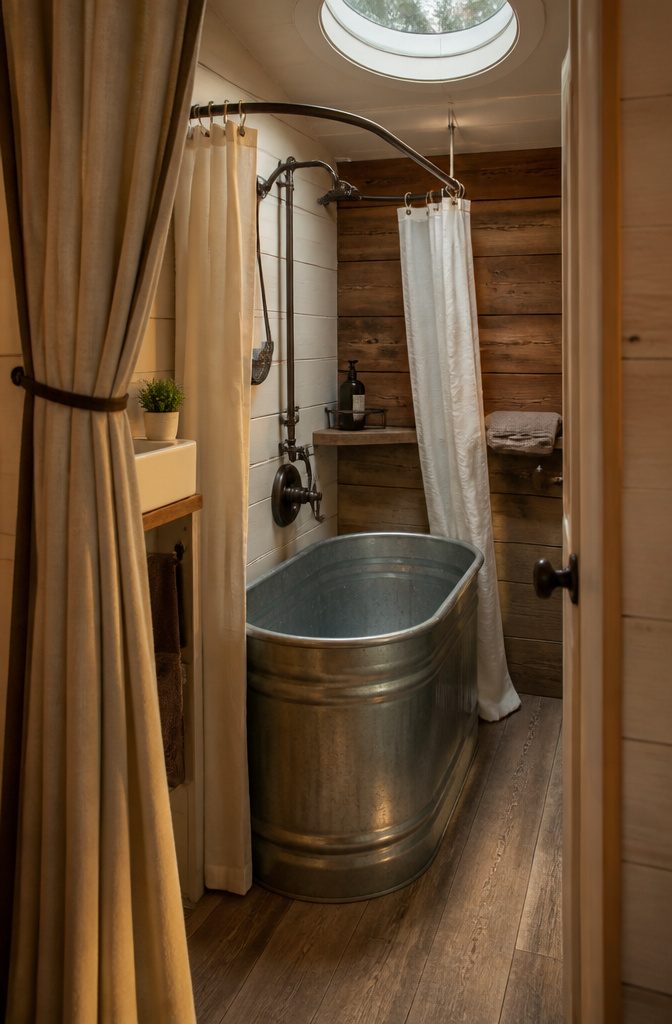
A horse-trough tub measures 2 by 2 by 4 feet and fits where you wouldn’t expect a tub to work.
Farm supply stores stock them for $100–$150, and the galvanized steel holds heat through an hour-long soak. Pair it with two shower curtains on an oval rod and you have a functional wet bath that looks nothing like an RV compromise.
If you have slightly more room, a 36-inch RV tub or a corner unit with a handheld shower head gives you the same dual function in a more conventional shape.
One builder carved a curved bump-out just wide enough for a small round tub and topped it with a domed skylight—the footprint barely changes but the room reads twice as large.
A tub does balloon square footage to two or three times what a shower-only layout needs, so the decision comes down to whether you actually use it or just like the idea of one.
5. Outdoor Shower
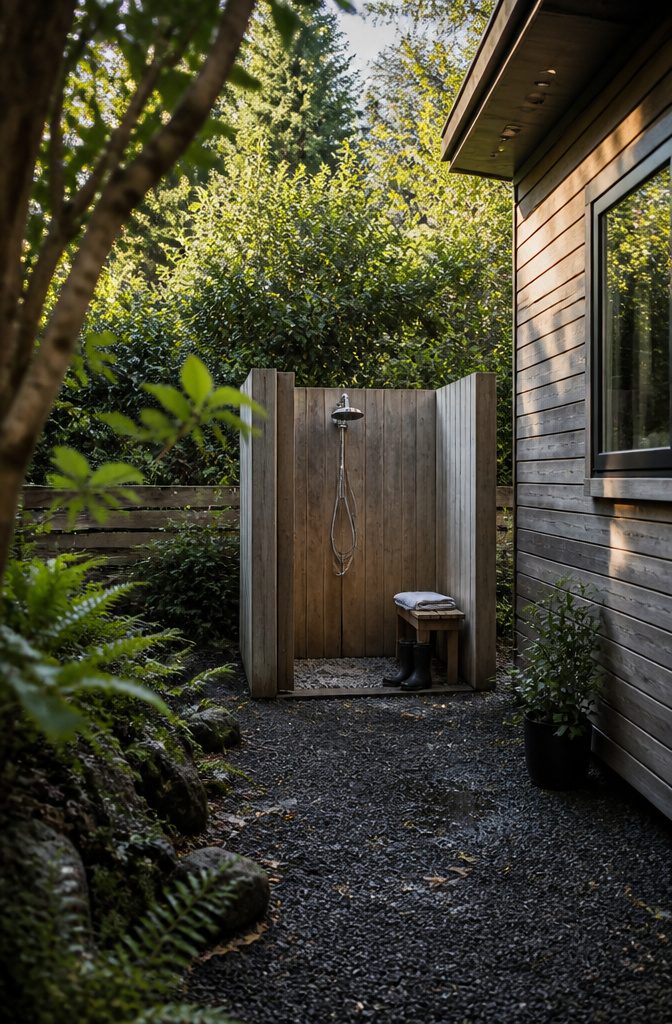
An outdoor shower lets you move part of the washing routine outside and shrink the footprint of the indoor bathroom—or skip it entirely in warm months.
The setup works best if you have yard space and live somewhere mild enough to use it from spring through fall, which covers the coasts and most of the South.
One tiny-house owner in a rural setting uses an outdoor shower for about two-thirds of the year and only moves inside when temperatures drop, keeping the indoor stall at 32 by 32 inches instead of something larger.
The appeal is strongest if you hike, surf, or garden regularly and need a place to rinse off before tracking dirt inside.
An outdoor enclosure handles that without running water through the house, and the plumbing can be as simple as a hose connection and a drain that empties onto gravel.
In climates where freezing is a concern, you will need to drain the line each fall or run it below the frost line, which adds cost and planning but keeps the option available year-round in a covered enclosure.
6. Compact or Space-Saving Fixtures
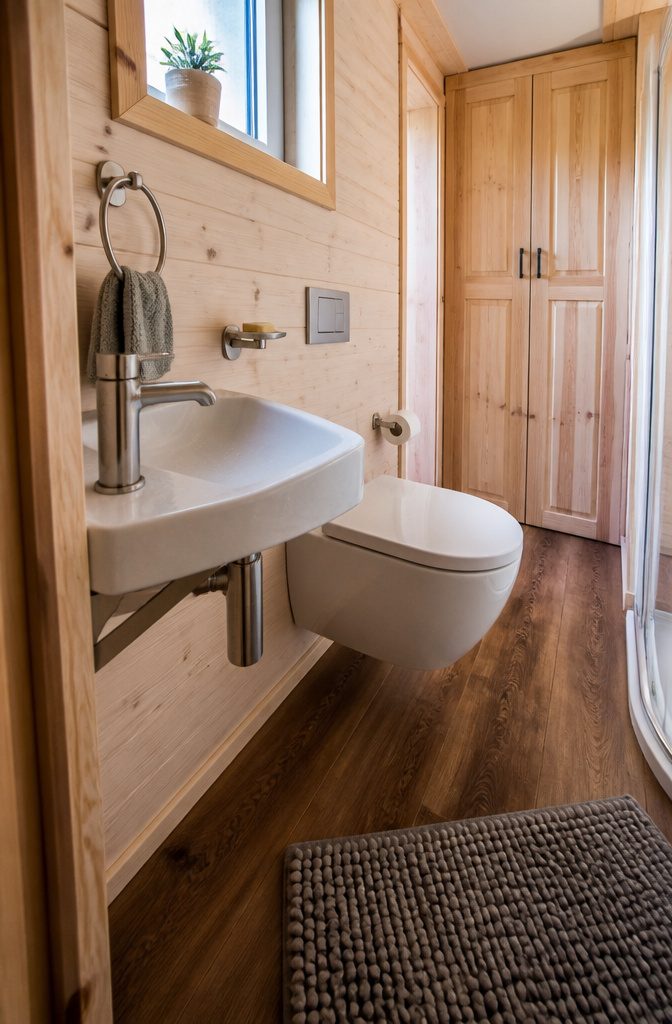
A wall-hung toilet projects about two inches less than a standard model, and that difference opens up sight lines and makes a four-by-five bathroom feel less jammed.
The base lifts off the floor, so you can mop straight underneath without working around a pedestal — less visual clutter, easier to clean.
Corner sinks recover space that would otherwise go unused.
An 18-by-10-inch corner model fits where a standard 20-inch-round vanity cannot, and the geometry matters more than the catalog dimensions suggest: turning a sink forty-five degrees can return four square feet to the center of the room, enough for a person to stand comfortably while the door swings open.
Some designs go smaller still, down to ten by six inches, though at that size you are choosing between a functional sink and counter space — rarely both.
Wall-mount vessel sinks hold their width to the basin alone, with no apron or cabinet adding bulk below. They read as furniture rather than plumbing, which helps in a room where every fixture competes for attention.
7. Storage Built Into or Added to Walls
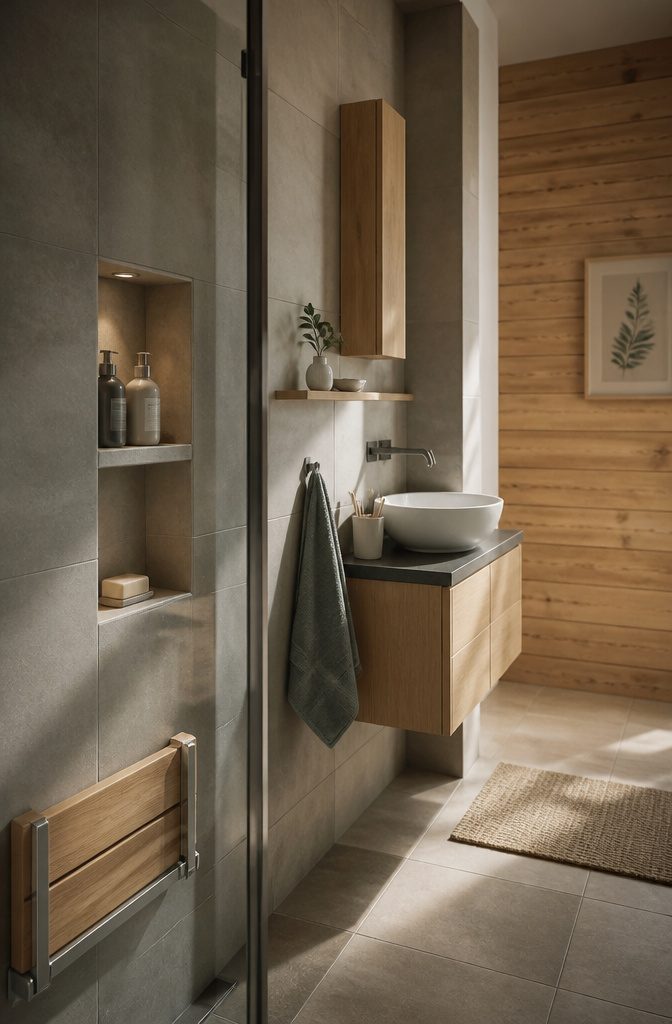
Recessed niches cut into shower walls keep shampoo and soap within reach without hanging baskets or corner caddies that shrink the stall. Built-in shelves follow the same principle—they live inside the wall thickness rather than stealing floor space.
I carved out a shallow niche beside my sink for a toothbrush holder and daily toiletries, and the countertop stays clear without losing anything I need.
Floating shelves and wall-mounted cabinets work when the wall cavity isn’t available. A tall cabinet pushes storage vertical, which matters more in a tiny bathroom than adding another drawer below the sink.
Corner cabinets fill dead space that a straight shelf can’t reach, and a fold-away countertop drops down when you need the surface and tucks flat when you don’t.
Built-in shower benches double as a shelf for a razor or body wash, so one feature does two jobs.
That’s the calculation in a space this small—anything mounted to the wall is something not sitting on the three square feet of floor you have left.
8. Laundry in the Bathroom
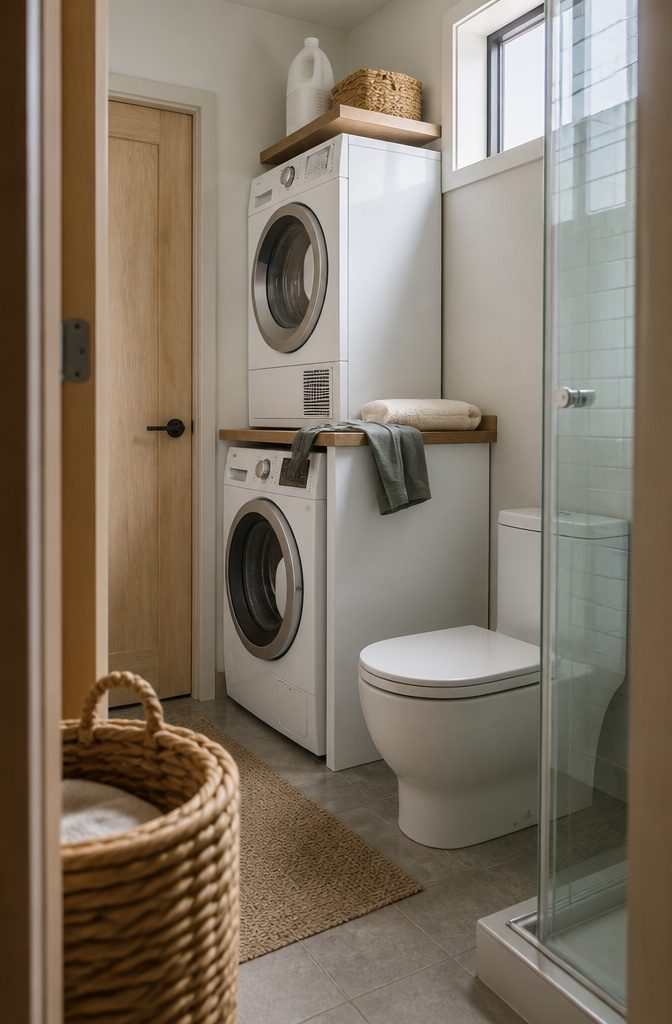
Putting a washer and dryer in the bathroom turns it into a utility room and keeps the machines from eating floor space in your main living area.
I’ve seen this work best with stackable units tucked in a corner, which leaves room for a toilet and shower without turning the whole layout into a maze.
The Splendide washer/dryer runs straight from wash to dry without changing settings, and you can toss clothes in when you shower and pull them out finished an hour later.
One thing that matters: get a vented unit. Without proper venting, clothes stay damp no matter how long the cycle runs, and you end up hanging everything to finish drying anyway.
If you have counter space above the machines, it doubles as a folding station or a place to set toiletries. Shelves mounted on the wall above keep detergent and supplies off the floor and out of the way.
9. Mirrors and Reflected Light
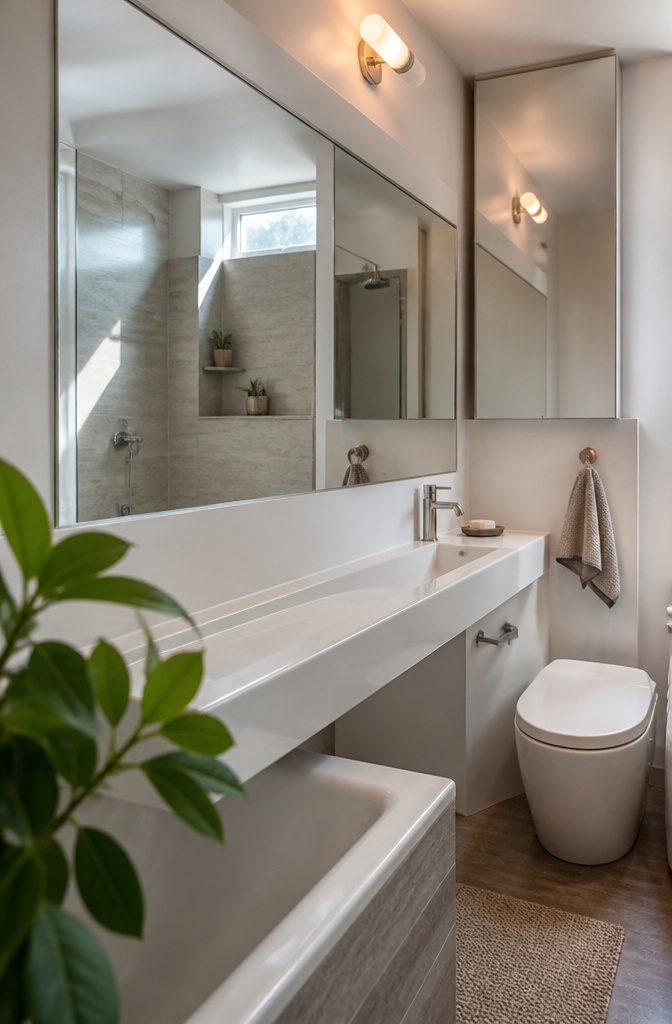
A large mirrored medicine cabinet holds toiletries and pulls double duty by bouncing natural light back into the room. The Kohler model in one build stores everything and reflects enough light that the bathroom feels noticeably larger than its footprint.
If your bathroom lacks windows, a lighted mirrored cabinet adds both storage and the brightness a tiny room needs to feel open.
Placing a mirror along nearly the full length of one wall works even in the smallest layouts.
A 367-square-foot Hong Kong apartment fits only a sink, toilet and small tub in its bathroom, but a mirror running almost wall-to-wall makes the space read as twice its actual size.
The reflection extends the room visually without claiming a single extra inch of floor.
10. Light Colors and White Finishes
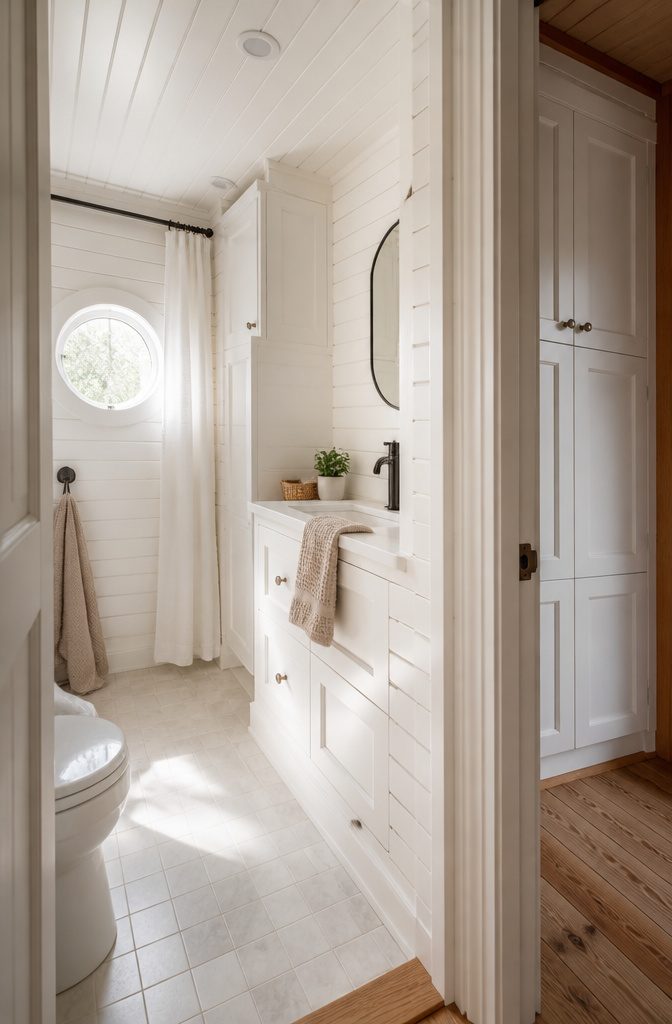
White shiplap on walls and ceiling opens up a tiny bathroom in a way paint alone never quite manages.
The planks add texture without weight, and when you carry them overhead instead of stopping at the picture rail, the room reads as one unbroken volume rather than a box you’re trying to fit inside.
White cabinetry follows the same logic—it disappears against the wall instead of carving out its own footprint—and if you get tired of the look six months in, swapping a shower curtain or a set of towels costs thirty dollars and an afternoon, not a gut job.
Light finishes do two things at once: they reflect whatever daylight or fixture light you have, which matters when your square footage leaves no room for a window larger than a porthole, and they make fixtures and floor space easier to read at a glance because nothing is competing for attention.
A pale wall doesn’t solve a layout problem, but it makes a tight layout feel less claustrophobic, and in a bathroom where you’re already working around a composting toilet and a 30-inch shower pan, that margin is worth keeping.
11. Color, Wallpaper, and Pattern
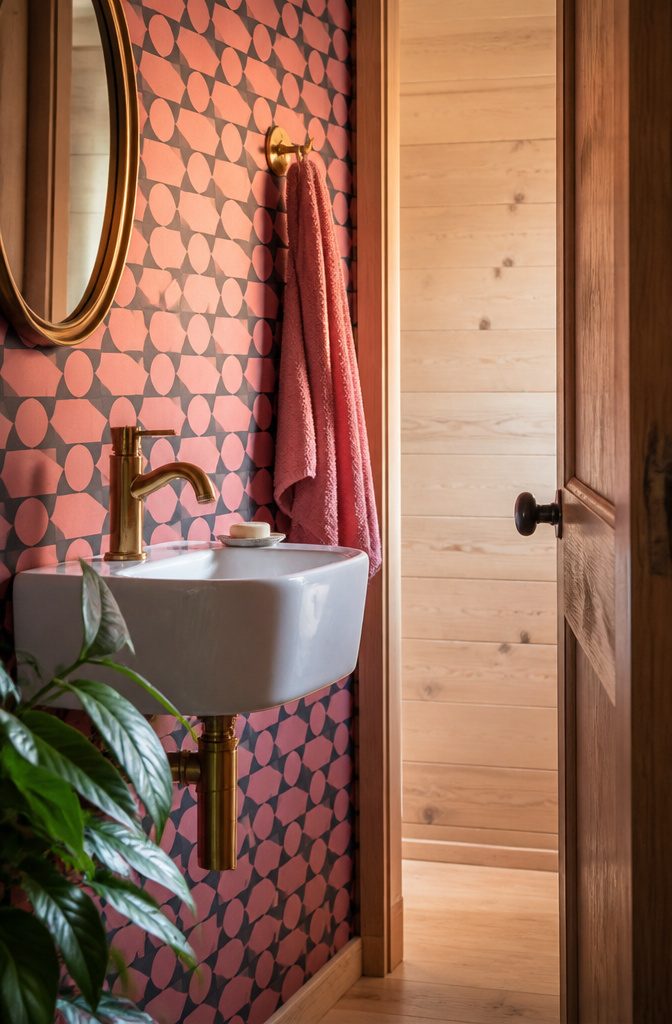
A vivid wall color or a bold wallpaper pattern makes a tiny bathroom feel intentional rather than cramped.
In one 130-square-foot converted tool shed in British Columbia, the owners painted the back of the bathroom door a punchy color that matched the towels and tied the whole room together — a choice that turned a tight space into one with personality.
The effect works because a strong accent pulls the eye away from the floor plan and toward the surface you dressed up.
Pattern clashing takes the same principle further. A small bathroom wrapped in high-contrast prints or geometric wallpaper gives the eye so much to track that it stops calculating square footage.
Mixing linear patterns with bolder graphics adds a sense of depth that reads as bigger than the measurements suggest.
An early 20th-century Monterey Colonial got a vivid pink-and-black wallpaper in the bathroom, balanced with brass fixtures to keep it from tipping into chaos — proof that a loud print and a tiny footprint can coexist when the rest of the finishes stay simple.
12. Lighting Choices
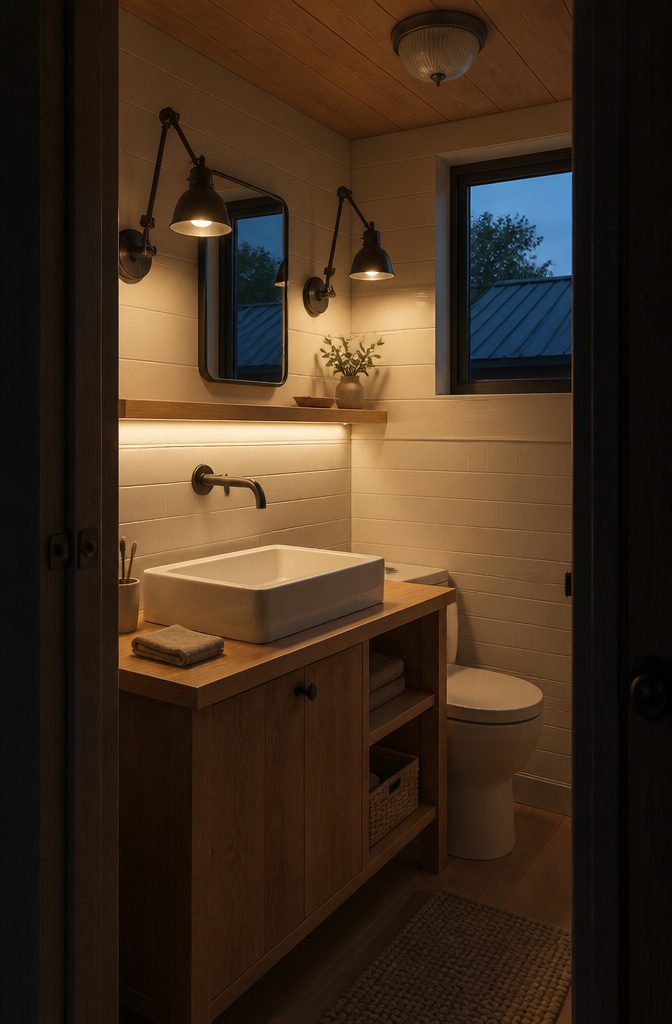
Warm white bulbs in the 2700K to 3000K range make a tiny bathroom feel like a boutique rather than a fluorescent box.
Cool white reads clinical; warm light flatters skin tone and softens hard surfaces, which matters when every surface sits two feet from your face.
Layer the light instead of relying on a single overhead fixture. Ambient light covers general visibility, task lighting at the mirror handles grooming without shadows, and a small accent light or warm LED strip adds depth.
Sconces flanking the mirror beat a ceiling fixture every time—they light your face evenly instead of casting shadows under your eyes and chin.
Swingarm sconces free up counter space while delivering focused light exactly where you need it. They pivot out of the way when you are done, and the arm tucks flat against the wall the rest of the time.
13. Decorative Finishes and Materials
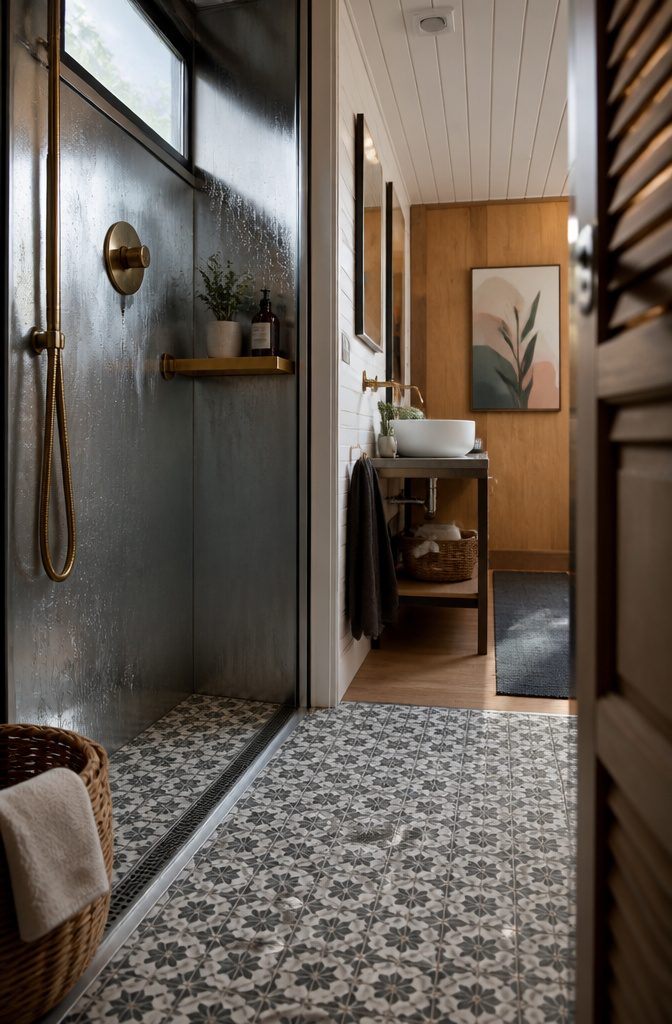
Shiplap painted white opens up walls and ceiling at once, and the clean lines suit both modern layouts and cabin-style builds.
Decorative tile brings pattern into a small floor plan without claiming any space: quarry tiles handle water on a wet-room floor, and Bisazza tiles in a mosaic layout add a luxury feel to a wall or shower niche.
Galvanized steel sheets and BlueScope steel line shower stalls for less than the cost of porcelain tile, and the industrial look pairs well with stainless steel floor grates.
Corrugated steel works the same way on a feature wall. Wood stays in play with marine-grade stain on timber walls, and rattan warms up shelving or storage baskets.
Hardware finishes tie the room together: champagne bronze from Home Depot reads warmer than standard gold, and a brass-finish metal shelf adds a shot of color against gray or white tile.
14. Composting Toilet
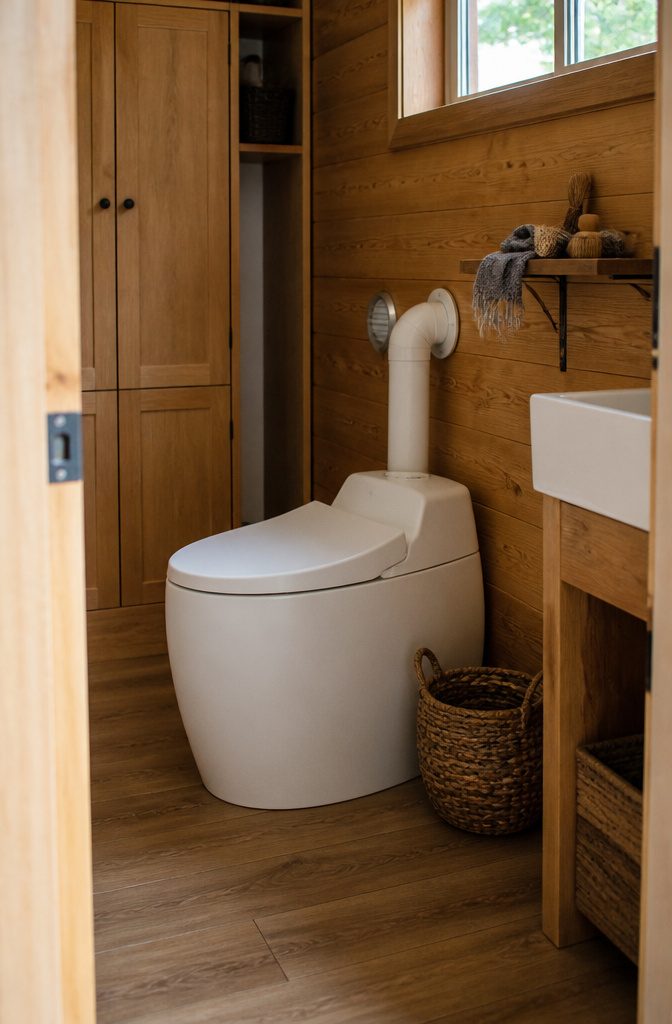
A composting toilet separates waste without water, which matters when connecting to sewer lines costs tens of thousands of dollars or when the build sits off-grid.
The Cuddy composting toilet runs without an external vent, though adding one is an option if you want faster evaporation.
Compare that to a standard flush toilet using 1–3 gallons per flush, and the water savings add up fast in a tiny house where tank capacity is already tight.
The practical side: you empty finished compost every few weeks to a few months depending on use, and the unit needs ventilation—either passive through the design or active with a small fan.
Appearance can lean utilitarian, so if the bathroom doubles as a guest space, expect to explain how it works.
Six years into using one, the routine becomes automatic, but it is still a routine, and not every guest will find it intuitive.
Making Limited Space Functional
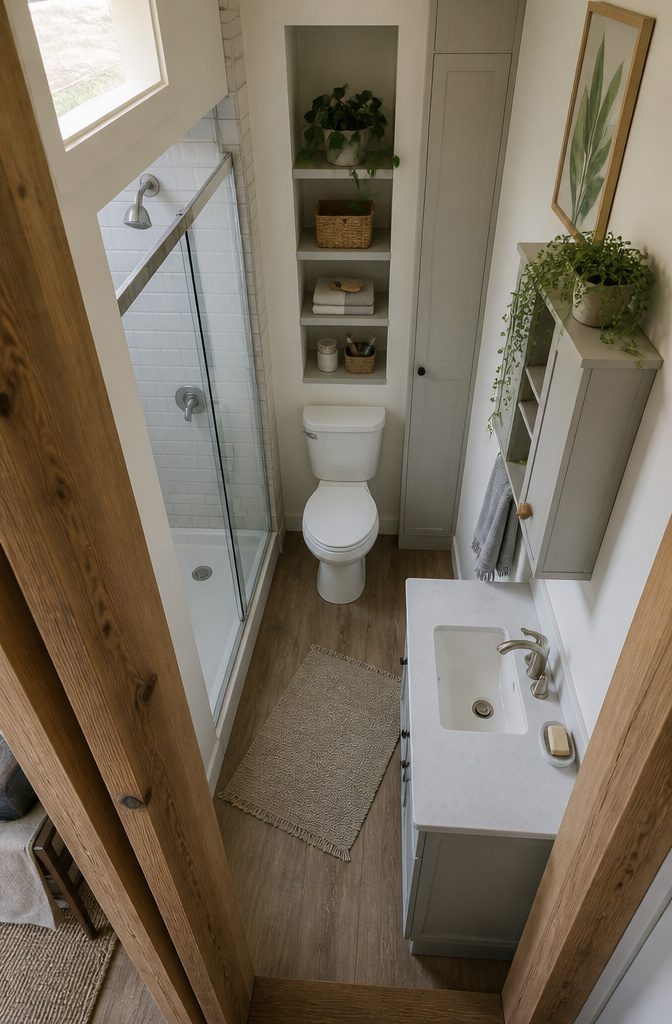
A tiny-house bathroom typically runs 25 to 50 square feet. If your bed sits in a loft, a working rule is to give the bathroom about a quarter of your ground floor.
That sounds like a lot for a space you use an hour or two a day, but anything smaller starts forcing choices you will feel every morning.
The smallest functional layout I have seen is roughly 3 feet wide by 10 feet long—driven by a 32-inch shower, a standard toilet, and just enough room to turn around between them.
A 36-inch shower feels less cramped, but the trailer width may not allow it. Add a tub and the footprint doubles or triples, which is why most tiny bathrooms skip it.
Vertical space matters more than floor space. Tall cabinets and recessed shelving keep toiletries off the counter without eating into the walking room.
Built-in niches above the toilet or beside the shower hold what you need without visual clutter. A wall-hung toilet saves a couple of inches in depth, and that small gain changes how the room moves.
Compact fixtures help, but only if they still work. A smaller sink is fine; a toilet with a cramped bowl is not.
Light colors on walls and fixtures make the space read larger, though the effect is subtle. What actually opens the room up is keeping the countertop clear—clutter makes a small bathroom feel suffocating.
Frequently Asked Questions
What is a wet room, and how does it benefit a tiny house bathroom?
A wet room combines the shower with the rest of the bathroom in one waterproof zone, with no separate stall or tub surround.
This setup saves several square feet by letting the toilet, sink and shower share the same floor space. The floor slopes toward a drain, and waterproof tile or membrane keeps moisture out of the structure.
How can I make a small shower area feel more spacious in my tiny house?
A frameless glass partition or open-concept shower keeps sightlines unbroken across the bathroom, making it read as one space instead of a divided box.
Clear glass takes up less than an inch while a framed stall wall runs closer to 4 inches, and the transparency makes the room feel twice its actual size.
What are some space-saving shower options for tiny homes?
Corner showers fit into the smallest footprint a bathroom can spare, some as tight as 30 by 30 inches, with a diagonal entry that opens up sightlines instead of boxing off a quarter of the room.
Compact showers with built-in recessed niches keep shampoo and soap within reach without hanging caddies that shrink the stall.
Can I include a bathtub in my tiny house bathroom?
A horse-trough tub measuring 2 by 2 by 4 feet fits where you wouldn’t expect a tub to work, paired with two shower curtains on an oval rod for a functional wet bath.
A 36-inch RV tub or corner unit with a handheld shower head gives you dual function in a more conventional shape, though a tub does balloon square footage to 2 or 3 times what a shower-only layout needs.
How big should a bathroom be in a tiny home?
A tiny-house bathroom typically runs 25 to 50 square feet. The smallest functional layout is roughly 3 feet wide by 10 feet long, driven by a 32-inch shower, a standard toilet, and just enough room to turn around between them.
If your bed sits in a loft, a working rule is to give the bathroom about a quarter of your ground floor.