A kitchen pantry design succeeds or fails on a single measurement: shelf depth. Anything past 14 inches buries your own groceries in shadow, and 16 inches is already too far to read a label without crawling inside.
The six layouts below span from a converted cabinet to a full walk-in room, but the choice between them comes down to how many steps you are willing to add to every meal, and whether two people ever need to reach the flour bin at once.
1. Walk-In Pantry
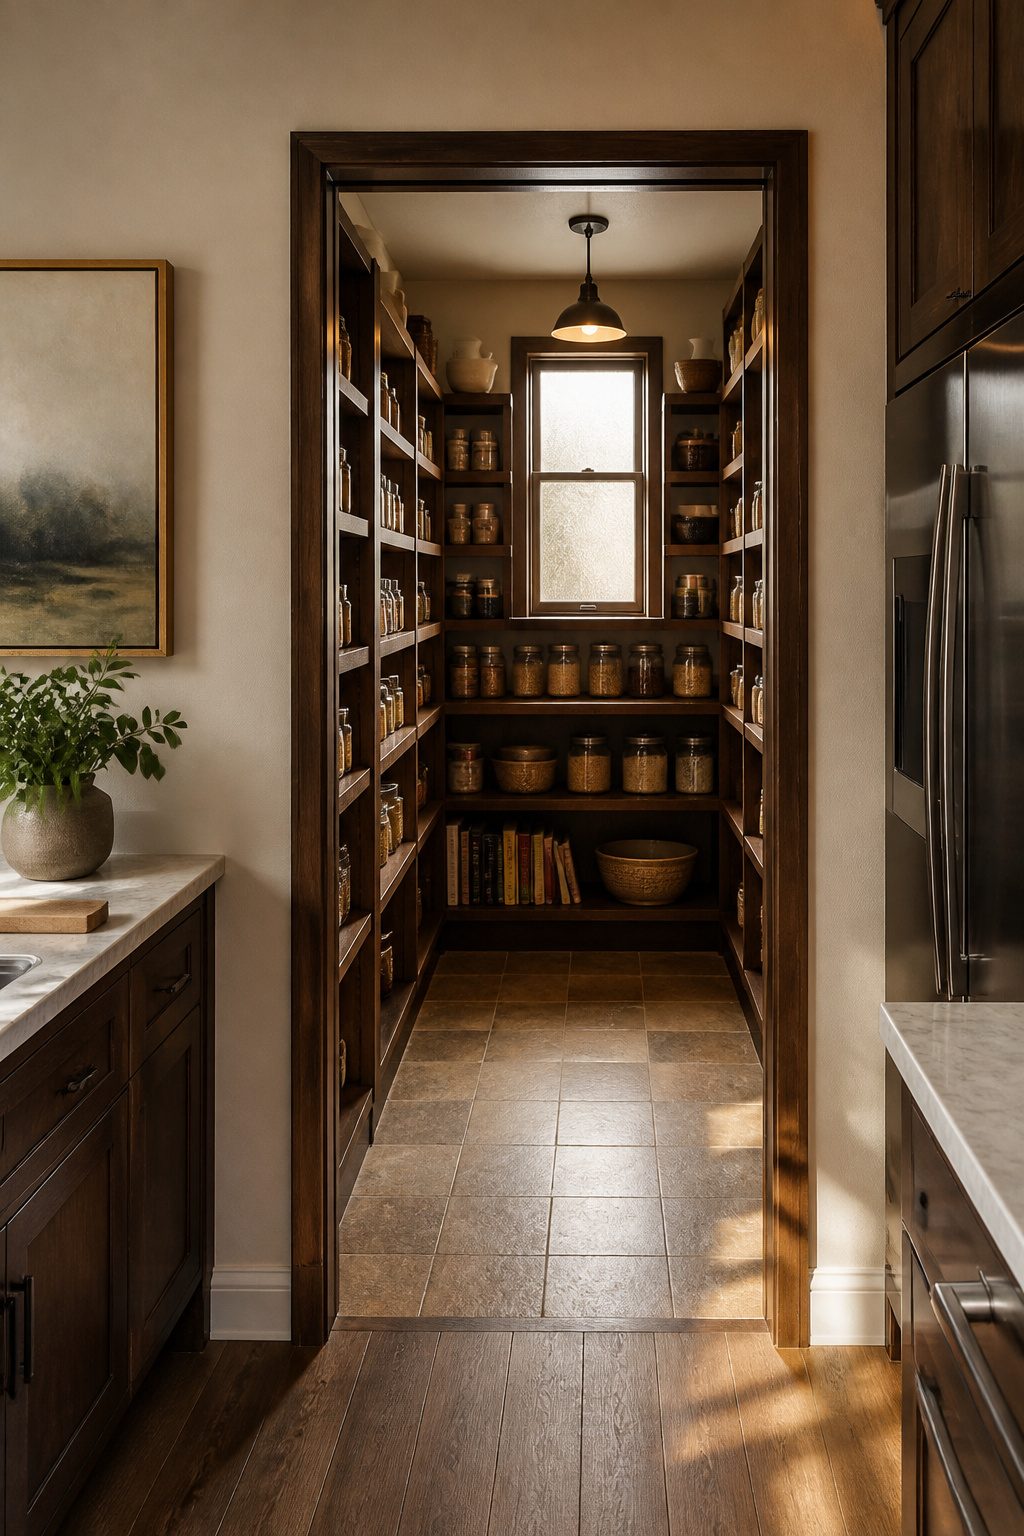
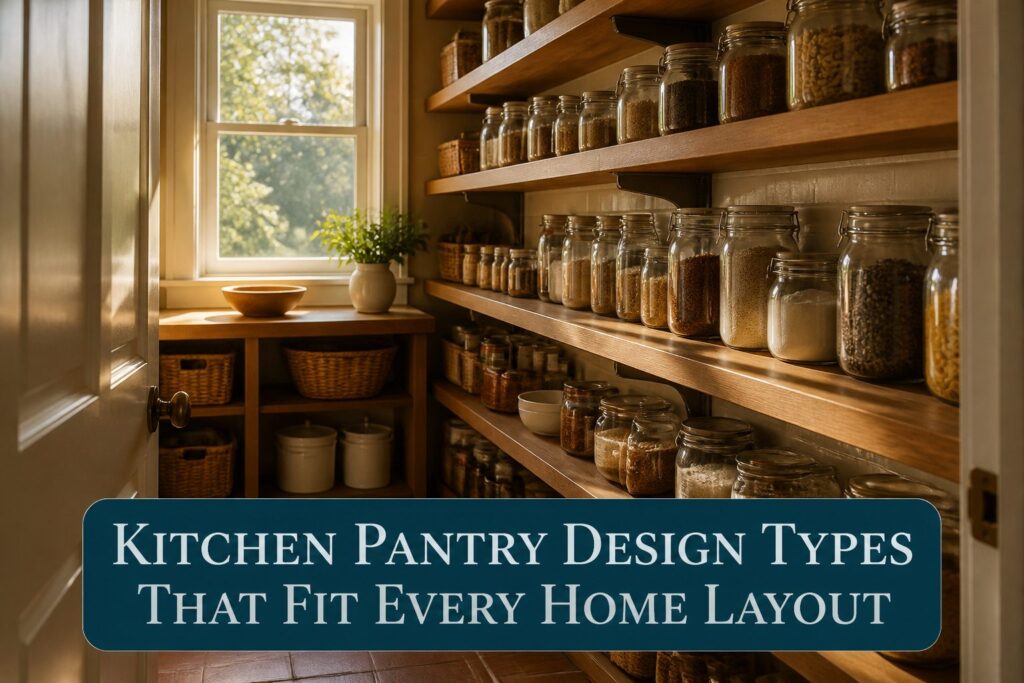
A walk-in pantry works best when it functions as a small room rather than an afterthought. That means enough width to move without bumping into shelves on the way to the flour bin.
A 36-inch aisle is the minimum that keeps this from feeling like a closet you rummage through; give it 42 to 48 inches and two people can pass without the dance of elbows and apologies.
Galley or U-shaped layouts make the most of the footprint, keeping storage on opposite walls or three sides so nothing sits too deep to see.
Shelf depth matters here too: 14 inches is the practical limit for easy reach, with 10 inches handling most dry goods and 6 inches fitting cans and bottles without losing them behind cereal boxes.
Solid wood shelving beats wire for anything that might tip; gaps swallow spice jars and read as utilitarian in a space that already stores paper towels by the case. A walk-in pantry puts storage farther from the stove and sink.
A walk-in pantry tucked off the mudroom stores bulk beautifully but adds steps to every meal, and if the kitchen is where the action is, those steps add up fast.
2. Reach-In Pantry
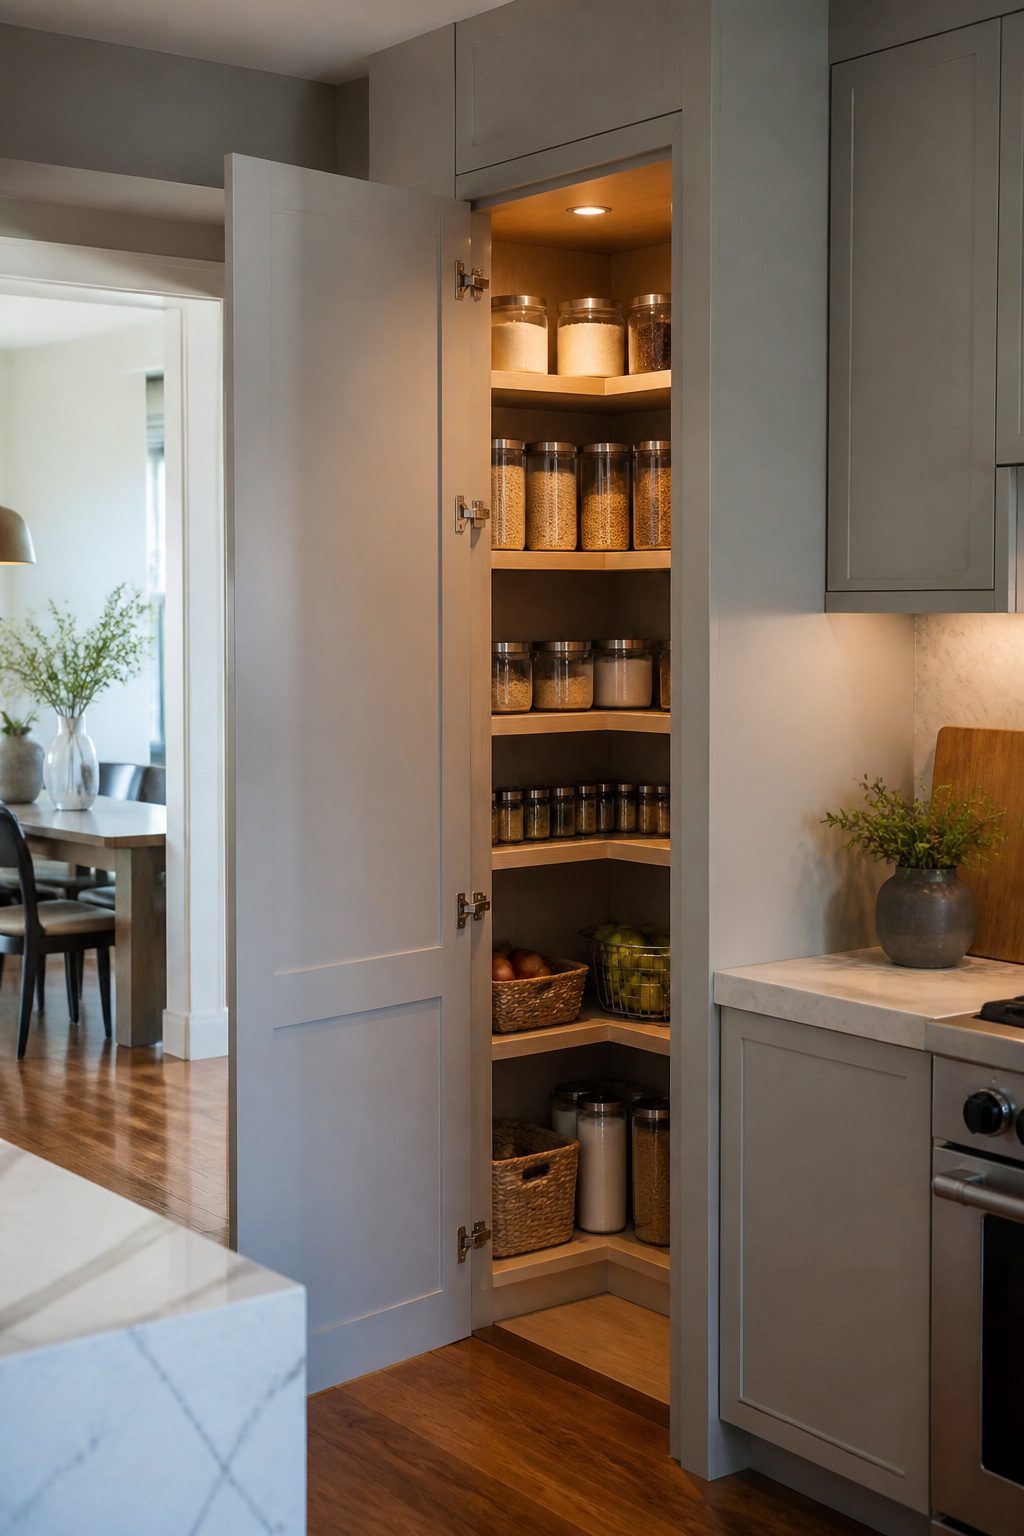
A reach-in pantry works best when it borrows space you already have, not space you wish you had.
In a smaller kitchen, that usually means converting a run of base and wall cabinets into one tall utility cabinet, or keeping shelf depth to no more than 16 inches, with 14 inches the better target for easy reach.
Anything deeper and you lose items in the back shadow; anything narrower than about 10 inches limits what you can store, and 6 inches is really only useful for cans and bottles lined single-file.
The advantage here is integration. A pantry tower uses the same cabinet line as your existing kitchen, so the room reads as one continuous plane rather than an afterthought wedged in.
Upper shelves above eye level should step back, 14 inches then 12 inches, so you can actually see what you own.
Solid wood shelving prevents the slipping-through-gaps problem wire racks have, and it looks more natural in a traditional kitchen than industrial metal.
Cost stays lower than building a separate walk-in space, and everything stays within arm’s reach for daily cooking. A reach-in pantry costs you volume: you will not store the small-appliance collection a walk-in allows.
For most renters and first-home owners doing one project a year on a few hundred dollars, that is a fair exchange. The reach-in pantry maximizes what a tight layout can do without demanding more floor area than you have.
3. Butler’s Pantry
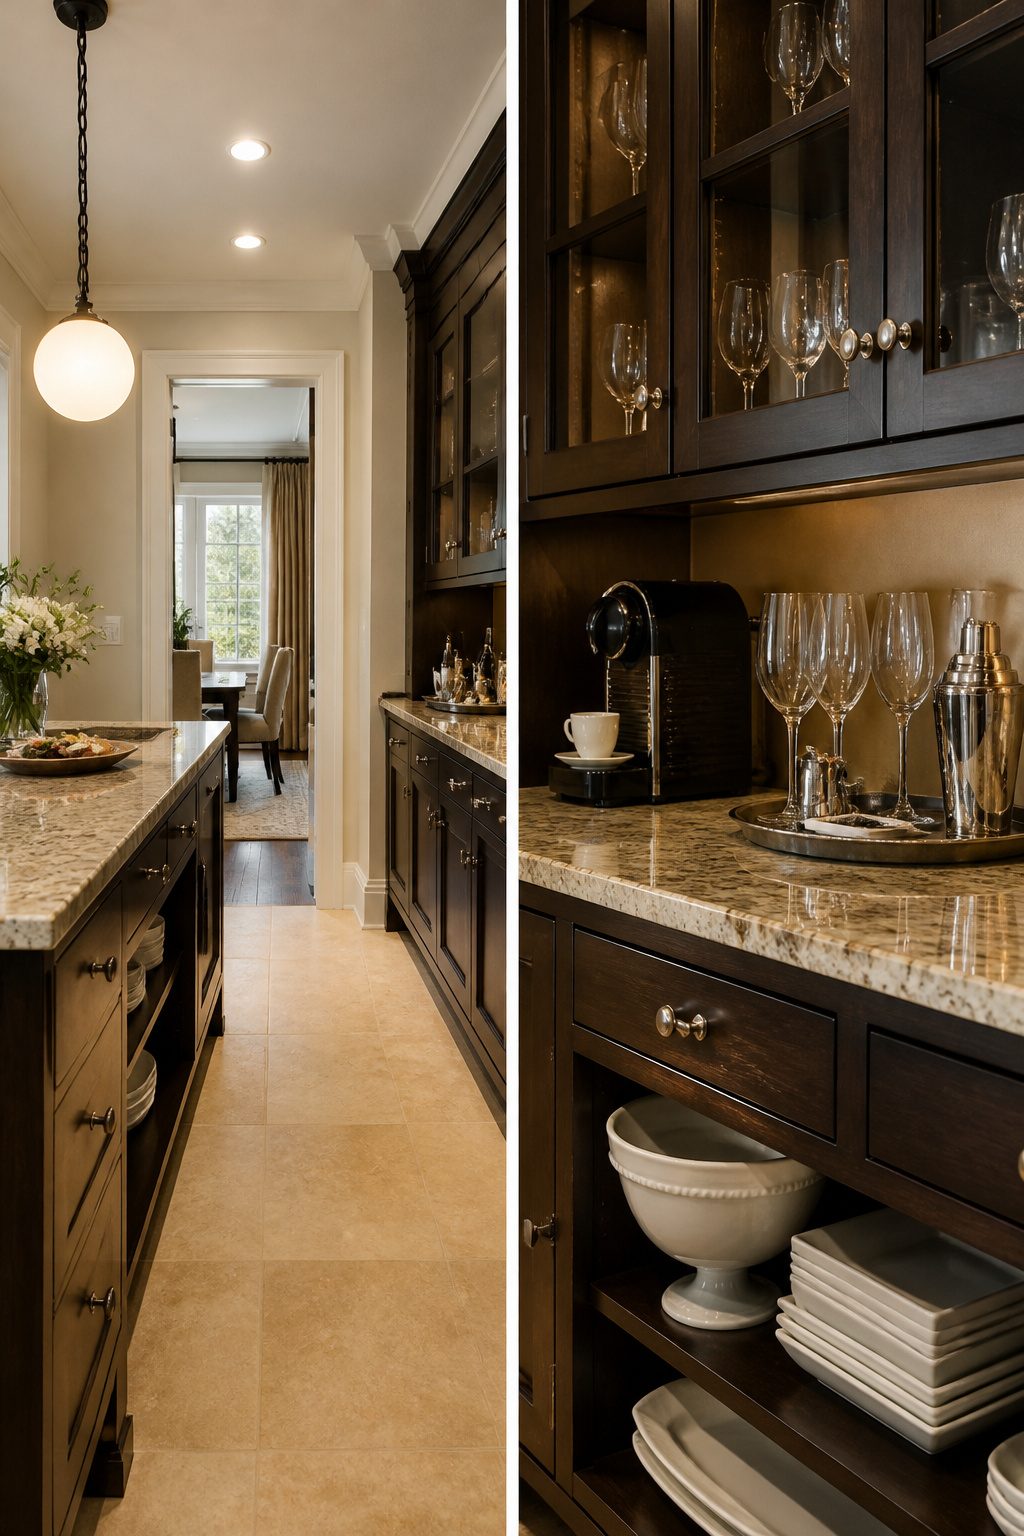
A butler’s pantry earns its floor space by doing jobs the main kitchen would rather not shoulder.
It sits between the cooking zone and the dining room as a pass-through with counter surface and closed storage, so plating, beverage setup, and cleanup staging happen outside the traffic line where someone is still sautéing.
I think of it as the kitchen’s back office. You walk ingredients in from the refrigerator, prep them on a dedicated surface, and send finished dishes out the other side without doubling back through the work triangle.
Cabinets at this scale are typically sized for serving pieces rather than bulk goods.
That’s the shift in thinking: a walk-in holds Costco tubs, but a butler’s pantry stores what you actually need within four feet of where you set the table.
The proximity matters for workflow. Mike Shively’s projects often tailor these spaces to daily rituals, a smoothie station or coffee setup that would otherwise colonize the main counter.
I would put the everyday appliances here, the ones you use morning and night, so the kitchen itself stays uncluttered for the projects that need full spread.
A butler’s pantry eats square footage you no longer have for dining or cooking. In older homes the butler’s pantry was carved from existing passage space; in newer builds it tends to eat into the dining room wall.
If your floor plan forces that choice, I would shrink the formal dining area before I gave up the counter. A dining table can flex for size; a prep surface with storage underneath cannot.
4. Hidden Pantry
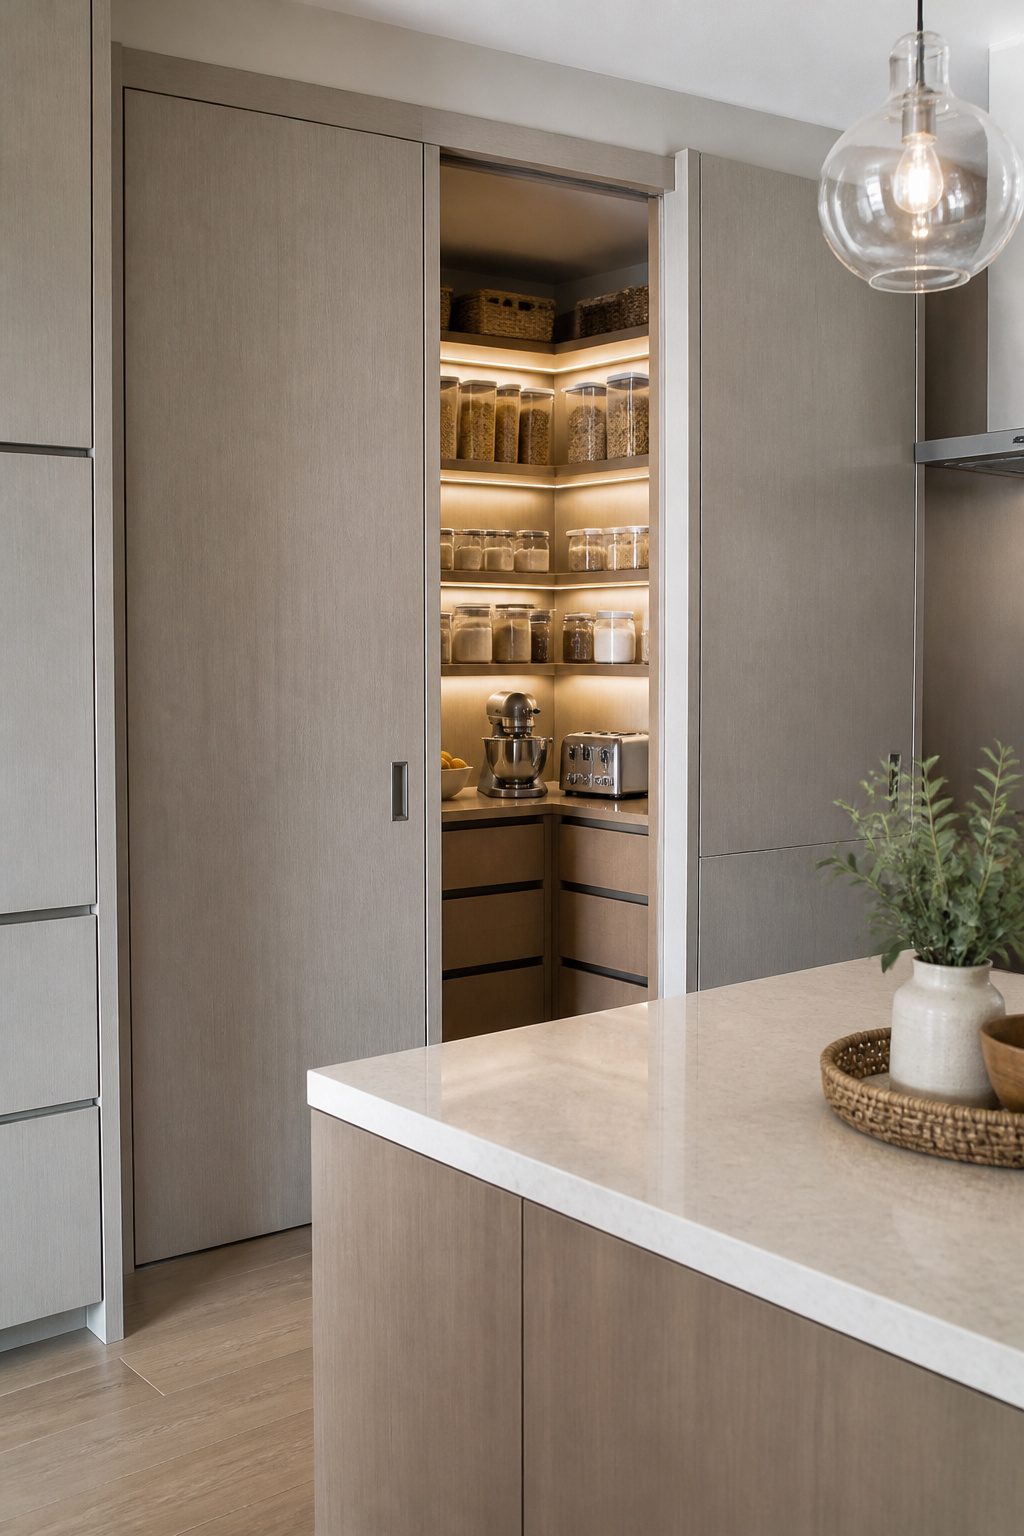
A hidden pantry keeps the kitchen’s visual rhythm intact by borrowing the same doors, panels, and hardware already running along the wall.
The pantry entrance reads as base and upper cabinets until you pull the handle. Panel-ready doors accept the exact facing used on surrounding cabinetry, so the seam between storage and prep space disappears.
Integrated hardware sits flush or recesses entirely, removing the visual clutter of protruding pulls where a clean plane matters more than quick grab access.
A hidden pantry makes you work harder at interior organization. Because the goal outside is blank uniformity, everything inside has to earn its place.
Designers reviewing a compact version of this kitchen pantry design in Arlington, Virginia, planned around cereal-box heights and appliance outlets before finalizing shelf spacing, then added recessed lighting switched at the cabinet door so contents stay visible.
Painted trim inside matched the broader project. That level of detailing takes time, but it is what makes the hidden version workable rather than merely minimal.
Panel-ready doors and matching trim are what separate a hidden pantry from a plain closet with a cabinet door swapped on. Without that continuity, the eye still catches the break in the wall.
5. Appliance Garage
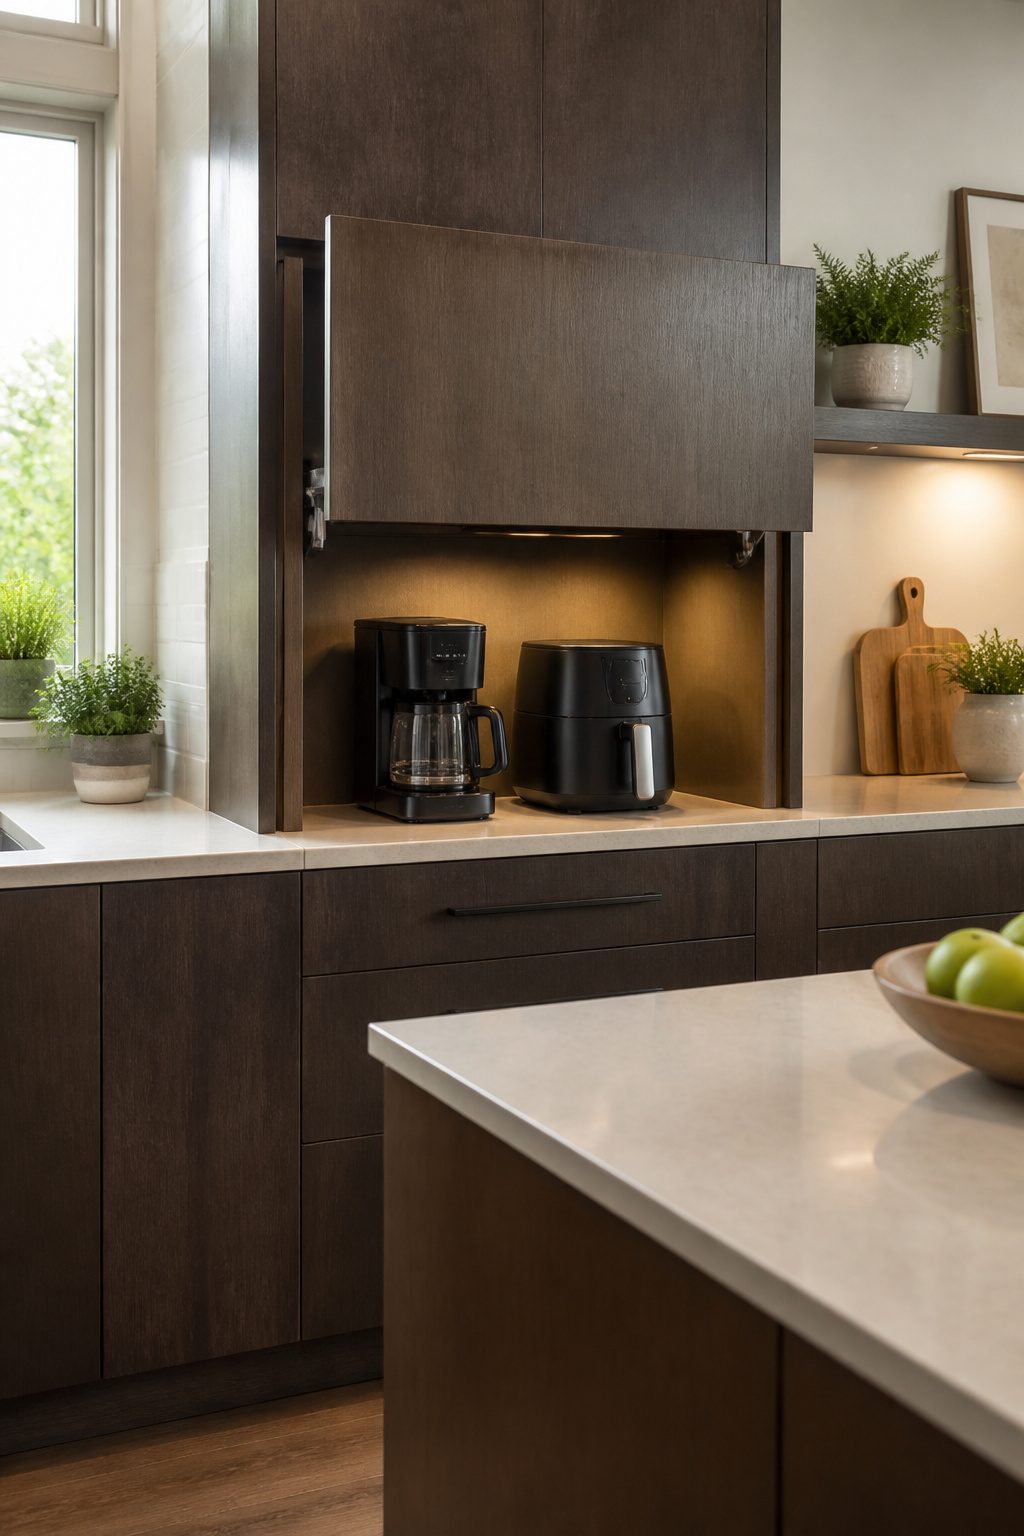
Small appliances earn their keep, but they do not deserve permanent countertop citizenship. An appliance garage tucked into pantry counter space keeps the blender and air fryer plugged in and ready without the visual noise.
Anna Franklin of Stone House Collective in Shorewood, Wisconsin, specifies a panel-ready façade that slides vertically, which reads as clean wall when closed and lifts out of the way when you need the machine.
Tambour doors roll up like a garage door itself; hinged pocket doors swing and slide back into the cabinet box. The vertical lift is the winner for tight aisles since nothing projects into your path.
Tambour demands less overhead clearance but the slats collect crumbs and the hardware eventually fatigues. Pocket doors need deep cabinets to swallow the panels and still fit the appliance.
I would give this real estate to the three appliances you touch daily, coffee machine first, then the air fryer or blender. Anything weekly or less lives on a shelf with a cord wrap.
6. Multi-Use Pantry
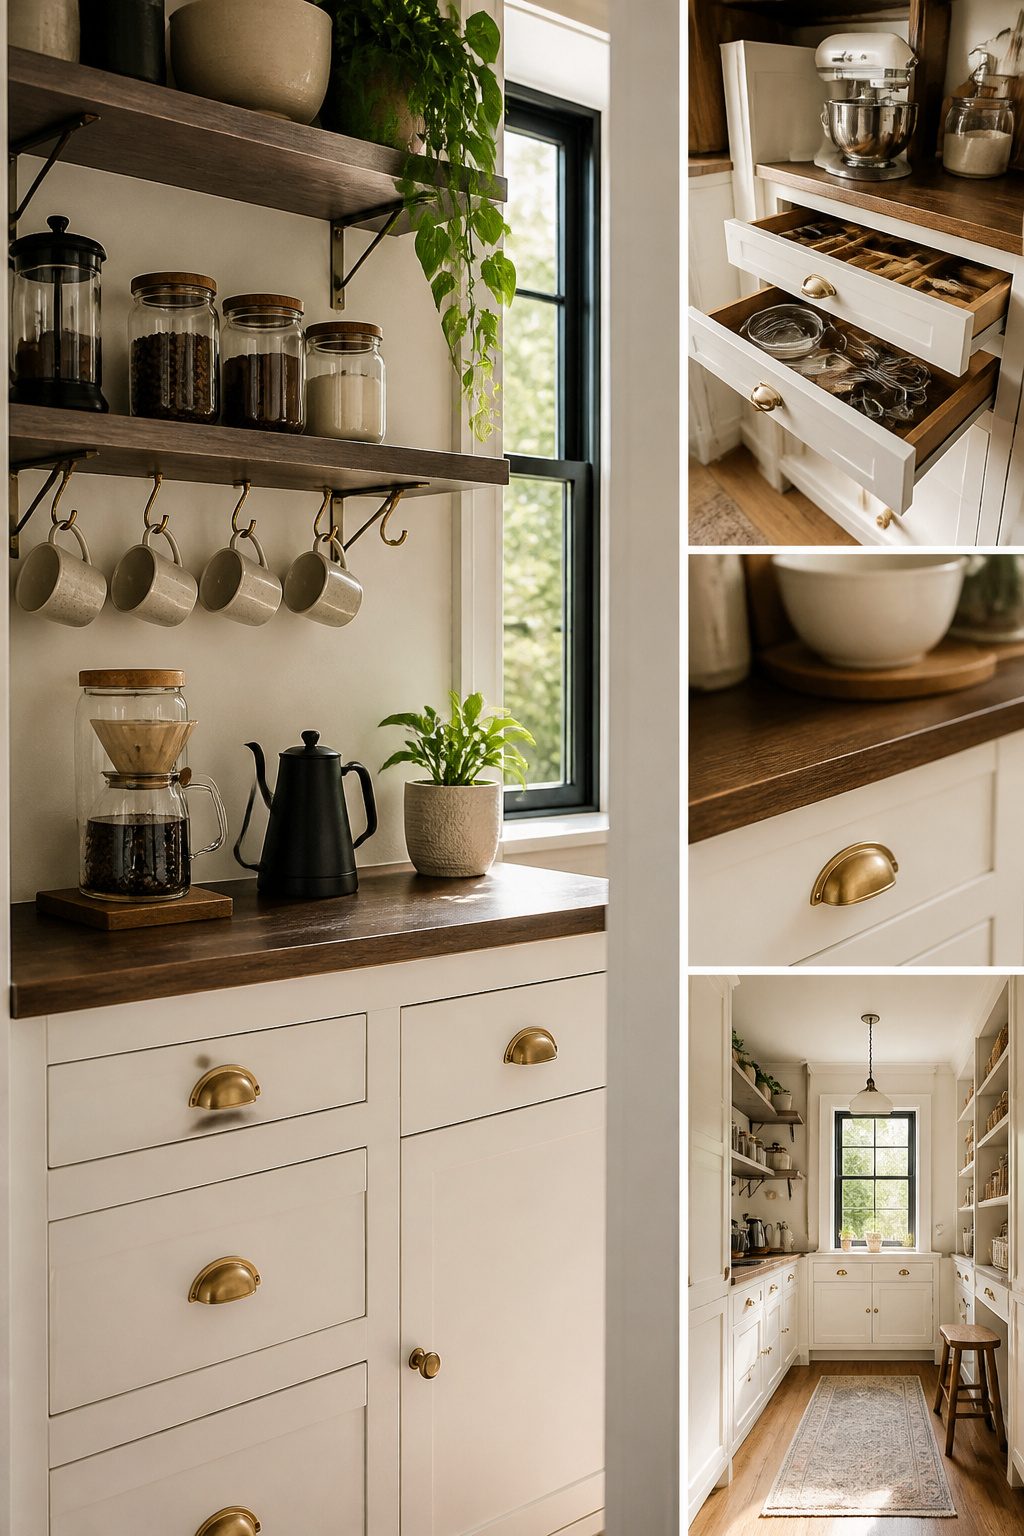
A multi-use pantry works best when it earns its square footage beyond dry storage.
I like the morning beverage zone for households where coffee gear otherwise colonizes the counter: a shelf at counter height holds the pour-over setup and grinder, with hooks below for mugs and a drawer for beans.
The baking center is the stronger choice if you bake weekly.
Flour bins sit on a pull-out shelf, the scale lives in a shallow drawer so you are not dragging it from across the kitchen, and a tall narrow cabinet keeps cooling racks vertical instead of stacked and clattering.
Either layout demands a decision about who uses it. A coffee station that children reach into before school is a different design than one for adults who brew at 6 a.m.
The baking center, by contrast, usually serves one person, so the work surface can be counter height on one side and 34 inches on the other if you prefer rolling dough lower than you mix.
A multi-use pantry costs you real estate.
Every function you add shrinks storage for staples. I would rather see a narrow pantry do one job well than a wide one that spreads everything thin.
Storage That Adjusts
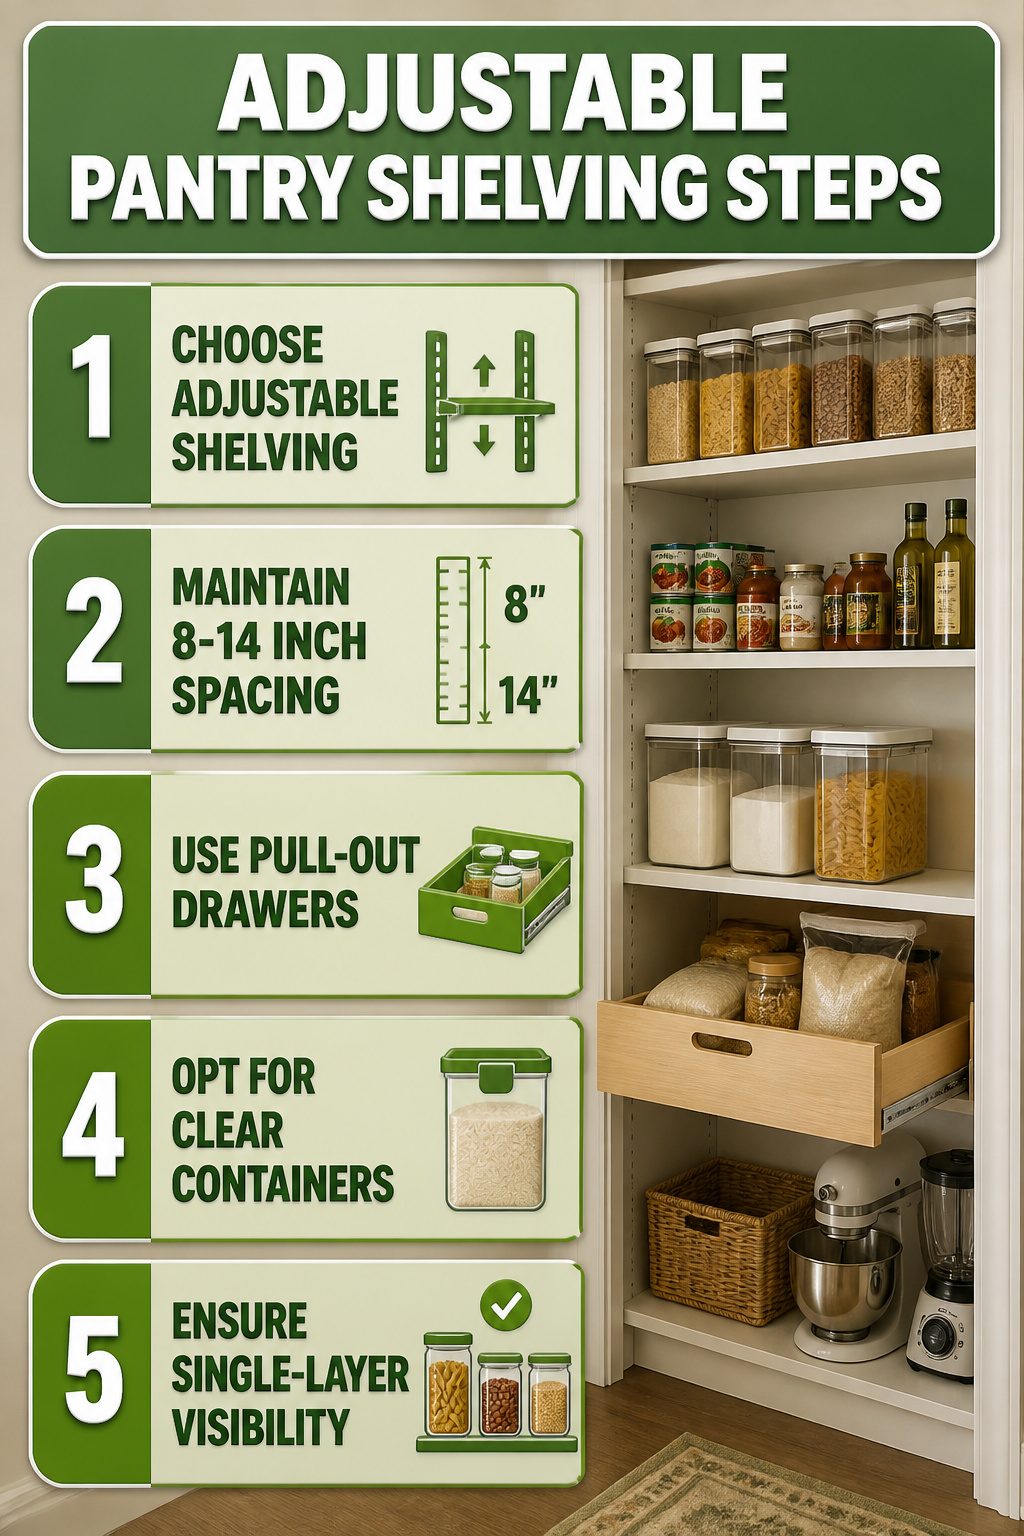
Fixed pantry shelving looks tidy until you try to fit a bulk bag of rice where cereal boxes used to sit.
Item sizes shift, seasons change, and a shelf built for one week fails the next. Adjustable shelving fixes this by letting you raise or lower as needed.
Shelf spacing should land between 8 and 14 inches, with 12 inches as the useful default for most dry goods. Cans and bottles sit fine at 6 inches, while small appliances or tall pitchers need the full 14.
Pull-out drawers handle the heavy stuff that drags on fixed shelves, and clear containers with airtight lids keep you from buying a third bag of flour because the first two hid behind the pasta boxes.
Single-layer visibility matters more than total capacity.
A shelf no deeper than 14 inches beats a cavernous 16-inch version where items disappear in back. If you can see it at a glance, you use it before it expires.
Where the Light Lands
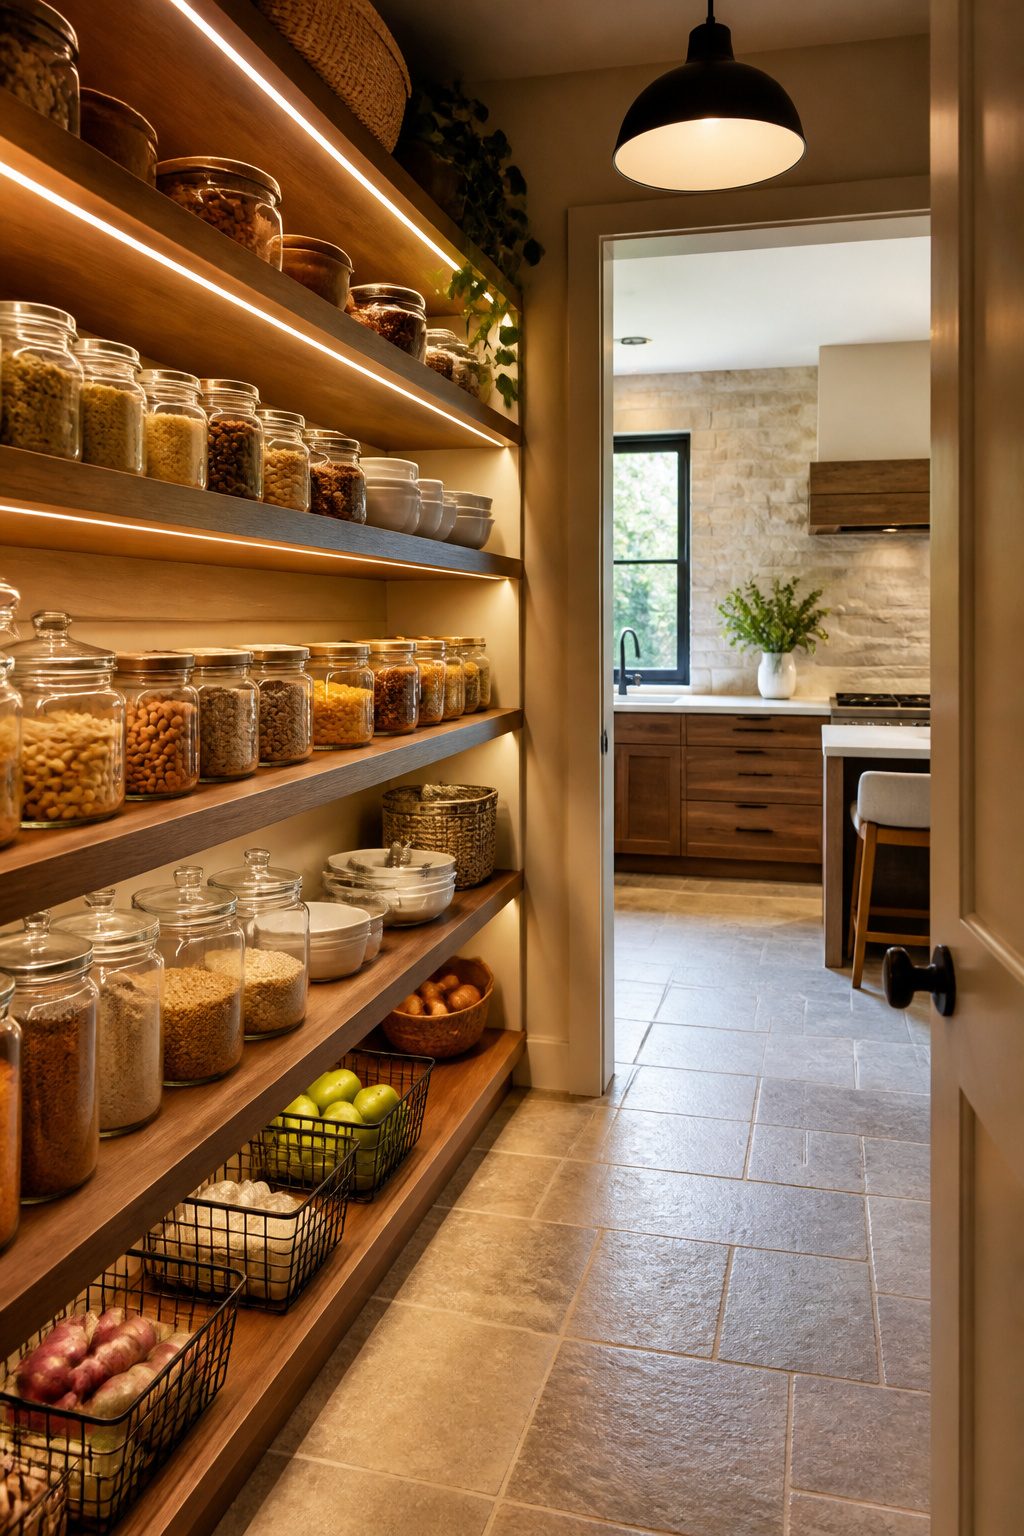
A single overhead fixture in a kitchen pantry design leaves the bottom shelves in shadow, so integrated LED strips mounted under each shelf are the fix that matters.
They run the full depth, light every row evenly, and draw almost no power.
I would pair them with motion-sensor activation; the door opens, the strips come on, and you are not fumbling for a switch with flour on your hands.
For a walk-in pantry where the entry itself opens into the kitchen, a pendant fixture adds character and signals the space as intentional, not an afterthought.
Warm white is the temperature I would choose; anything cooler turns packaged food harsh under direct light.
If you are running appliances in there, plan the outlets now. Lighting cannot correct what you cannot reach.
Zone Your Shelves
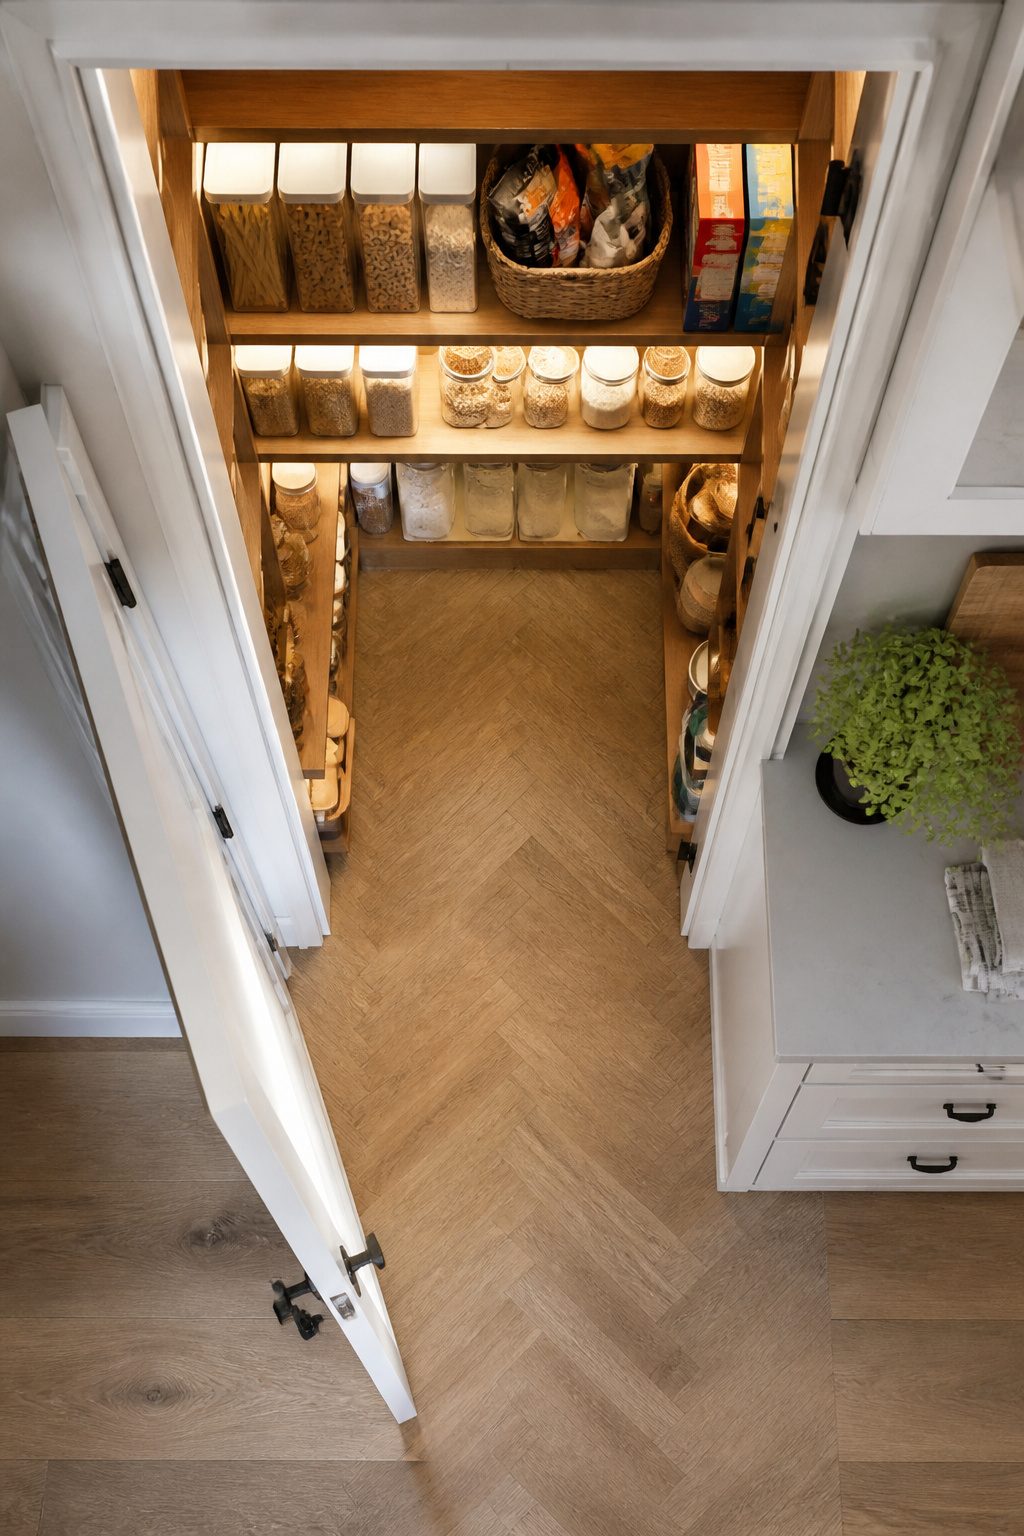
The real gain from a kitchen pantry design that works happens after the install, when you stop hunting for the quinoa and start cooking.
I zone every pantry the same way: seven categories that match how a kitchen actually runs, not how food gets shelved at the grocery store.
Everyday essentials sit at chest height, dead center.
Backstock lives above or below, out of the daily path until you need it. Snacks get their own shelf low enough for kids to reach without help.
Baking ingredients cluster together so you’re not opening three cabinets for one batch of muffins. Meal components, dinner staples, whatever your household repeats weekly, get prime real estate.
Appliances that clog countertops hide on a deep lower shelf or pull-out drawer. Non-food items, paper goods and cleaning supplies, stay separate enough that a spilled bottle of vinegar never touches your flour.
This setup does two things.
First, it kills the search time that turns a twenty-minute dinner into forty. Second, it makes inventory automatic; you see at a glance what backstock is low because the zone is half empty, not buried behind cereal boxes.
Rather than organizing by food type, think about how your household actually uses the pantry… Giving everything a clear category makes items not only easier to find, but also makes it more intuitive for everyone to put them back where they belong.
That last part matters more than most people expect. A pantry organized by routine trains everyone in the house to maintain it without nagging, and the zone system keeps working even when you are not the one unloading groceries.
What Holds Your Eye
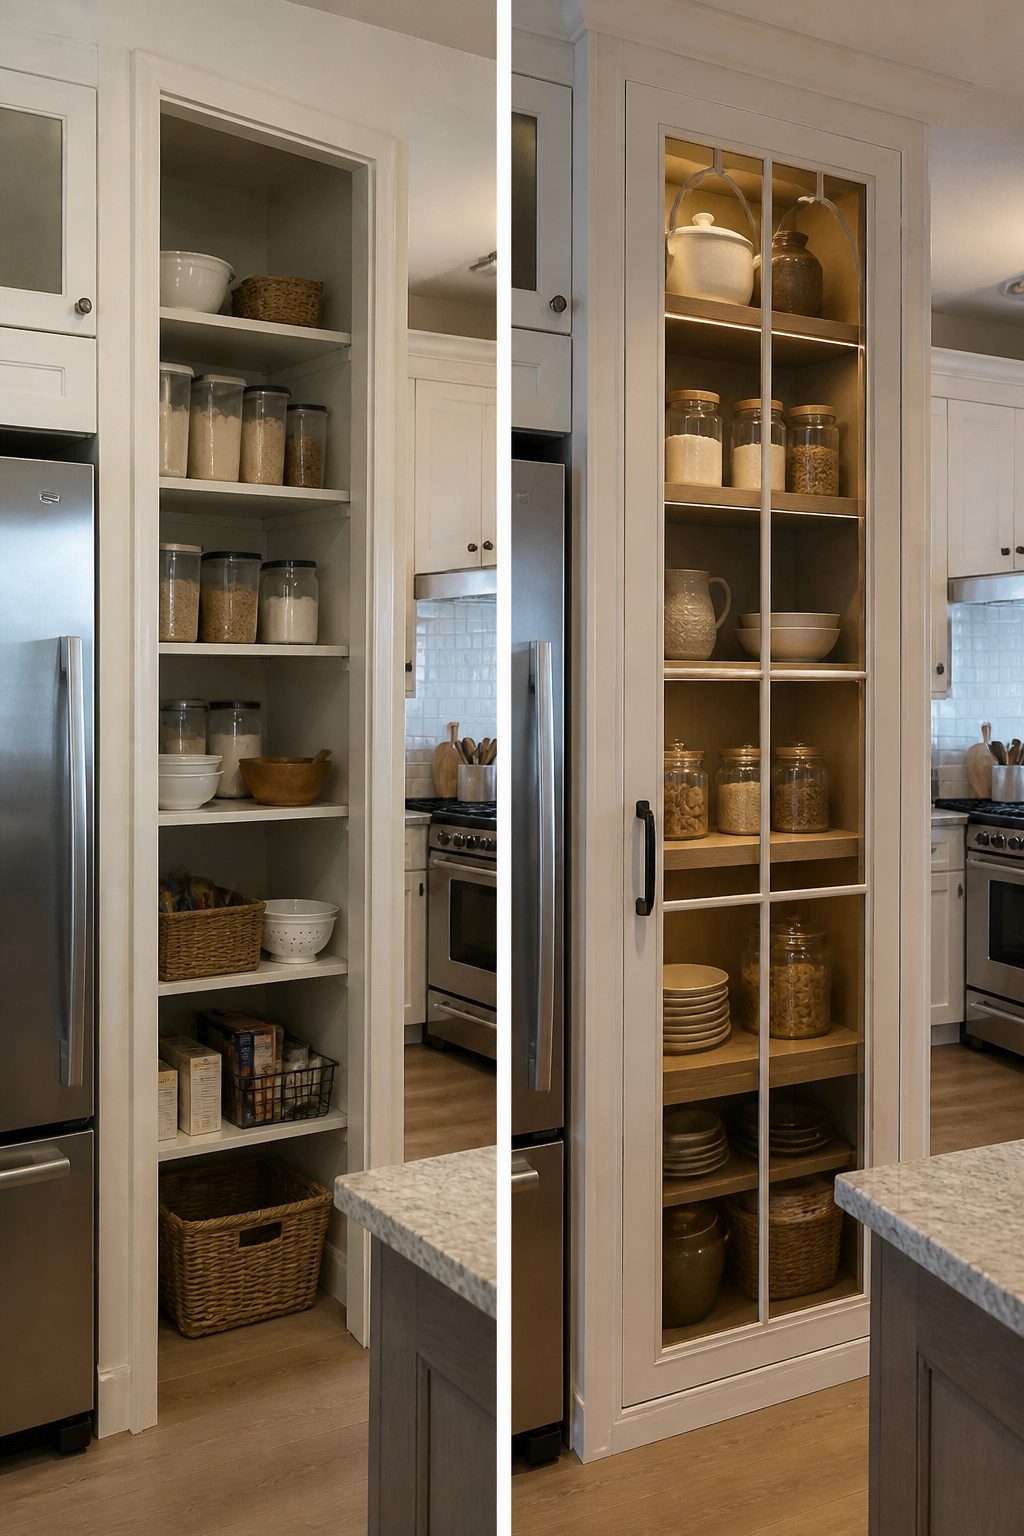
The first decision in any kitchen pantry design is whether to let it disappear into the kitchen or let it stand apart.
Matching cabinetry, paint finishes, and hardware across both spaces gives the unified look that works in smaller homes where the pantry door sits in full view of the cooking area.
I lean toward this when the pantry is basically a tall cabinet tucked between appliances; anything else starts to look like an afterthought.
But a walk-in pantry with a decorative glass door can carry its own moment, especially when it opens off a larger kitchen where the glimpse through the glass adds depth rather than clutter.
Solid doors hide the chaos; glass fronts ask you to curate. That curation costs time every week, so the choice is really a choice about how you live.
For finishes, the daily humidity swings near cooking areas matter more than most people account for.
Paint-grade cabinetry shows wear fastest at door edges and shelf faces. If the budget stretches, a quartz or marble counter inside the pantry survives the environment better and gives you a landing spot for groceries that wood or laminate won’t.
LED shelf lighting is the upgrade I would skip last; it turns functional storage into something you actually want to look at, and it costs less than replacing a finish you chose wrong.
Three Mistakes I See Most
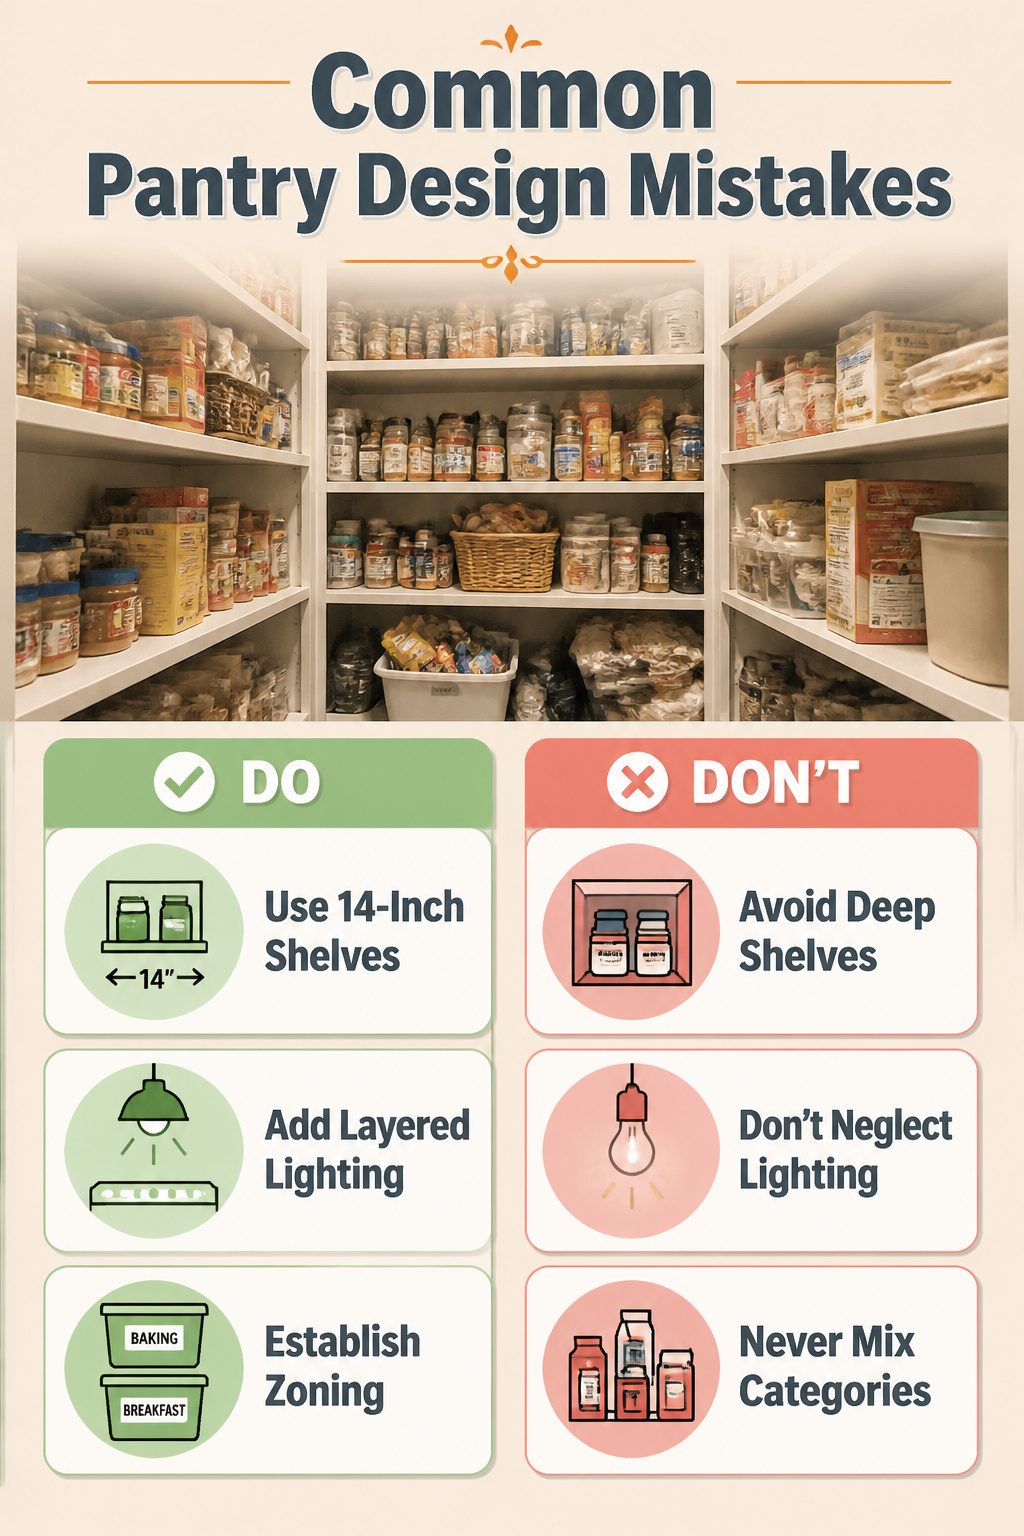
Most kitchen pantry design problems I spot come down to three things that are easy to get right the first time if you know what to watch for.
- Shelves deeper than 16 inches hide whatever slides to the back. I stick to 14-inch depth with a small front lip, which keeps a single row visible and within reach. The 2-inch difference sounds minor until you are on your knees hunting for a can of tomatoes.
- Poor lighting makes expiration dates impossible to read and turns every shelf into a shadow box. Layered light fixes this: one source from above, another at eye level inside, so you are never reading a label in silhouette.
- No zoning means everything hides behind everything else. Physical separation, even just labeled bins or a clear shelf break between baking and breakfast, turns a black hole into storage you can actually use.
Frequently Asked Questions
What are trending pantry design ideas?
Walk-in layouts, concealed pantry cupboards, integrated LED lighting, and adjustable layered shelving are the ideas showing up most often right now.
Hidden pantries with panel-ready doors that disappear into the wall are especially popular for keeping kitchens visually clean. Walk-ins with galley or U-shaped layouts and solid wood shelving are also in demand for households that store in bulk.
What is the best layout for a walk-in pantry?
Galley or U-shaped designs make the most of the footprint, with storage on opposite walls or three sides so nothing sits too deep to see.
A 36-inch aisle is the minimum for comfortable movement, though 42 to 48 inches lets two people pass without bumping elbows.
Shelf depth should stay at 14 inches or less for easy reach, with 10 inches handling most dry goods and 6 inches fitting cans and bottles single-file.
What are some common pantry mistakes?
Shelves deeper than 16 inches hide whatever slides to the back; 14 inches with a small front lip keeps everything visible and within reach.
Poor lighting turns every shelf into a shadow box, so you need light from above and at eye level inside, not just one overhead fixture.
No zoning means everything hides behind everything else, so physical separation between categories like baking and breakfast turns storage you cannot find into storage you actually use.
What are some trendy design ideas for a kitchen pantry in 2026?
Multi-use pantries that earn their square footage beyond dry storage are gaining traction, with dedicated morning beverage zones and baking centers that keep related tools clustered together.
Hidden pantries with recessed hardware and matching interior trim are trending in renovations where visual continuity matters. For walk-ins, solid wood shelving over wire racks and pendant fixtures at the entry signal intentional design rather than utilitarian afterthought.
How can I design my own pantry?
Start by sizing up your kitchen, your storage needs, and how you want to access what you store.
If you buy in bulk or have a large family, a walk-in with galley layout and 14-inch shelves may fit; for tighter spaces, a reach-in pantry tower using your existing cabinet line keeps costs down and integration clean.
Account for workflow, a pantry too far from the cooking zone adds steps to every meal, and plan outlets if you will run appliances inside.