
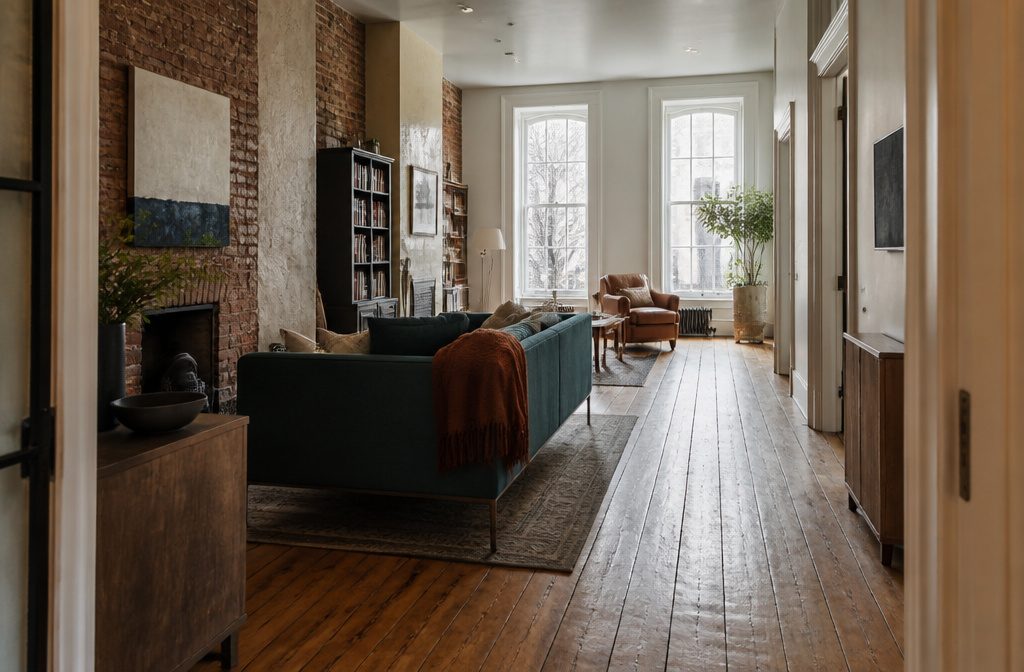
A room that’s more than twice as long as it is wide needs zones, not one stretched seating arrangement.
The difference shows up in whether people can walk through without sideswiping furniture—2 to 3 feet of clearance keeps the space from reading as a hallway you happen to sit in.
Float the sofa 4 to 6 feet off the wall and the perceived length shortens immediately.
1. Break the Room Into Zones for Separate Activities
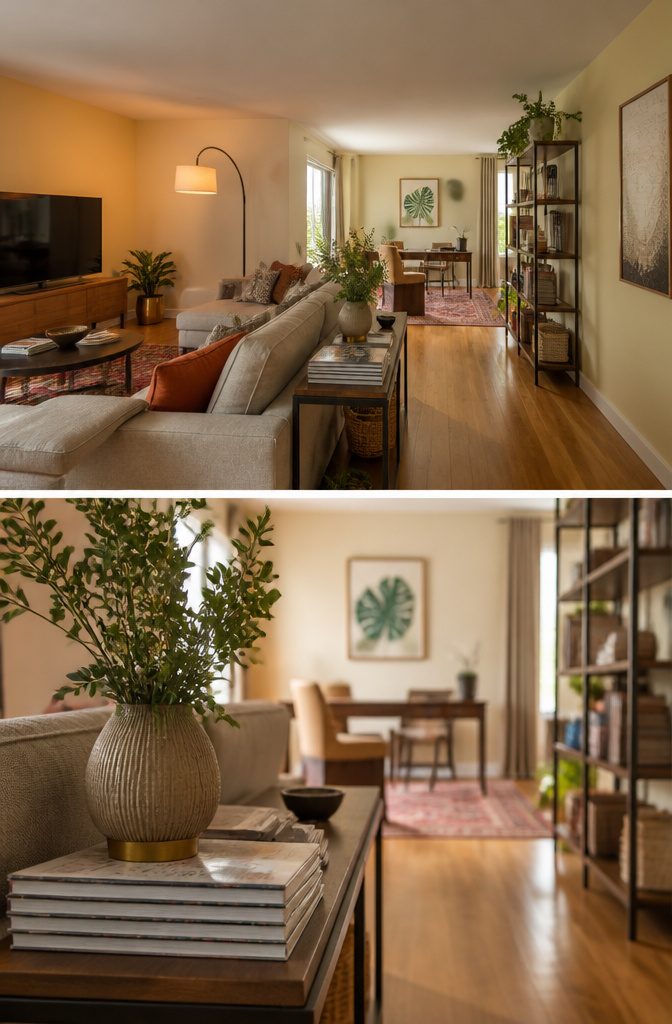
A long living room stays functional when you divide it into two or three distinct areas instead of treating the whole stretch as one undefined space.
Set up an entertainment zone at one end with an L-shaped sectional facing a TV, then claim the opposite end for a small office with a desk and two chairs, or a dining area marked by a round rug and an arc lamp.
The separation guides movement in an arc rather than straight down the middle, which kills the hallway feel.
Furniture alone does the work in some cases—a slim console table or open bookshelf planted between zones makes the break visible without blocking sightlines.
Other times rugs, lighting, and color do more: a statement floor lamp next to the seating area defines the lounge, pendant lights over the table highlight the dining zone, and a patterned rug under each grouping reinforces the boundary.
The zones feel intentional without chopping the room into cells.
2. Keep a Clear Path for Movement
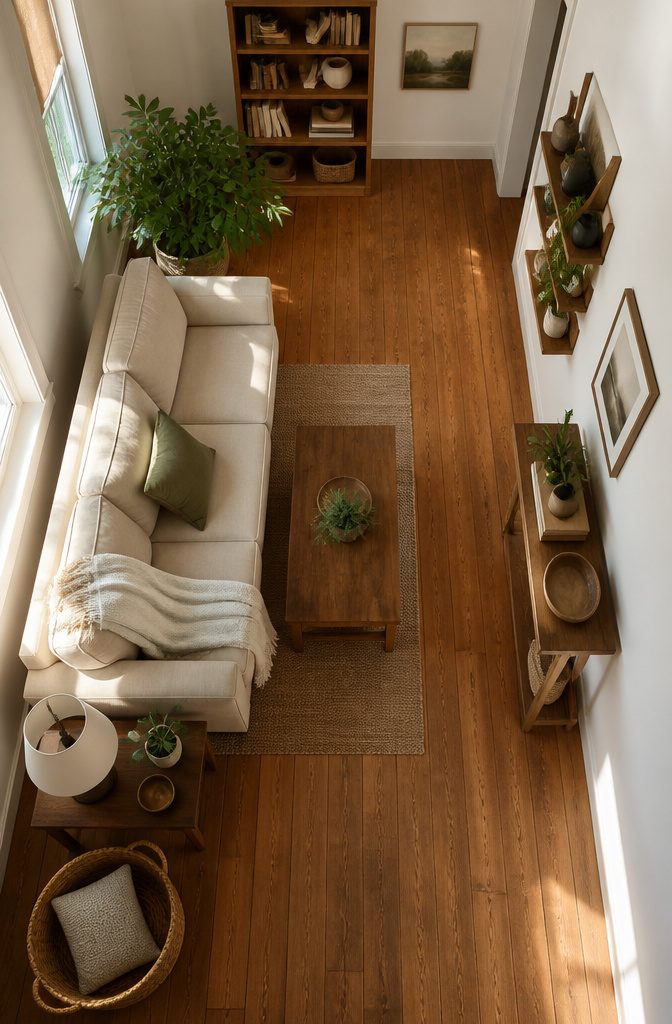
A defined circulation route keeps a long living room from feeling like a hallway you happen to sit in. One spine along a side or behind the seating is enough — multiple wandering paths read as chaos, not flow.
I aim for about 2 to 3 feet of walking space around furniture, which gives enough clearance that someone carrying a tray or a toddler can pass without turning sideways.
Heavier pieces stay out of the direct path. A sofa pulled slightly off the wall works better than one shoved against it if that move keeps the walking lane clear and puts the sofa where people actually use it.
Console tables and shelves handle storage without blocking the route, and corners take furniture that would otherwise sit in the way.
Aim for a predictable path rather than maximum openness: once people know where to walk, the rest of the room settles into zones that feel separate rather than sliced.
3. Float Seating Inward Rather Than Lining Walls
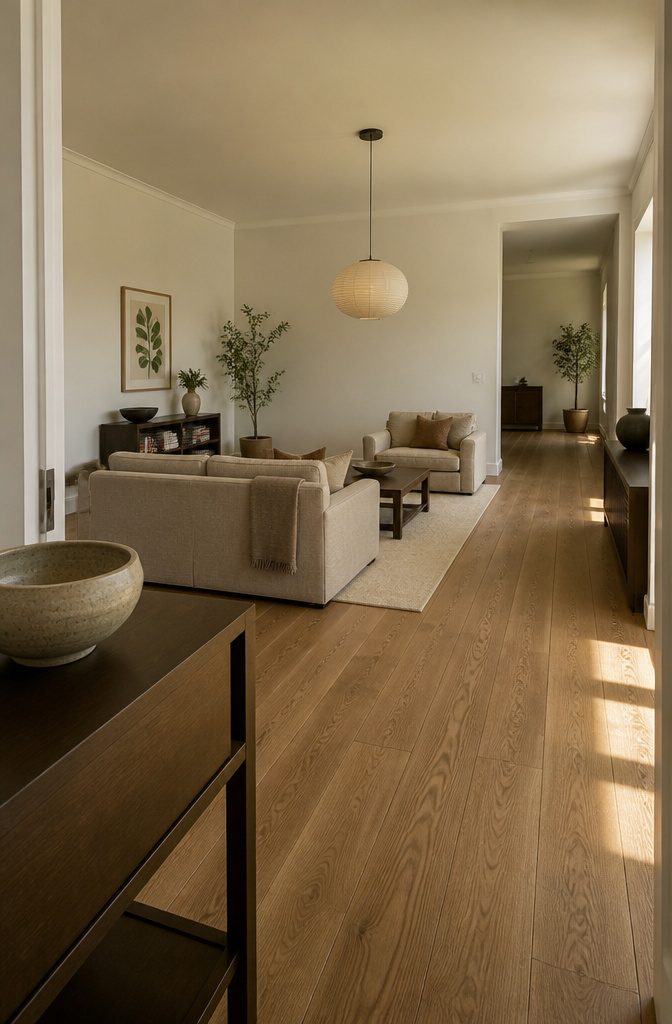
Pushing every piece against the walls leaves a bare stripe down the middle, and the eye reads the room as longer than it is.
Pull the sofa four to six feet inward instead and set it perpendicular to the long wall.
That shortens the perceived length immediately. Face a loveseat or a pair of chairs toward it, centered under a pendant or flush-mount light, and the arrangement reads as a destination rather than a hallway with cushions.
A console table behind the floating sofa gives you a place to drop keys and hides the back of the frame.
If you prefer one wall anchored, push the sofa against the short end under a window or a piece of art and keep the facing chairs pulled in. Either way, the center holds weight and the bowling-alley effect breaks.
4. Choose Furniture Scaled and Shaped for the Room
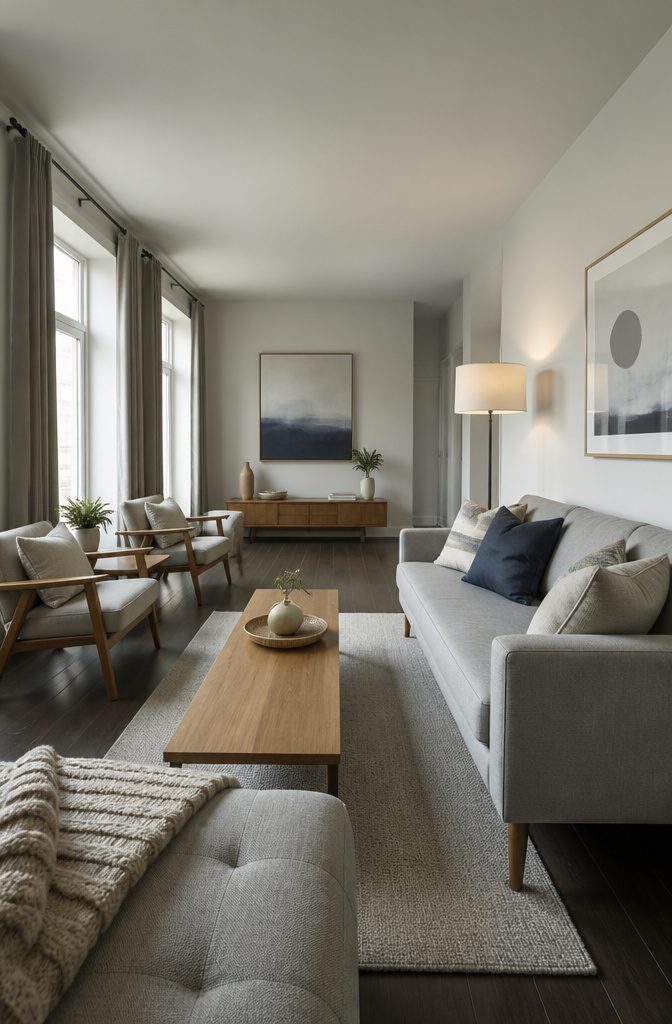
Bulky furniture makes a narrow room feel squeezed. I look for compact, low-profile pieces that don’t eat up visual space—sofas with a slimmer depth, scaled-down chairs, anything with exposed legs instead of a solid base.
The legs matter more than you’d expect: they let light and sightlines pass underneath, so the room reads as more open even when it’s furnished.
Long, narrow shapes work better than square or boxy ones. A bench-style coffee table or a slim media console follows the room’s proportions instead of fighting them, and storage ottomans or modular units give you flexibility without the clutter.
Sofa beds are worth considering if you need the room to do double duty—they keep the footprint tight while adding function you’d otherwise need a guest room for.
5. Use Rugs to Anchor or Distinguish Areas
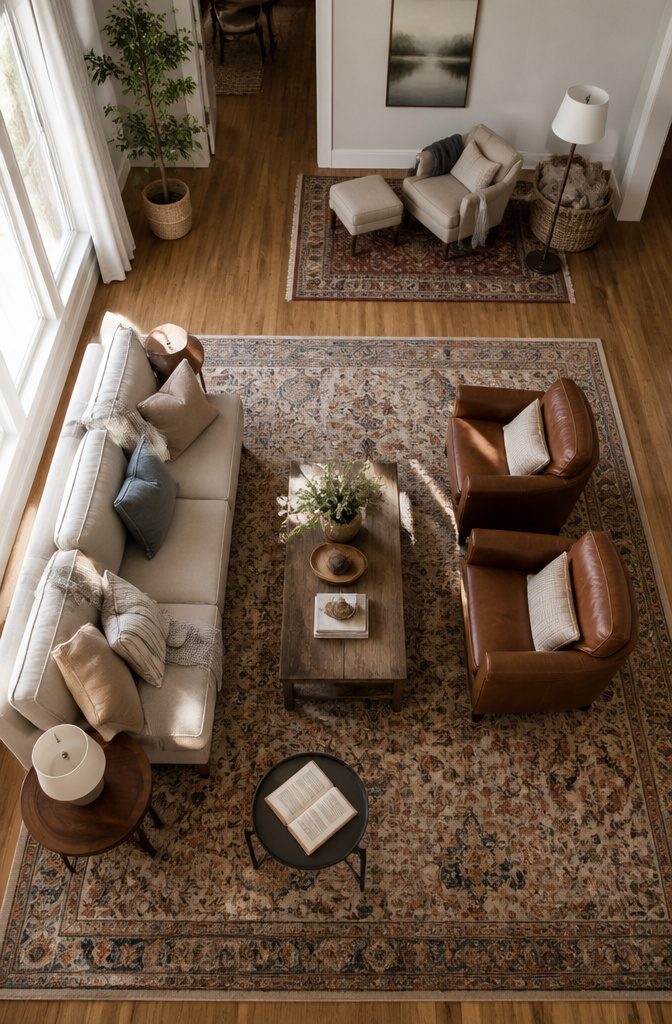
A rug marks the seating group and tells you where the conversation happens.
The rule that makes it work: at least the front legs of every piece should sit on the rug, so the furniture reads as a set rather than scattered chairs that happen to be near each other.
A rectangular rug under the sofa and chairs creates a visual anchor in one part of the room, and a second rug in a reading corner or at the far end does the same thing without needing a wall between them.
The rug that’s too small is the one mistake that shows up in every long room that feels unfinished.
It floats in the middle of the grouping, the furniture sits outside it, and nothing holds. Size it so the pieces land on it, and the zone defines itself.
6. Use Vertical Space and Keep Sightlines Open
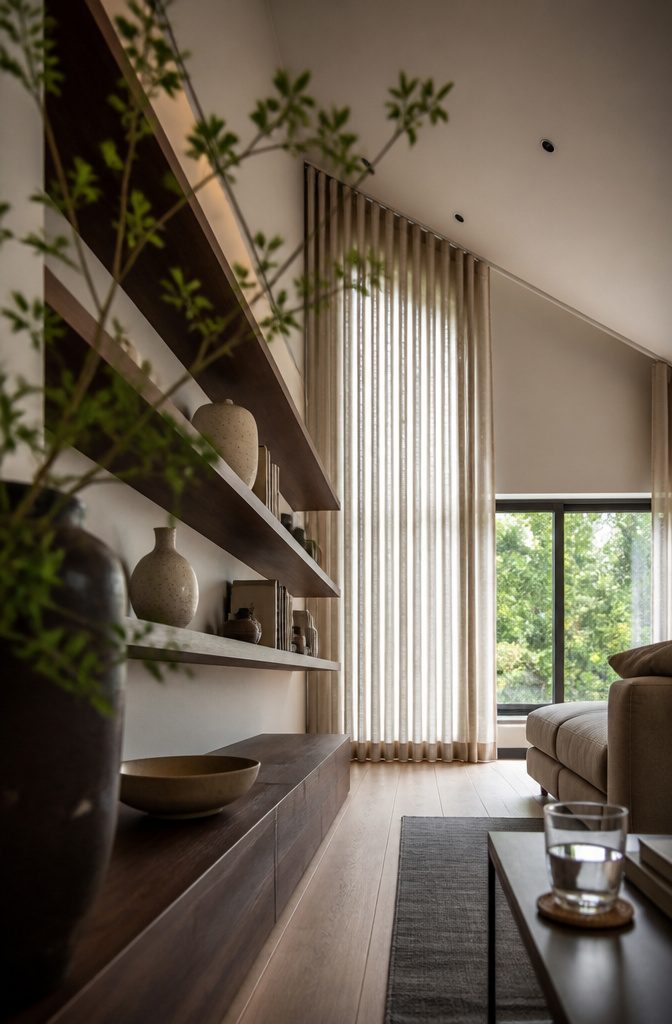
Wall-mounted shelves and gallery walls pull the eye upward and shift attention away from how narrow the floor plan runs.
Floor-to-ceiling curtains with vertical stripes do the same, and the vertical lines make the ceiling feel taller without claiming any floor area.
If you add shelving, leave gaps between objects rather than packing every inch—an airy arrangement keeps the wall from reading as one solid mass that closes the room in.
Tall furniture in the center of the space blocks sightlines and makes the room feel boxed. A bookshelf or cabinet placed mid-room forces the eye to stop short instead of traveling the full length, which shrinks the perceived size.
Push tall pieces against the walls or choose low-profile storage that lets you see straight through to the far end.
Open shelving works better than closed cabinets for the same reason: the gaps between shelves preserve the view and keep the middle of the room visually clear.
7. Add Light-Reflecting or Rounded Decor to Soften Linear Lines
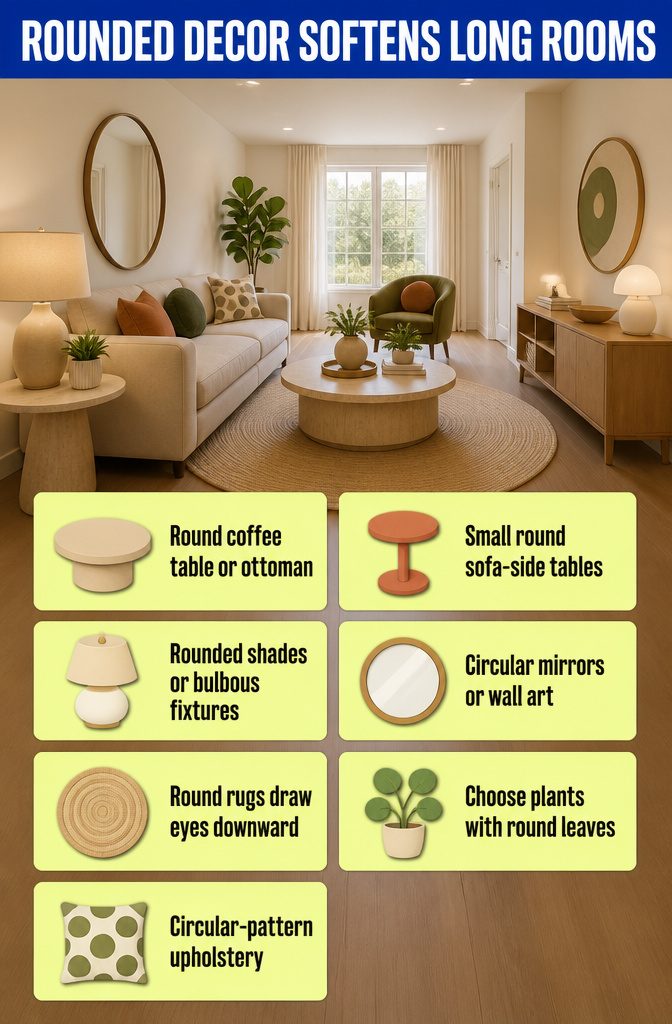
Lighter colors and smooth, reflective materials help break up the boxiness without adding physical bulk. A rectangular room full of rectangular furniture reads as a hallway; soft curves and surfaces that bounce light give the eye somewhere else to land.
Circular or rounded pieces soften the straight lines:
- A round coffee table or ottoman in the center of the seating area
- Small round side tables next to chairs and the sofa
- Rounded lampshades or bulbous light fixtures
- Circular mirrors and artwork on the walls
- Round area rugs that pull the eye to the floor
- Plants with round leaves
- Upholstery with circular patterns
Glass-top coffee tables, acrylic accent pieces, and mirrors reflect light and keep the space from feeling heavy.
Neutral tones and off-whites on walls and large furniture open the room up; add deeper colors through throw pillows or an accent chair rather than painting a whole wall dark.
How to Tell If Your Room Counts as Long
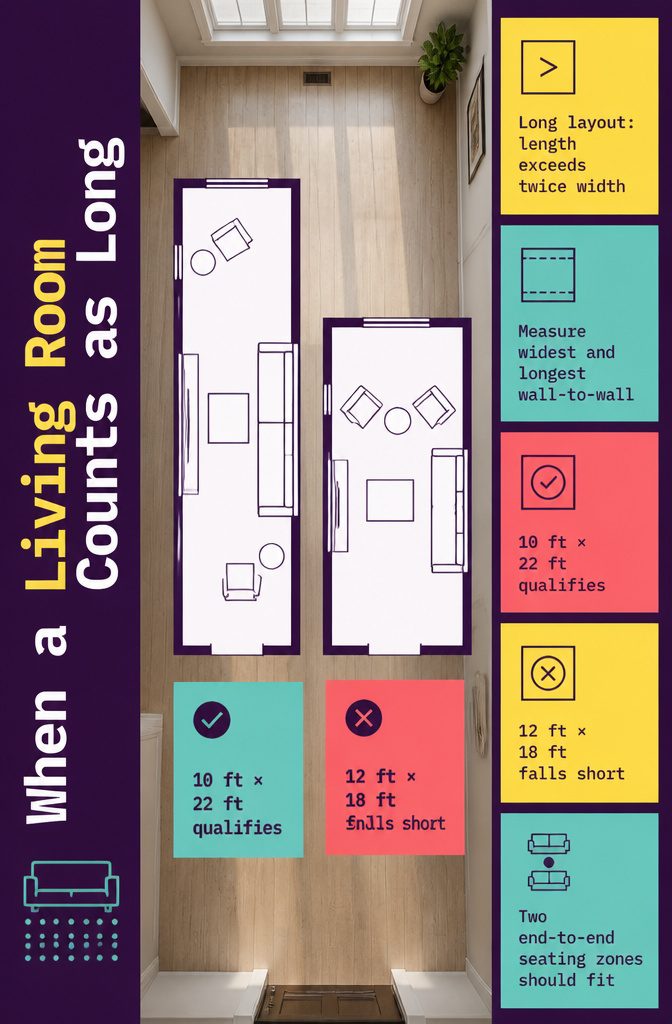
There’s no official cutoff, but the rule I go by is simple: if the room is more than twice as long as it is wide, you’re working with a long layout.
Measure wall to wall at the widest and longest points.
A room that’s 10 feet wide and 22 feet long qualifies. One that’s 12 by 18 doesn’t quite hit that ratio, but it might still feel stretched if you’re trying to fit a full sofa and can’t center it without blocking traffic.
Another way to tell: picture two separate conversation areas placed end to end along the length.
If that sounds doable without cramping either one, the strategies here apply. The proportion matters more than the square footage.
Frequently Asked Questions
How do I arrange furniture in a long living room?
Pull the sofa 4 to 6 feet away from the long wall and set it perpendicular to create zones instead of a hallway effect.
Float seating inward rather than lining walls, keep 2 to 3 feet of walking space for circulation, and use rugs to anchor each area with at least the front legs of furniture on them.
Break the room into 2 or 3 distinct zones for different activities using furniture placement, lighting, and rugs to define boundaries.
What counts as a long living room?
A room qualifies as long if it’s more than twice as long as it is wide.
Measure wall to wall at the widest and longest points: a 10-foot by 22-foot room fits the ratio, while 12 by 18 doesn’t quite reach it but may still feel stretched.
Should I push furniture against the walls in a narrow room?
No. Lining walls with furniture leaves a bare stripe down the middle and makes the room read as longer than it is.
Pull the sofa 4 to 6 feet inward and face it with chairs or a loveseat to shorten the perceived length and create a destination rather than a hallway.
How much space should I leave for walking in a long living room?
Leave about 2 to 3 feet of walking space around furniture for comfortable circulation. One clear path along a side or behind seating is enough; multiple wandering routes create chaos rather than flow.
What size furniture works best in a long narrow living room?
Choose compact, low-profile pieces with exposed legs instead of solid bases so light and sightlines pass underneath. Long, narrow shapes like bench-style coffee tables or slim media consoles follow the room’s proportions better than square or boxy furniture.
How do I use rugs in a long living room?
Place at least the front legs of every piece on the rug so furniture reads as a set rather than scattered chairs.
A rectangular rug under the sofa and chairs anchors one zone, and a second rug at the far end defines another area without needing a wall between them.