

A floor to ceiling tile bathroom covers every wall from baseboard to ceiling line in tile rather than stopping at wainscot height or mid-wall.
The approach adds 30–50% to material and labor costs compared to partial tiling, since ceiling work requires scaffolding and overhead application slows the job.
Porcelain stays non-porous without sealing, ceramic needs it, and natural stone like marble or travertine weighs enough that upper walls sometimes need blocking before installation starts.
What Full-Height Tile Does for a Bathroom
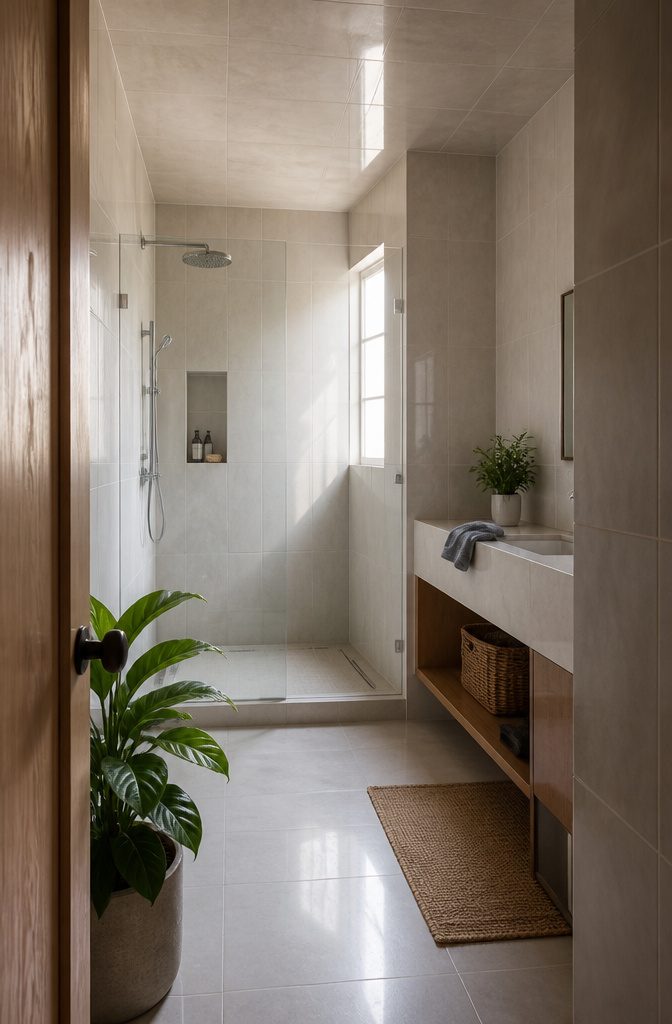
Tiling from floor to ceiling wraps the room in a continuous surface that reads as finished rather than patched together.
The unbroken line makes a small bathroom feel taller and a narrow one less chopped up, because your eye isn’t stopping at a paint line halfway up the wall.
The waterproof surface also stops moisture before it reaches drywall, which matters most in a shower enclosure or a bathroom with poor ventilation where steam clings to every surface.
I’d take tile over painted drywall in any wet zone: wiping down tile takes a damp cloth and any standard cleaner, while painted walls hold onto mildew and water stains that scrubbing only spreads around.
Grout sealed with epoxy or a mold-resistant formula stays cleaner still. The look skews formal, which works if you want that polished edge but can feel heavy in a space that started casual.
When This Approach Suits Your Space
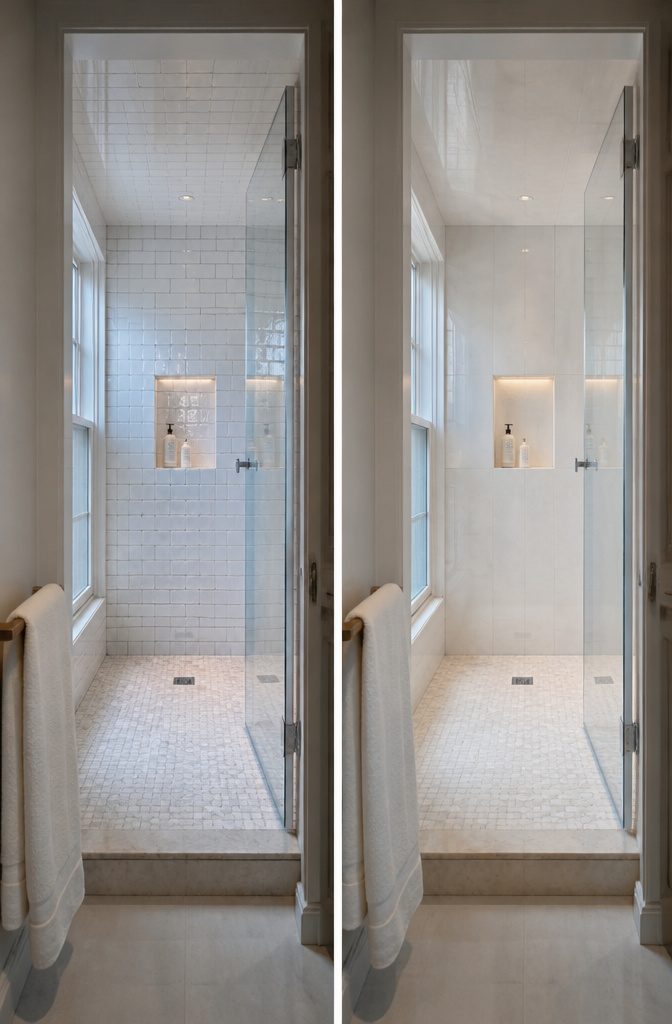
Full-height tile performs best in enclosed or steam showers, where moisture rises and clings to every surface.
A tiled ceiling seals the space and keeps water from soaking into drywall, particularly when ventilation is weak or nonexistent. Walk-in showers with high walls benefit the same way, since spray reaches the ceiling directly.
Light tones—white, cream, soft gray—reflect light and make a small bathroom feel larger, especially when paired with glossy finishes that bounce light around the room.
Large-format tiles reduce grout lines for a cleaner look and amplify that sense of openness.
Dark colors like deep blue or charcoal add drama but compress the space visually, so I’d reserve them for larger bathrooms or use them sparingly as accents.
This approach makes less sense on a tight budget or when you prefer mixed materials—wood paneling, painted drywall, or wallpaper above a tile wainscot.
If the room stays dry most of the time, partial-height tiling covers the splash zones without the added cost or visual weight of full coverage.
1. Tile Material: Porcelain, Ceramic, and Stone
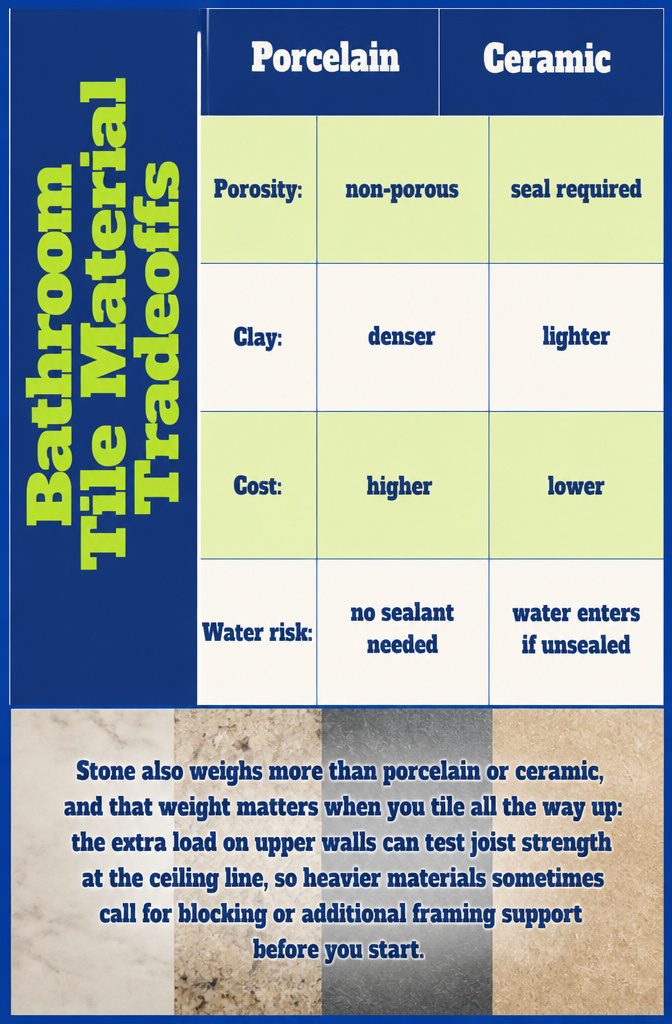
Porcelain sits denser and tighter than ceramic, which makes it non-porous without needing a sealant. Ceramic uses lighter clay, costs less, and works fine in a bathroom as long as you seal it — skip that step and water gets in.
Natural stone brings marble, granite, slate or travertine into the room, each with its own grain and texture, but every one of them needs sealing to stay durable.
Stone also weighs more than porcelain or ceramic, and that weight matters when you tile all the way up: the extra load on upper walls can test joist strength at the ceiling line, so heavier materials sometimes call for blocking or additional framing support before you start.
2. Color, Finish, and How They Shape the Room
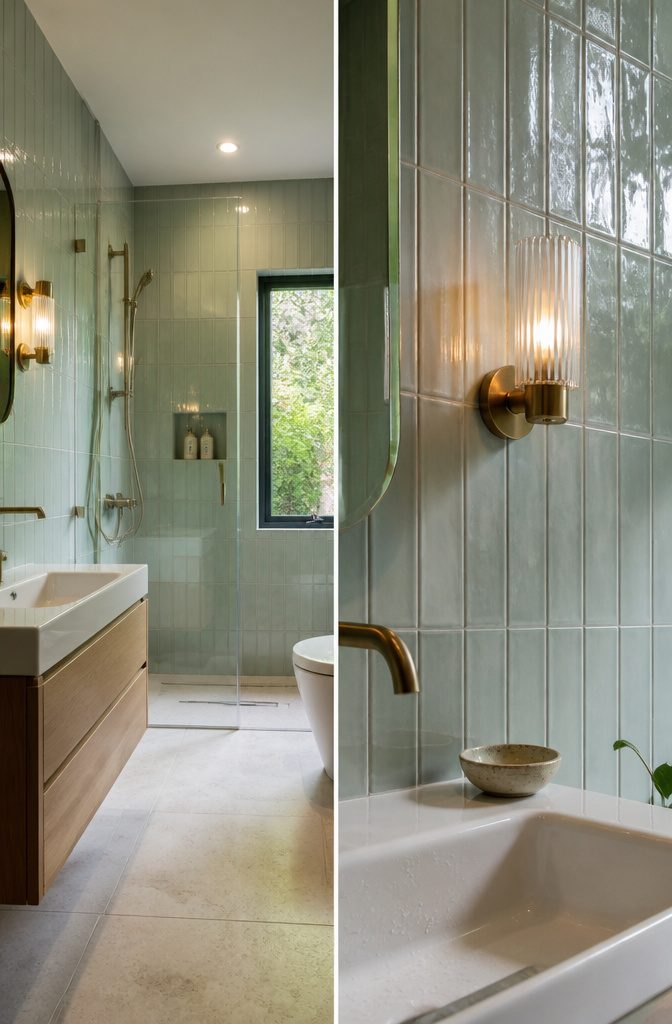
Light finishes and soft colors give a small bathroom breathing room. Glossy tile bounces light back and makes the walls recede; matte or satin gives a quieter look that suits spaces with plenty of natural light already.
Whites and beiges expand a tight floor plan, while greys land modern without closing in.
Darker tile works as an accent or in a larger room, but a full dark surround can feel oppressive if the square footage is under about 40 feet.
Continuous tile—the same material floor to ceiling—reads clean and cohesive, the way a marble-look porcelain does in a spa. Contrasting the floor keeps the room from feeling one-note.
I like Fireclay’s 1×1 mosaic in Sea Glass, Tidewater, and Gypsum for a midcentury palette that plays with color without busy pattern, or their 2×6 Feldspar paired with Dolomite for a Scandinavian look that stays light and laid-back.
The right neutral and a large-format tile make even a cramped New York bathroom feel like it has space to move.
3. Tile Size and Pattern Placement
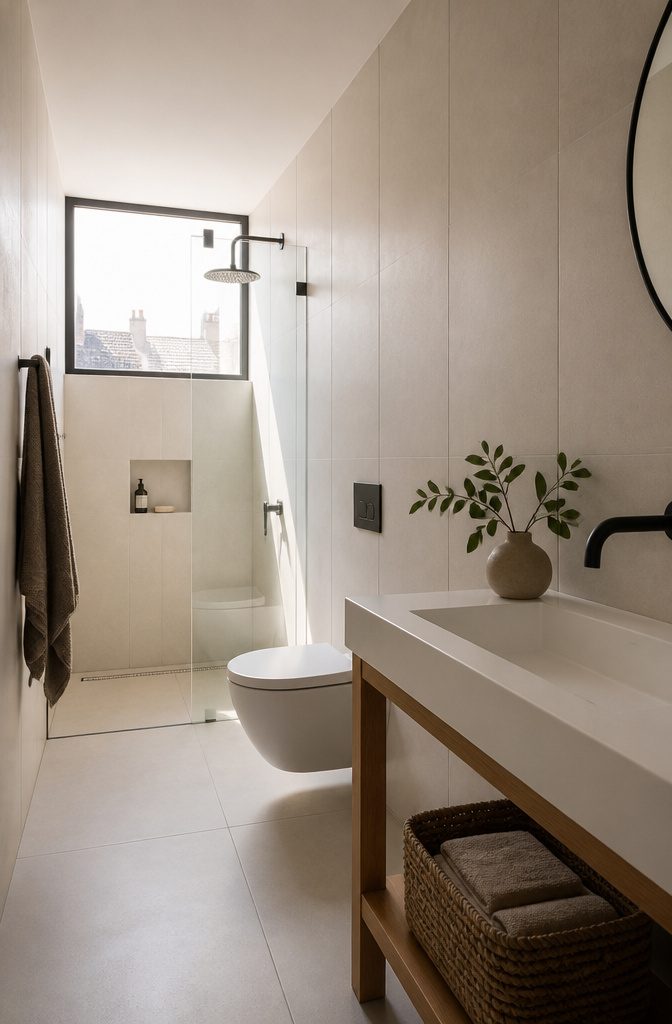
Large-format tiles—24×48 inches or 12×24 inches—cut down on grout lines, and that makes a small bathroom read cleaner.
Fewer seams mean the eye travels farther before hitting a break, so the wall feels taller and the room less chopped up. A 24×24 tile does the same work on square footage that needs it.
Vertical layouts pull the eye upward.
Set rectangular tiles on end and the room gains height it didn’t have. That matters more than tile size in a bathroom with a low ceiling, where even large-format tiles laid horizontally can make the space feel squat.
Running the same tile from floor to ceiling throughout the room gives you one unbroken plane.
White subway tile works this way—three-by-six laid in a running bond from baseboard to ceiling line, then repeated on the shower wall so nothing shifts.
The alternative is to limit full-height tile to wet walls and stop elsewhere at wainscot or mid-wall, which saves on material and breaks up the look if an entirely tiled room feels too much.
4. Moisture Protection and Daily Cleaning
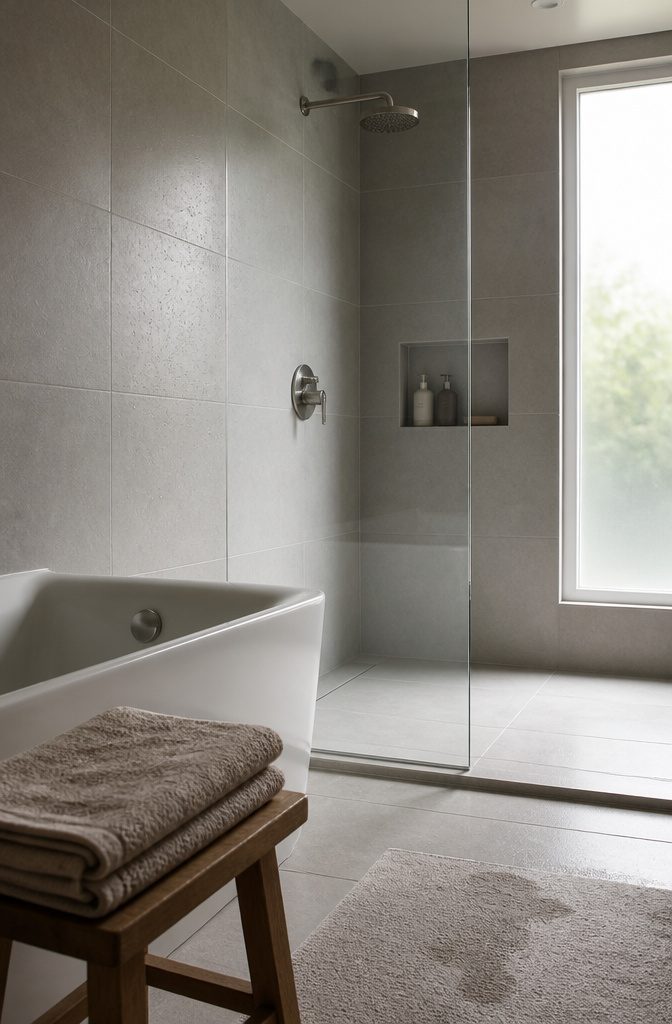
Tile stops water from reaching the wall behind it, which matters most in a shower zone where spray hits directly or near a tub where steam builds up daily.
Porcelain and ceramic both shed moisture on contact and wipe clean with a damp cloth and any standard bathroom cleaner, so you spend less time scrubbing than you would on painted drywall or textured plaster.
Tiled surfaces are easy to clean and maintain, making them a wise choice for any bathroom.
That advantage holds as long as the grout stays sealed. Grout pulls in water when left bare, and mold follows if it stays damp.
Inspect grout lines once a year and reseal them every 1–2 years to keep moisture out. Light grout shows stains faster than dark grout, so if you want to skip the frequent wipe-downs, go darker from the start.
5. Cost and Labor: What Full Coverage Adds
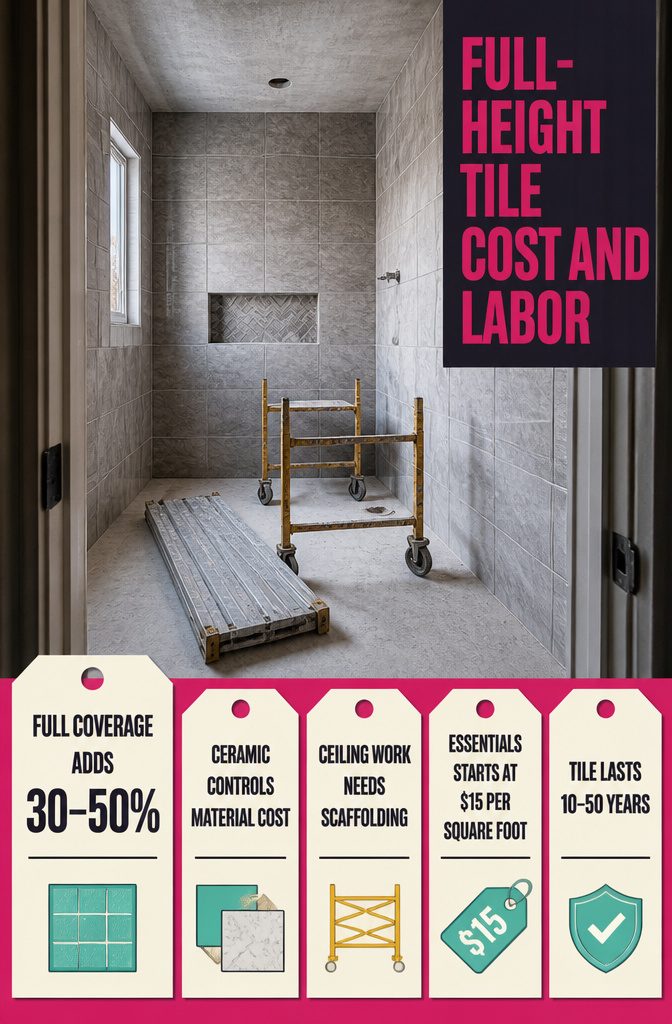
Taking a bathroom from waist-high tile to full coverage adds 30–50% to the bill — more square footage means more material, and ceiling work slows the job. Ceramic keeps the cost manageable; marble and natural stone push it higher.
The work itself sits outside standard tiling: installers need scaffolding or planks, and overhead application takes longer than wall runs at eye level, so labor climbs with the square footage.
Fireclay’s Essentials line starts at $15 per square foot and ships in five days or less, which helps if the timeline matters as much as the budget.
Tile lasts ten to fifty years with normal use, so the upfront cost spreads thin if the install holds up.
6. Drawbacks: Grout Care and Visual Weight
Grout demands attention over time. Cleaning and sealing every six months to a year keeps mold and grime from settling in, and light-colored grout telegraphs every bit of discoloration.
Dark grout hides the buildup but still needs the same maintenance schedule. It just looks cleaner between cleanings.
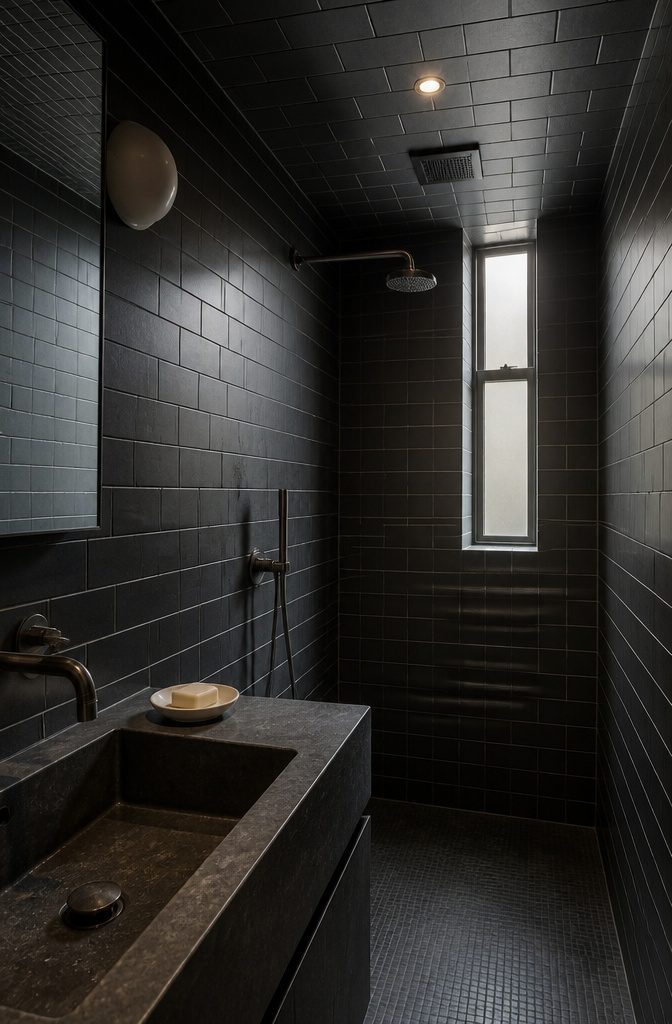
Full coverage can close in a small bathroom, especially when the tile runs dark or carries a busy pattern.
The ceiling drops visually, and the walls press inward. A 5×8 bath tiled floor to ceiling in charcoal subway feels smaller than the same room with tile stopping at seven feet.
Ceiling work requires skill. Tiles slip during installation, adhesive sags, and grout drips.
Temporary bracing and back-buttering each piece steadies the application, but the overhead angle and the need for full thin-set coverage make this a job that favors someone who has done it before.
Partial-Height Tiling and Accent Walls as Alternatives
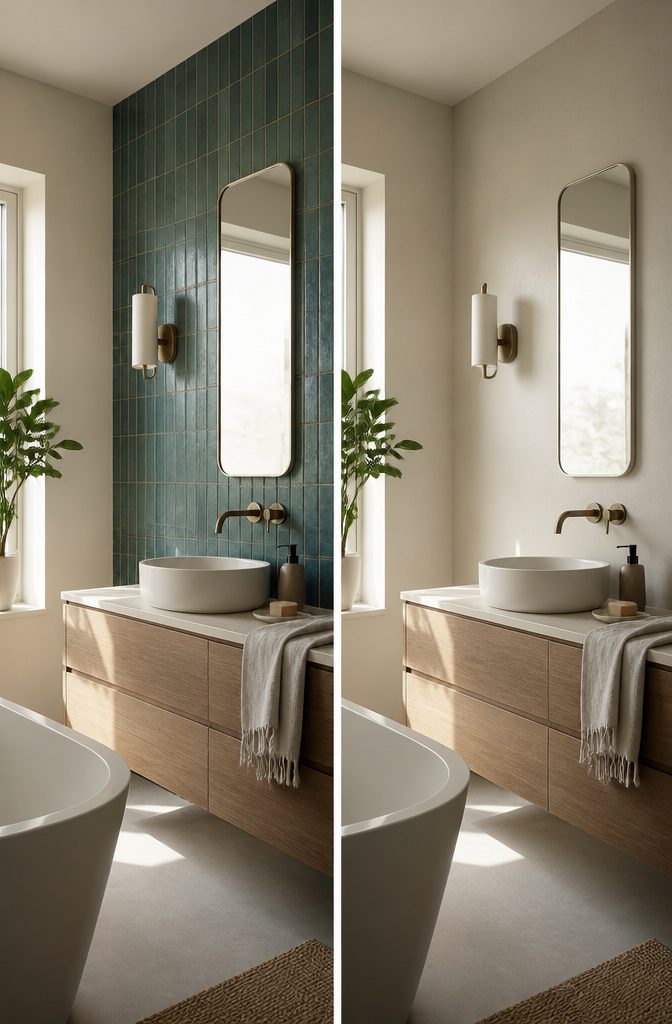
Partial-height tile stops around 4 feet up the wall, leaving the upper half for paint or other finishes. The approach cuts material cost while keeping water protection where it matters most—around the tub, sink, and shower zones.
Mid-height tile suits bathrooms where you want pattern or texture grounded low without the enclosed feeling that floor-to-ceiling coverage can bring to a small room.
An accent wall behind the vanity or tub gives you one tiled surface instead of four.
That single wall carries the design weight, and the rest of the room breathes. Textured or patterned tile works better here than flat color; plain tile on a lone wall reads as unfinished rather than intentional.
The tiled accent anchors the fixtures without turning the whole room into a tile box, and it leaves budget for better tile on the one surface that counts.
Substrate, Waterproofing, and Professional Installation
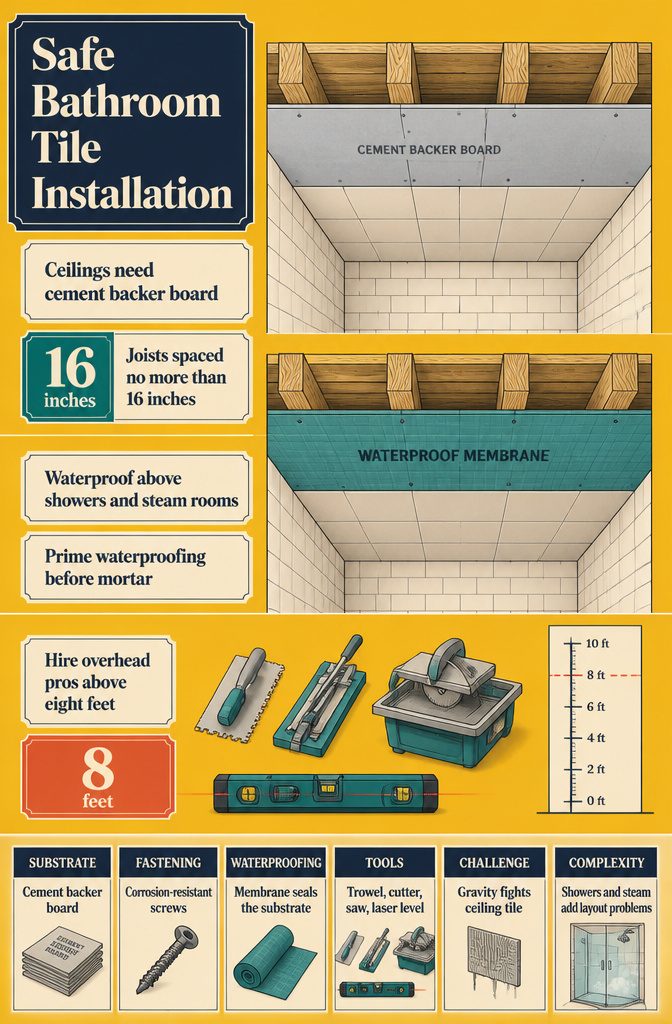
Bathroom walls can handle tile, but ceilings need cement backer board in place of drywall before any adhesive goes down. Drywall absorbs moisture and sags under the weight of tile and mortar; cement board does neither.
Fasten it with corrosion-resistant screws, butt the panels tight, and check that joists are spaced no more than 16 inches apart—wider spacing needs reinforcement or the board flexes enough to crack grout.
Waterproofing goes over the backer board, especially above the shower and in steam rooms where condensation collects.
A membrane seals the substrate and keeps moisture from sitting behind the tile where mold takes hold. Prime after waterproofing to give the mortar something to grip.
Installation takes a notched trowel for spreading mortar, a snap cutter for straight cuts, a wet saw for angles, and a laser level to keep rows straight across a long run.
Ceiling work is slow—gravity fights every tile until the adhesive sets—and a shower enclosure adds layout problems most DIYers skip.
If the room includes a steam feature or the ceiling height pushes past eight feet, hire someone who tiles overhead regularly.
Frequently Asked Questions
Can you tile an entire bathroom?
Yes.
Tiling floor to ceiling creates a waterproof barrier that stops moisture before it reaches drywall, particularly in shower enclosures and poorly ventilated bathrooms. The continuous surface is easier to clean than painted walls and lasts 10 to 50 years with normal use.
Is a fully tiled bathroom a good idea?
It depends on your priorities.
Full-height tile protects against moisture, wipes clean with a damp cloth, and eliminates the mildew issues painted drywall develops in wet zones. You’ll pay 30–50% more upfront than partial coverage, and the formal look can feel heavy in a casual space.
Do big tiles make a bathroom look smaller?
No, large-format tiles typically make a small bathroom feel larger.
Tiles sized 24×48 inches or 12×24 inches cut down on grout lines, so the eye travels farther before hitting a break and the walls read taller. Light tones and glossy finishes amplify that effect by reflecting light around the room.
Should you tile floor to ceiling in a bathroom?
Tile floor to ceiling in enclosed showers, steam rooms, or any space where moisture rises and clings to surfaces daily.
If the bathroom stays dry most of the time or you prefer mixed materials like wood paneling or wallpaper, partial-height tiling covers splash zones without the added cost or visual weight.
How to finish between tile and ceiling?
When tile stops mid-wall, finish the edge with a bullnose tile cap or Schluter trim that seals the top row and transitions cleanly to paint.
For full-height installations that reach the ceiling, butt the tile tight to a ceiling trim piece or caulk the joint if the ceiling is also tiled.